
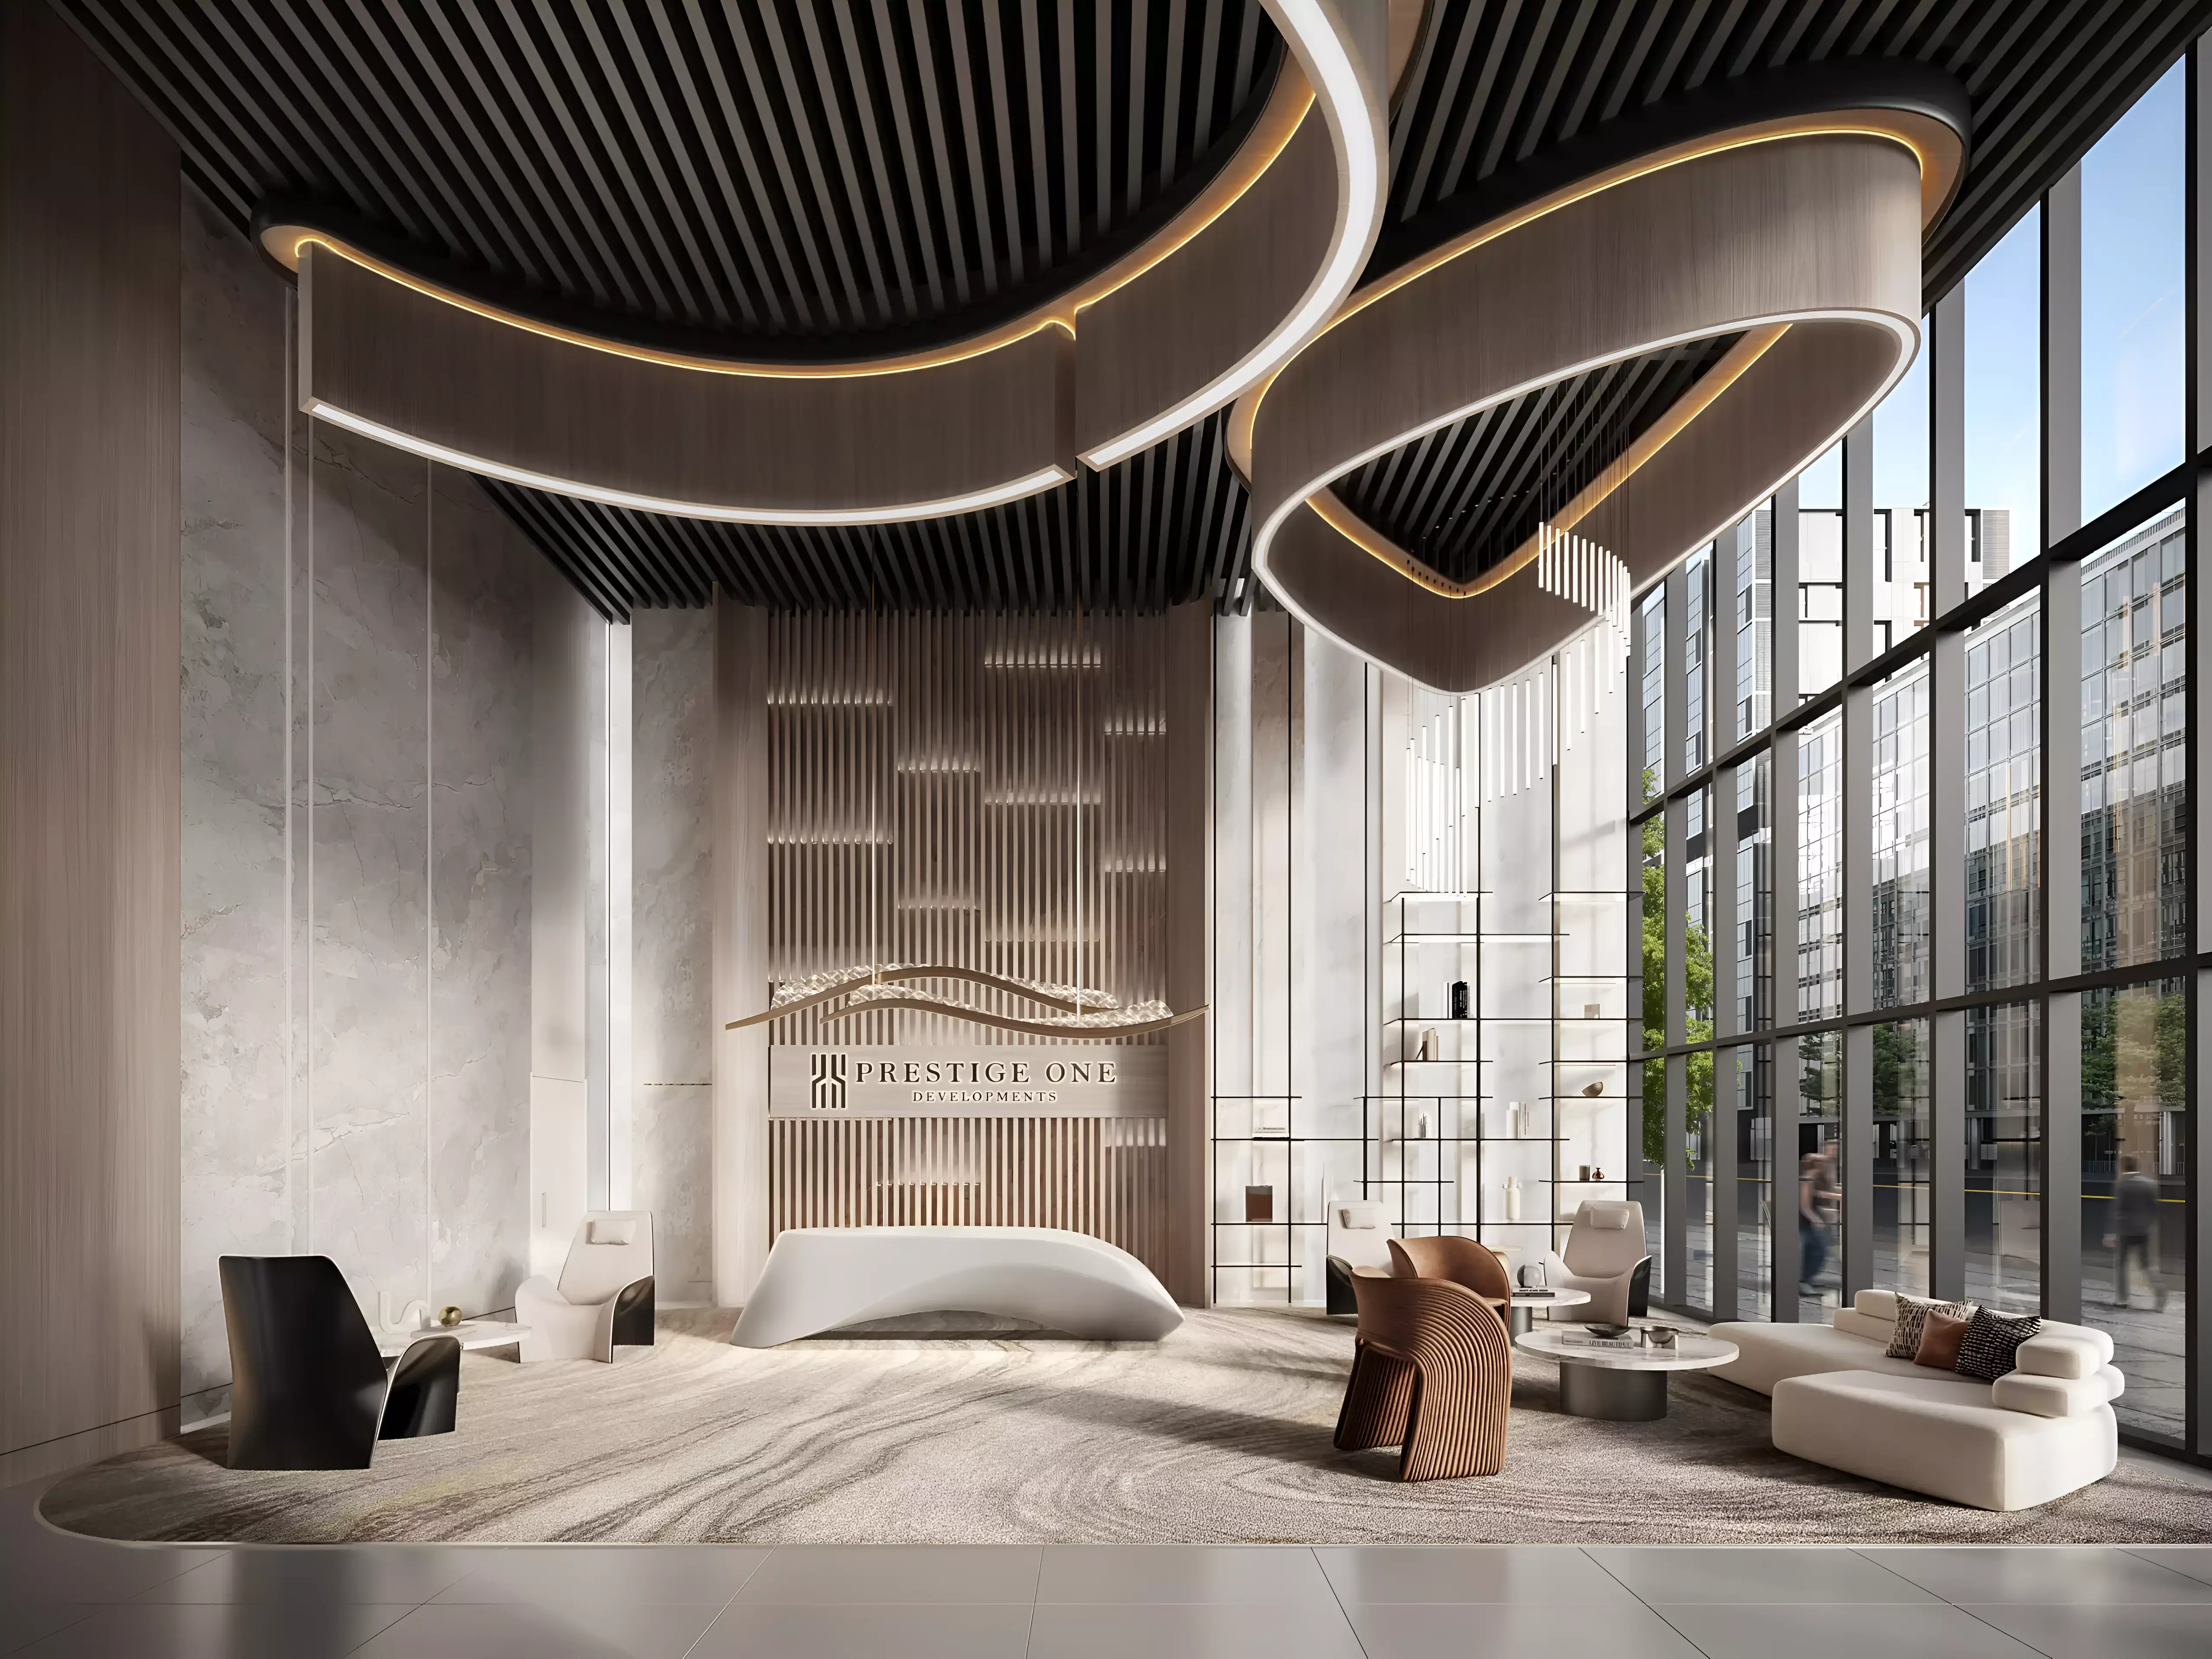
Parkway by Prestige One: Apartments in Bukadra from AED 1.54M
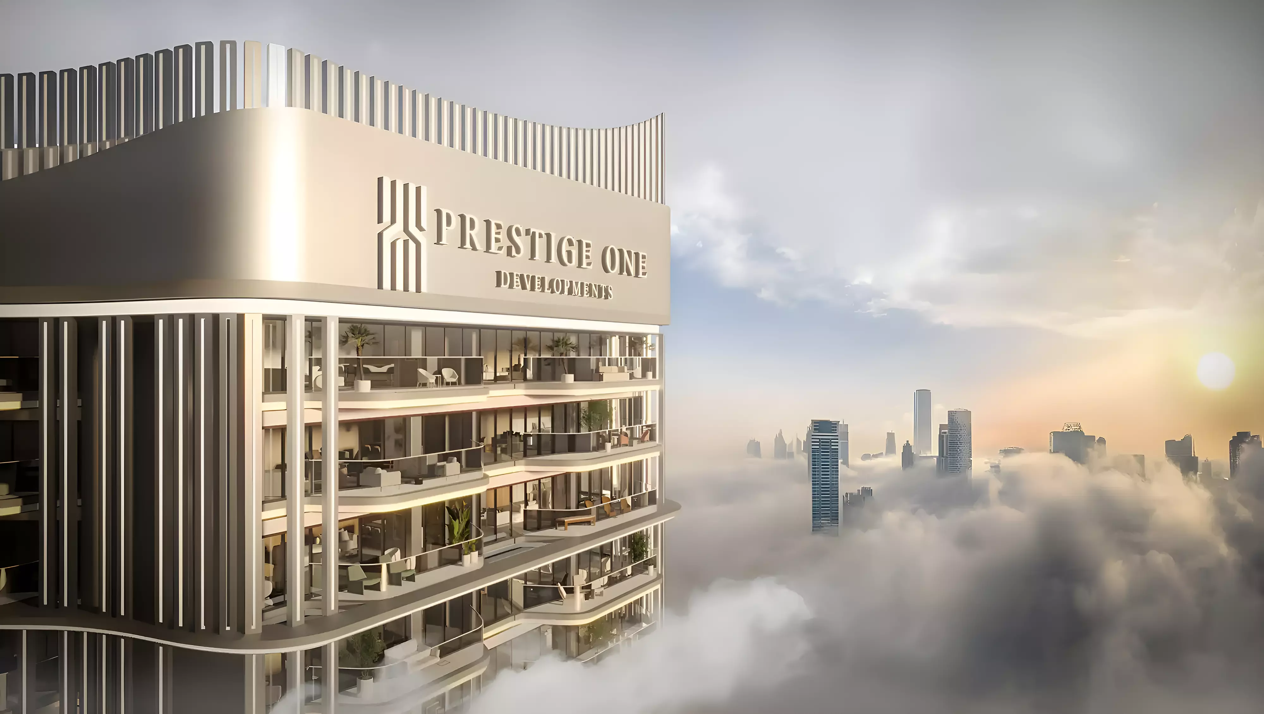
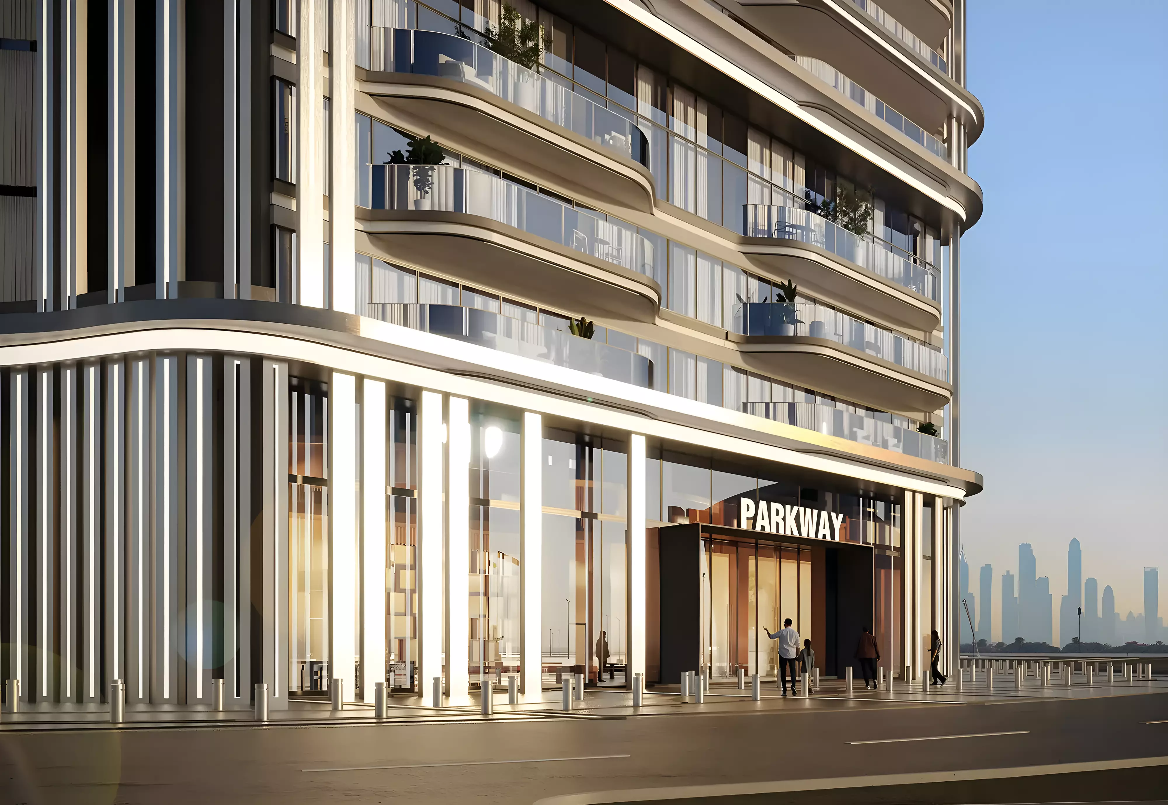
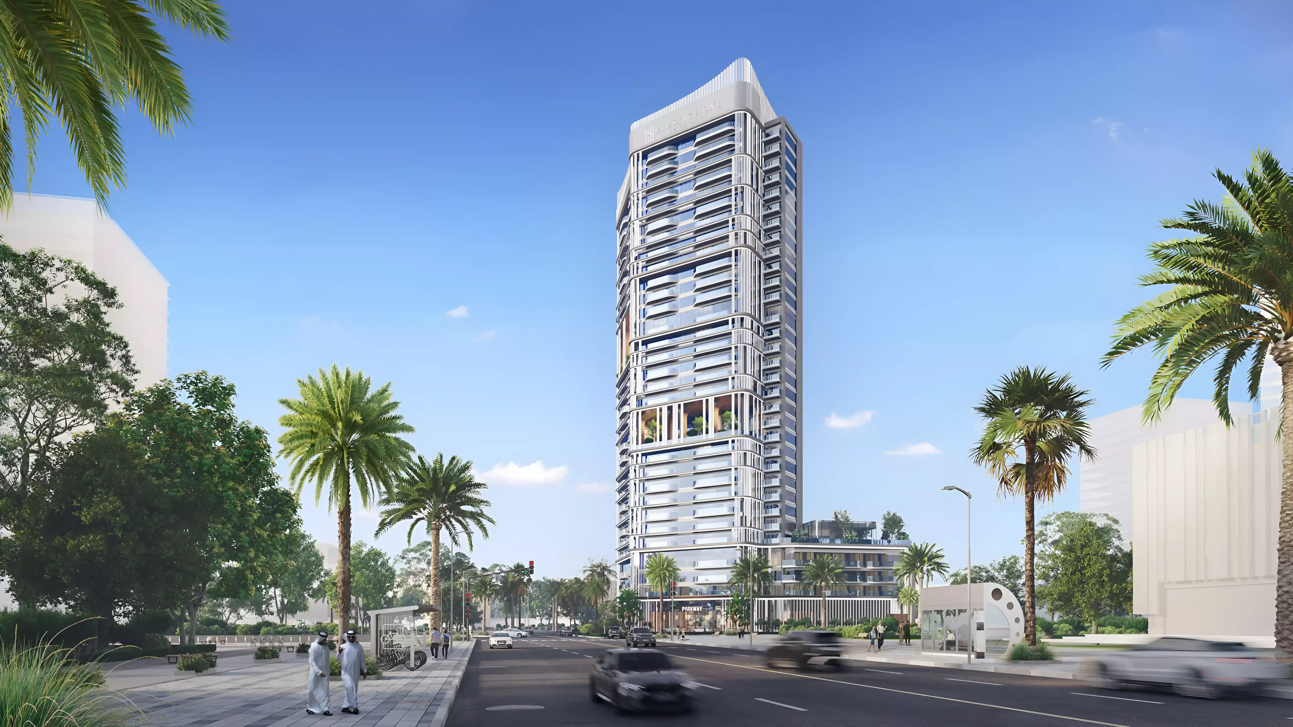
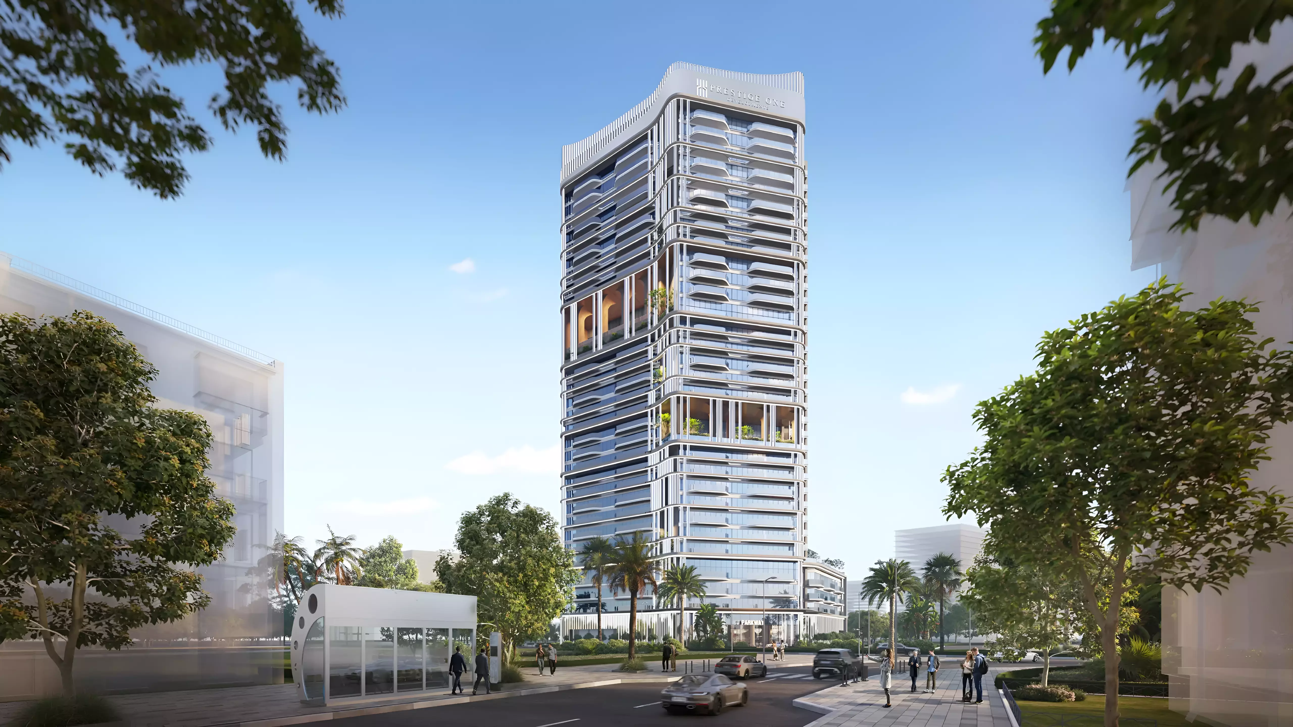
Prestige One Developments launched Parkway in early 2025, bringing a residential apartment project to the Bukadra district. Construction broke ground in February 2025, with handover scheduled for January 2028. Buyers entering now face roughly three years of off-plan exposure before keys change hands.
Bukadra's Position in Dubai
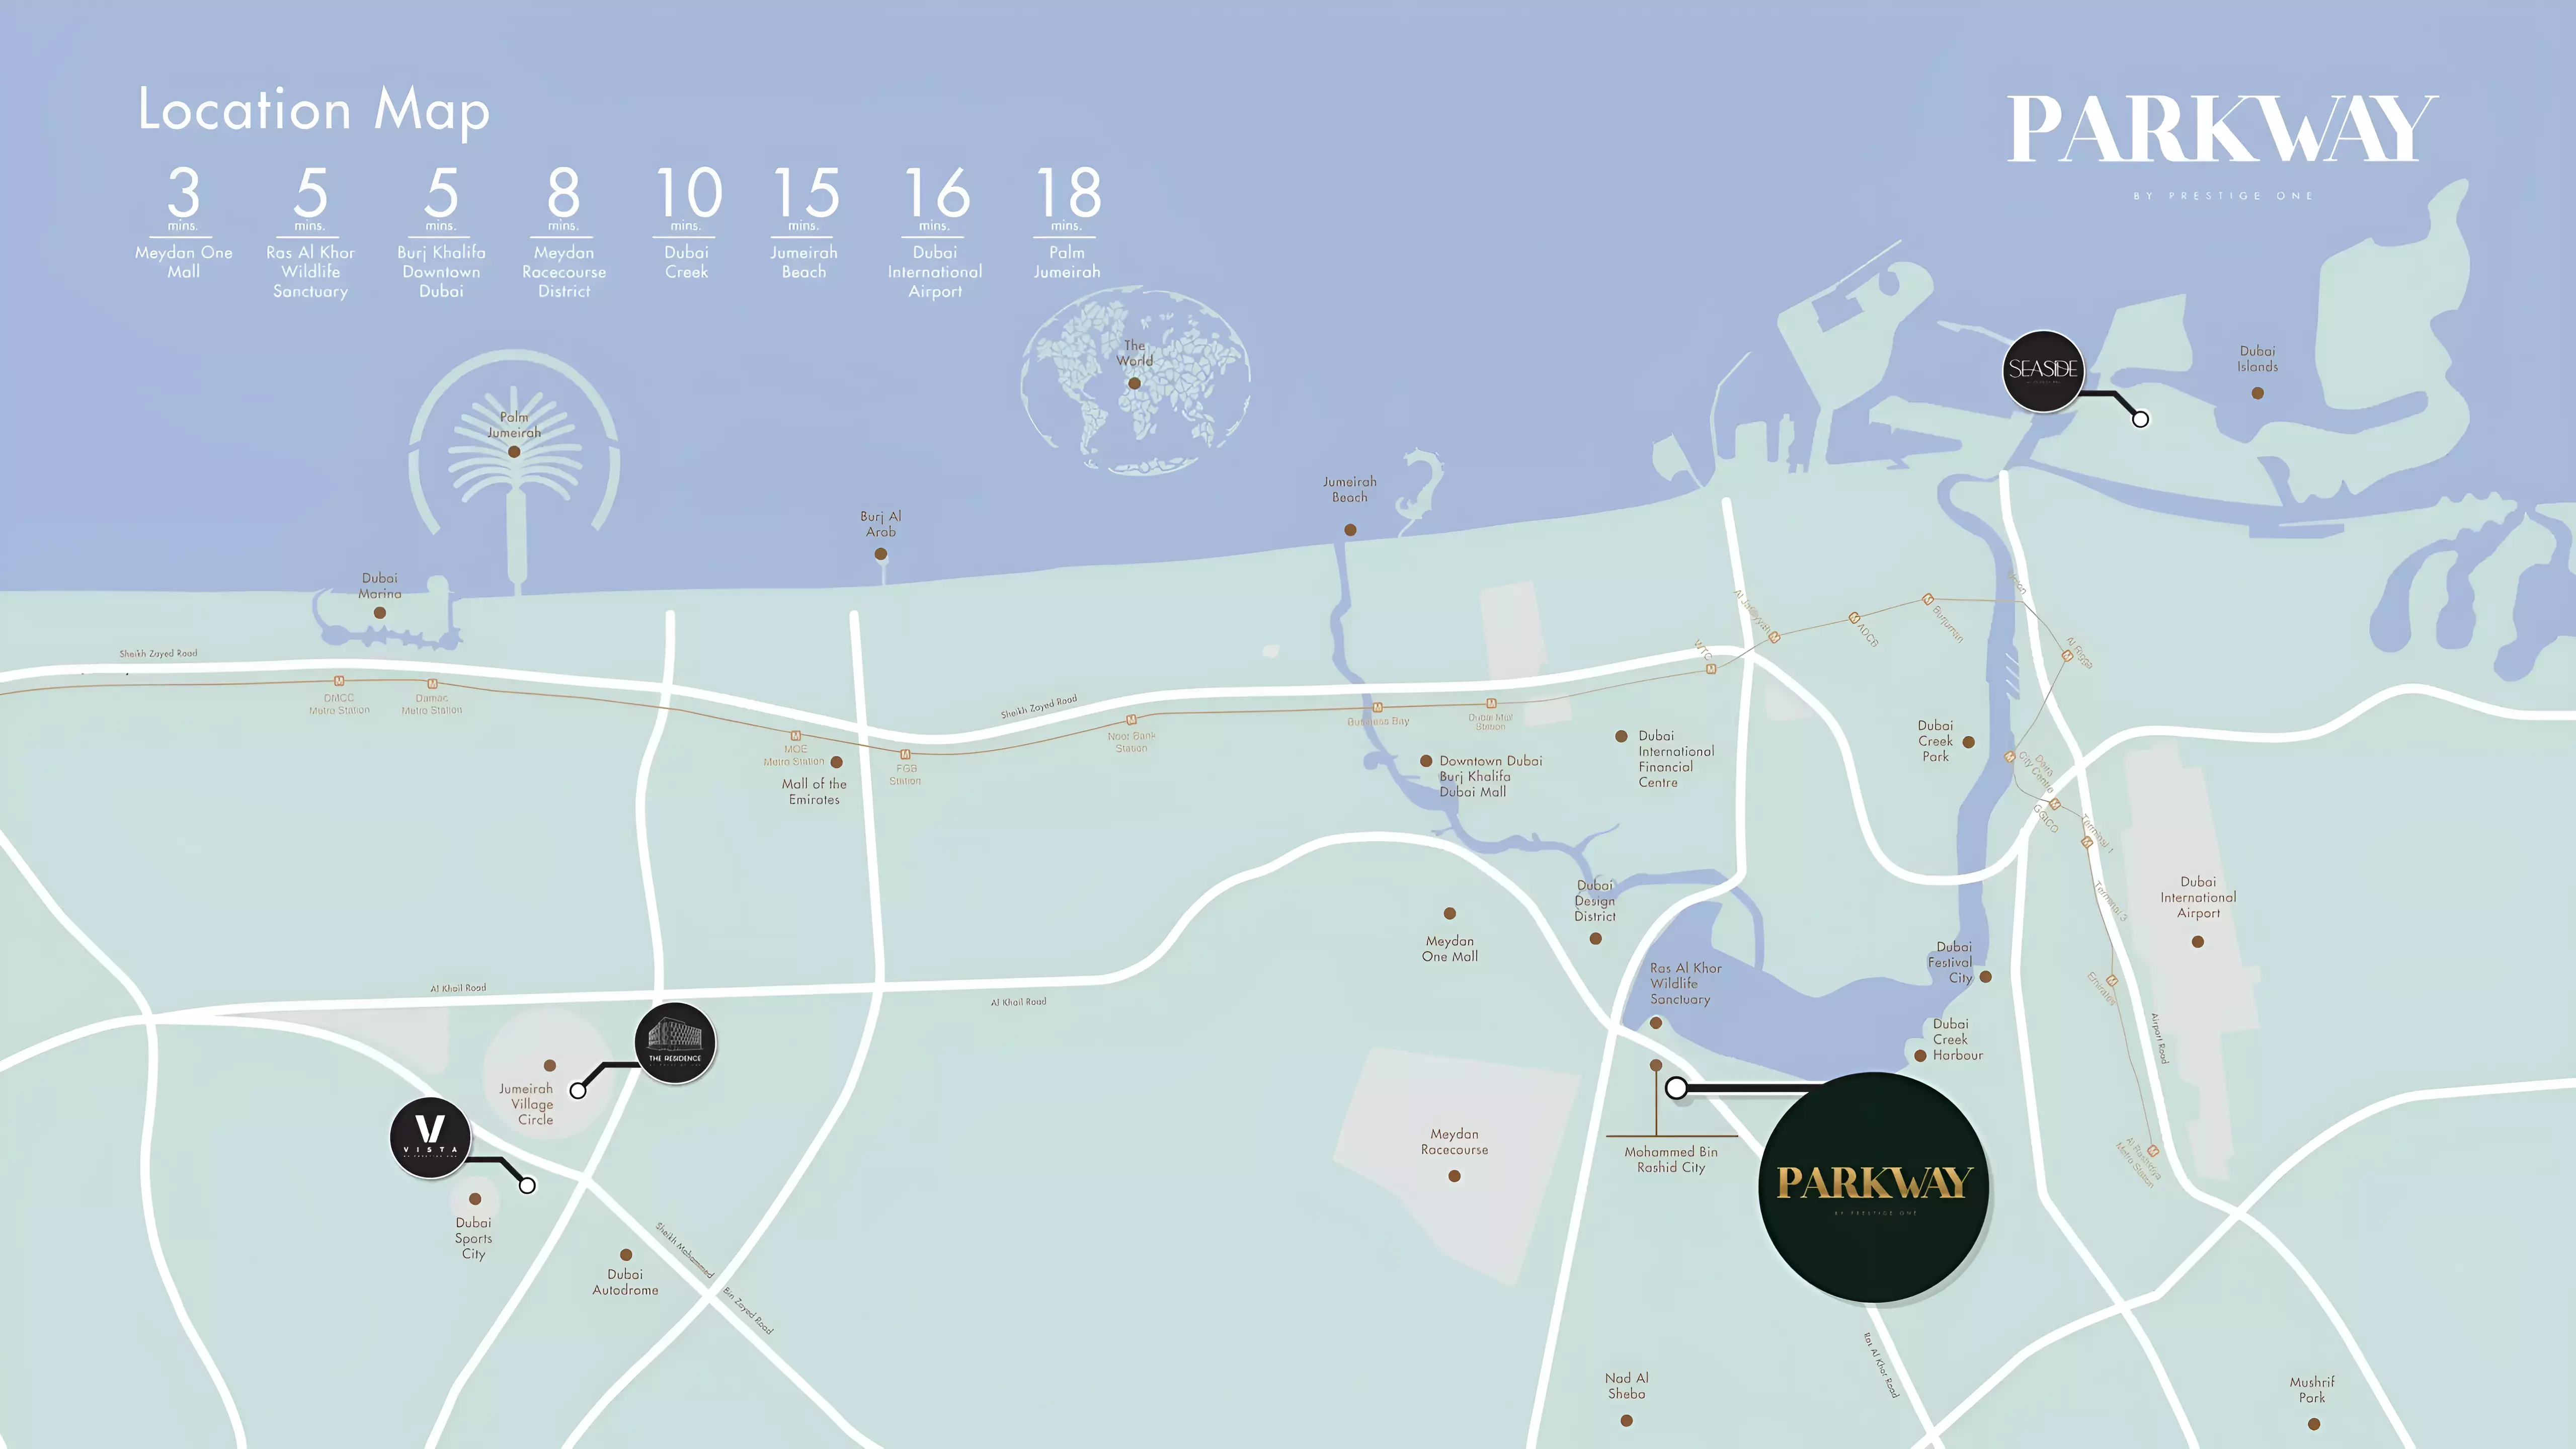
Bukadra sits in the central-eastern part of Dubai, adjacent to the Ras Al Khor corridor. The Ras Al Khor Wildlife Sanctuary sits at the edge of the district, giving the area a quieter character than the city's denser central zones. Meydan is close by, and Business Bay is reachable within roughly 15 minutes by car. Downtown Dubai and the airport corridor are both accessible without crossing the city. For residents working in the financial district or along Sheikh Zayed Road, the daily commute is manageable. Dubai Festival City is also within easy reach for day-to-day convenience.
From AED 1.54M to AED 3.19M: What the Range Covers
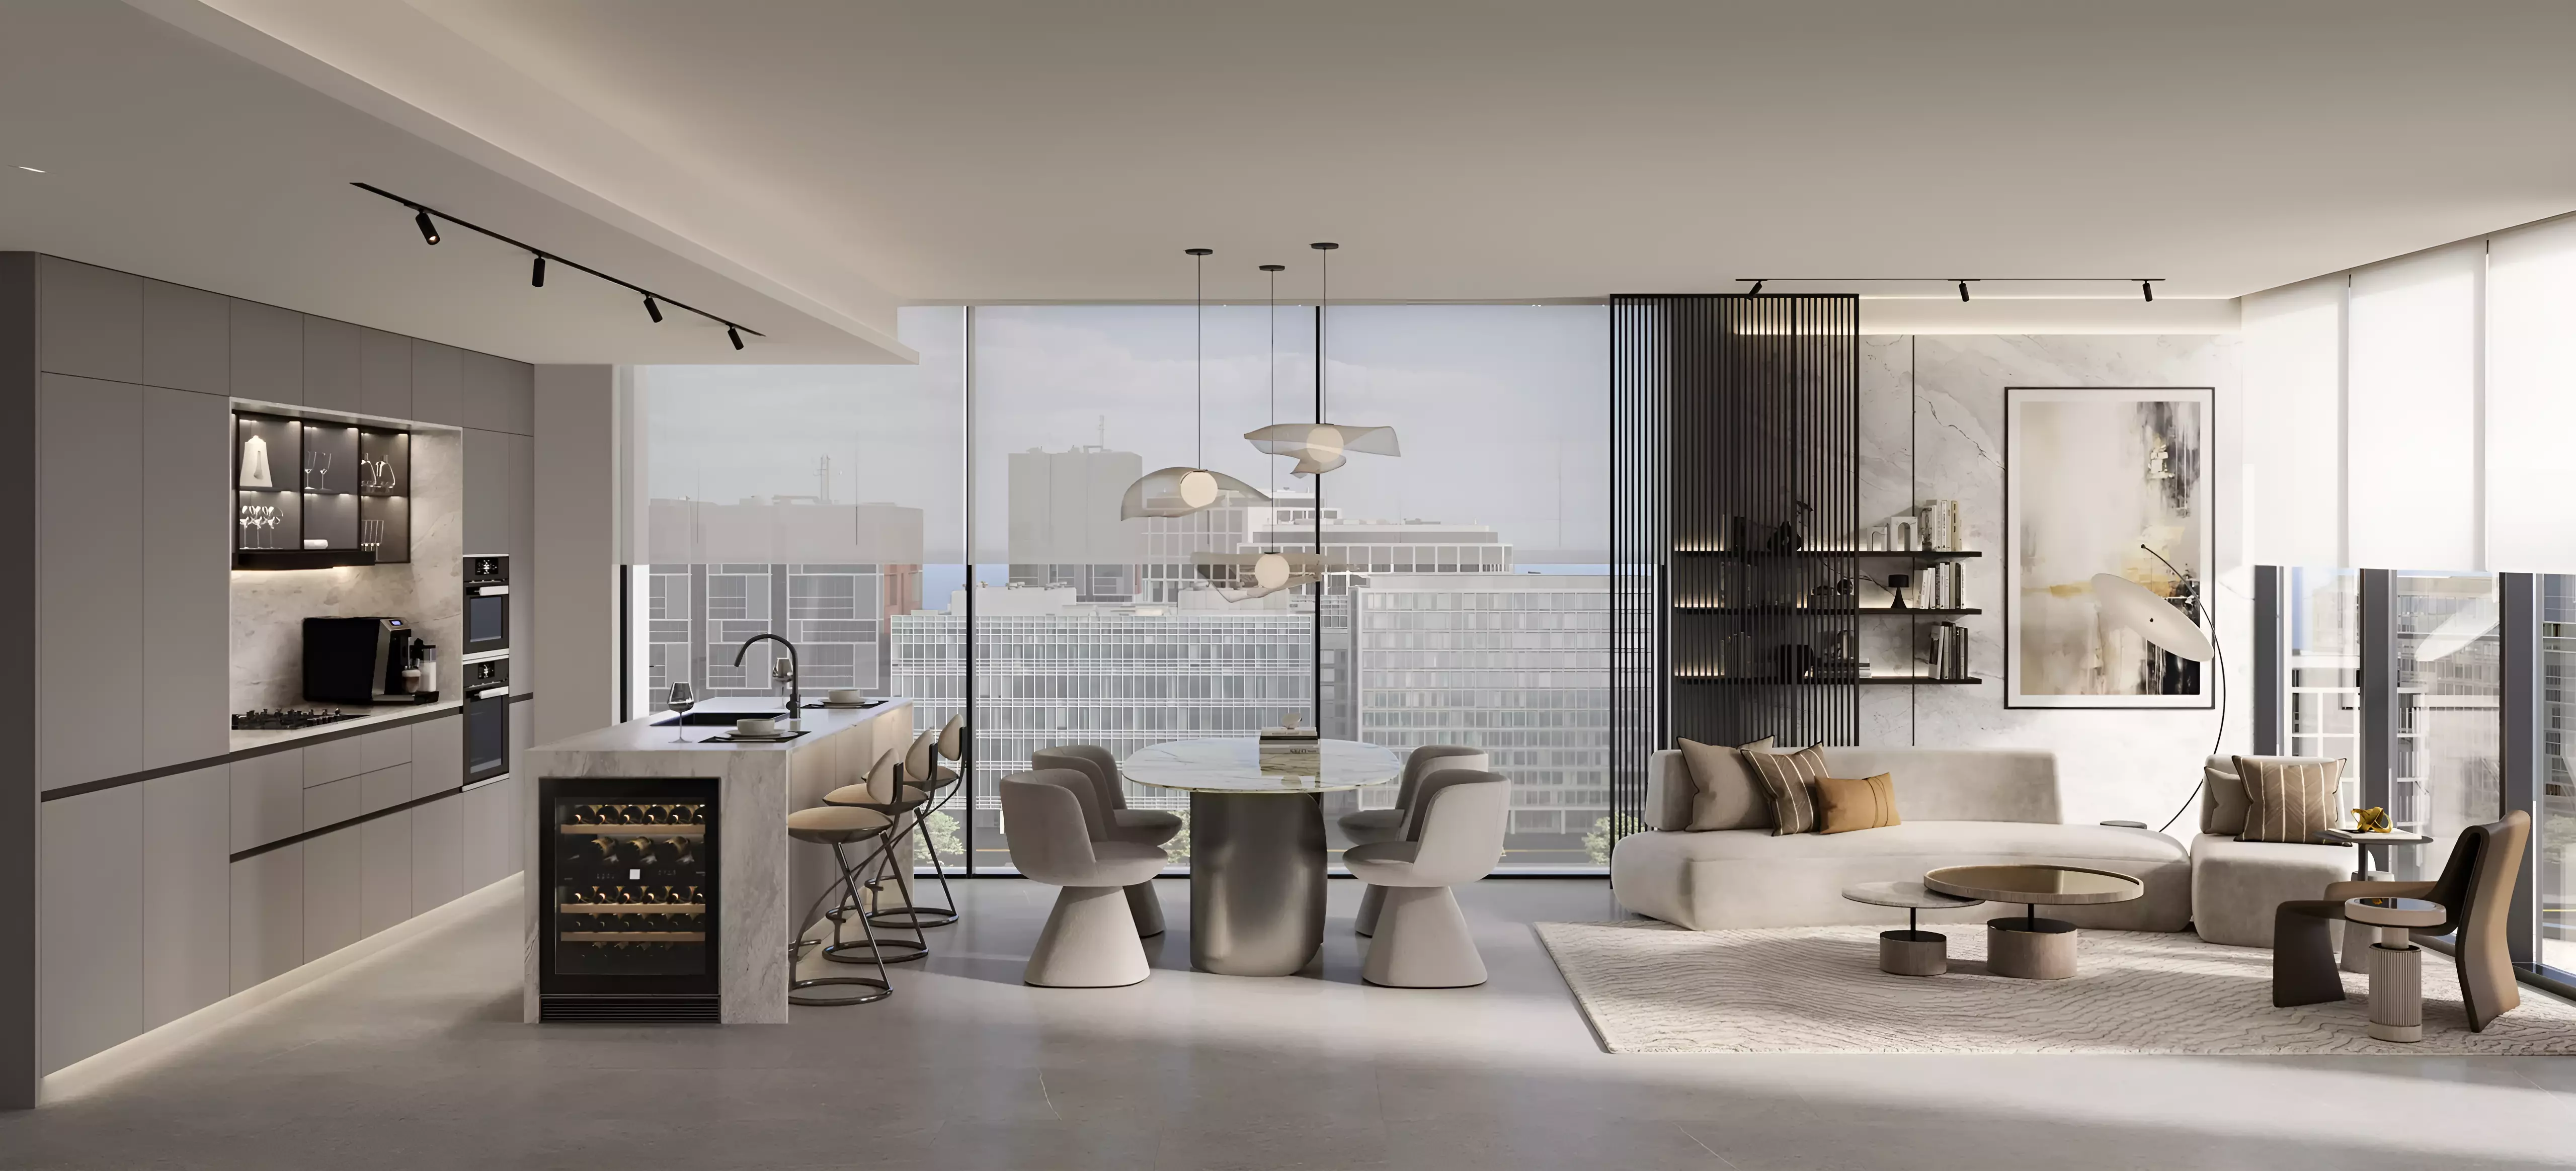
The AED 1,535,000 entry point buys a one-bedroom apartment. Sizes within the one-bedroom category run from 721 sq ft to 917 sq ft depending on the layout, but the price is consistent across all types. That means the unit choice becomes a question of layout preference rather than a budget decision.
Two-bedrooms start at AED 2,129,000, with sizes ranging from roughly 1,097 to 1,301 sq ft across four layout types. Three-bedrooms top the range at AED 3,185,000, all sized between 1,732 and 1,737 sq ft.
The spread from the cheapest one-bedroom to the largest three-bedroom is over AED 1.65 million. One-bedrooms target first-time buyers and investors focused on rental yield. Two-bedrooms suit couples and small families who want usable space without the overhead of a villa community. Three-bedrooms at just over AED 3M work for families who want apartment living but need the extra room.
Inside the Building
| Category | Amenities |
|---|---|
| Fitness & Wellness | Shared Gym, Indoor Swimming Pool |
| Family | Children's Pool, Children's Play Area, Barbecue Area |
| Leisure | Cinema, Golf Club and Clubhouse |
The golf club and clubhouse is the most distinctive item in this set. A cinema backs it up. Together, they point toward residents who intend to use the building's facilities rather than simply pass through. The indoor pool and gym cover everyday fitness needs. The children's pool and play area add a clear family dimension. This amenity profile fits longer-term residents: families and professionals who prioritise in-building lifestyle.
A Three-Year Build Timeline
Construction began in February 2025 and is expected to reach completion by January 2028. The project is already underway, which gives buyers some ground-level confidence compared to a scheme that has yet to start. Off-plan investors entering now have a defined three-year horizon before the asset can be rented or resold at handover. End-users currently in a lease have enough runway to coordinate a move before handover.
Getting In for 20%
| Phase | Percentage |
|---|---|
| Down payment | 20% |
| During construction | 45% |
| Handover | 35% |
At 20%, the down payment is the lightest phase of the commitment. The bulk, 45%, spreads across the construction period from 2025 to 2028, distributing cash outflows over three years. The final 35% comes due at handover in early 2028. For investors, the structure front-loads commitment modestly while keeping the largest single payment tied to delivery, aligning the cost curve with the point at which the asset starts generating returns.