
The Residence by Prestige One: What Prestige One Delivers in JVC
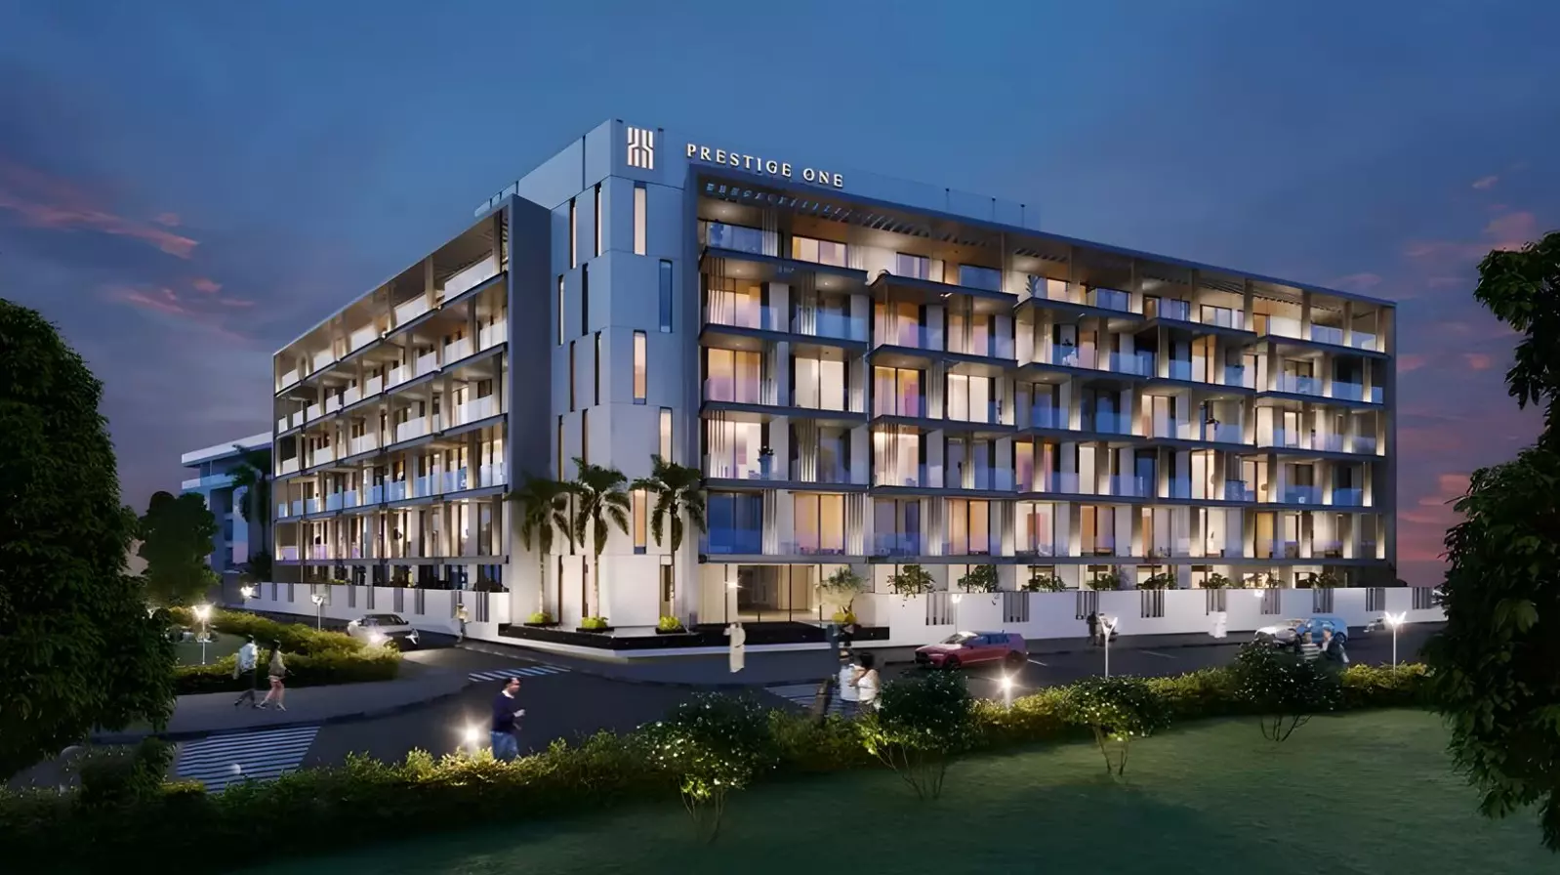
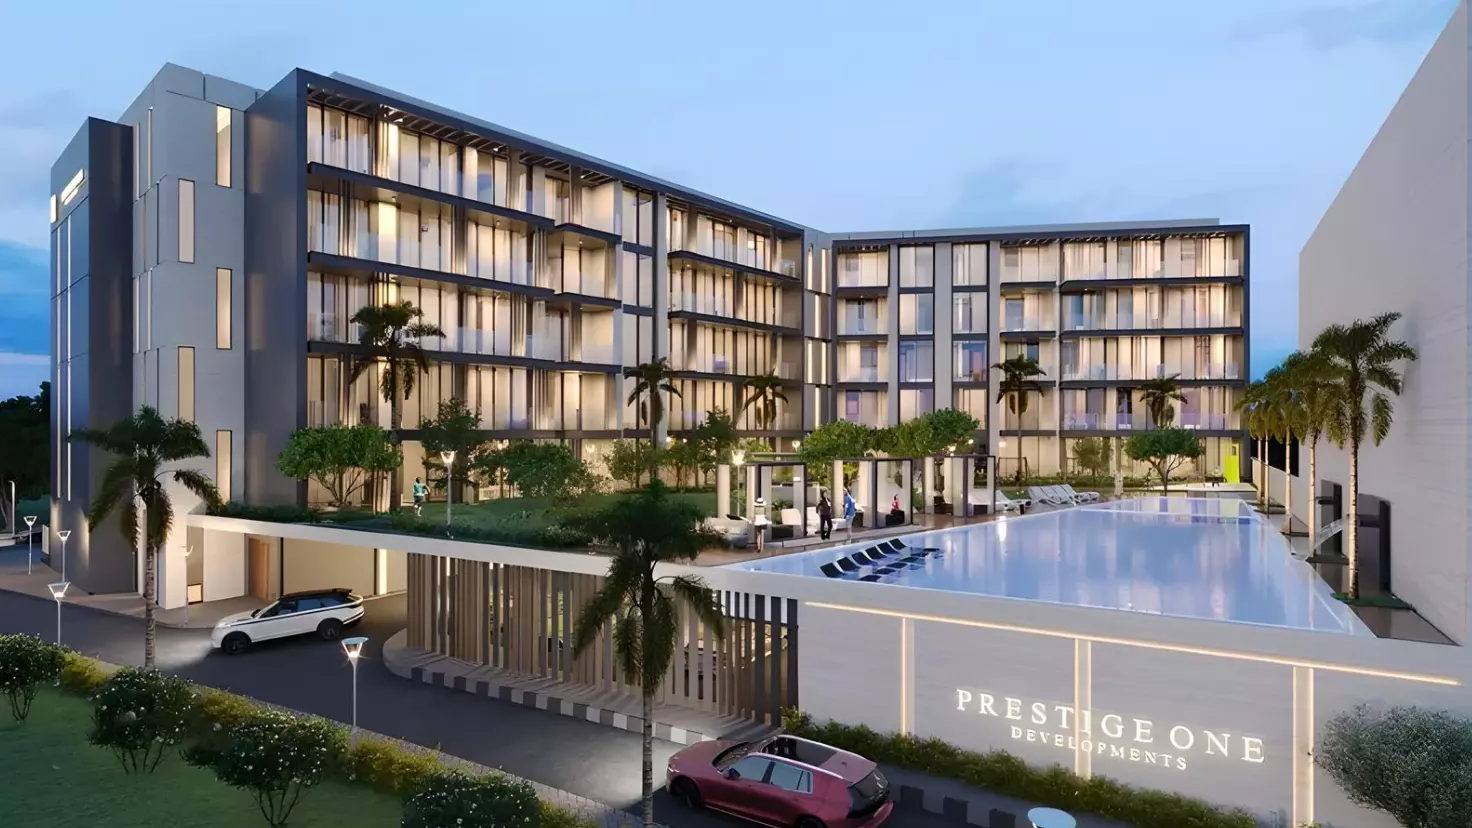
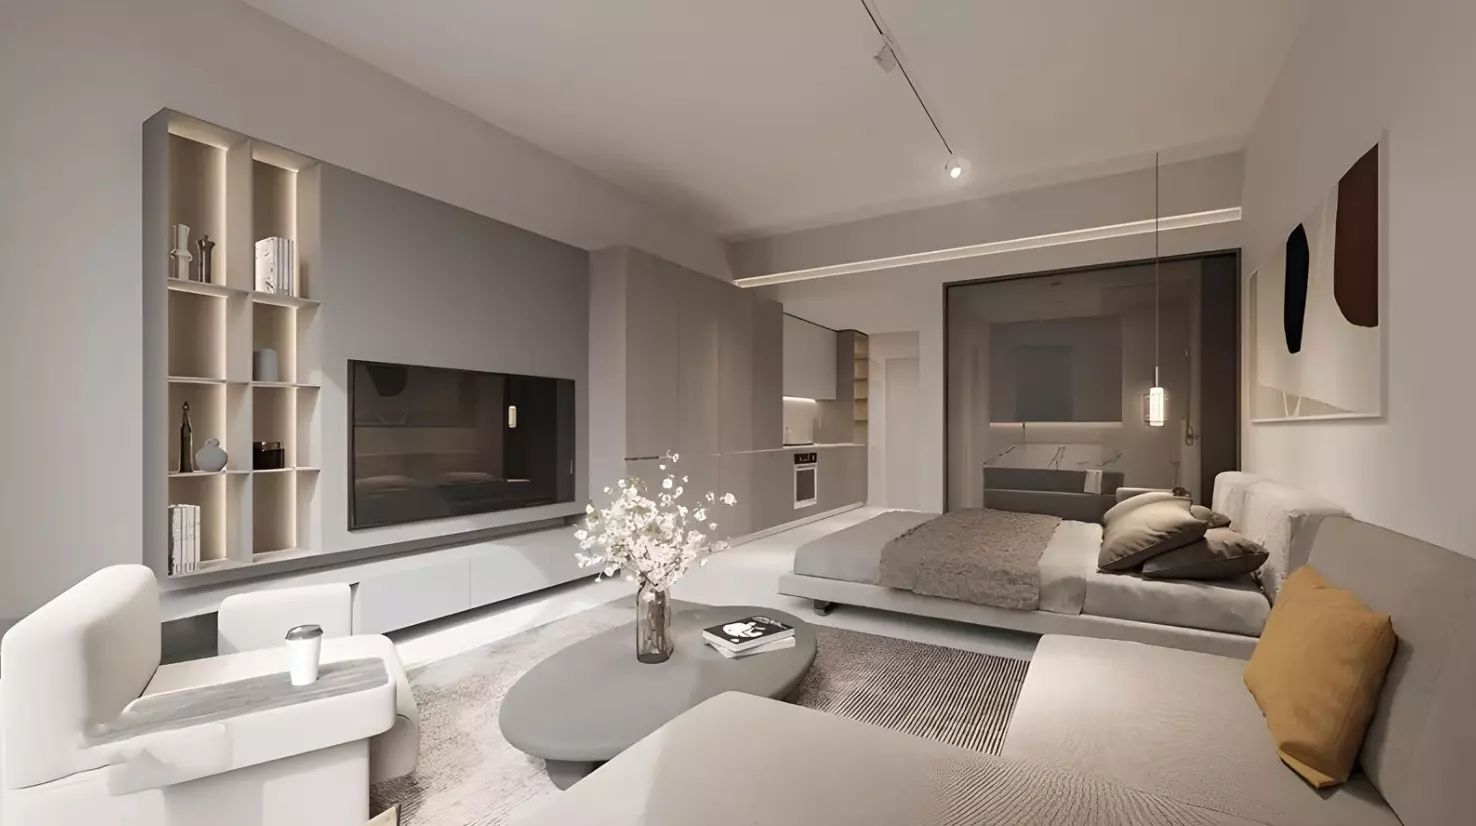
Prestige One Developments built this residential tower in District 12 of Jumeirah Village Circle. The project offers apartments across three configurations: studios, one-bedrooms, and two-bedrooms. That spread, from a 472 sq ft studio to a 1,822 sq ft two-bedroom, gives the building a mixed profile that works for investors at the entry end and owner-occupiers after genuine living space at the top.
Living in JVC District 12
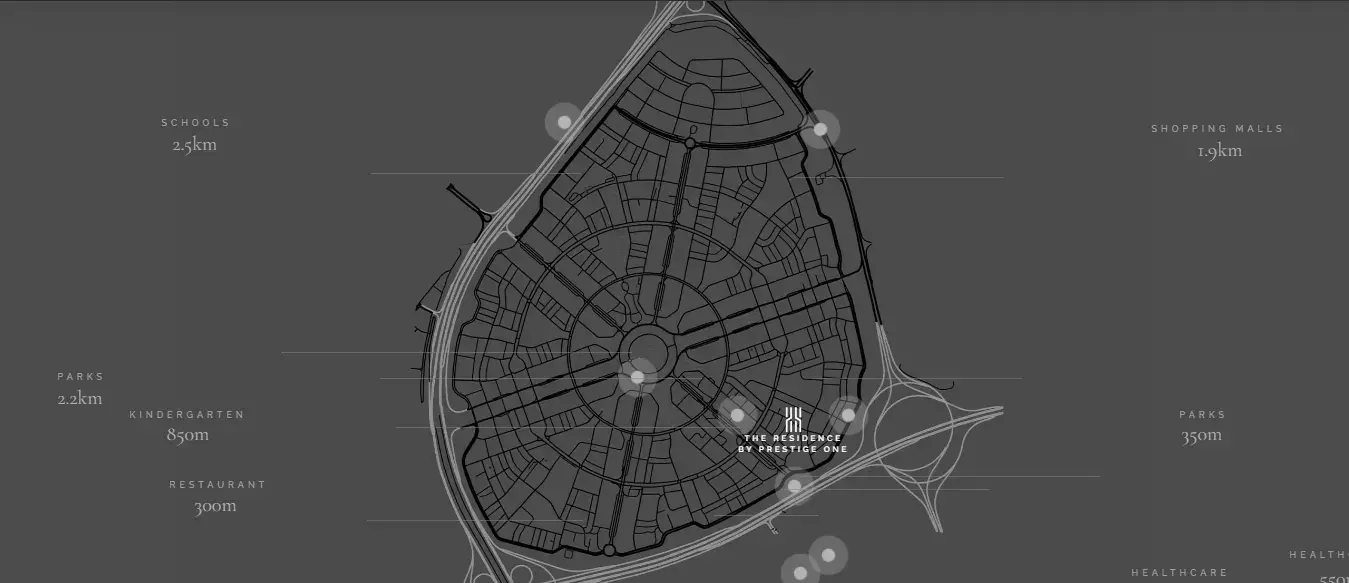
Jumeirah Village Circle sits where Al Khail Road meets Sheikh Mohammed Bin Zayed Road. Dubai Marina is about 15 minutes by car from here. Downtown Dubai runs around 20 minutes, and Dubai International Airport is 25 to 30. Those connections are the practical case for JVC: you can reach the main employment zones and leisure hubs without paying central Dubai prices for the address.
District 12 sits toward the interior of JVC's circular layout. The streets here carry residential traffic rather than through-traffic, and the surrounding mix of buildings, retail outlets, and green space reflects the community's mid-market character. For buyers comparing Dubai locations by value-for-connectivity, this part of JVC offers a reasonable equation.
From AED 589K to AED 1.49M: Three Price Points, Three Buyer Profiles
The AED 589,899 to AED 1,487,432 range spans nearly a million dirhams. The gap reflects unit type rather than quality variation within a single tier, and each tier maps to a different buyer.
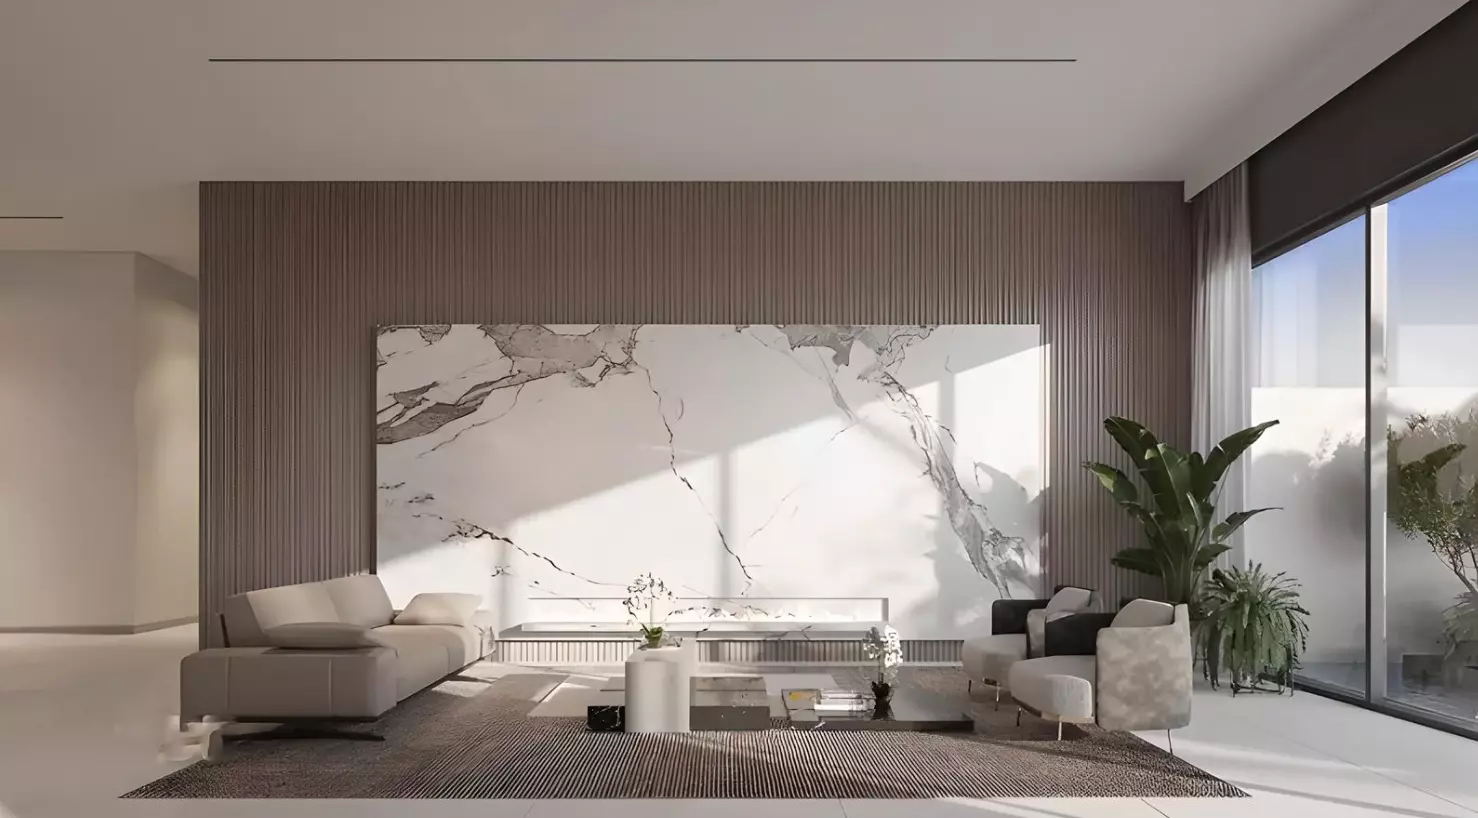

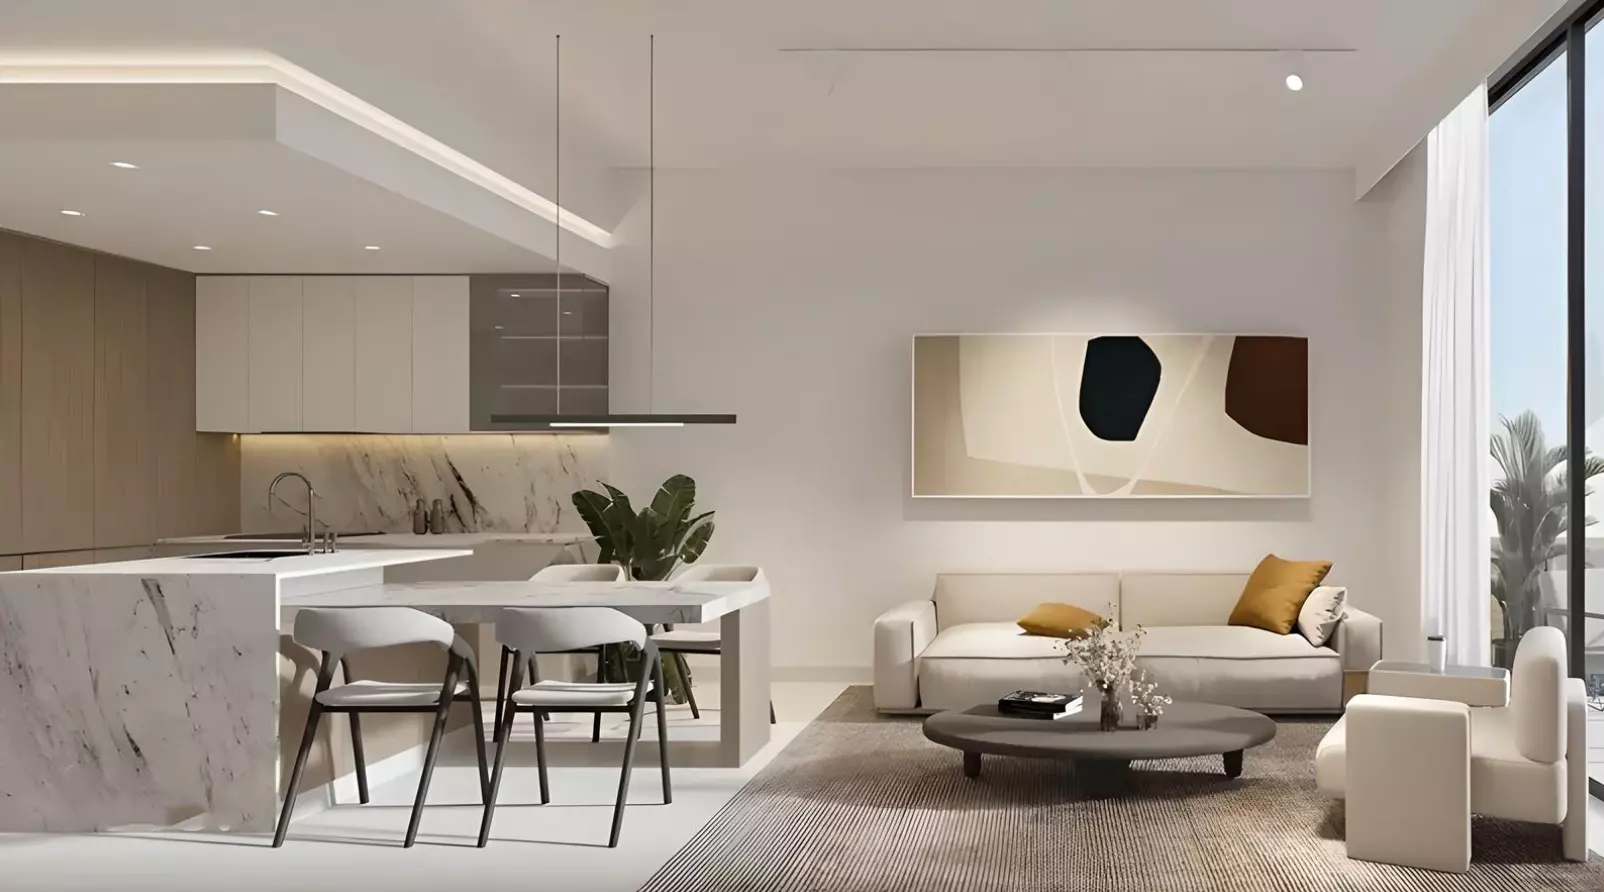
Studios start at AED 589,899 and sit around 472 sq ft. That entry point attracts investors: compact and priced for yield in a mid-market JVC address. One-bedroom units begin at AED 1,016,044 and range from 779 to 862 sq ft. They suit professionals who want their own space and investors who prefer a higher unit value than studios provide. Two-bedrooms open at AED 1,487,432, with floor plans from 1,191 to 1,822 sq ft. The larger layouts exceed 1,800 sq ft, which gives families and couples who prioritise space genuine options. The spread across all three tiers means the building will likely attract a diverse owner mix, from yield-focused investors at the bottom to family buyers at the top.
What the Amenity Set Points At
| Category | Amenities |
|---|---|
| Fitness & Wellness | Health Club, Gymnasium, Indoor Swimming Pool |
| Outdoor & Landscaping | Landscaped Gardens |
| Family | Children's Play Area |
| Retail & Dining | Retail Facilities, Restaurants |
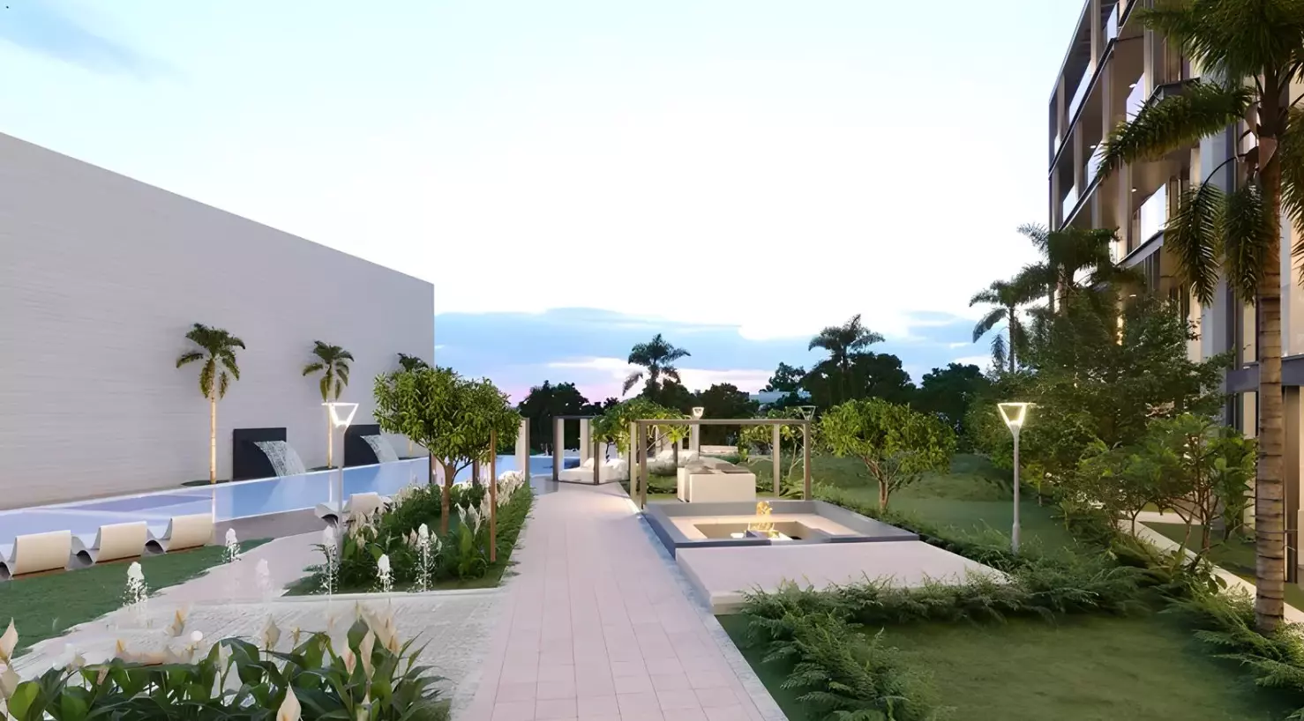
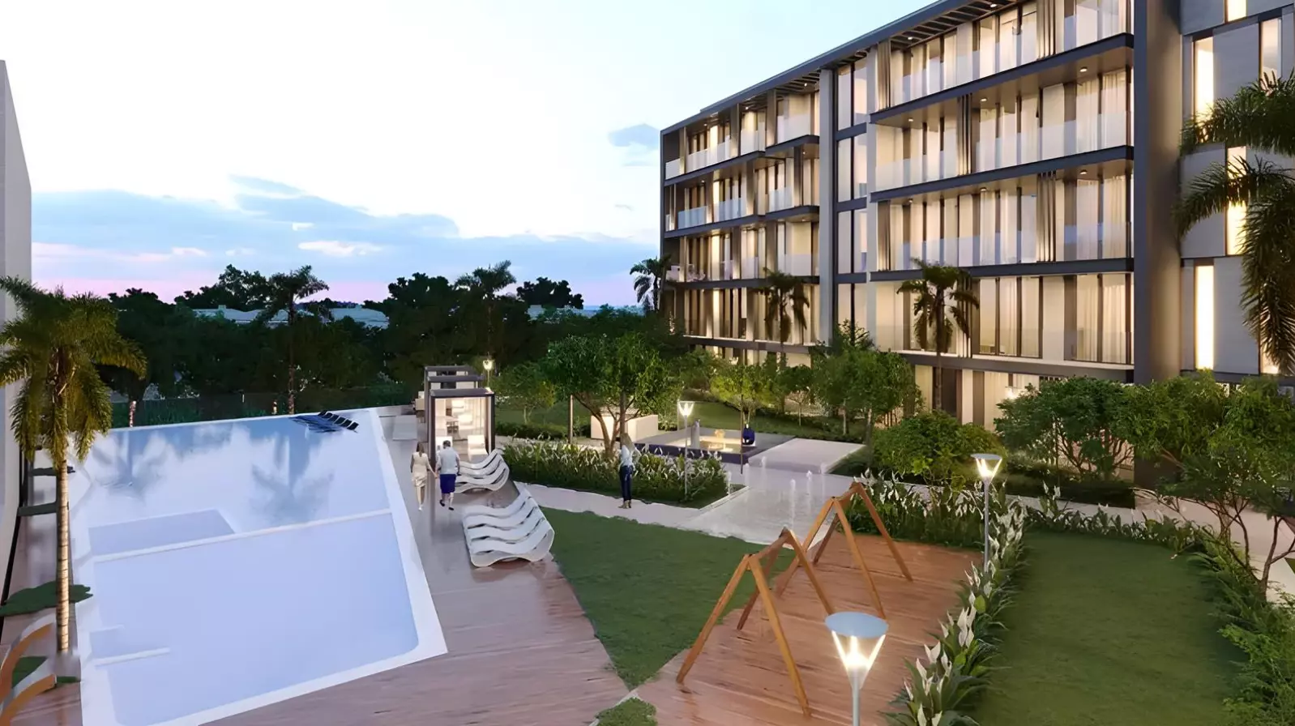
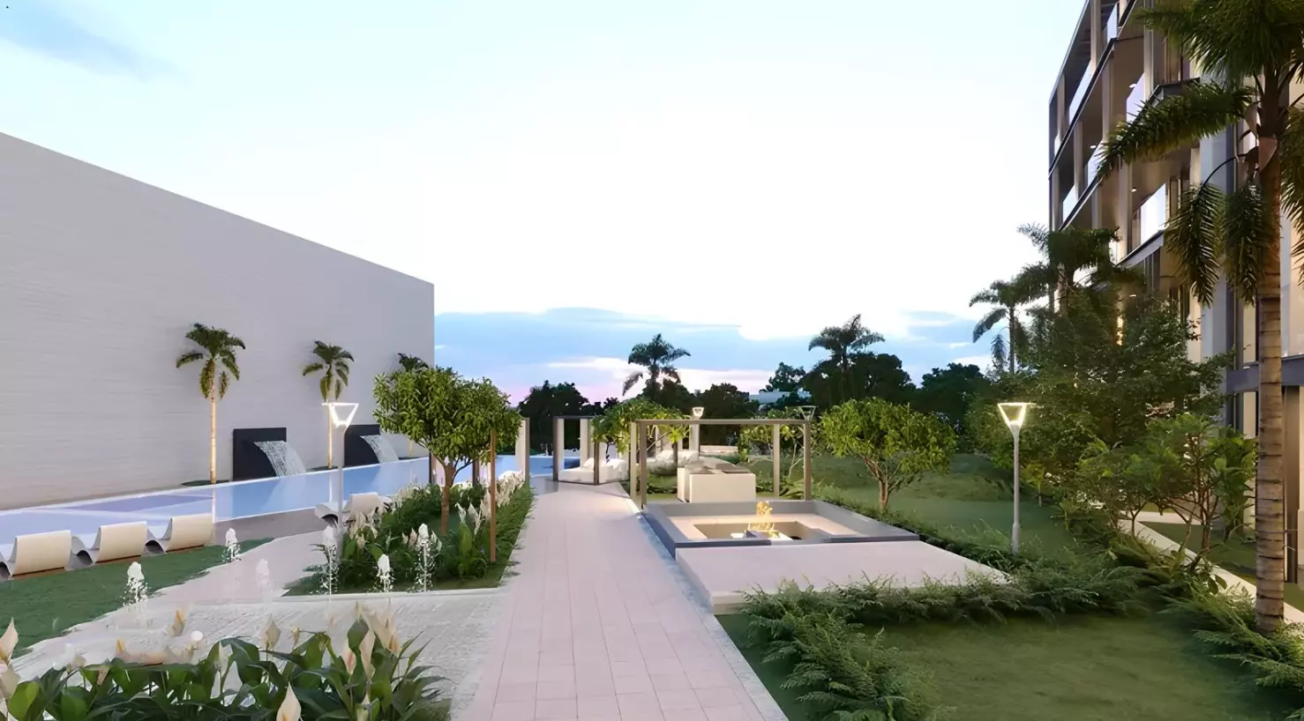
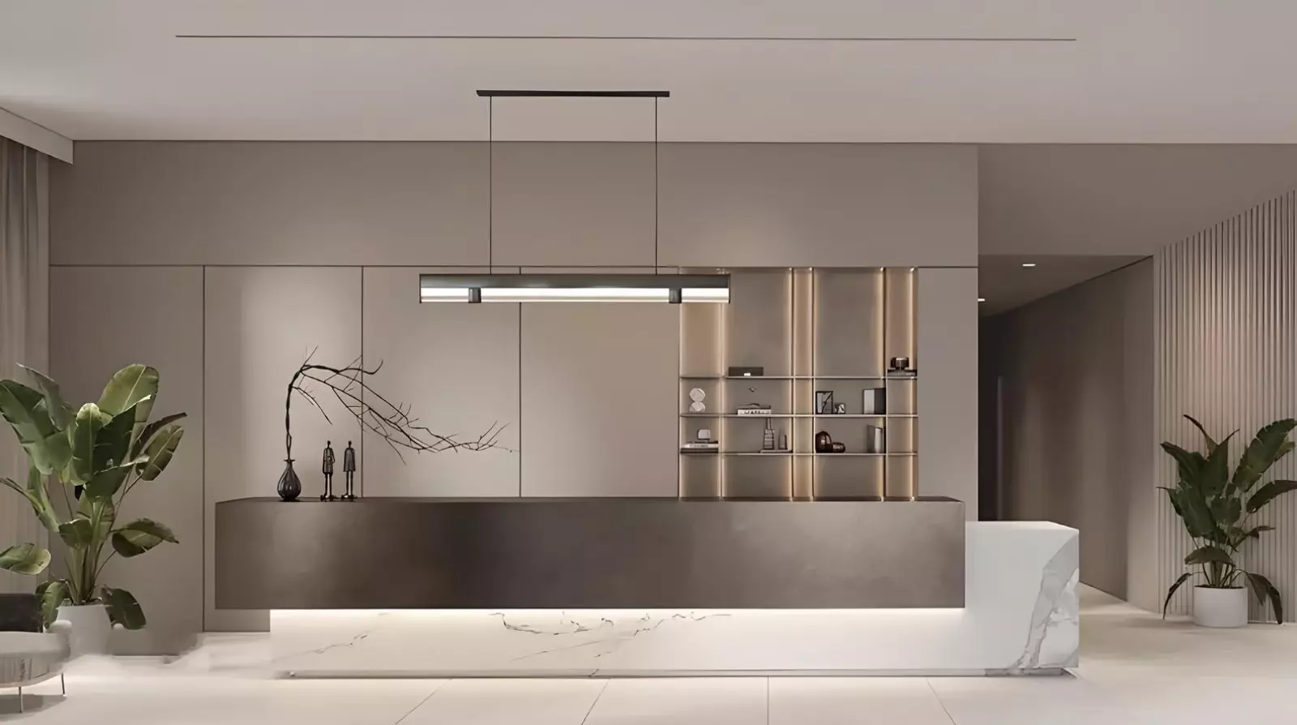
An indoor swimming pool alongside a dedicated health club and gymnasium covers the fitness side comprehensively. On-site retail and restaurant access reduces how often residents need to leave the building. The children's play area and landscaped gardens extend the appeal to families and buyers who want outdoor space. Taken as a whole, the amenity set covers fitness, family, food, and greenery, and points at a project that wants residents to spend more of their daily routine inside the building.
Where the Project Stands Now
Construction started in September 2023, with a scheduled completion of November 2025. That date has passed. Buyers considering this project are not entering an off-plan cycle with years of construction ahead. The building has either reached handover recently or is close to doing so.
Getting In for 10%
| Stage | Share |
|---|---|
| Down payment | 10% |
| During construction | 55% |
| At handover | 35% |
A 10% down payment secures the unit. The next 55% runs through staged payments during the construction period. The remaining 35% falls at handover. The three-stage structure is straightforward, and the low entry requirement makes this accessible to buyers who want to limit what they commit upfront. The 35% handover payment is the largest single milestone in the payment schedule.