
430 Riverside Crescent: Sobha Realty's Tower in Sobha Hartland II
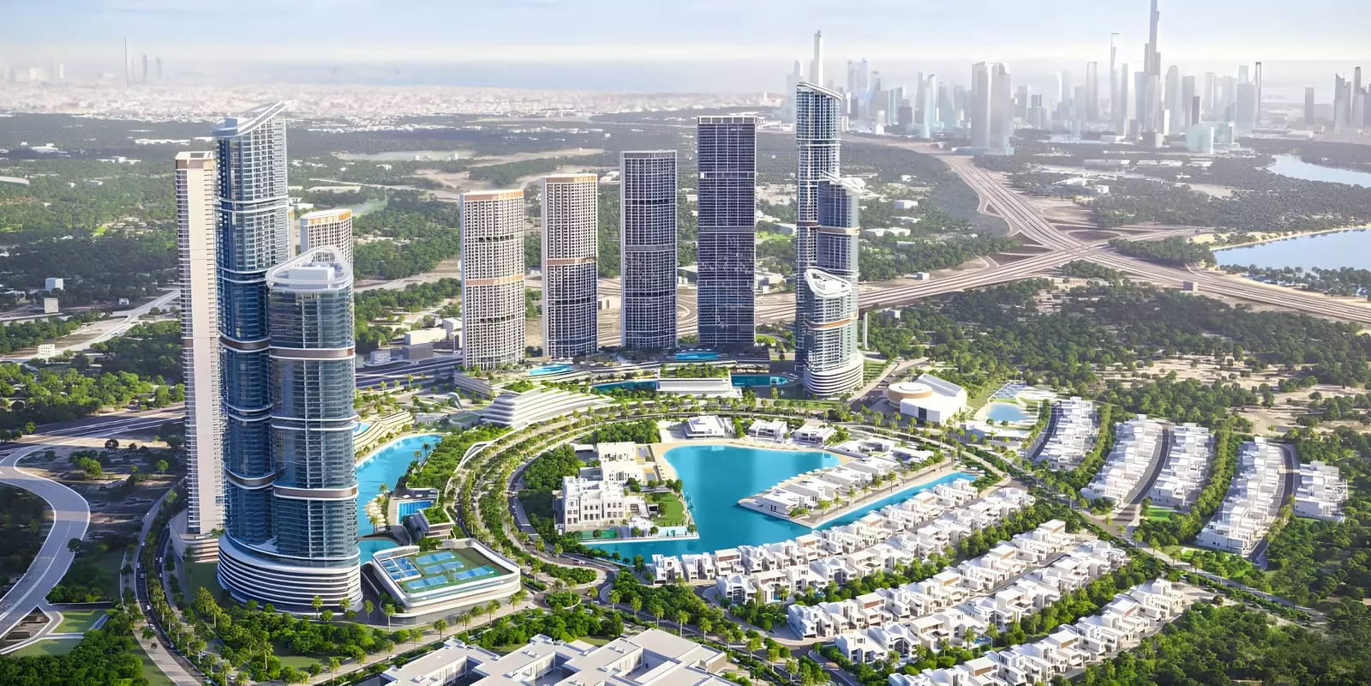
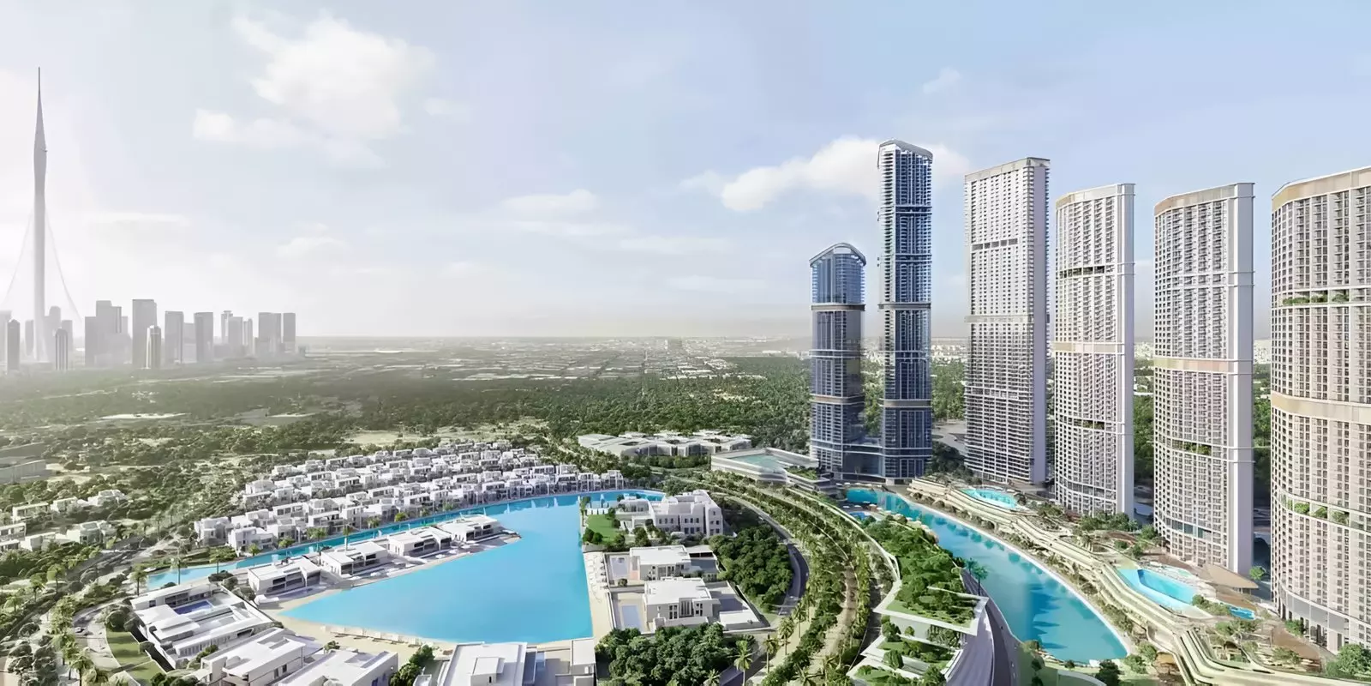
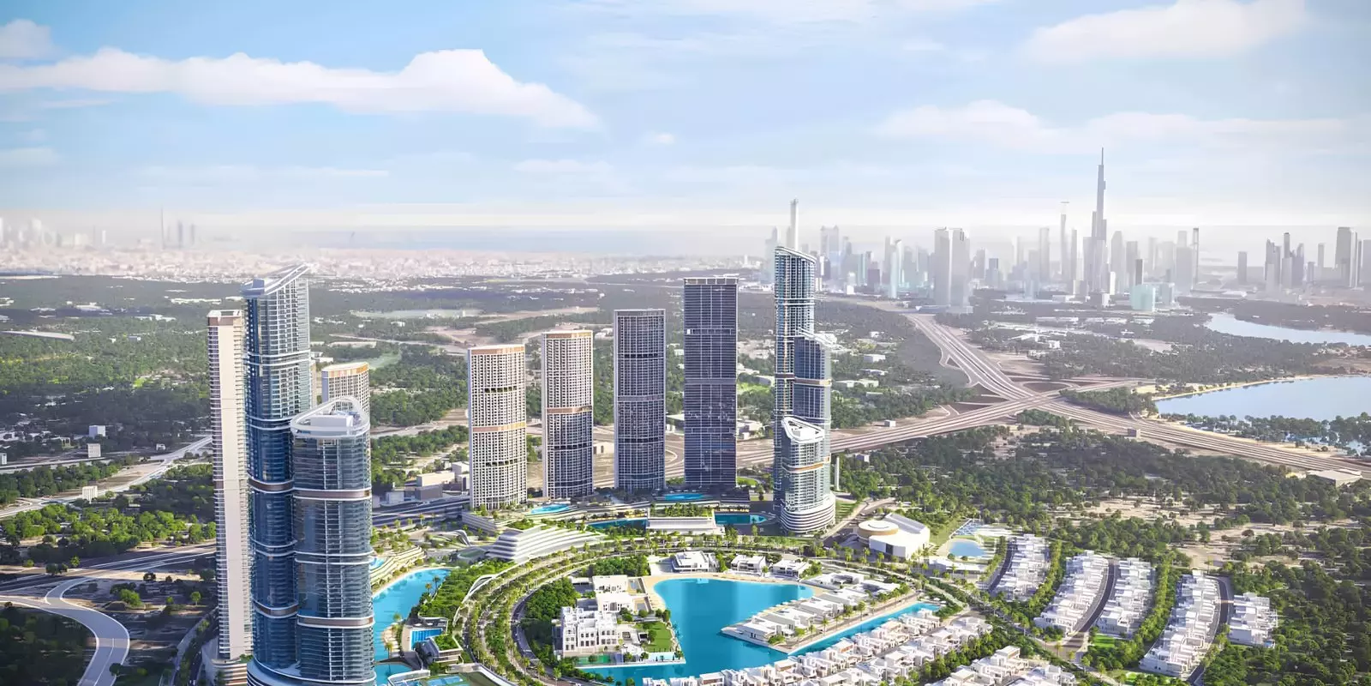
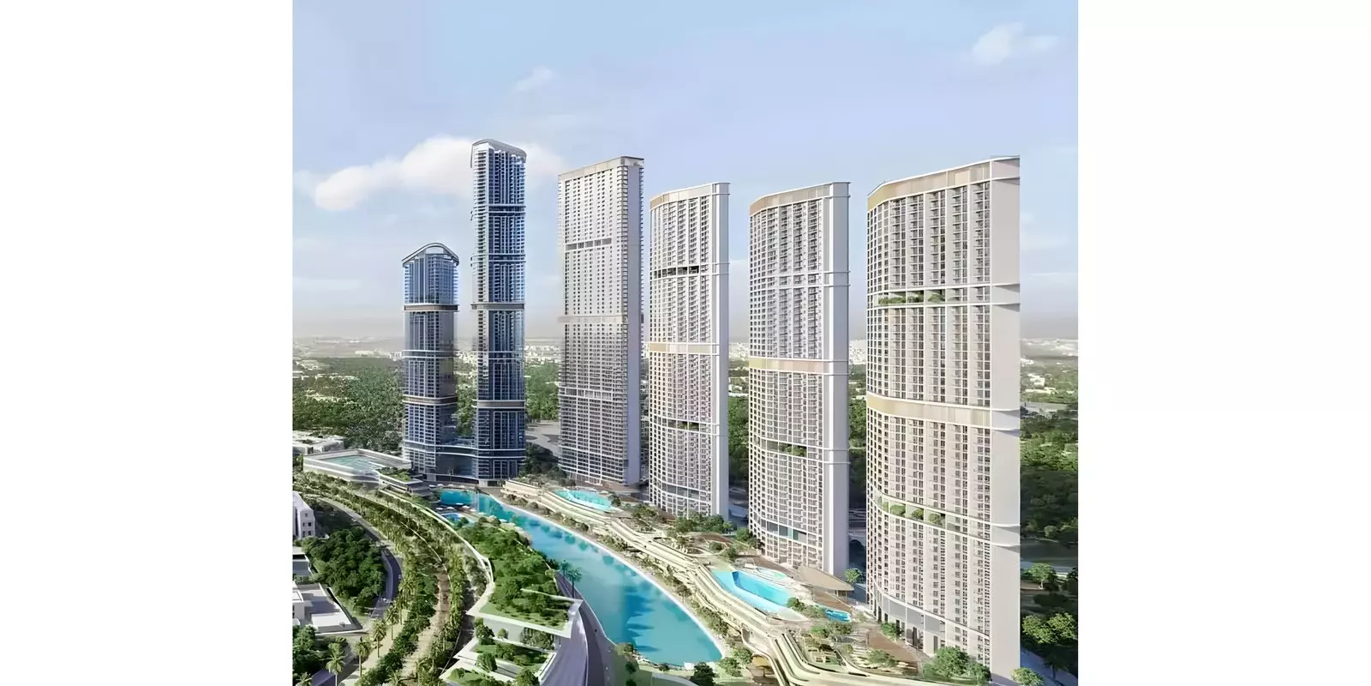
Sobha Realty's 430 Riverside Crescent is a residential apartment building within Sobha Hartland II, a master community in Bukadra, Dubai. One- and two-bedroom apartments are spread across floors from level 8 up to level 55. Being within a Sobha-branded master community means the developer manages both the tower and the wider estate it sits within.
What the Price Range Tells You
Apartments start at AED 950,552 and top out at AED 1,818,531. That spread is almost entirely explained by bedroom count. One-beds range from roughly 495 to 870 sq ft depending on the layout variant. Some configurations include a study room, powder room, or balcony, accounting for the variation in footprint within the one-bed category. Two-beds run from 947 to 1,137 sq ft and consistently open at AED 1.82 million.
The variety of one-bed floor plans means buyers have more than one option at the lower price point, rather than a single standard configuration.
The lower end suits a single professional or an investor seeking a compact entry into Sobha Hartland II. The upper end targets buyers who need a second bedroom for family use or want additional space for a home office. The gap between the two tiers is clean. There is no overlap between the one-bed ceiling and the two-bed floor.
Bukadra and What the Address Means in Practice
Sobha Hartland II sits in Bukadra, with Mohammed Bin Zayed Road providing the main arterial connection out of the district. Business Bay is roughly 10 to 15 minutes by car. Downtown Dubai is a similar distance in normal traffic conditions. Dubai International Airport sits east of the location, keeping that commute short for frequent travellers.
The Ras Al Khor Wildlife Sanctuary lies near the district, giving the area a different character from the denser corridors of Business Bay or Downtown. For a buyer choosing between a central address and something with more breathing room, Sobha Hartland II sits at a practical midpoint: close enough to major business hubs to be useful, far enough to feel less compressed.
Living inside a master community means shared roads, landscaping, and communal green space at the estate level. Residents benefit from that environment before they get to the tower's own amenity offer.
Amenities
| Category | Facilities |
|---|---|
| Fitness | Gymnasium, Health Club, Well-being and Fitness |
| Outdoors | Landscaped Gardens, Shared Pool |
| Family | Children's Play Area |
| Safety | Security |
Seven amenities with a heavy fitness emphasis. The Gymnasium, Health Club, and Well-being and Fitness are listed as three distinct facilities. That combination points to a resident profile for whom active daily routines are central, not incidental. The Children's Play Area makes this a practical option for families. The Landscaped Gardens and Shared Pool complete the outdoor offer.
A December 2027 Delivery
Construction started in April 2024. Expected completion is December 2027, giving the project a 44-month build window. Buyers entering now, around mid-2026, sit at approximately the midpoint of that cycle. The early mobilisation phase is complete. A buyer entering at this stage would face the remaining construction-period payments and the handover tranche before taking possession.
Getting In for 20% Down
| Stage | Amount Due |
|---|---|
| Down payment | 20% |
| During construction | 40% |
| On handover | 40% |
The 20% down payment means buyers commit a fifth of the purchase price upfront. The remaining 80% is split evenly between the construction period and handover. The largest single payment is the 40% at handover, due in December 2027. For buyers considering an early exit before completion, the limited initial outlay leaves more flexibility in the resale transaction.