
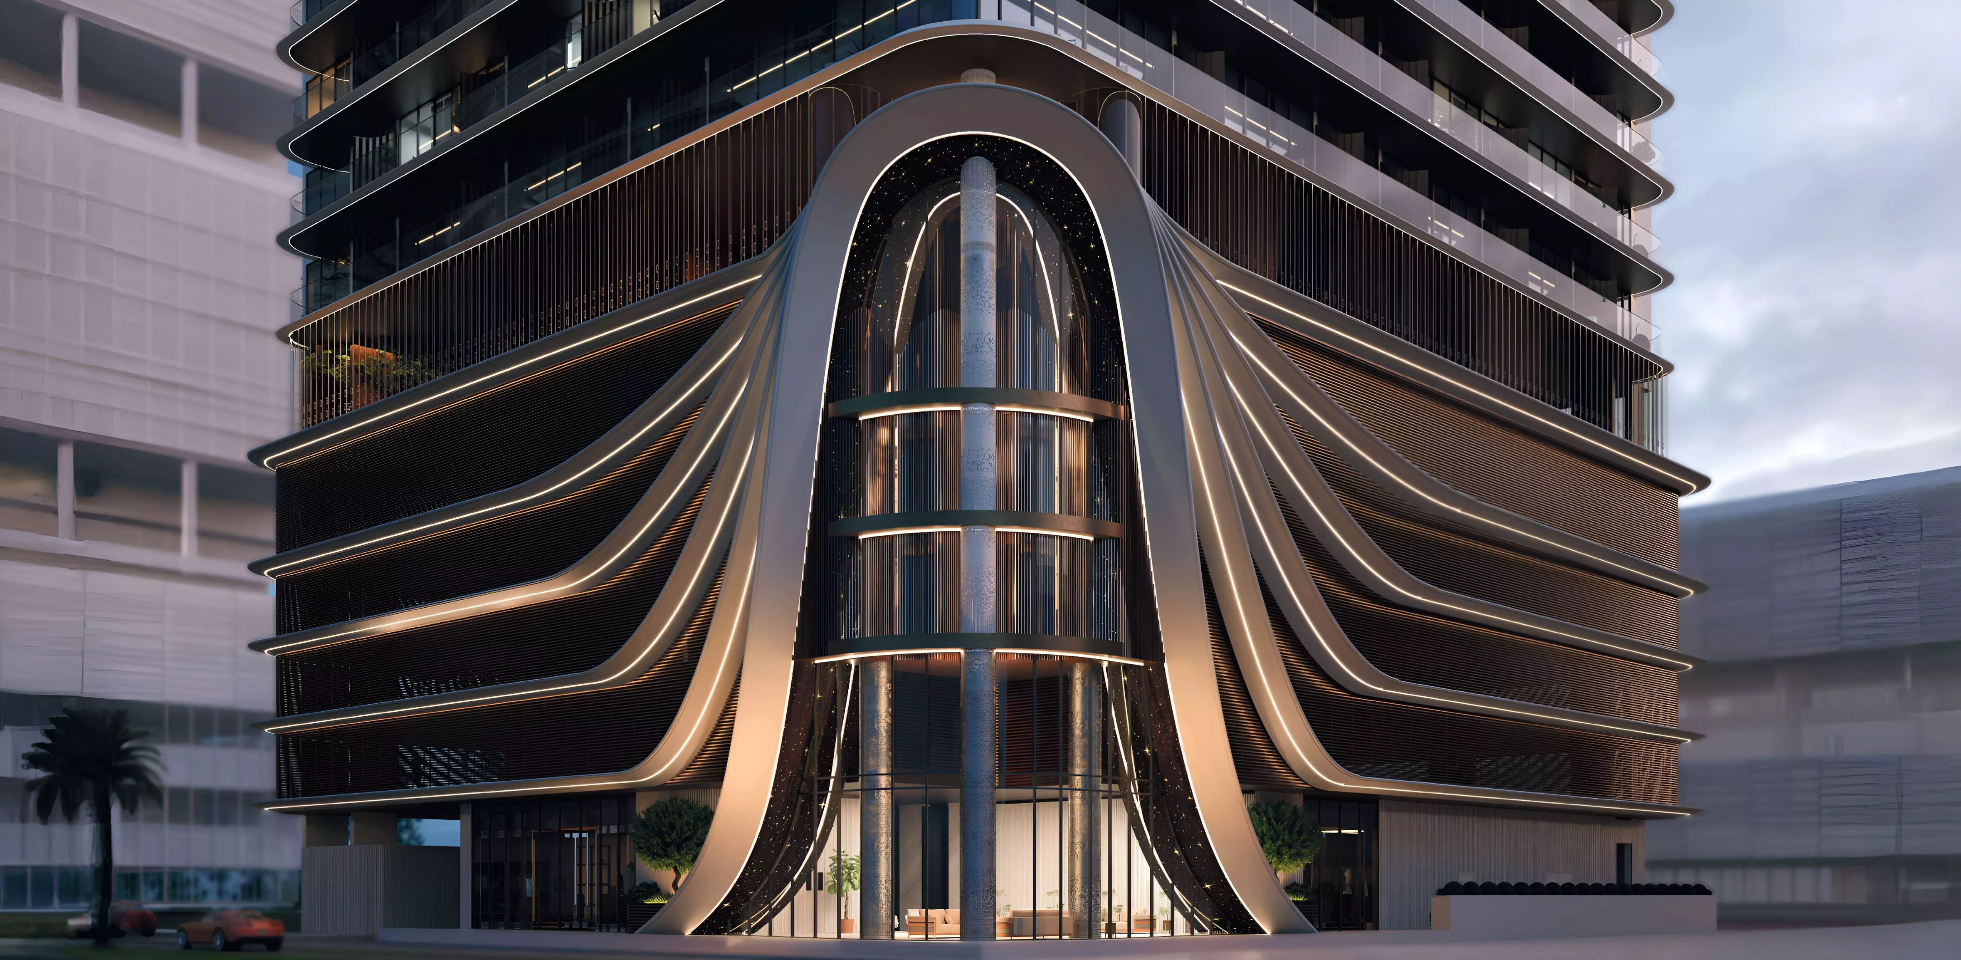
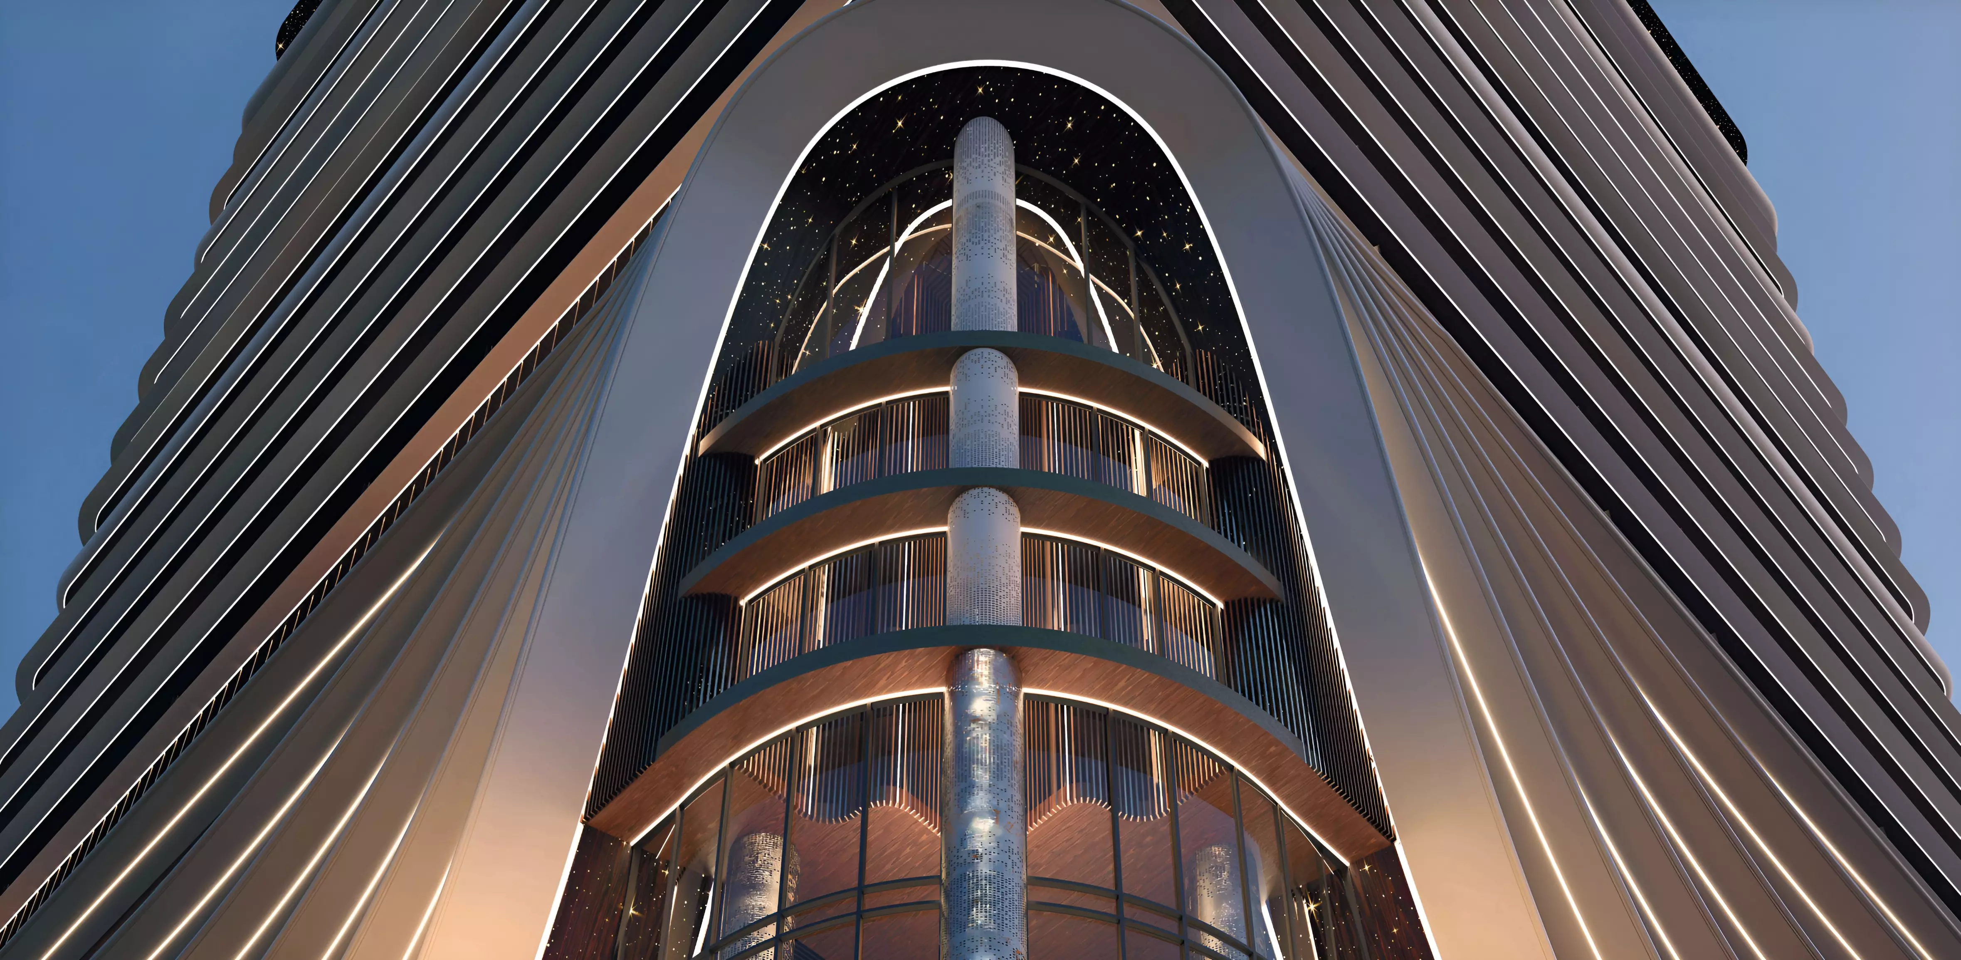
368 Park Ln: Studio to Three-Bedroom Duplex in JVC District 10
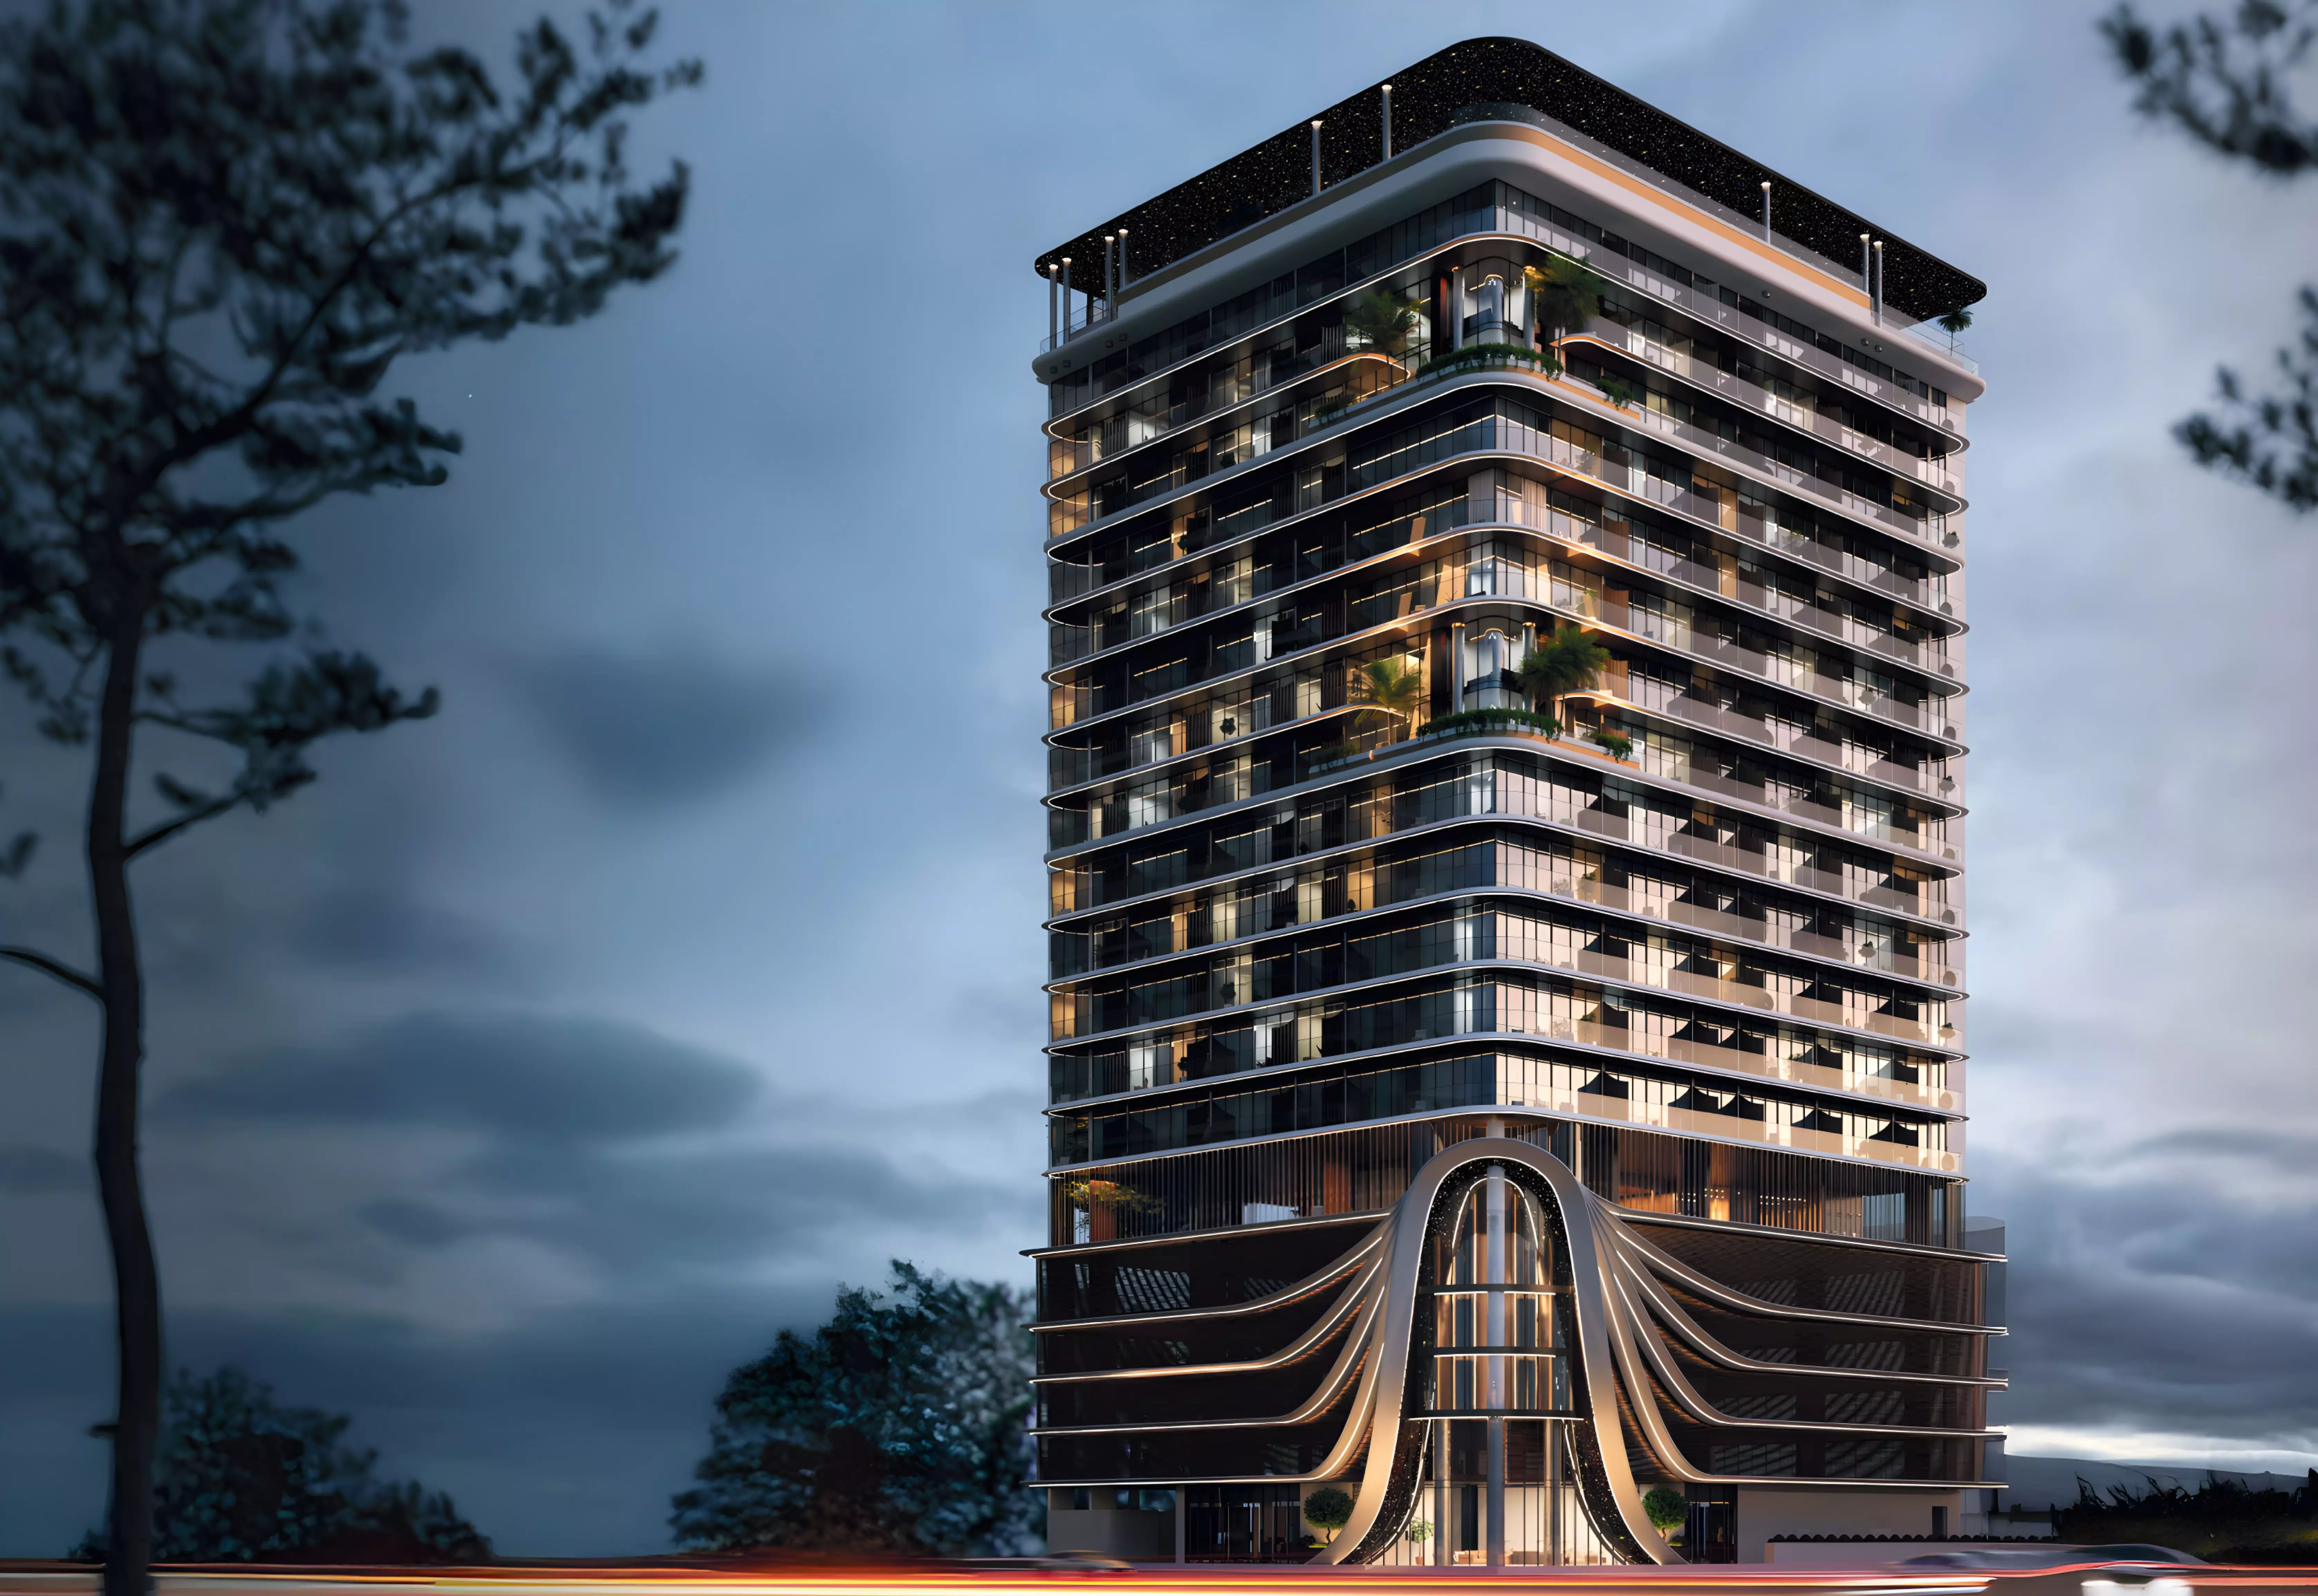
Tabeer Starwood Holding Limited launched 368 Park Lane in Jumeirah Village Circle's District 10 earlier this year. Construction started in March 2026, and handover is targeted for August 2028. For a buyer evaluating this now, this is an off-plan purchase with around 26 months remaining until delivery.
What AED 734K to AED 3.5M Actually Means
The price range spans nearly five times from floor to ceiling, and the unit mix is what explains it. Studios start at AED 734,000 for layouts between 441 and 455 square feet. One-bedrooms are priced from approximately AED 1.03 million, with sizes ranging from 656 to 838 square feet depending on the layout type. Two-bedrooms run from AED 1.08 million for 820 square feet up to AED 1.725 million for a larger 1,361-square-foot unit. Three-bedroom apartments are available at AED 1.65 million for 1,377 square feet.
The top of the range is the three-bedroom duplex: AED 3.5 million for 2,312 square feet. A two-floor unit at that size is a different product category from the rest of the building. The studio and one-bedroom units are the volume tier, suited to investors or single occupants. The two- and three-bedroom apartments serve families or buyers who need more than a compact footprint. The duplex is for a buyer who wants large-format living within a JVC address.
JVC District 10: What the Location Delivers
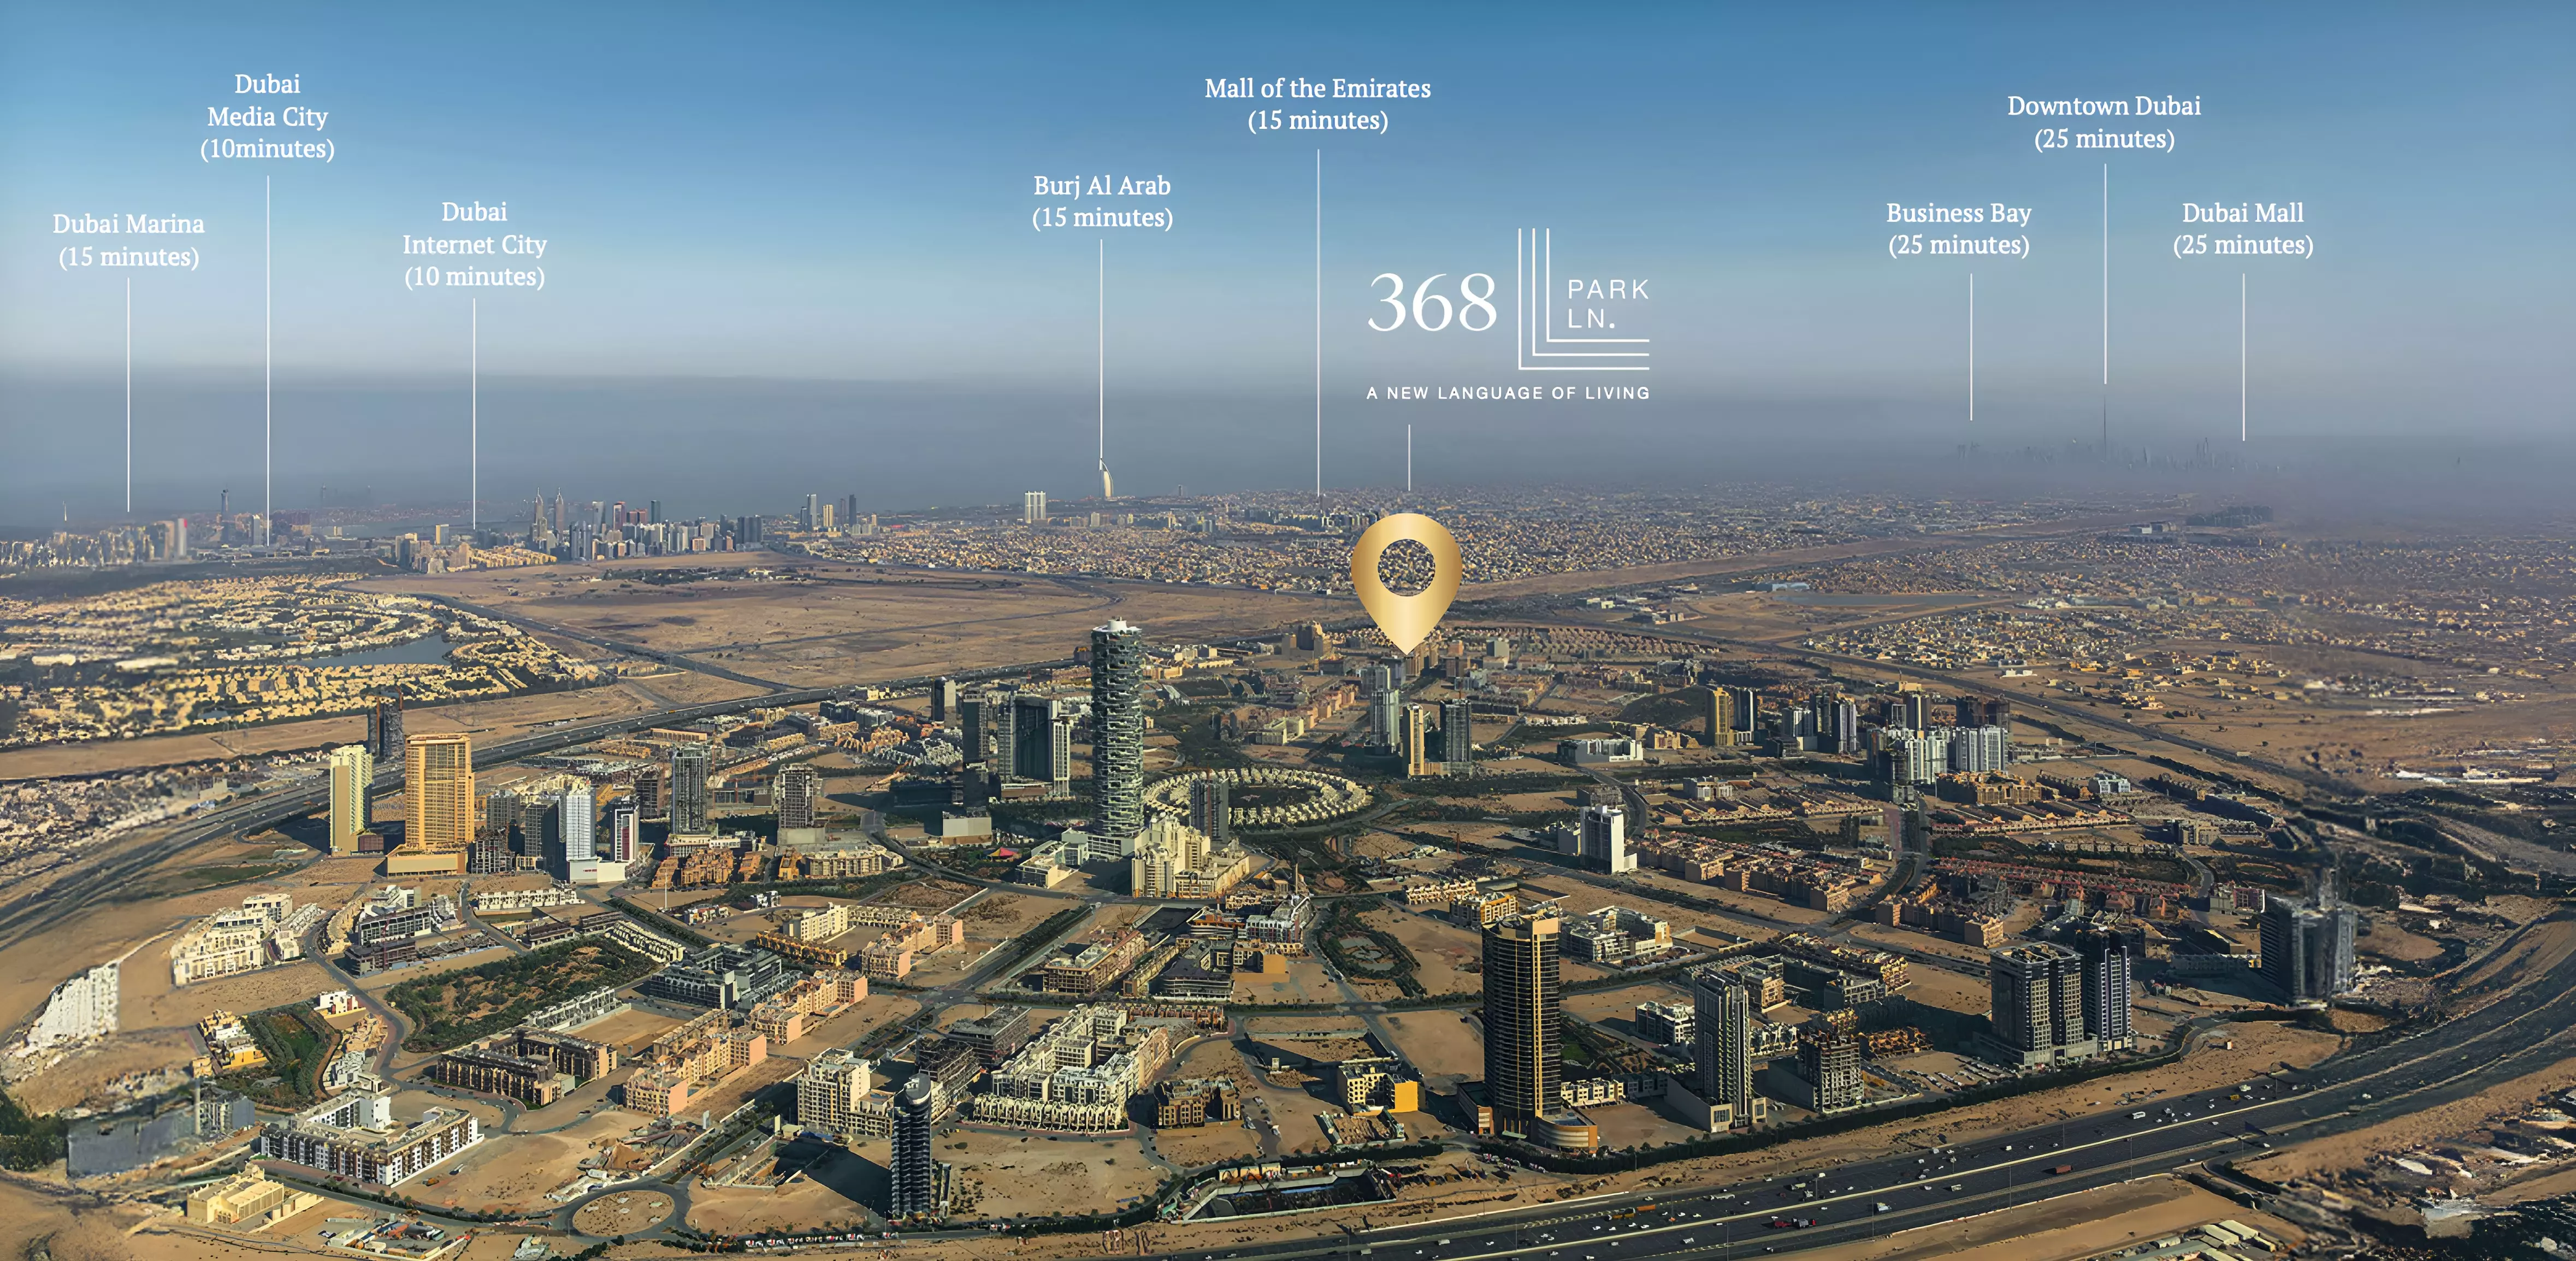
Jumeirah Village Circle sits between Dubai Marina and Downtown Dubai, roughly mid-point along the main commute corridor. Al Khail Road and Sheikh Mohammed Bin Zayed Road run along its perimeter. Business Bay and DIFC are around 20 to 30 minutes by car outside peak hours. Dubai Marina and JBR are typically 15 minutes away. Dubai International Airport is around 30 minutes by road.
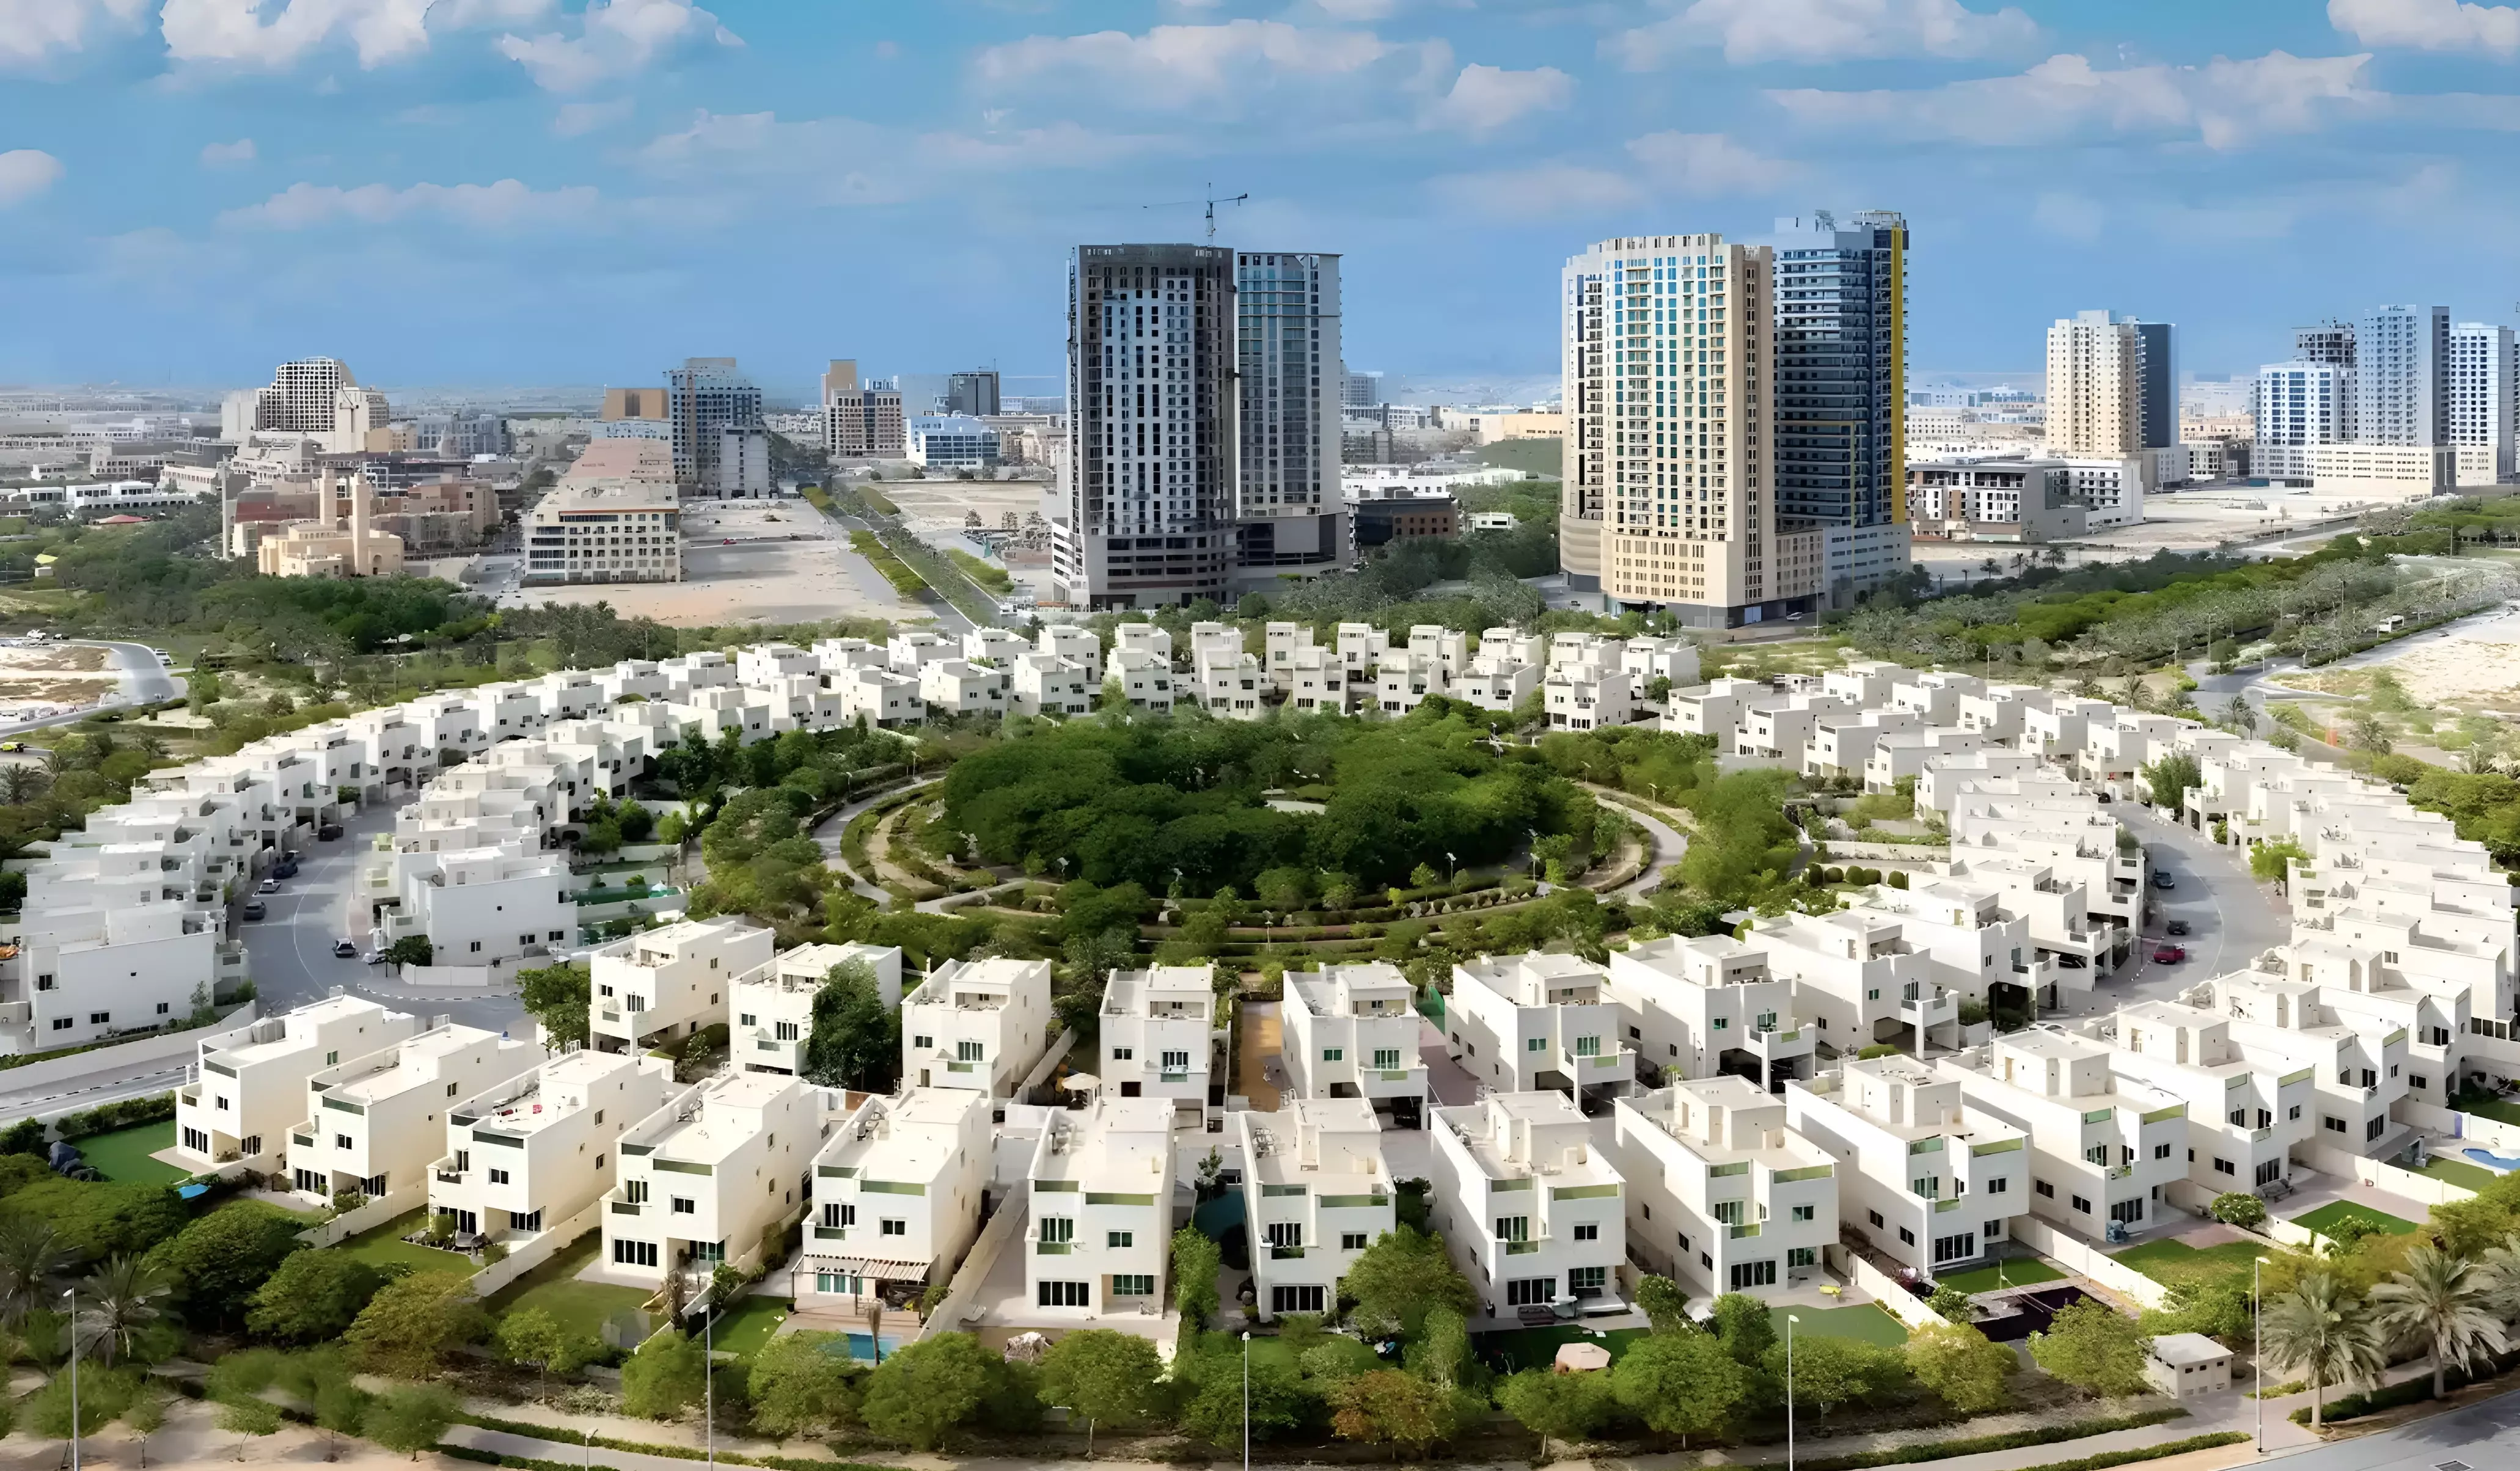
District 10 is one of the more established sub-communities within JVC. It has a mix of villas and apartment buildings, with retail and dining options integrated into the neighborhood rather than placed at the perimeter. The mixed tenure gives the area a more settled residential character.
What the Amenity Set Says
| Theme | Facilities |
|---|---|
| Fitness & Wellness | Gymnasium, Indoor Swimming Pool |
| Outdoor | Landscaped Gardens |
| Family | Children's Play Area |
| Dining | Restaurants |
| Security | CCTV Security |
The indoor swimming pool stands out in this package. An indoor pool extends usability through the hotter months and is a less common offering at this price point. The on-site restaurant adds a meaningful convenience layer to the building. The children's play area and landscaped gardens round out a set calibrated for families and longer-term residents.
Getting In at 20%
| Stage | Percentage |
|---|---|
| Down Payment | 20% |
| During Construction | 40% |
| Handover | 40% |
The 20% down payment gets you into the project at launch. The construction-phase tranche of 40% spreads across approximately two years of build time, so capital deployment is incremental rather than front-loaded. The remaining 40% falls due at handover in August 2028, the largest single payment in the schedule.
Off-Plan Timeline
Construction started in March 2026. Completion is targeted for August 2028, approximately 26 months from today. The payment schedule tracks the build, with the largest obligation landing at delivery. For a buyer entering now, the full construction period lies ahead, which is the normal entry condition for a project at this stage.