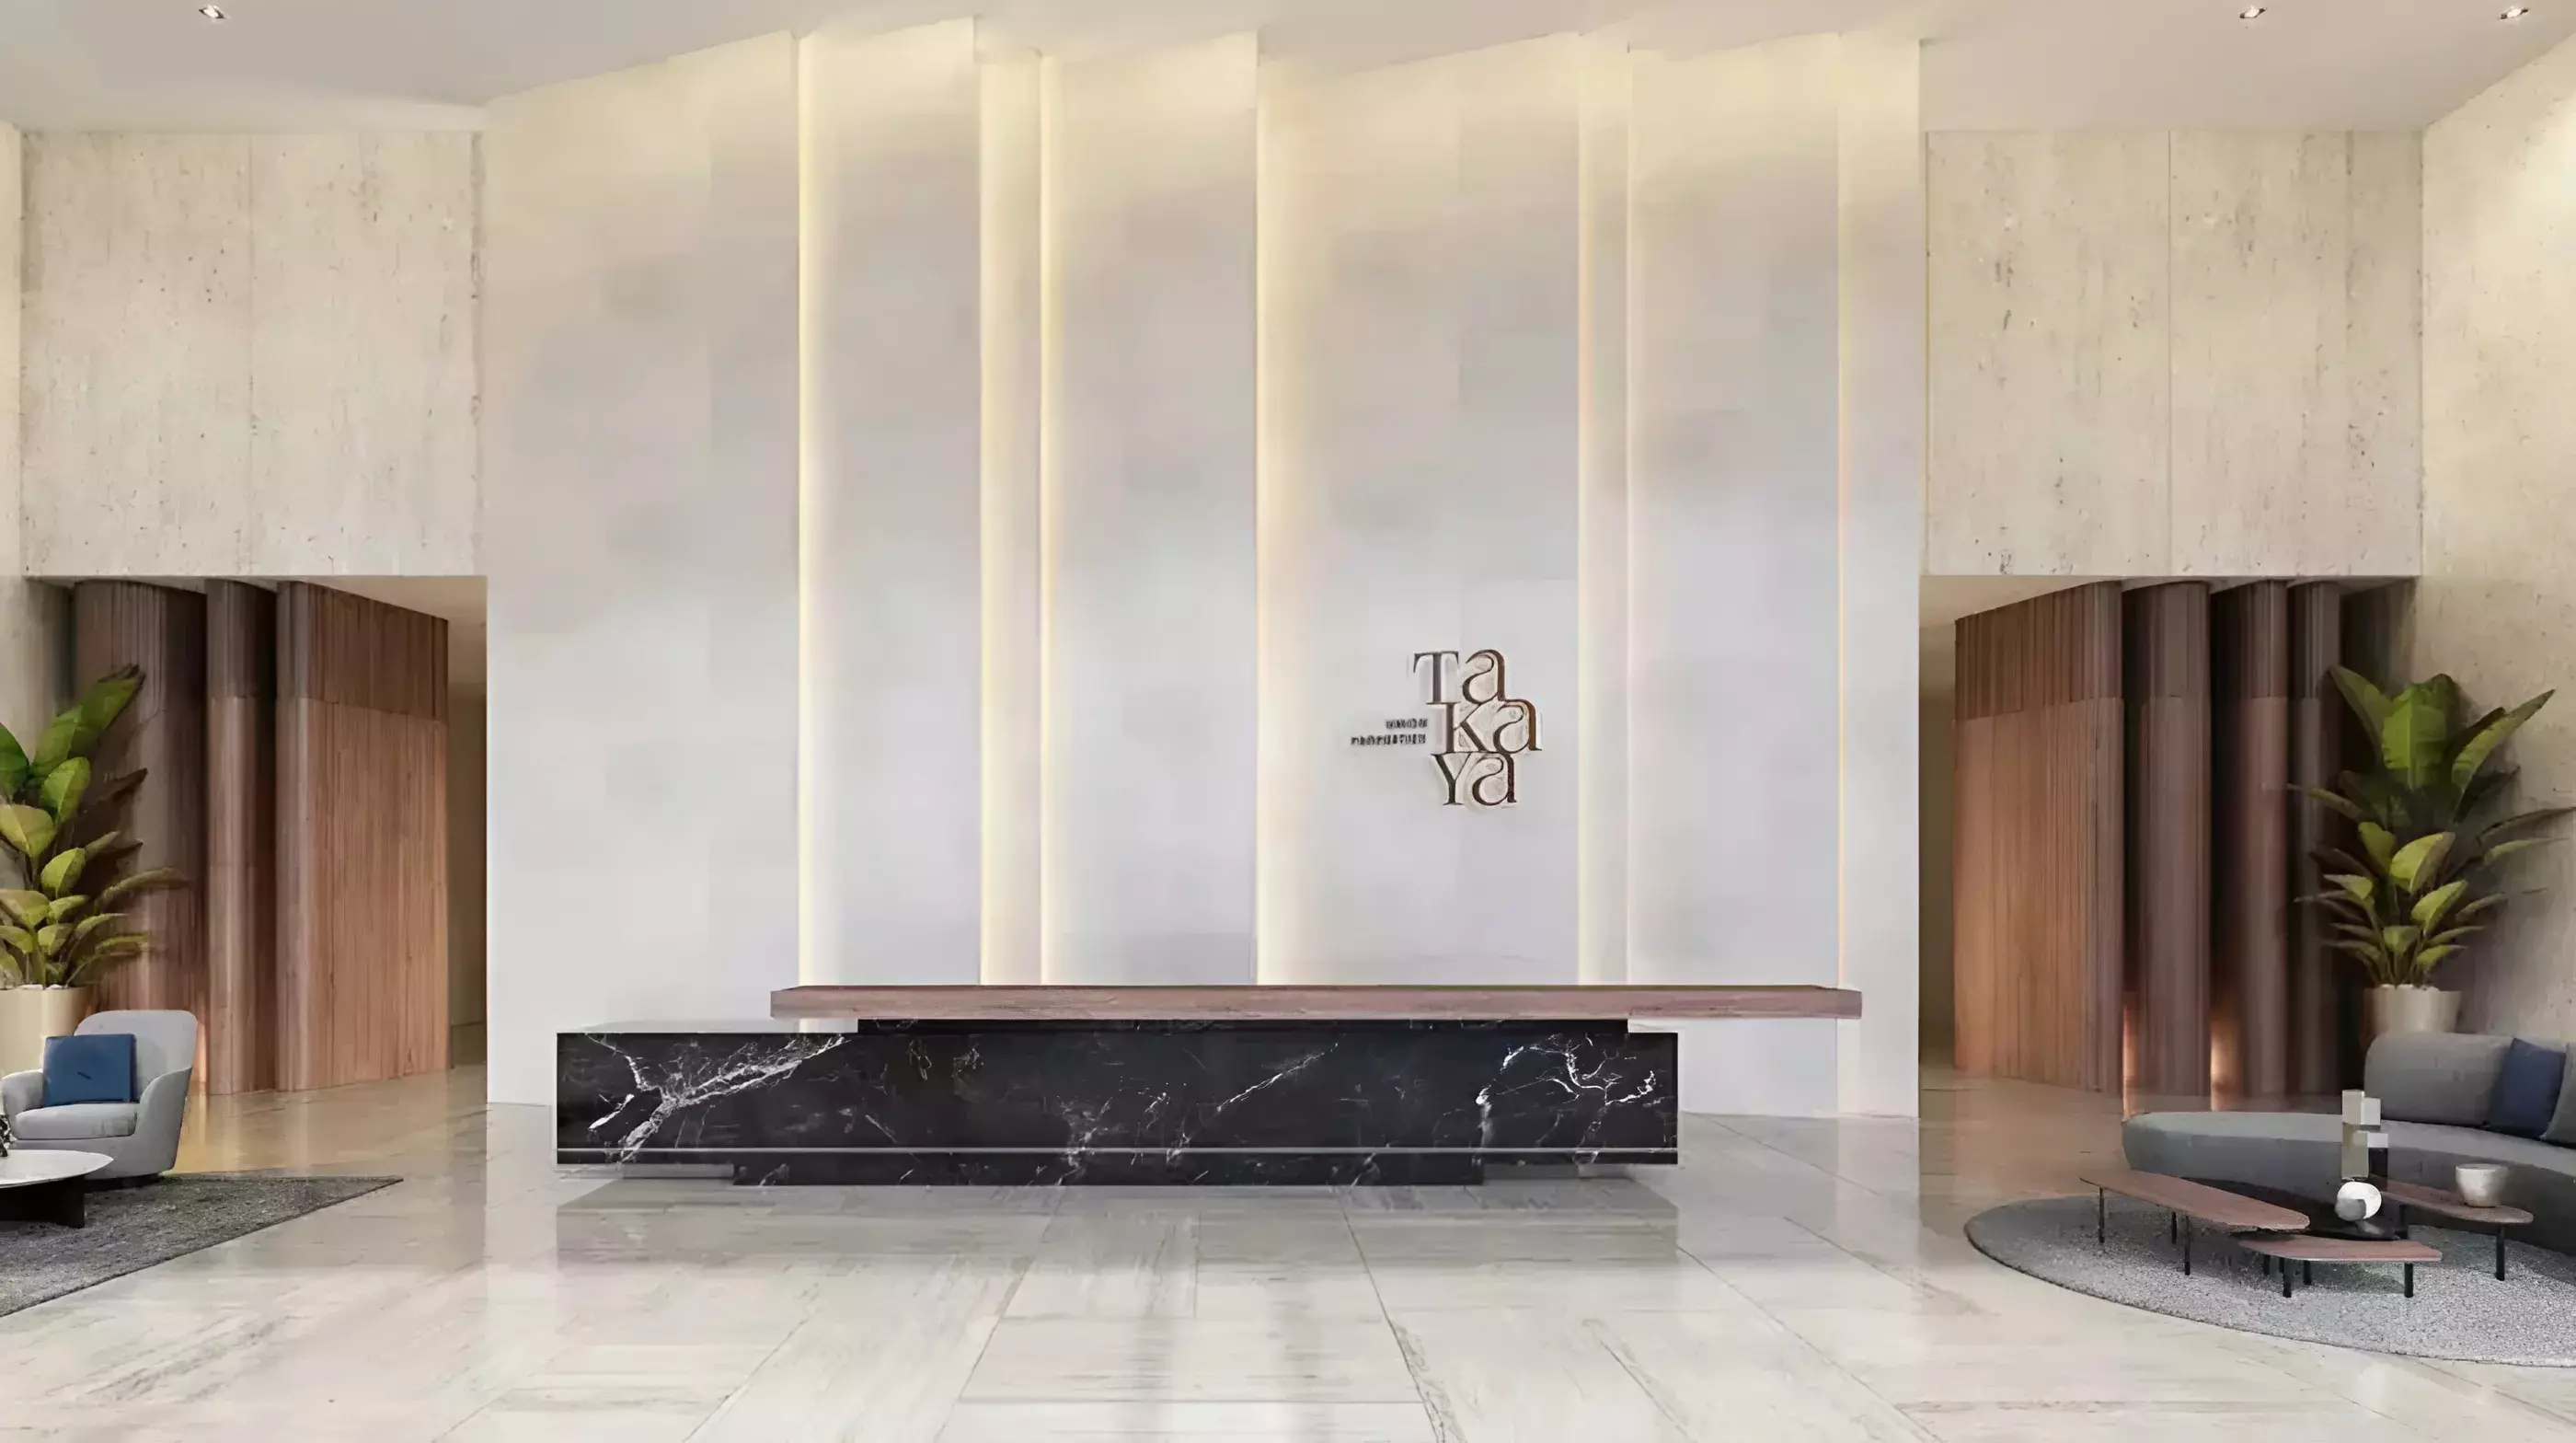
Takaya, Motor City: Studios to Penthouses in a Self-Contained Dubai Community
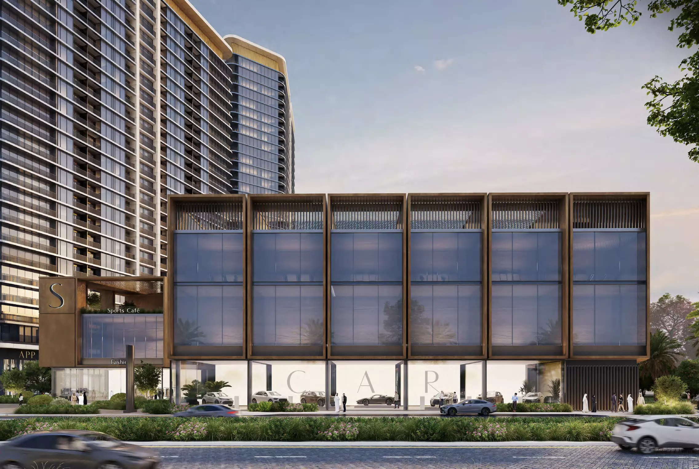
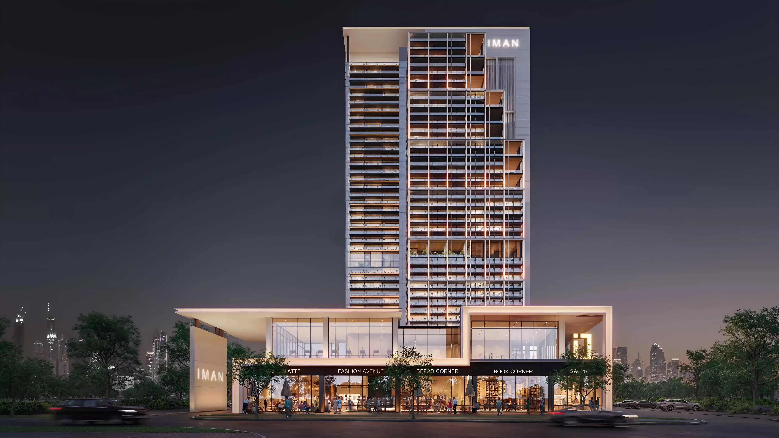
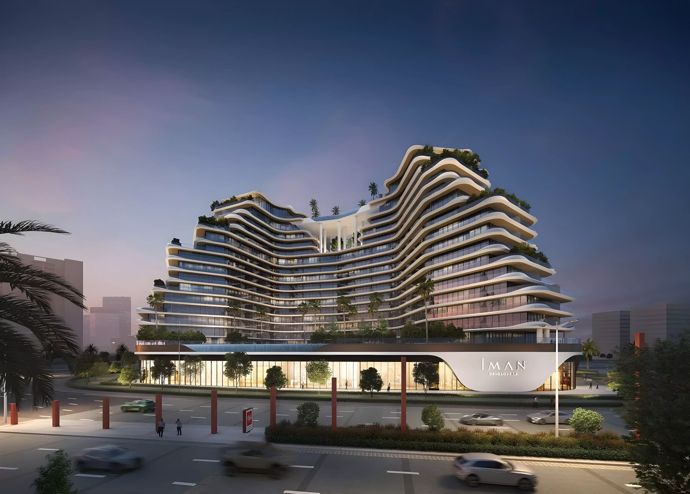
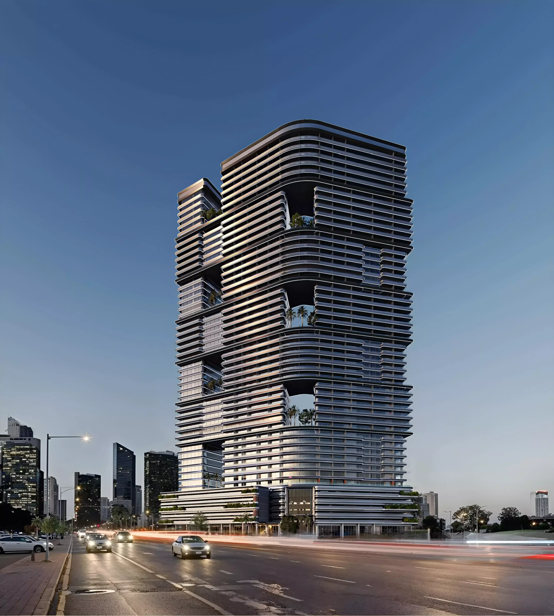
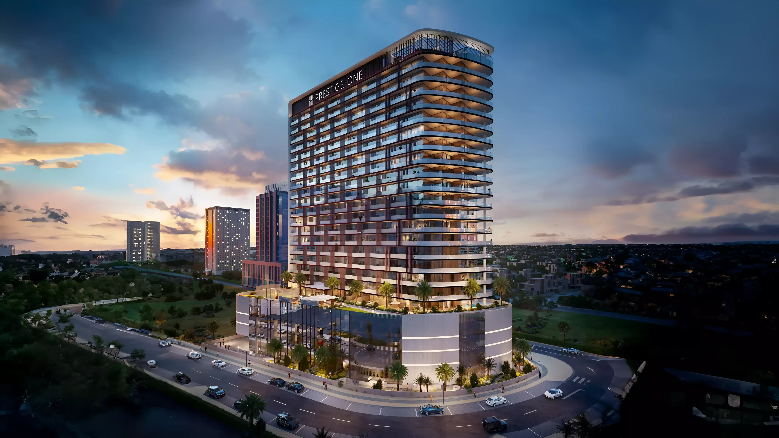
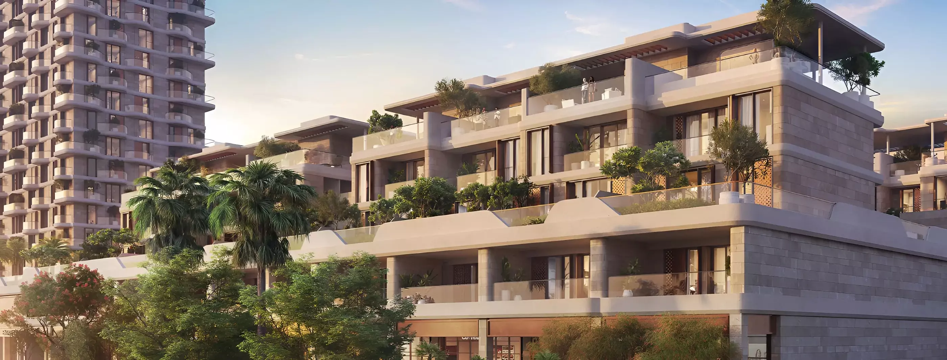
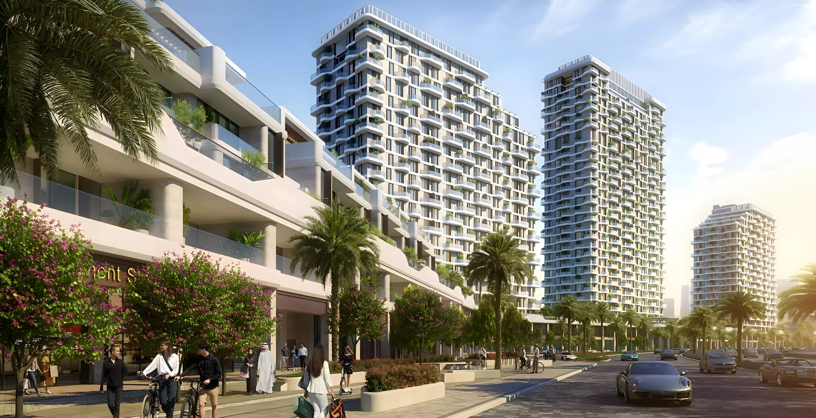
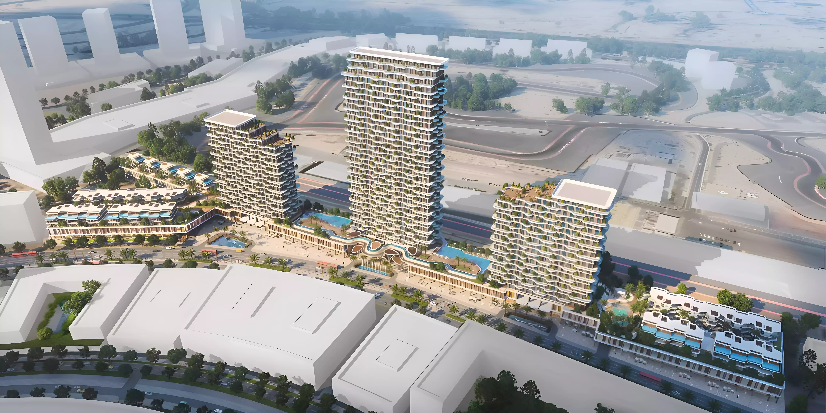
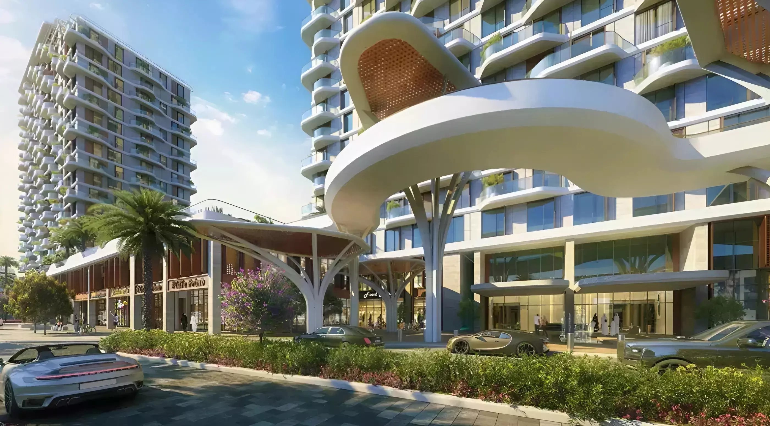
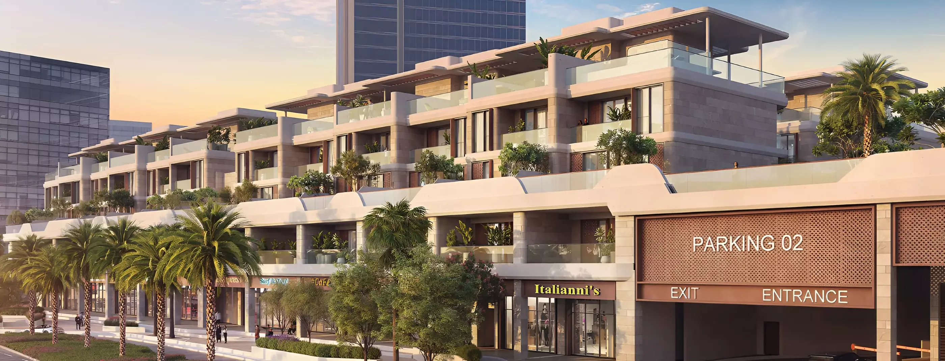
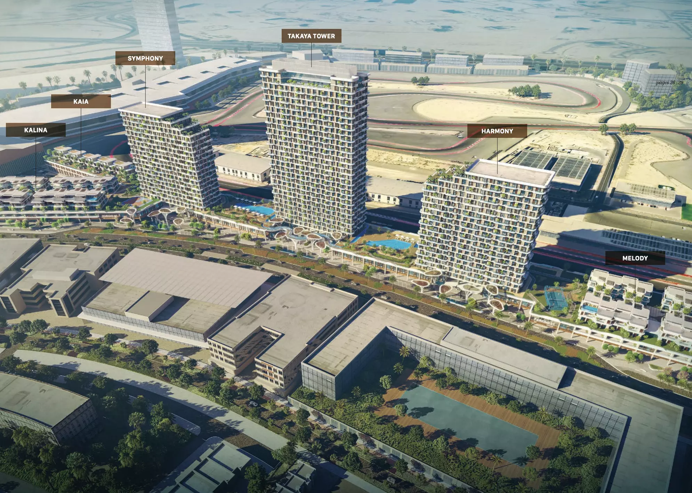
Union Properties P.J.S.C is developing Takaya across two buildings, Harmony and Symphony, within Motor City. Construction started in July 2024, with handover scheduled for December 2027. Buyers entering now have roughly three years of construction ahead of them.
Motor City as a Location
Motor City sits in southern Dubai, roughly 25 to 30 minutes from Downtown and Business Bay, and about 20 minutes from Dubai Marina via Sheikh Mohammed Bin Zayed Road. It is a self-contained community anchored by Dubai Autodrome, with its own retail strip, supermarkets, and F&B options. Residents are not dependent on other districts for daily needs.
For buyers, the location proposition is residential depth over proximity to the centre. The commute to Business Bay or DIFC is real. For end-users who work in southern Dubai or prefer a quieter community setting, that trade-off works in their favour.
What AED 753K to AED 7.1M Actually Covers
The price range spans studios at AED 753,130 to four-bedroom apartments at AED 7,116,607. That spread needs unpacking.
Studios start at 371 sq ft and sit at or just above the AED 753K floor. One-bedroom units range from approximately 765 to 1,127 sq ft, with starting prices of AED 1.3M in Symphony and AED 1.4M in Harmony. Two-bedrooms open at AED 1.9M across both buildings, with layouts from 1,130 to 1,310 sq ft.
Three-bedroom units start at AED 2.7M, with most layouts in the 1,600 to 1,700 sq ft range. Upper-floor three-bedroom configurations reach nearly 5,000 sq ft. The four-bedroom units carry starting prices of AED 7.1M with floor plates between 4,400 and 6,563 sq ft. These are large-format apartments, not a typical mid-market product.
If you are evaluating Takaya at the entry-level end, the four-bedrooms set the project ceiling but are not the relevant comparison for that analysis.
Apartment Types and Who They Suit
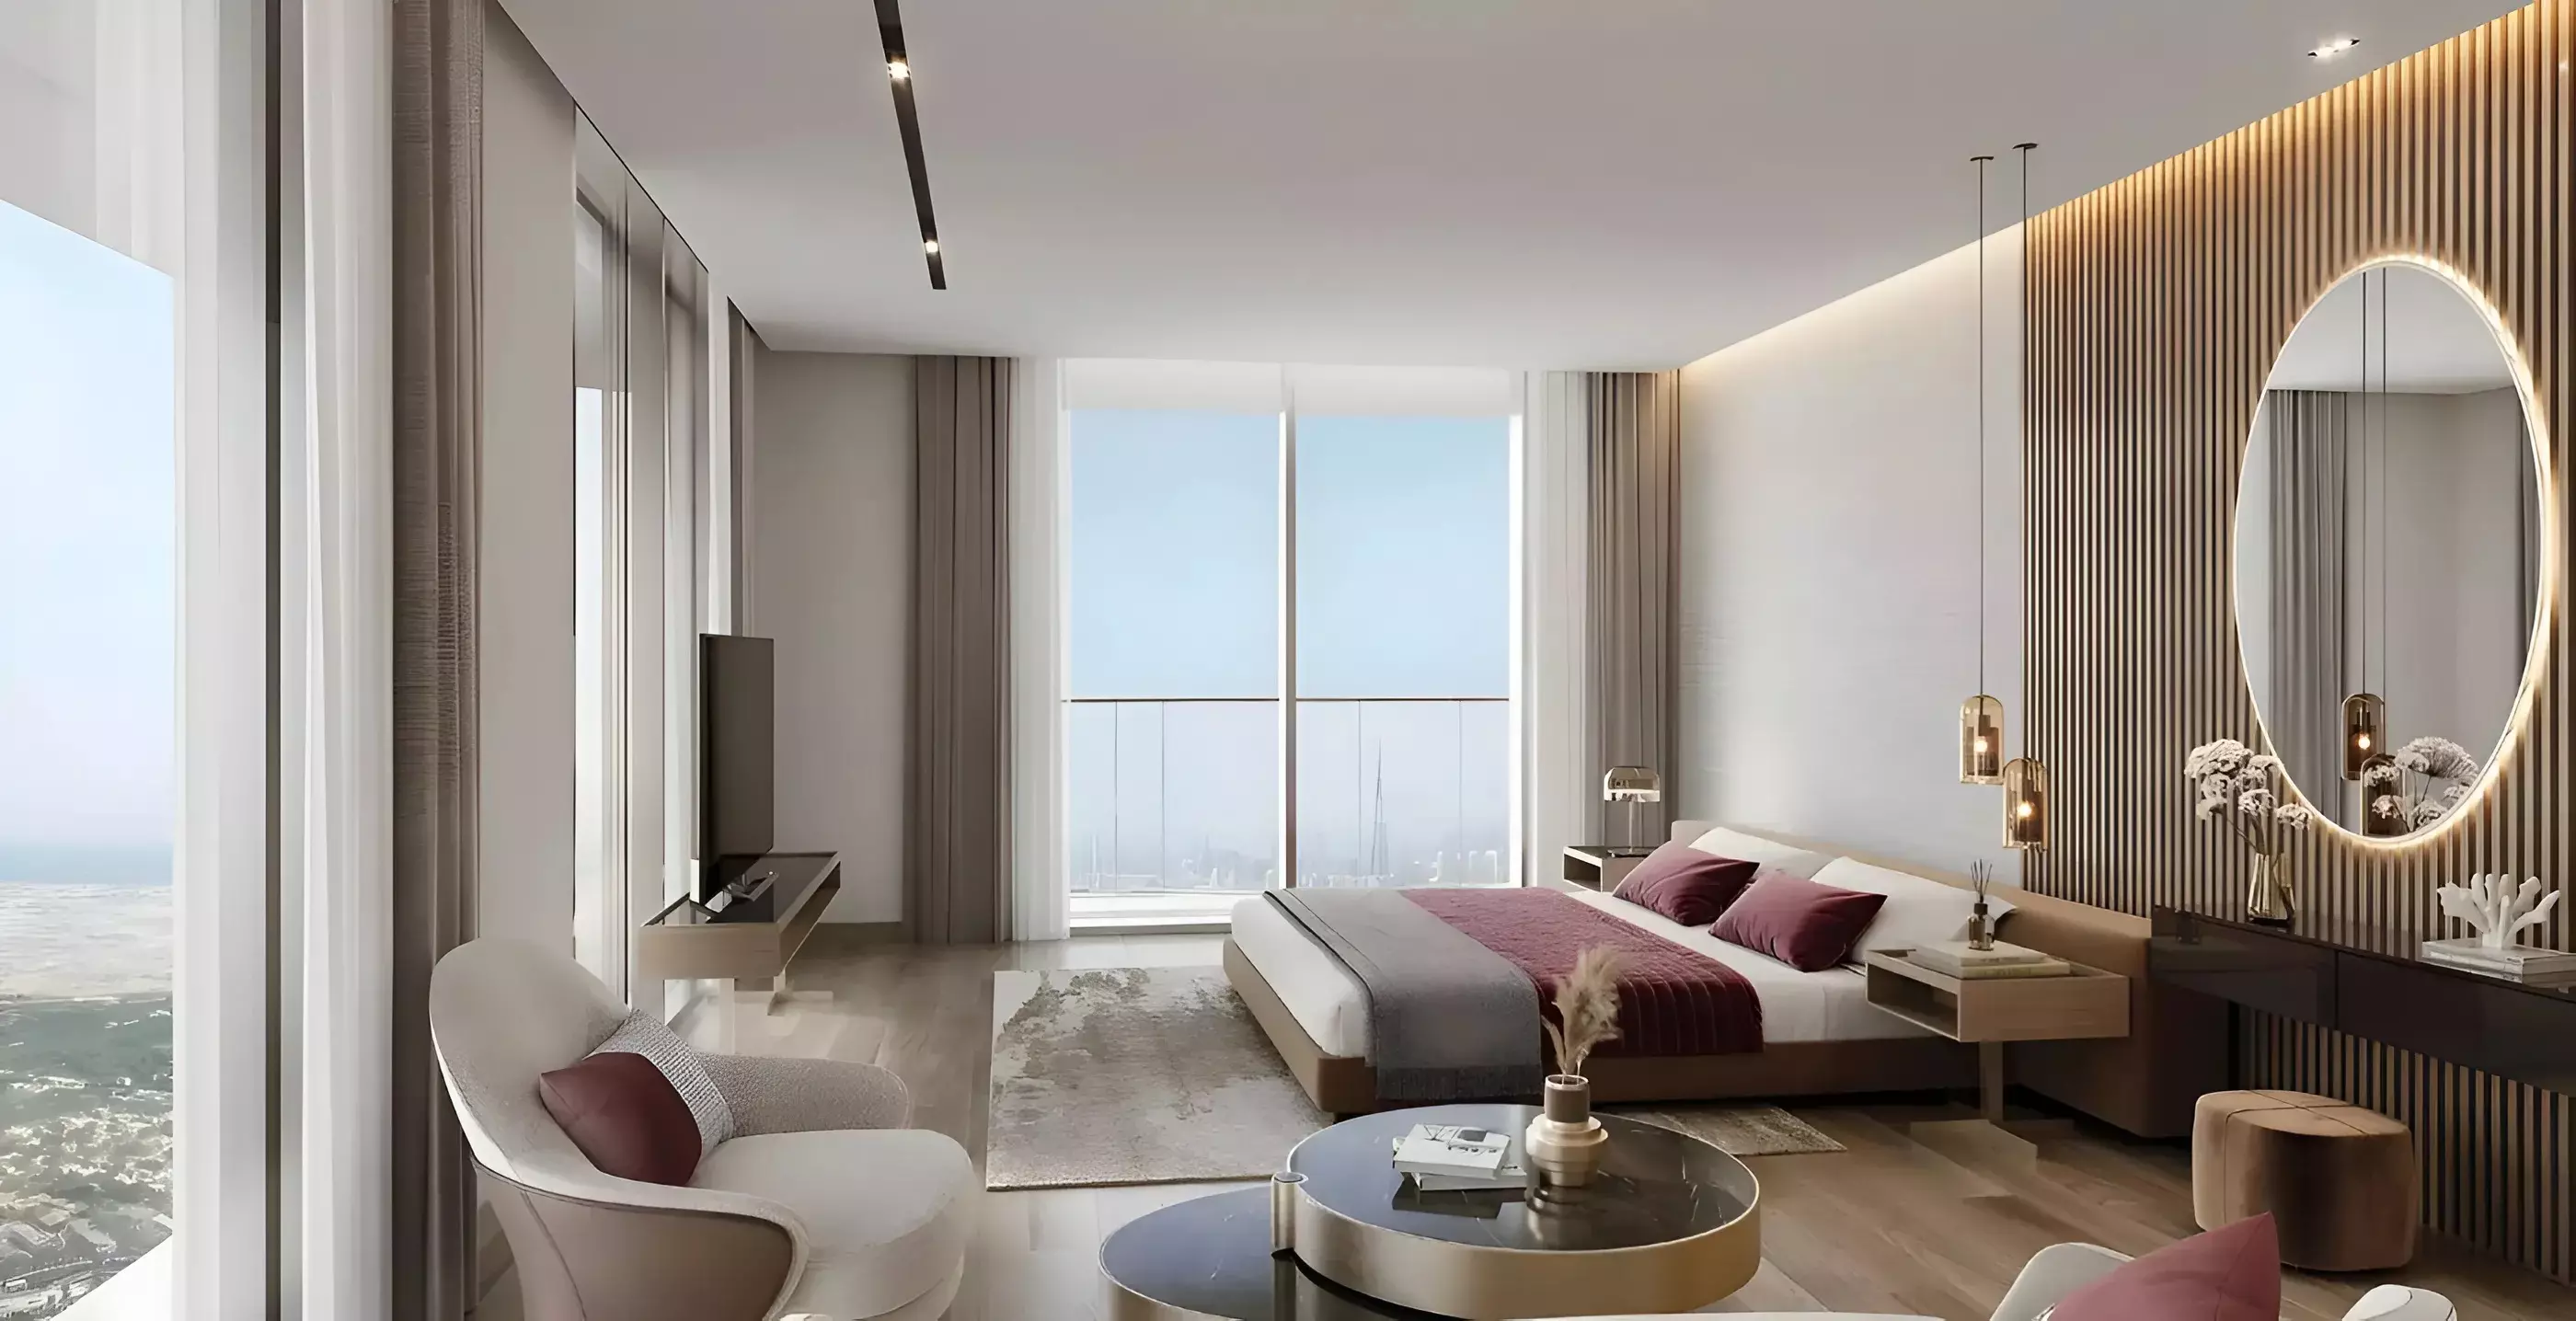
Compact studios suit investors targeting the Motor City rental market or single buyers who want a lower entry point in Dubai. One-bedroom buyers get meaningful living space, typically 800 to 1,100 sq ft, at prices that reflect the location rather than a premium address.
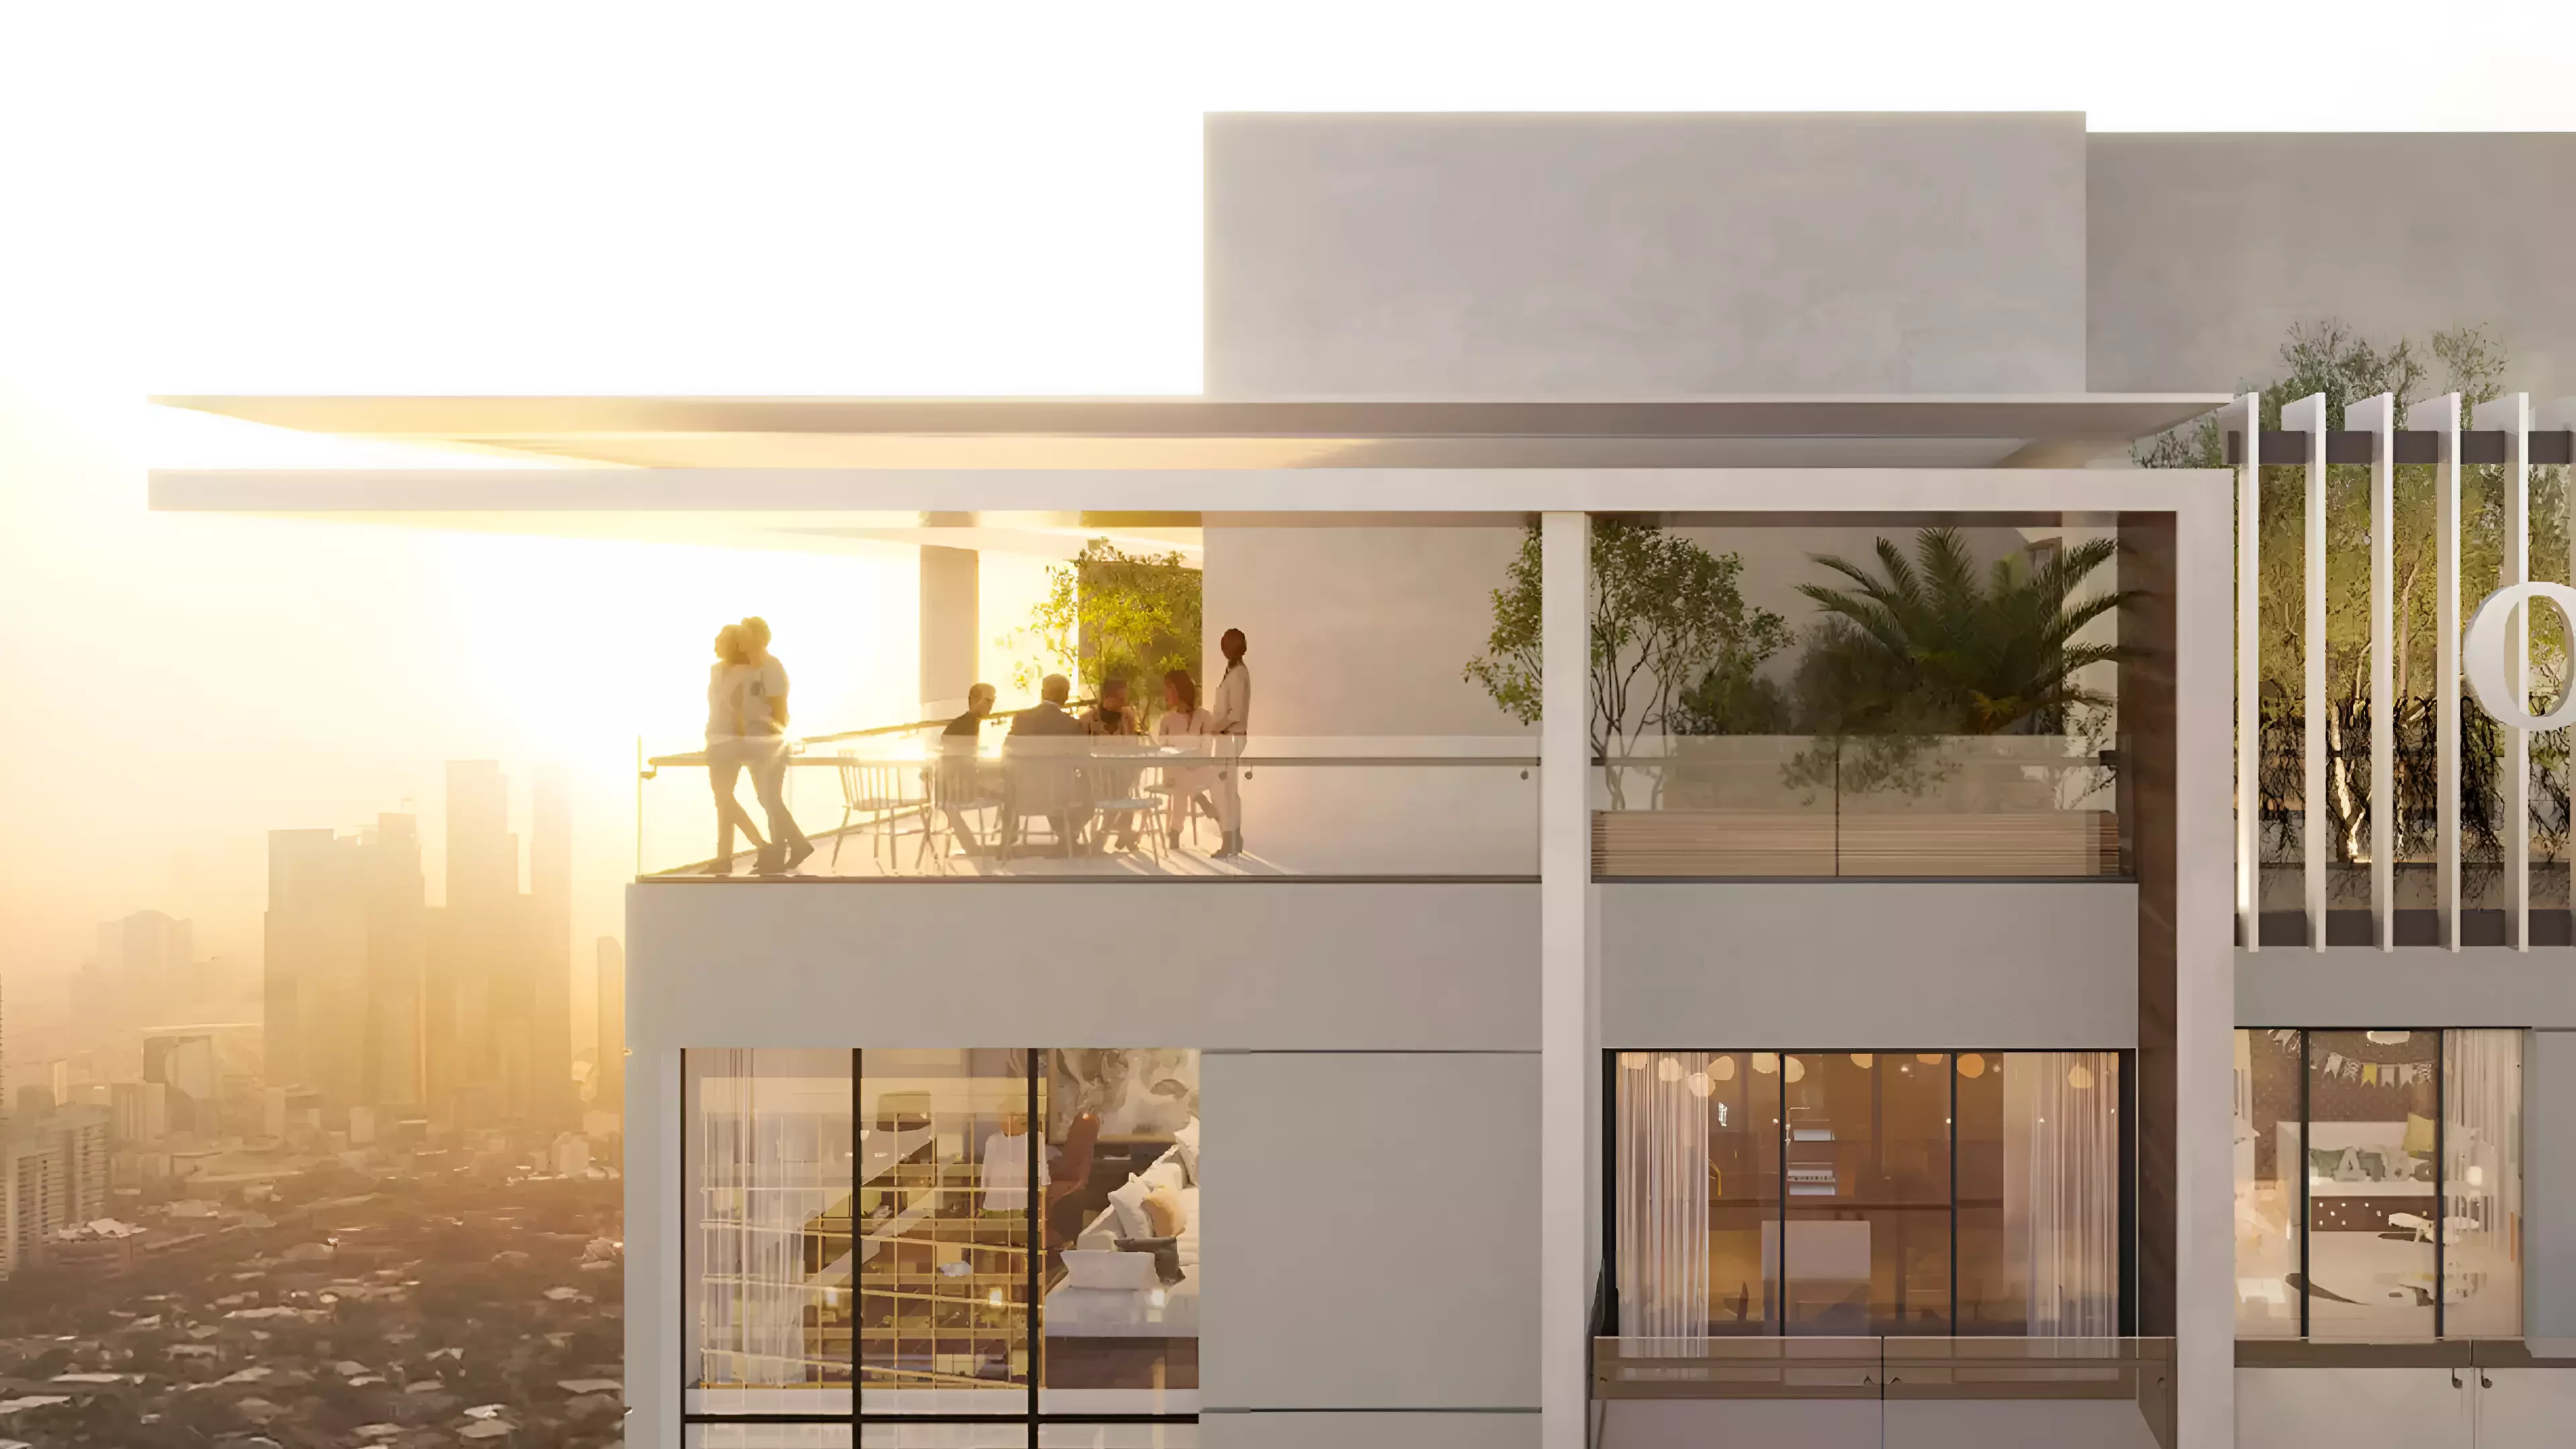
Two-bedroom units in the 1,200 to 1,300 sq ft range work for small families or couples who want a second room without upgrading to a villa. Three-bedrooms in the standard 1,600 sq ft range give families genuine space at roughly AED 2.7M. The large upper-floor units, both three- and four-bedroom, are for buyers who want scale and community living but are not looking for standalone villa maintenance.
Amenities: Community-First, With One Standout
| Category | Amenities |
|---|---|
| Fitness | Gymnasium, Well-being and Fitness |
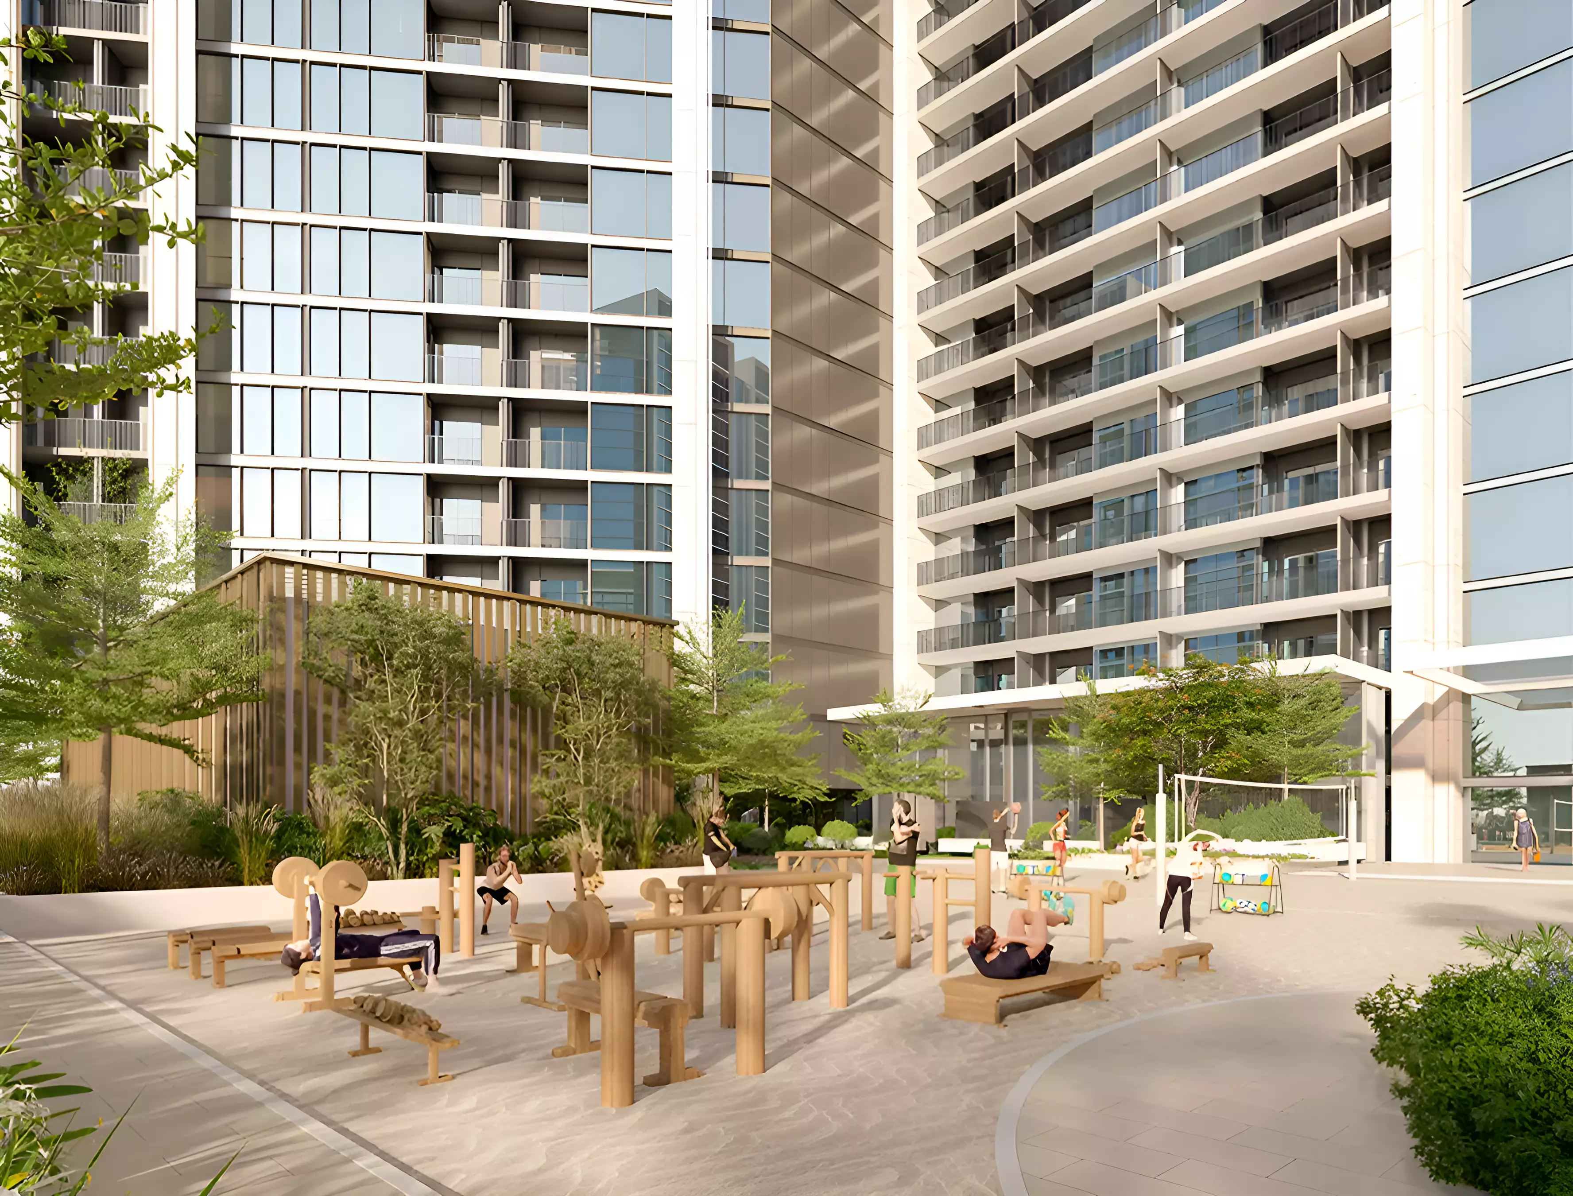
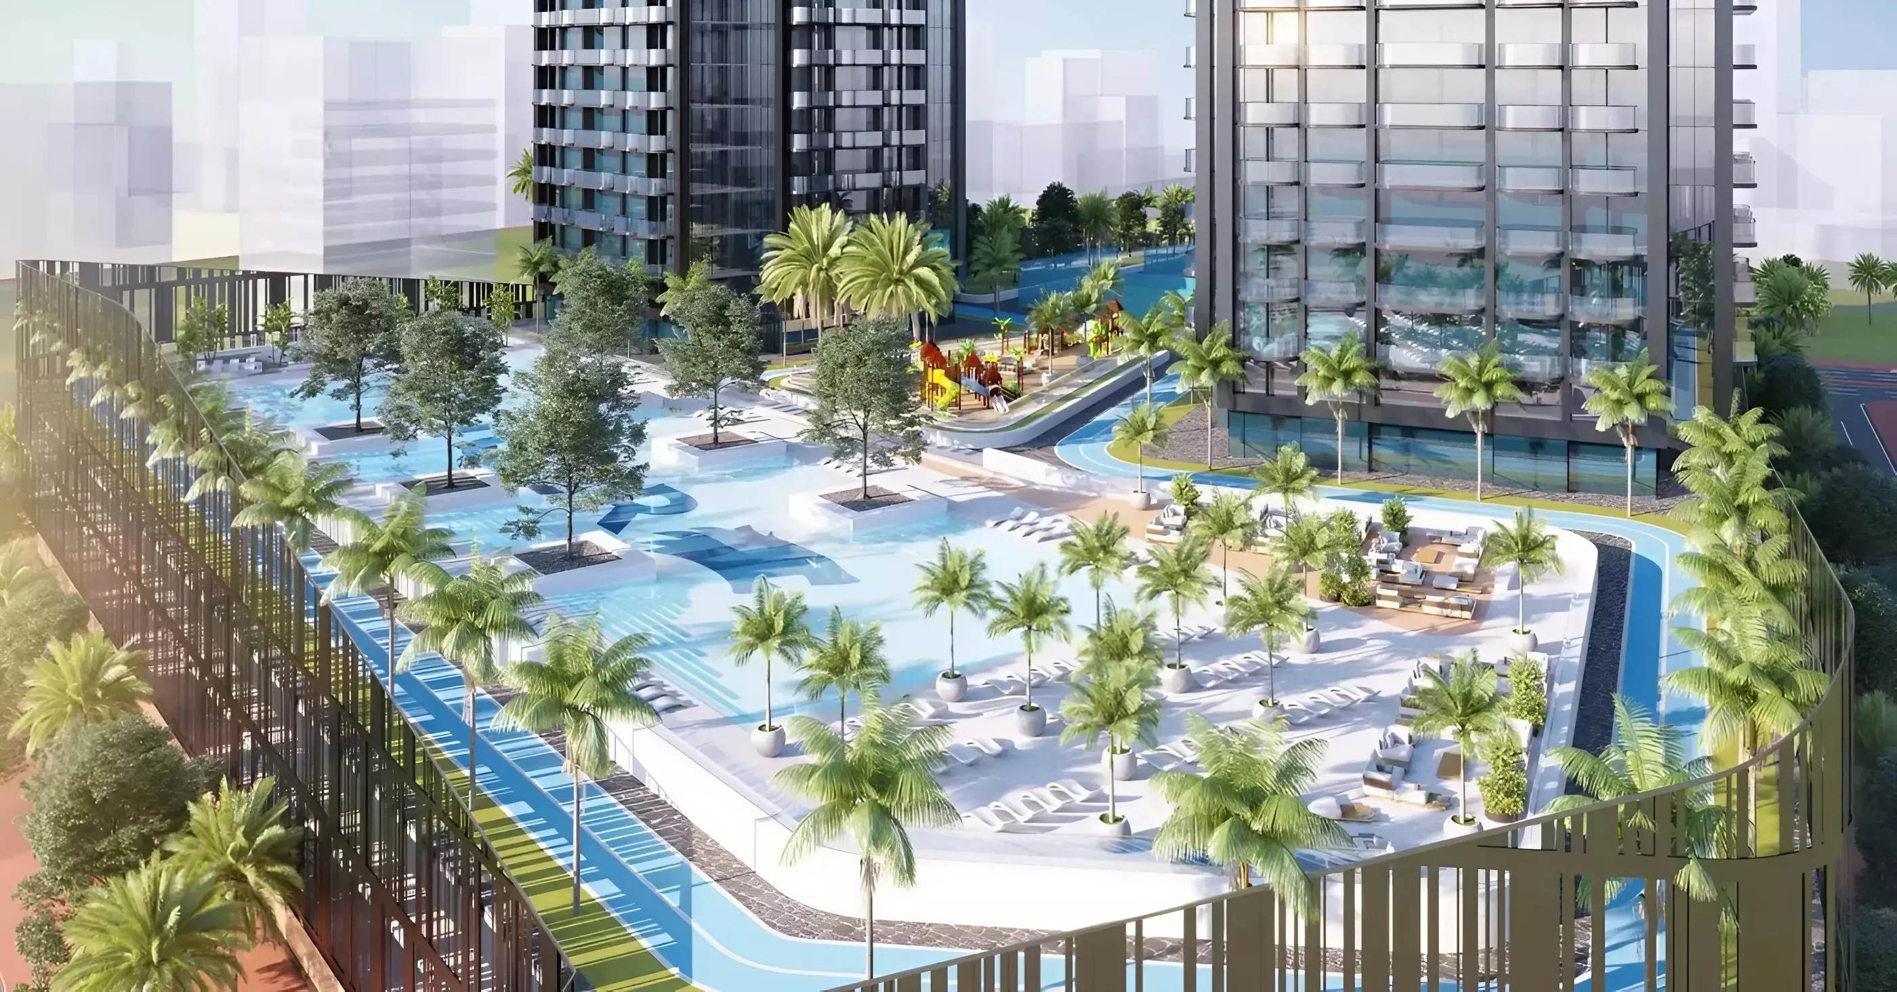
| Outdoor | Landscaped Parks, Children's Play Area, Barbecue Area, Shared Pool |
| Community | Community Hall, Mosque, Restaurants |
| Service | Valet Parking |
Valet parking is uncommon at this price point and community type. It signals a service tier above the standard mid-market apartment product. The dual fitness provision (gymnasium alongside a dedicated well-being and fitness area) suits health-focused residents. The mosque on-site is practically useful for families and working professionals who observe daily prayers.
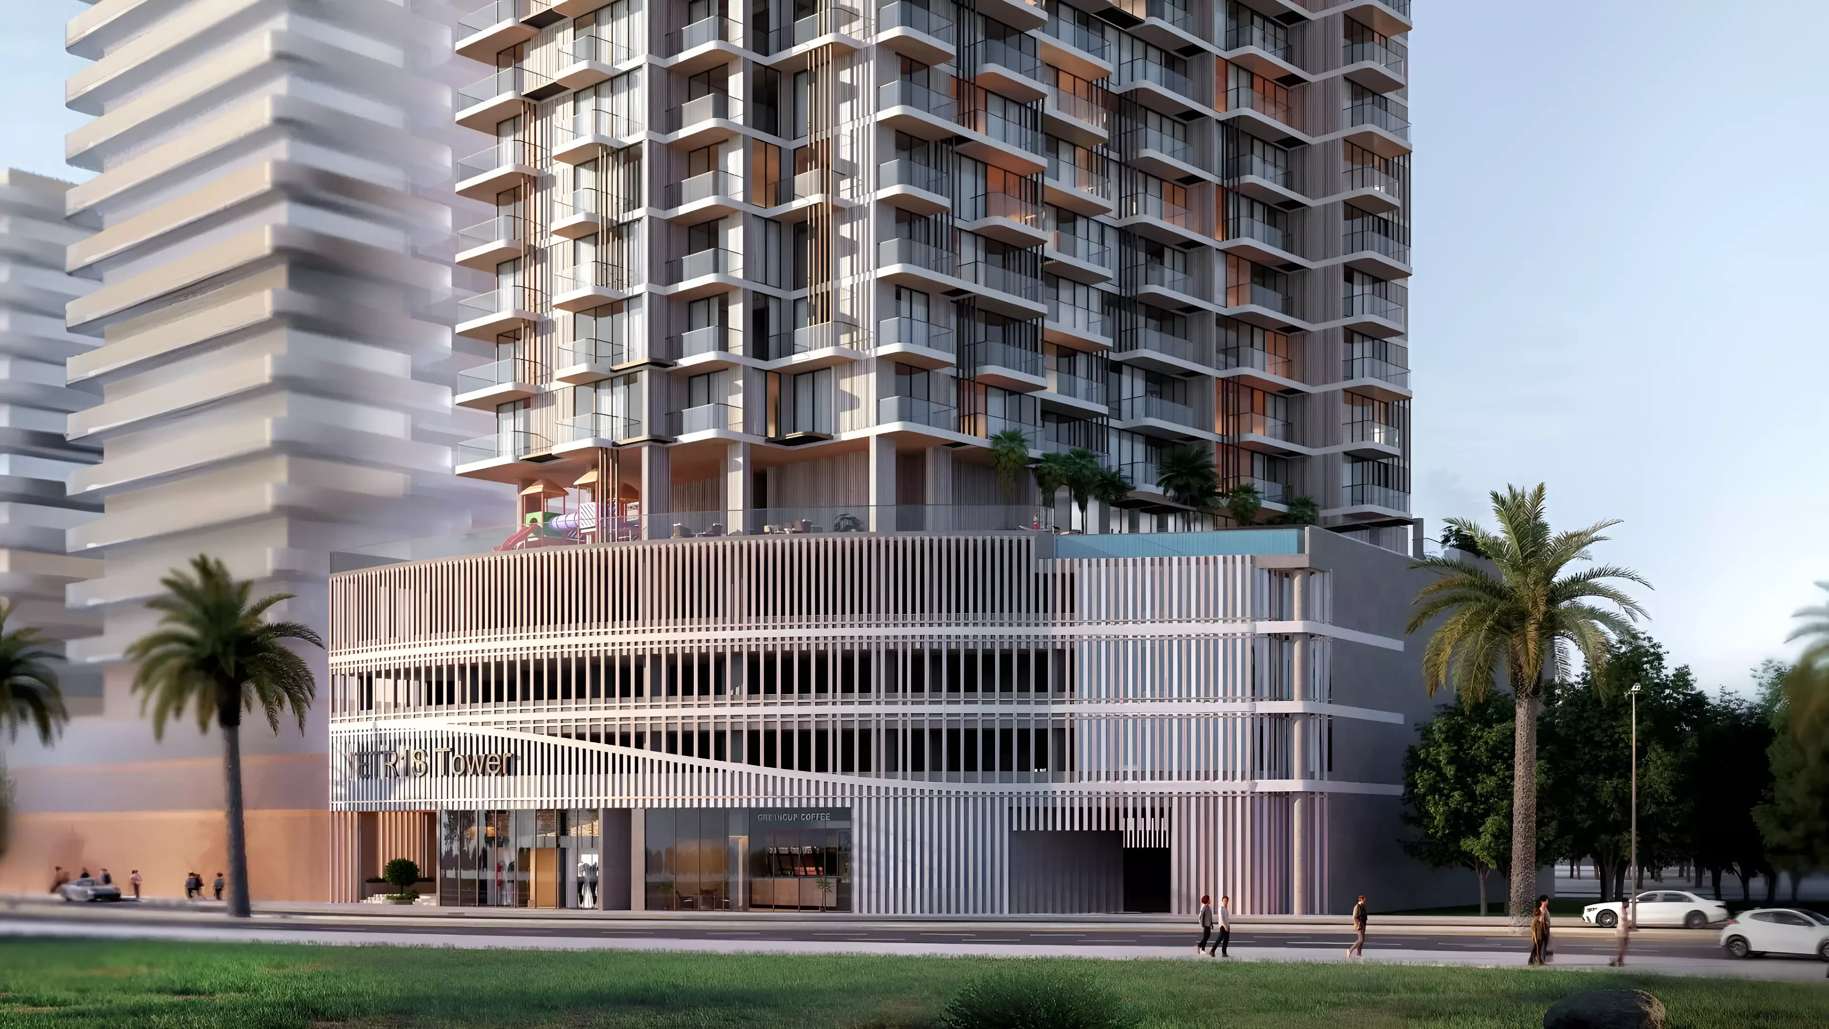
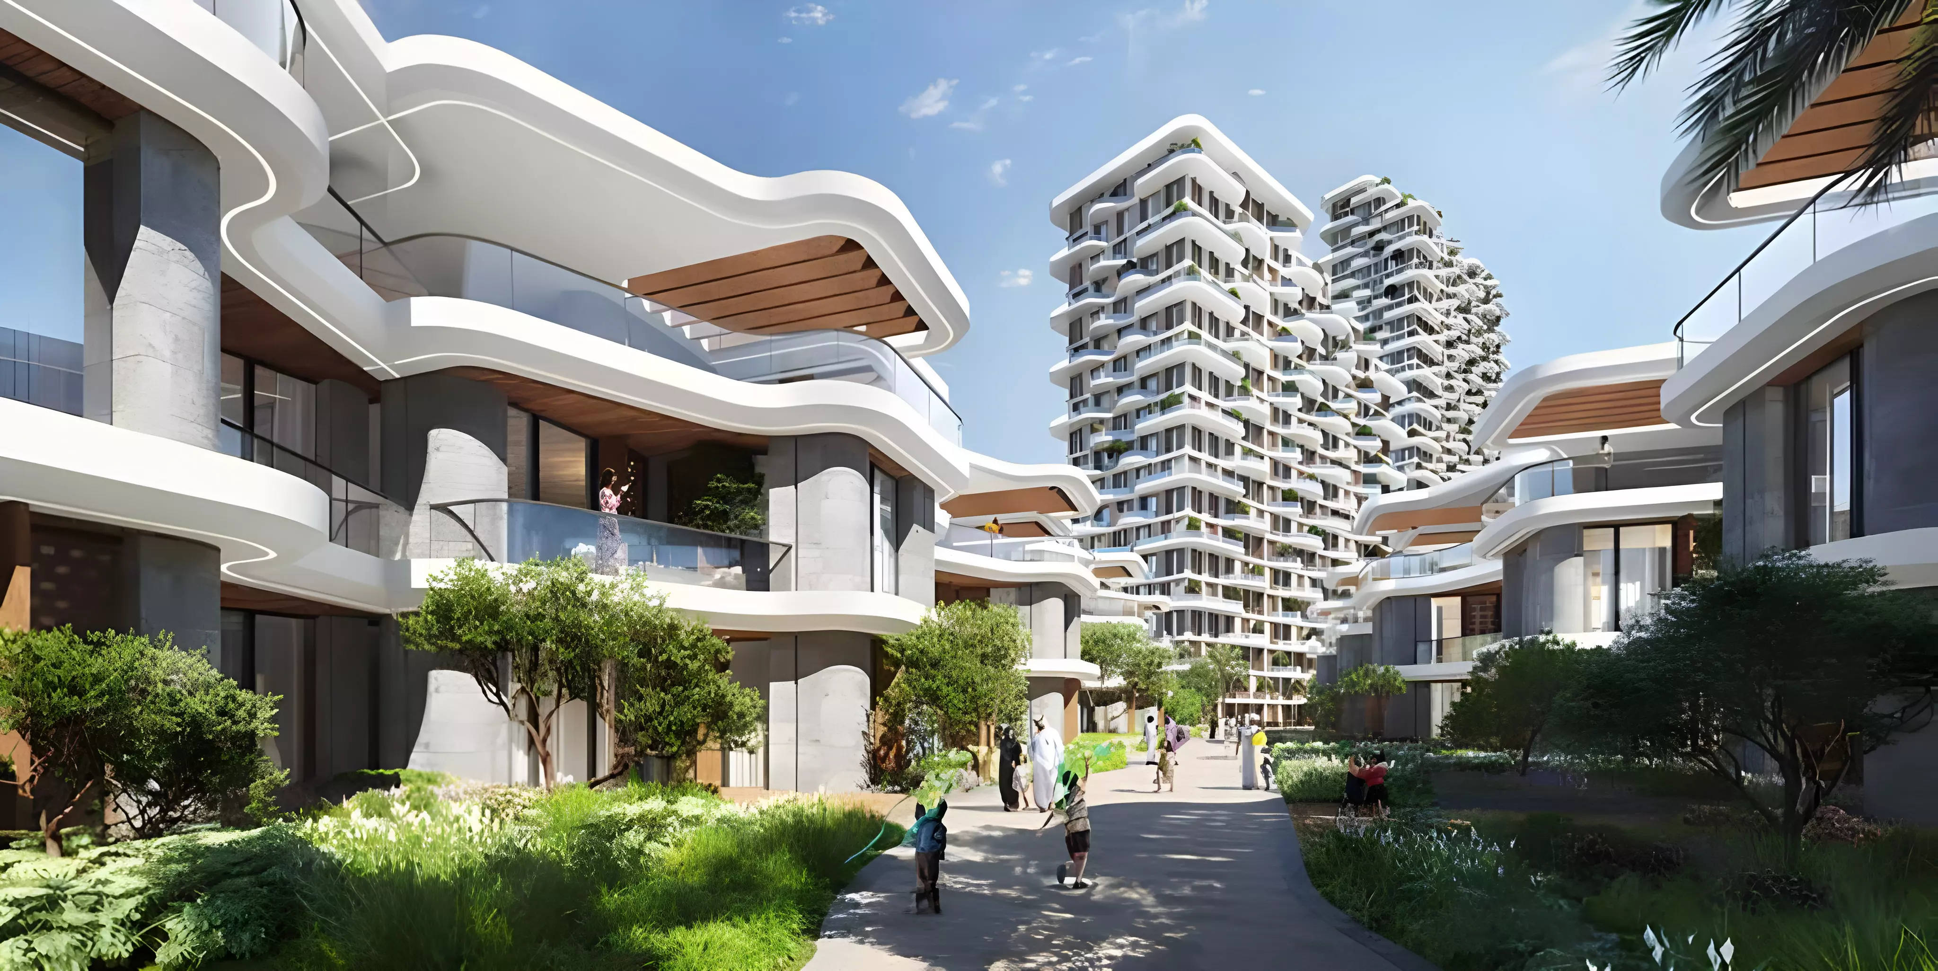
This is a community amenity set. There is no rooftop infinity pool or sky lounge. There are parks, a pool, a barbecue area, and spaces built for daily residential life. That reflects the project's intent.
60% During Construction, 40% on Handover
| Stage | Amount |
|---|---|
| During construction | 60% |
| Handover (December 2027) | 40% |
The structure requires 60% paid across the construction period, with 40% due at handover. Self-financing buyers have a concrete capital commitment landing in late 2027. For mortgage buyers, the December 2027 handover date is the relevant milestone for loan timing.
There is no post-handover payment option, so all payments complete at the point of key handover.