
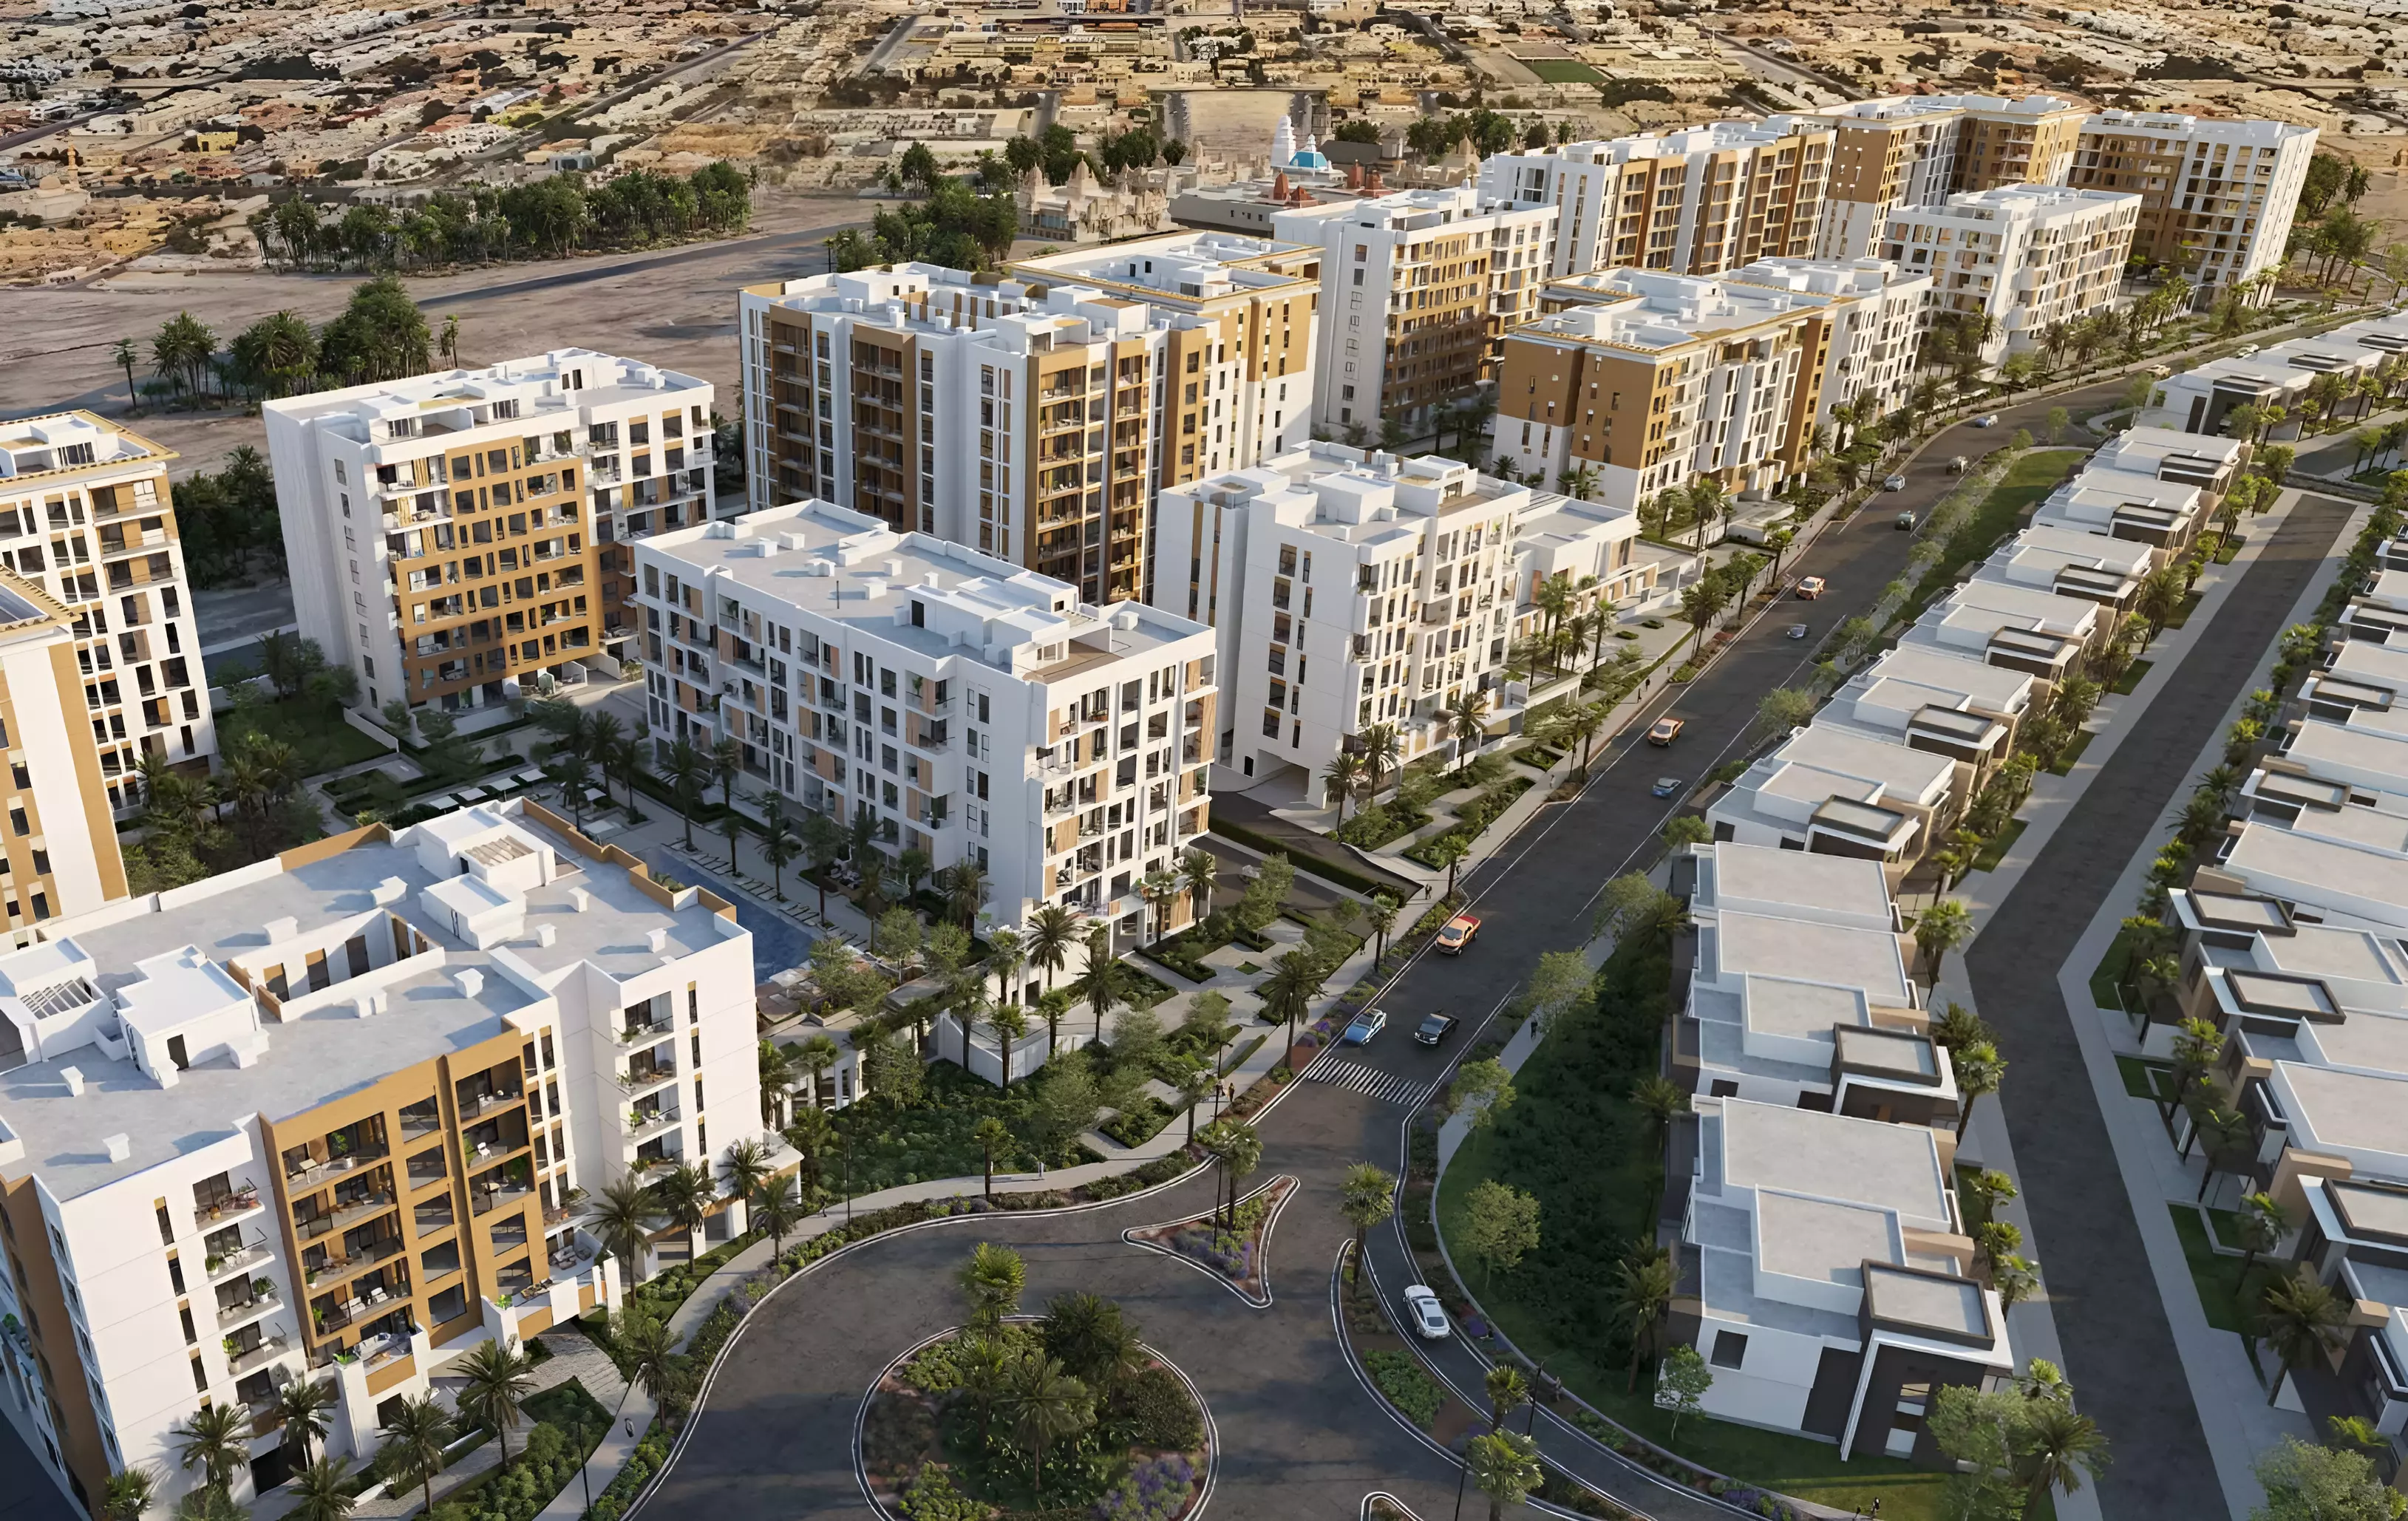
Hillside Residences Phase 2 in Wasl Gate
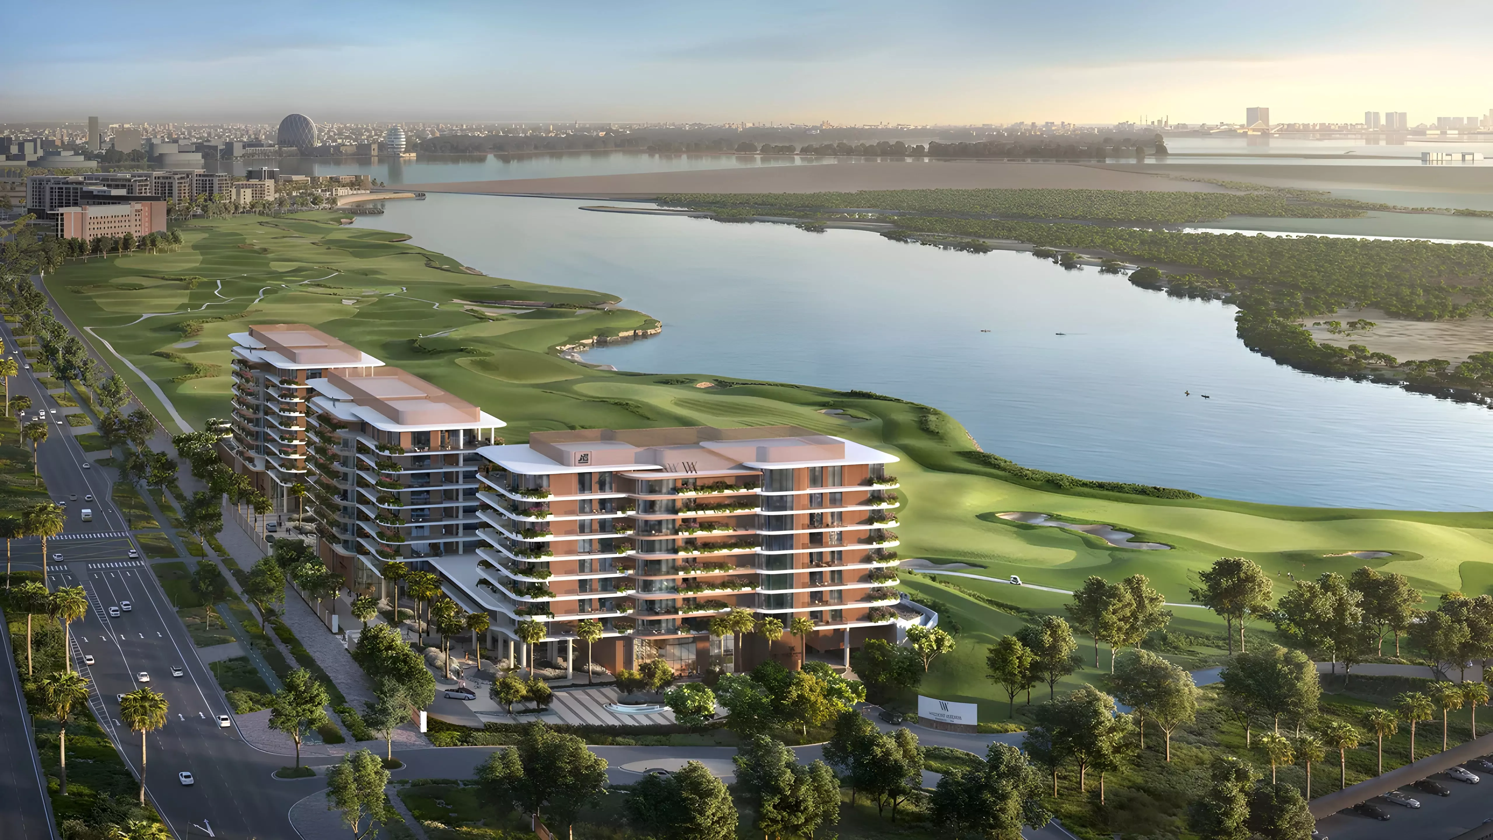
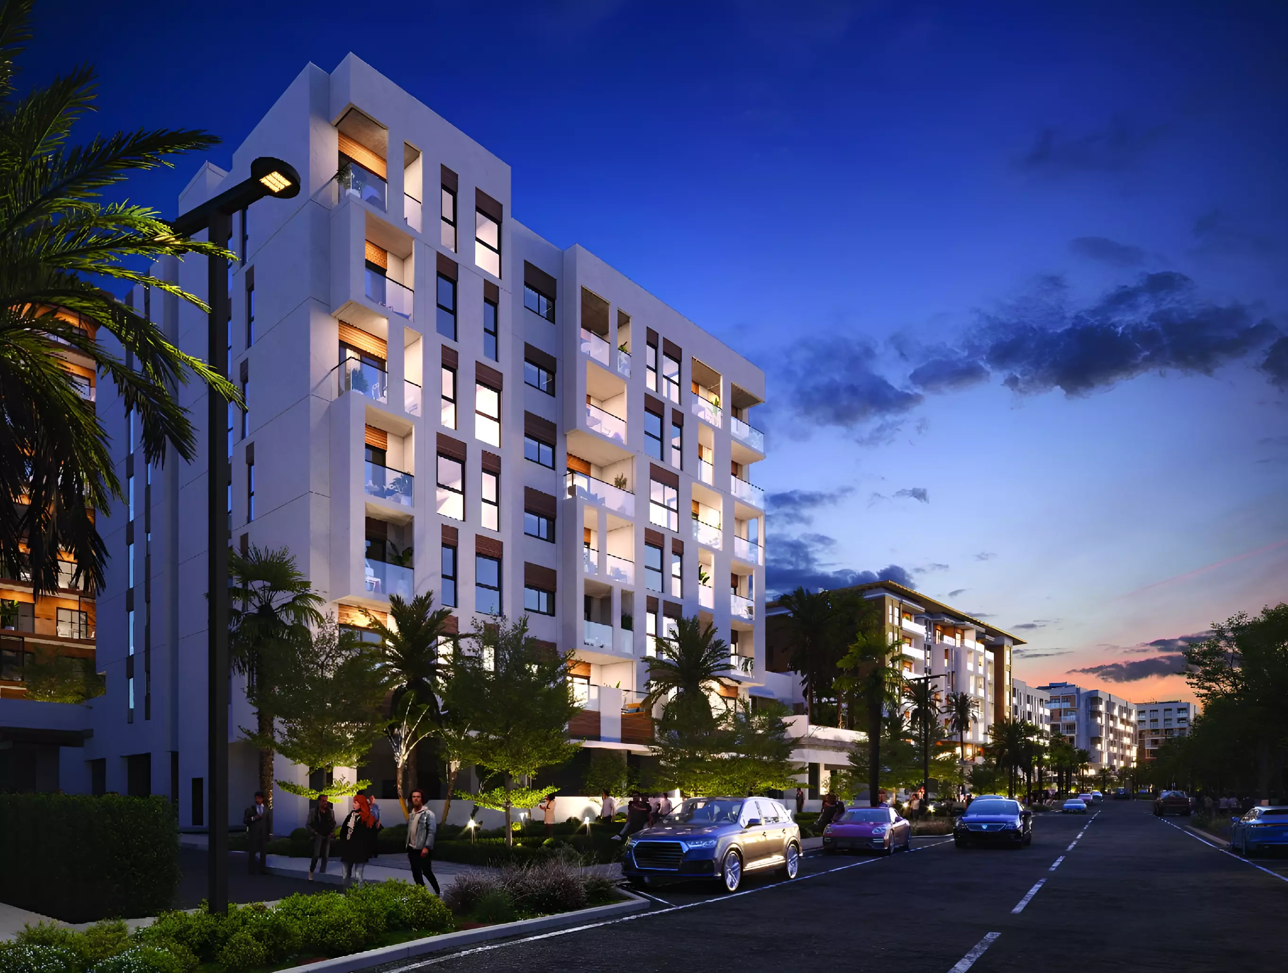
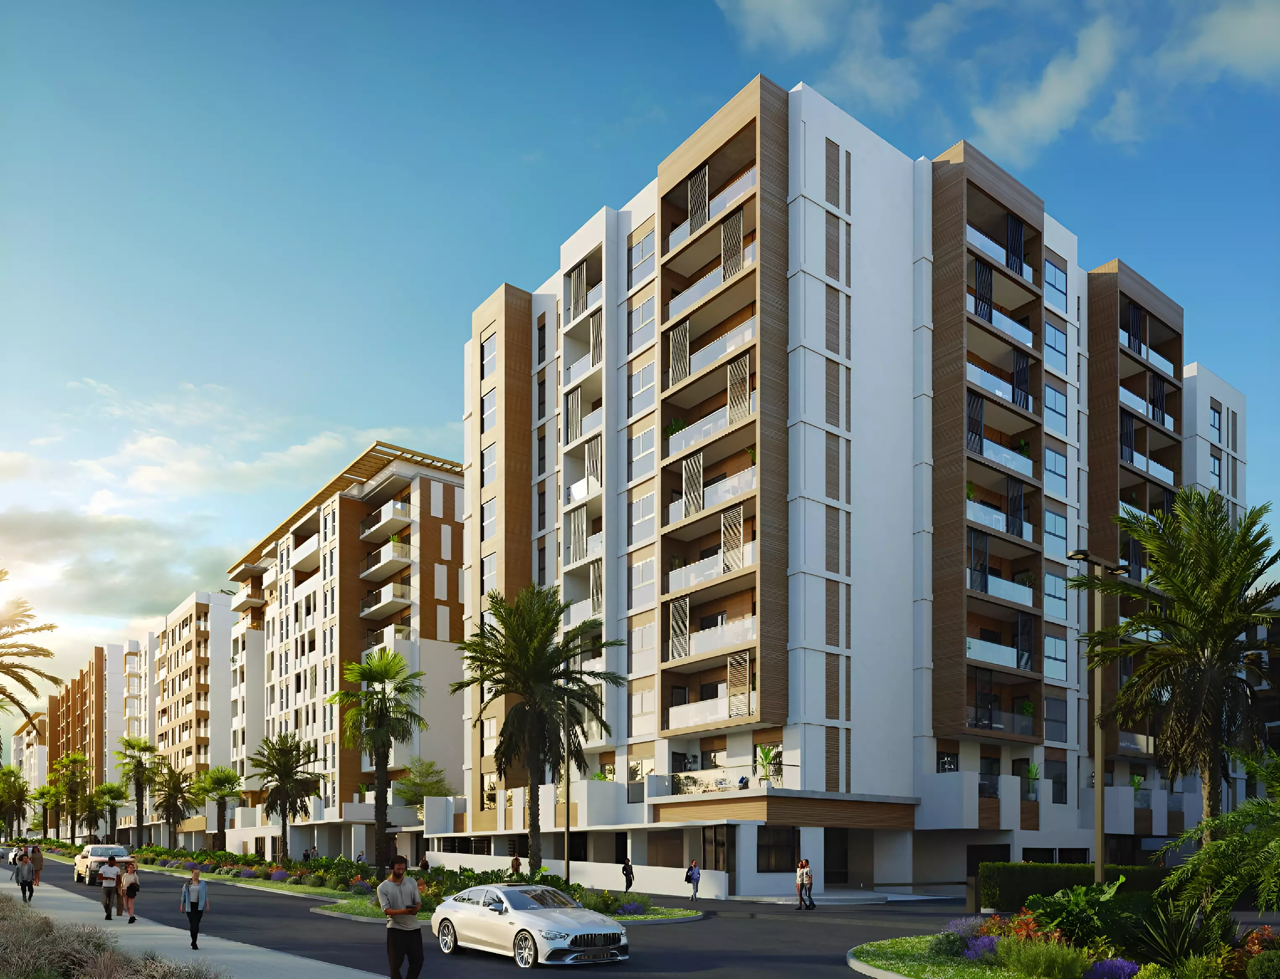
Wasl Properties is developing the second phase of Hillside Residences within Wasl Gate, a master-planned community the developer owns and operates in central Dubai. The project delivers large-format 3-bedroom apartments and duplexes priced between AED 3.68 million and AED 3.79 million. Construction started in January 2024, and handover is scheduled for September 2027.
What the Location Delivers
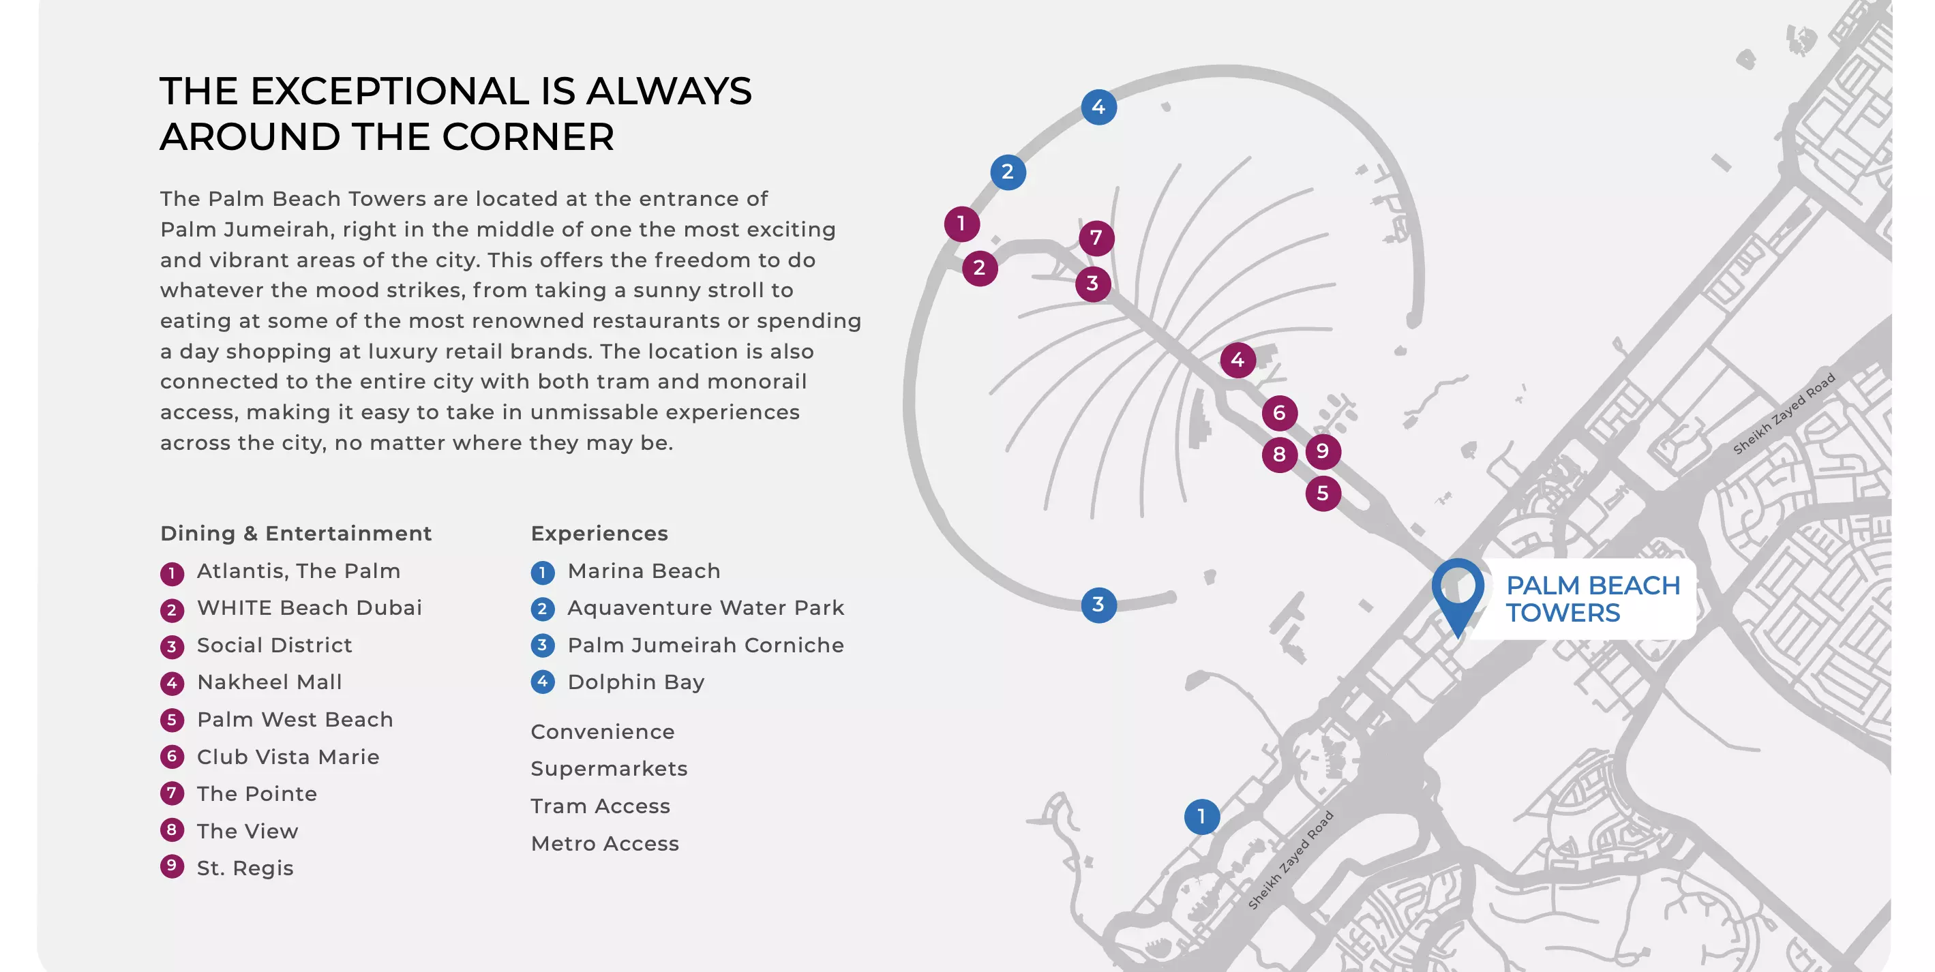

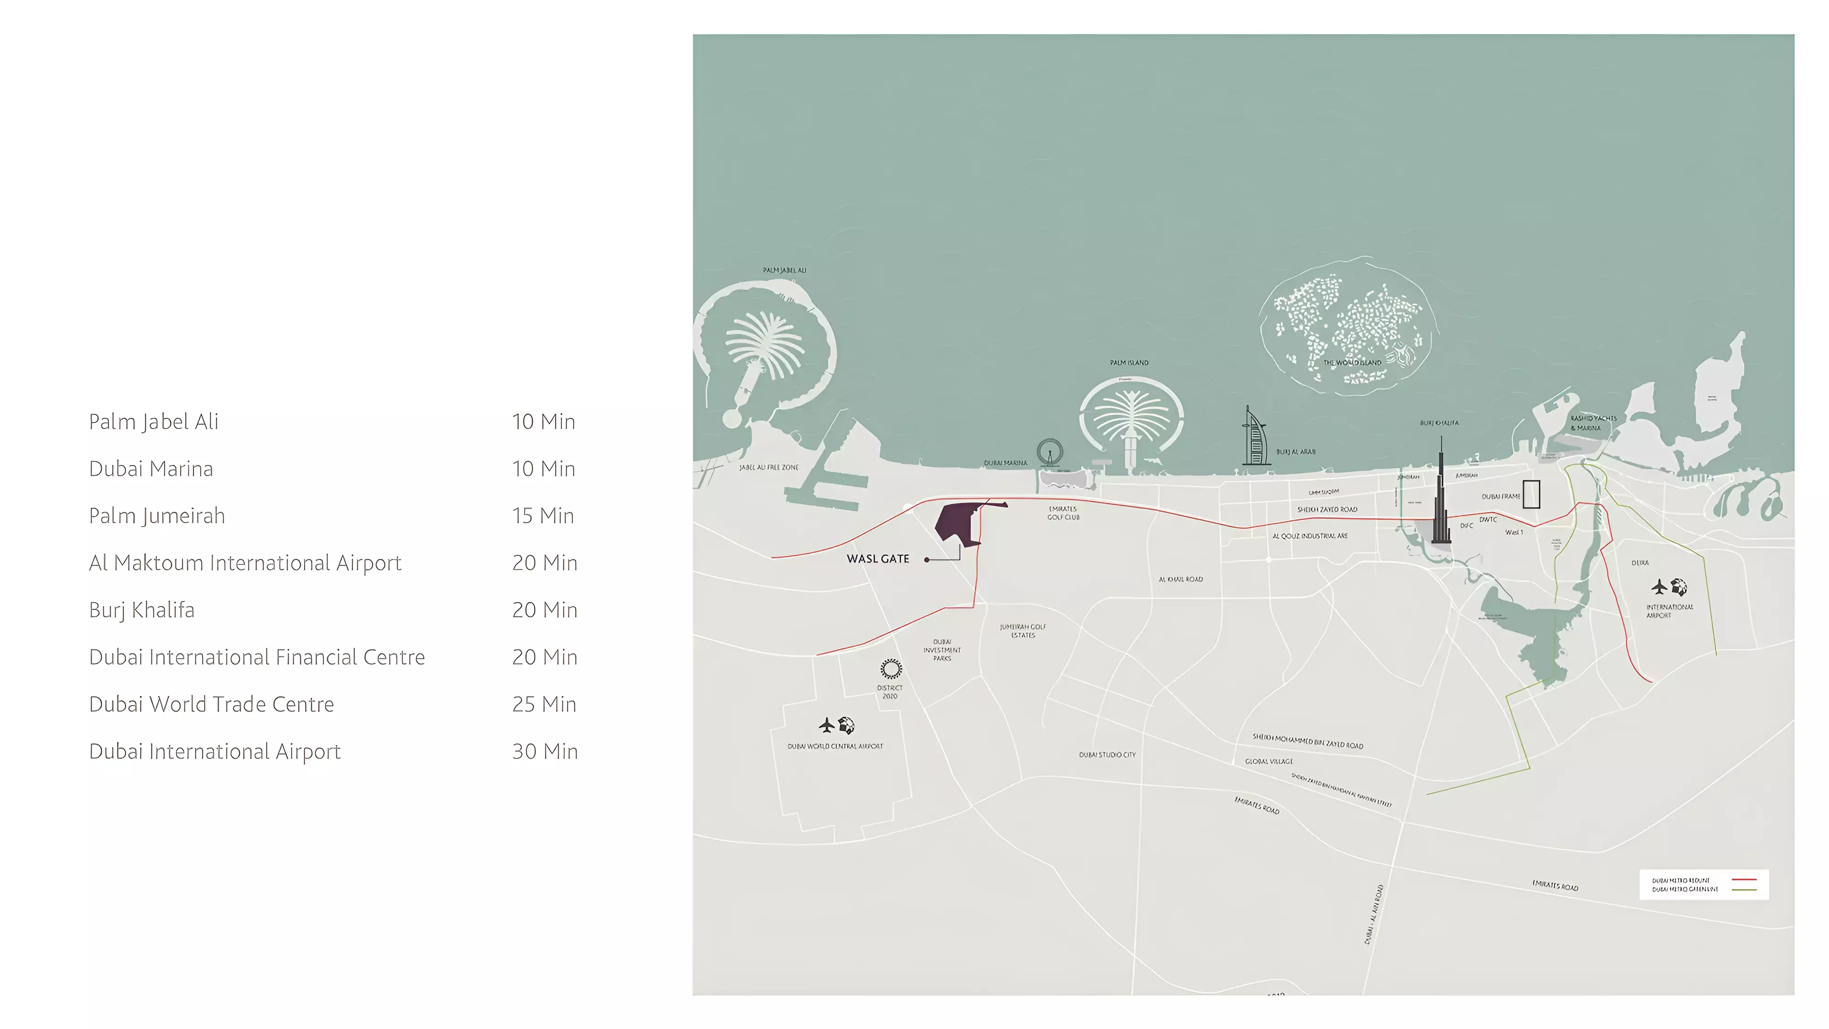
Wasl Gate sits close to Sheikh Zayed Road, with Downtown Dubai, Business Bay, and the Dubai World Trade Centre each within 10 to 15 minutes by car. Metro access is nearby, reducing reliance on a car for daily commutes. The area is urban and well-connected, not a peripheral or developing suburb.
Being a second phase within an established community adds practical context. Wasl Properties owns and manages the broader Wasl Gate environment, including the surrounding infrastructure, retail, and public spaces. Phase 2 buyers are entering a community that already exists and operates, not a new development waiting for surrounding infrastructure to materialize.
AED 3.68 Million to AED 3.79 Million
Duplexes start at AED 3,680,000 and 3-bedroom apartments at AED 3,791,000. The spread between the two types is AED 111,000. That tight range reflects a focused product: no studio units at the entry end, no penthouses at the top. The entire inventory sits within one size and price tier.
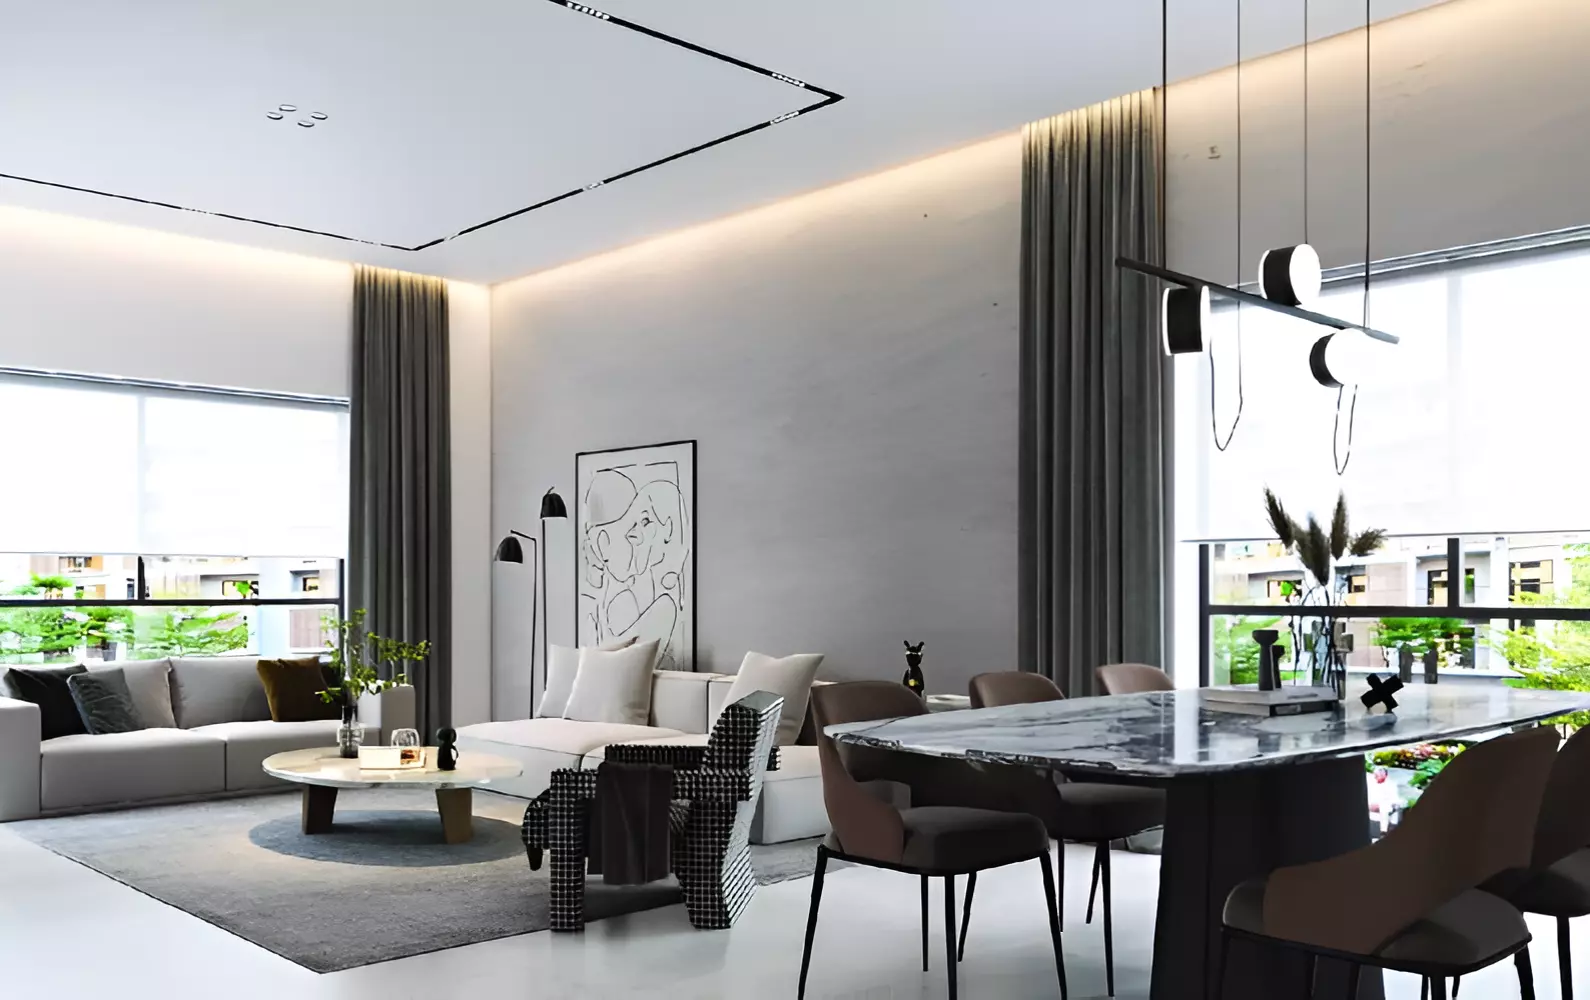
Both formats are large, running 3,046 to 3,111 square feet. At that floor area, the effective price per square foot is roughly AED 1,180 to 1,220. For a large-format unit from a named developer in a well-connected Dubai location, this is mid-market positioning. The buyer deciding between the duplex and the apartment is choosing a floor plan, not a different price point.
Two Formats, Same Size Class
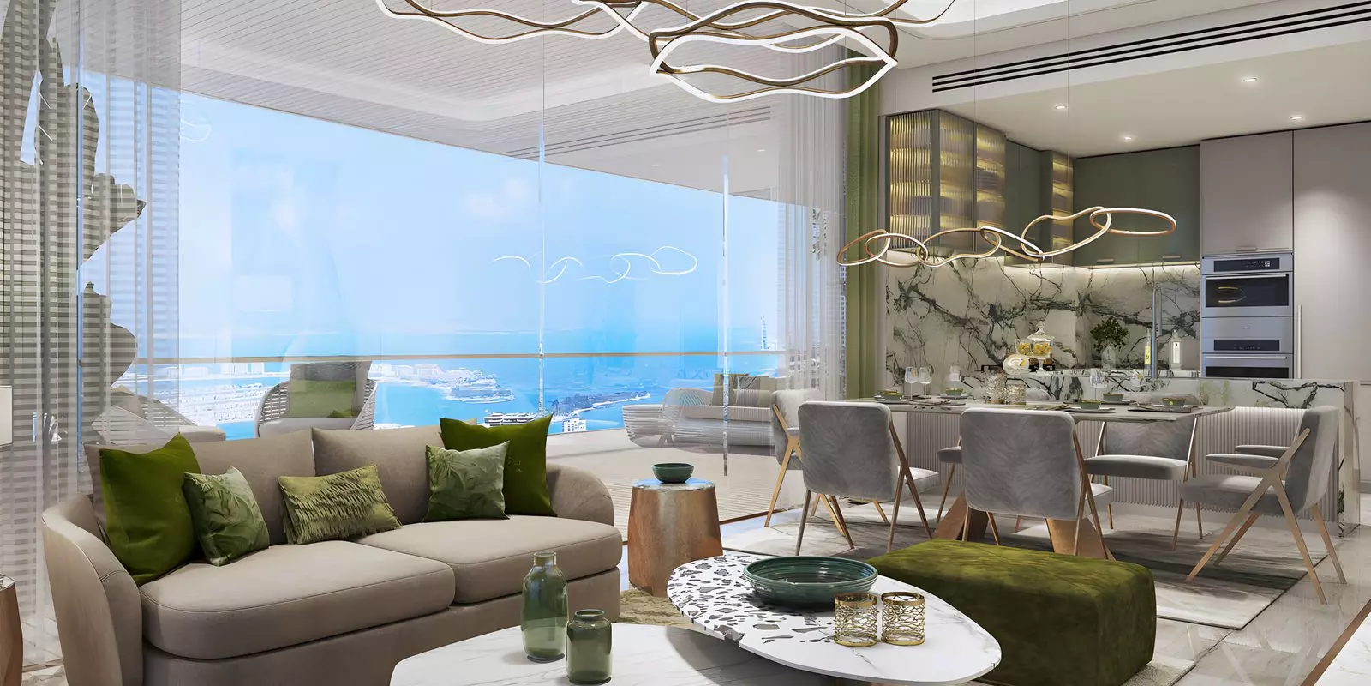
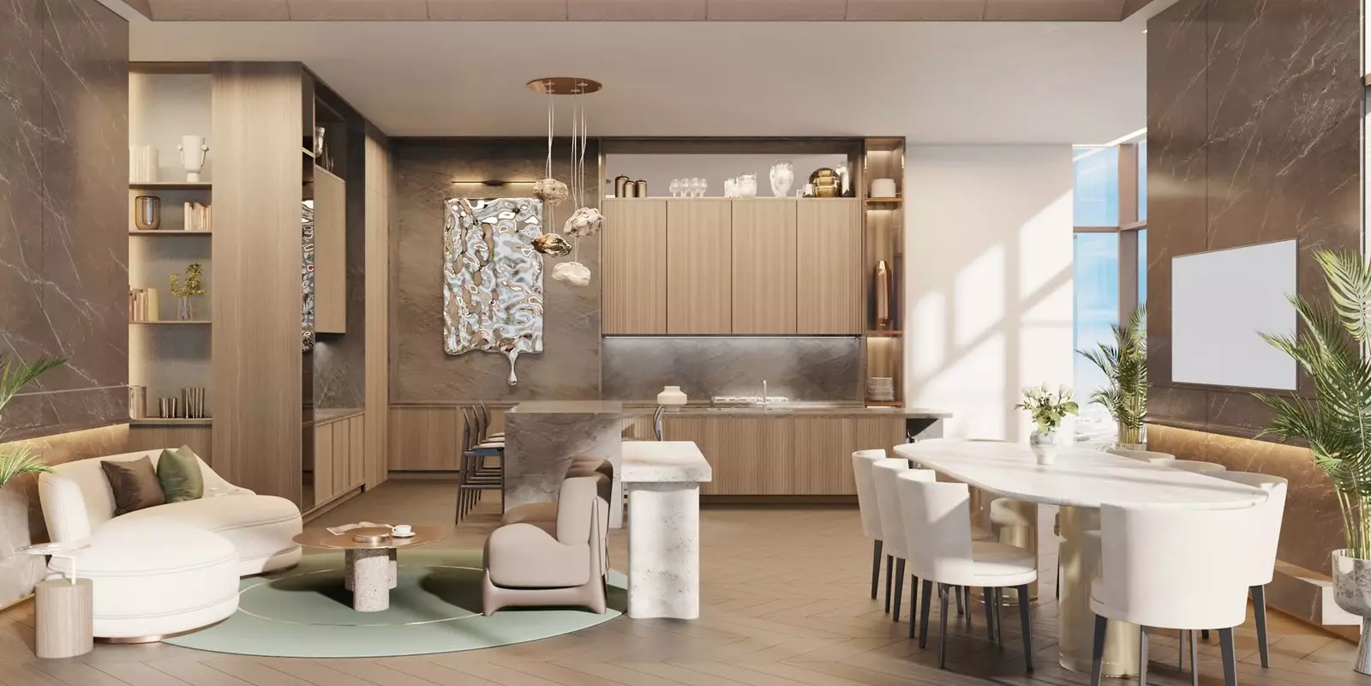
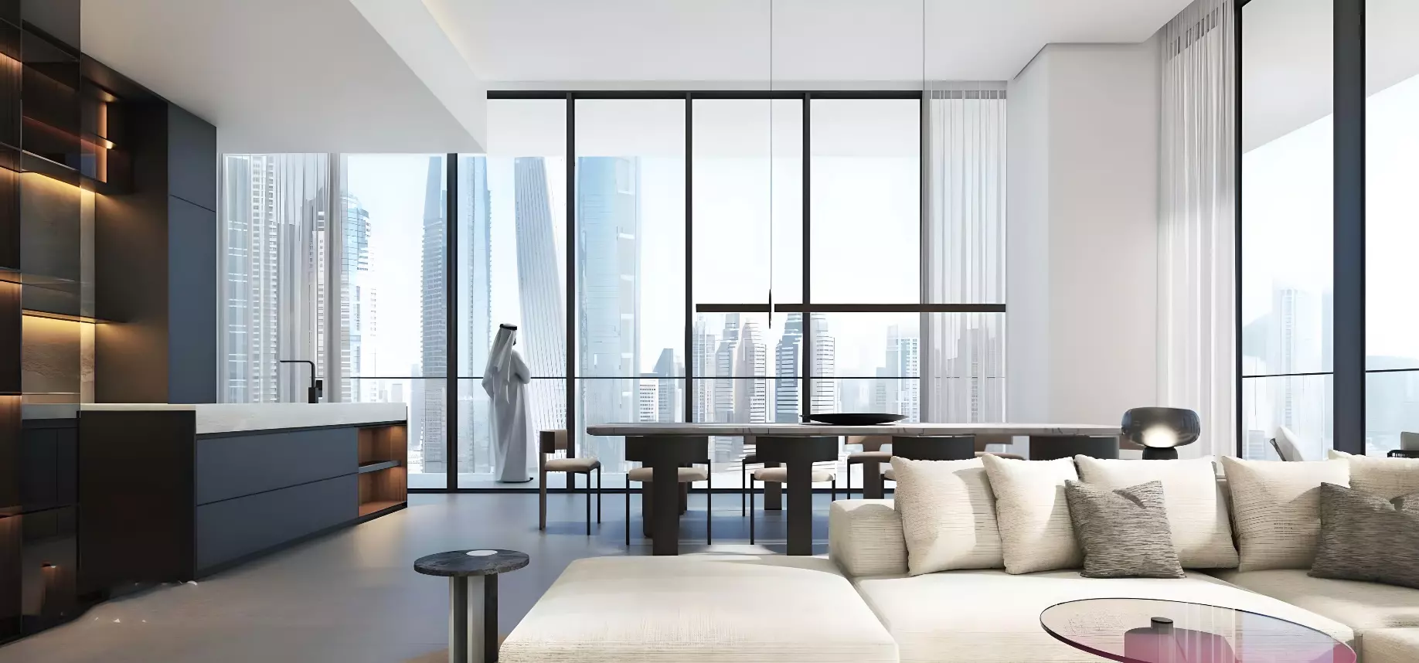
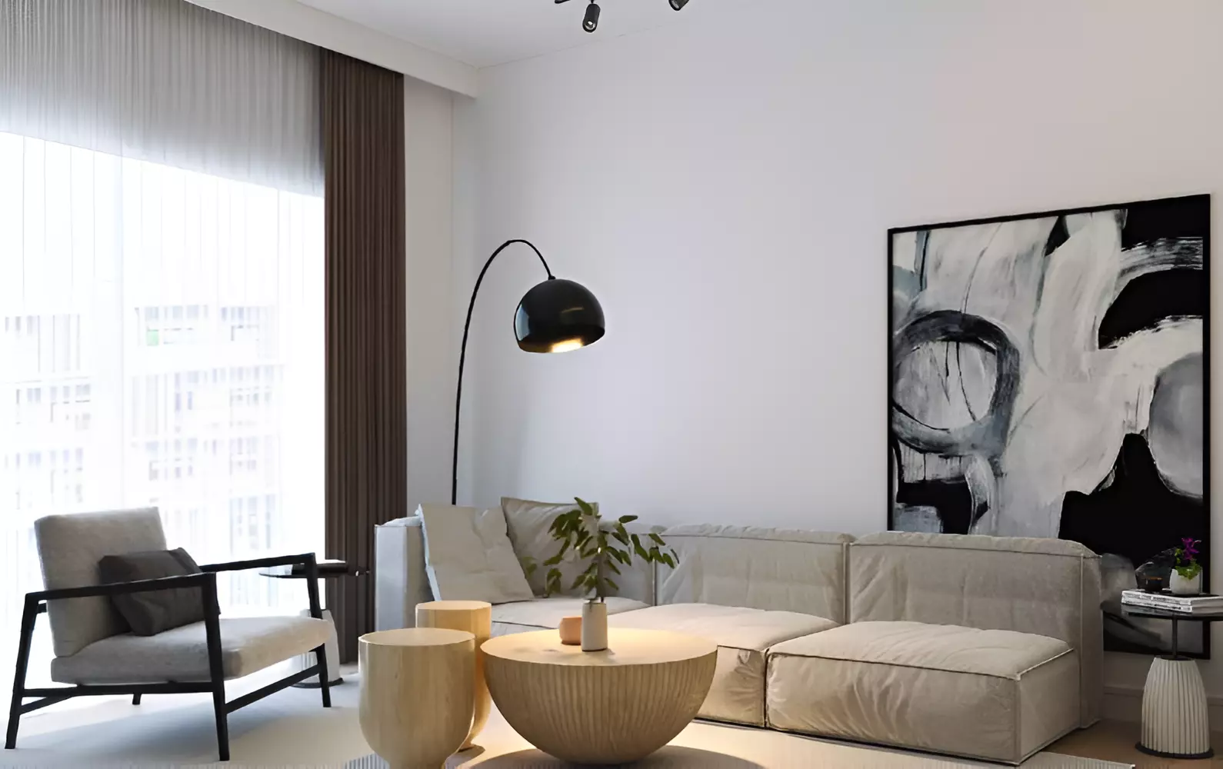
3-bedroom apartments offer a single-floor layout across approximately 3,111 square feet. Duplexes deliver a similar footprint split across two levels within the building. Both formats come in one layout type. The choice is about living arrangement: one level or two, with the same budget and comparable floor area either way.
Six Amenities and the Resident Profile They Suggest
| Amenity | Category |
|---|---|
| Indoor Swimming Pool | Leisure |
| Gymnasium | Fitness |
| Landscaped Gardens | Outdoor |
| Children's Play Area | Family |
| Restaurants | Dining |
| CCTV Security | Safety |
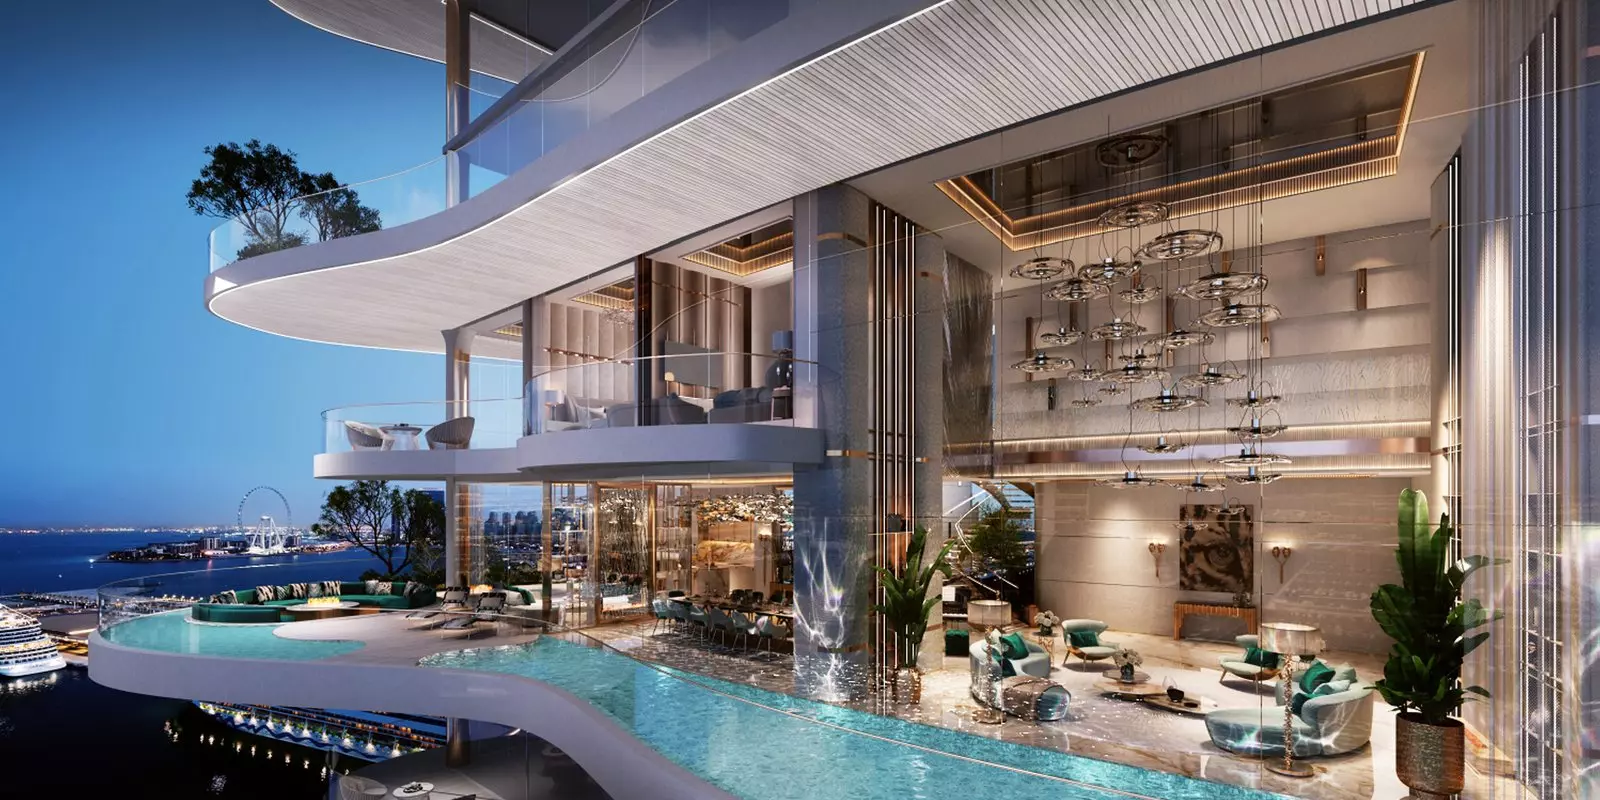
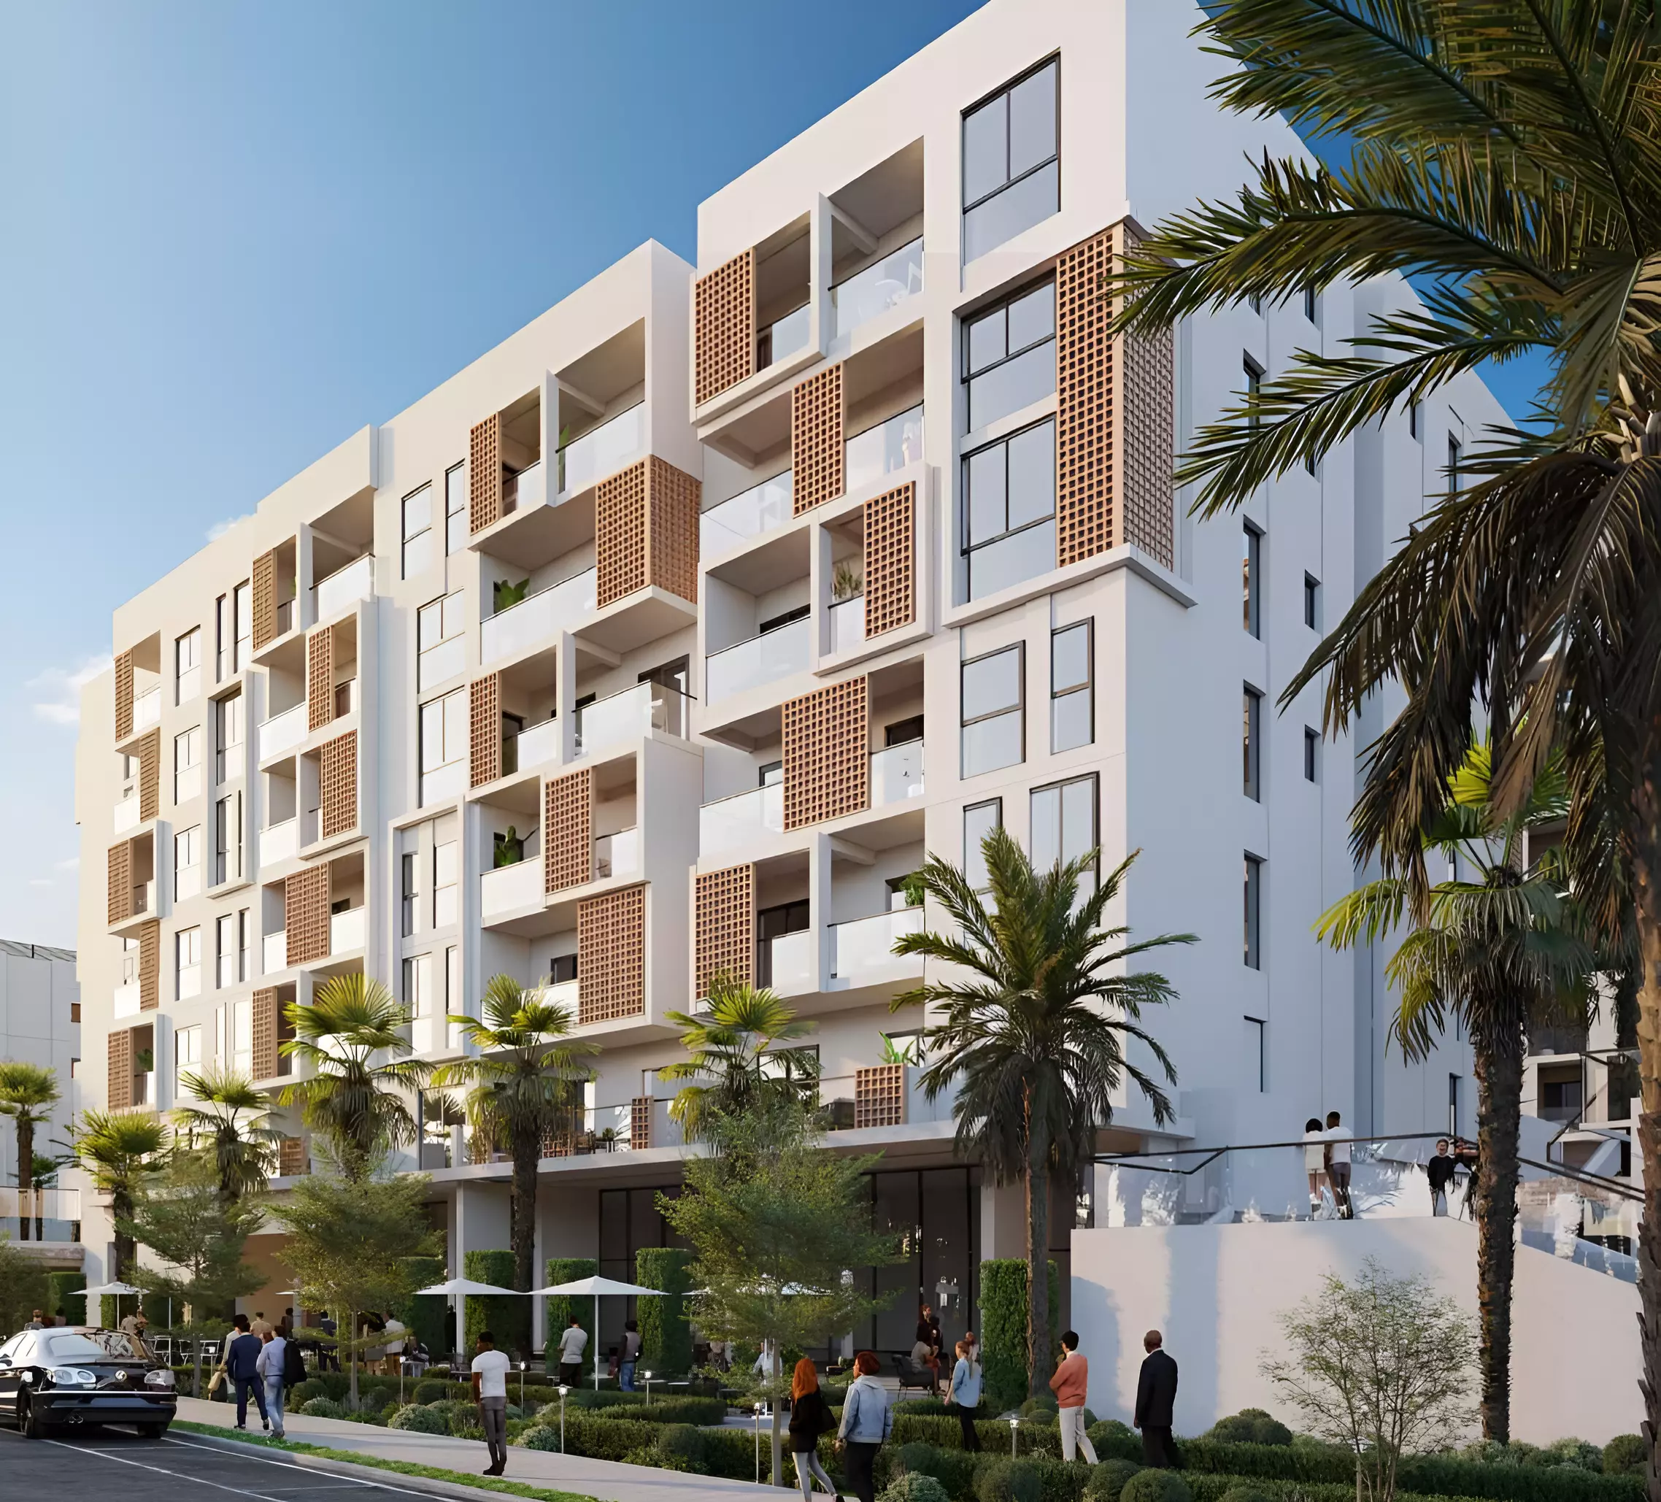


The indoor pool and gymnasium cover the core active facilities. Landscaped gardens and a children's play area mark this as a family-oriented building. On-site restaurants limit the need to leave the community for everyday meals. An indoor pool is a practical advantage over outdoor-only facilities given Dubai's summer climate. Taken together with the large unit sizes, this amenity set points to a project built for resident families, not short-stay investors.
Completing September 2027
Construction began in January 2024. The expected handover is September 2027, approximately 14 months from now. Buyers entering at this stage join a project that is about two-thirds through its build timeline, past the early speculative phase of off-plan ownership.
Two Payment Options
| Option | Structure |
|---|---|
| Option 1 | 60% during construction, 40% at handover |
| Option 2 | 5% down payment, 35% during construction, 60% after handover |
Option 2 starts with a 5% down payment, a low initial commitment for a property priced above AED 3.6 million. The trade-off: 60% of the purchase price falls due after handover. For an investor renting out the unit from delivery, the post-handover balance can run against rental income. For an owner-occupier, the 60% falls due once the unit is already in use.
Option 1 clears all obligations by delivery day. No payments fall due after handover. Buyers who want no remaining instalments at the point of key handover will find this the cleaner structure.