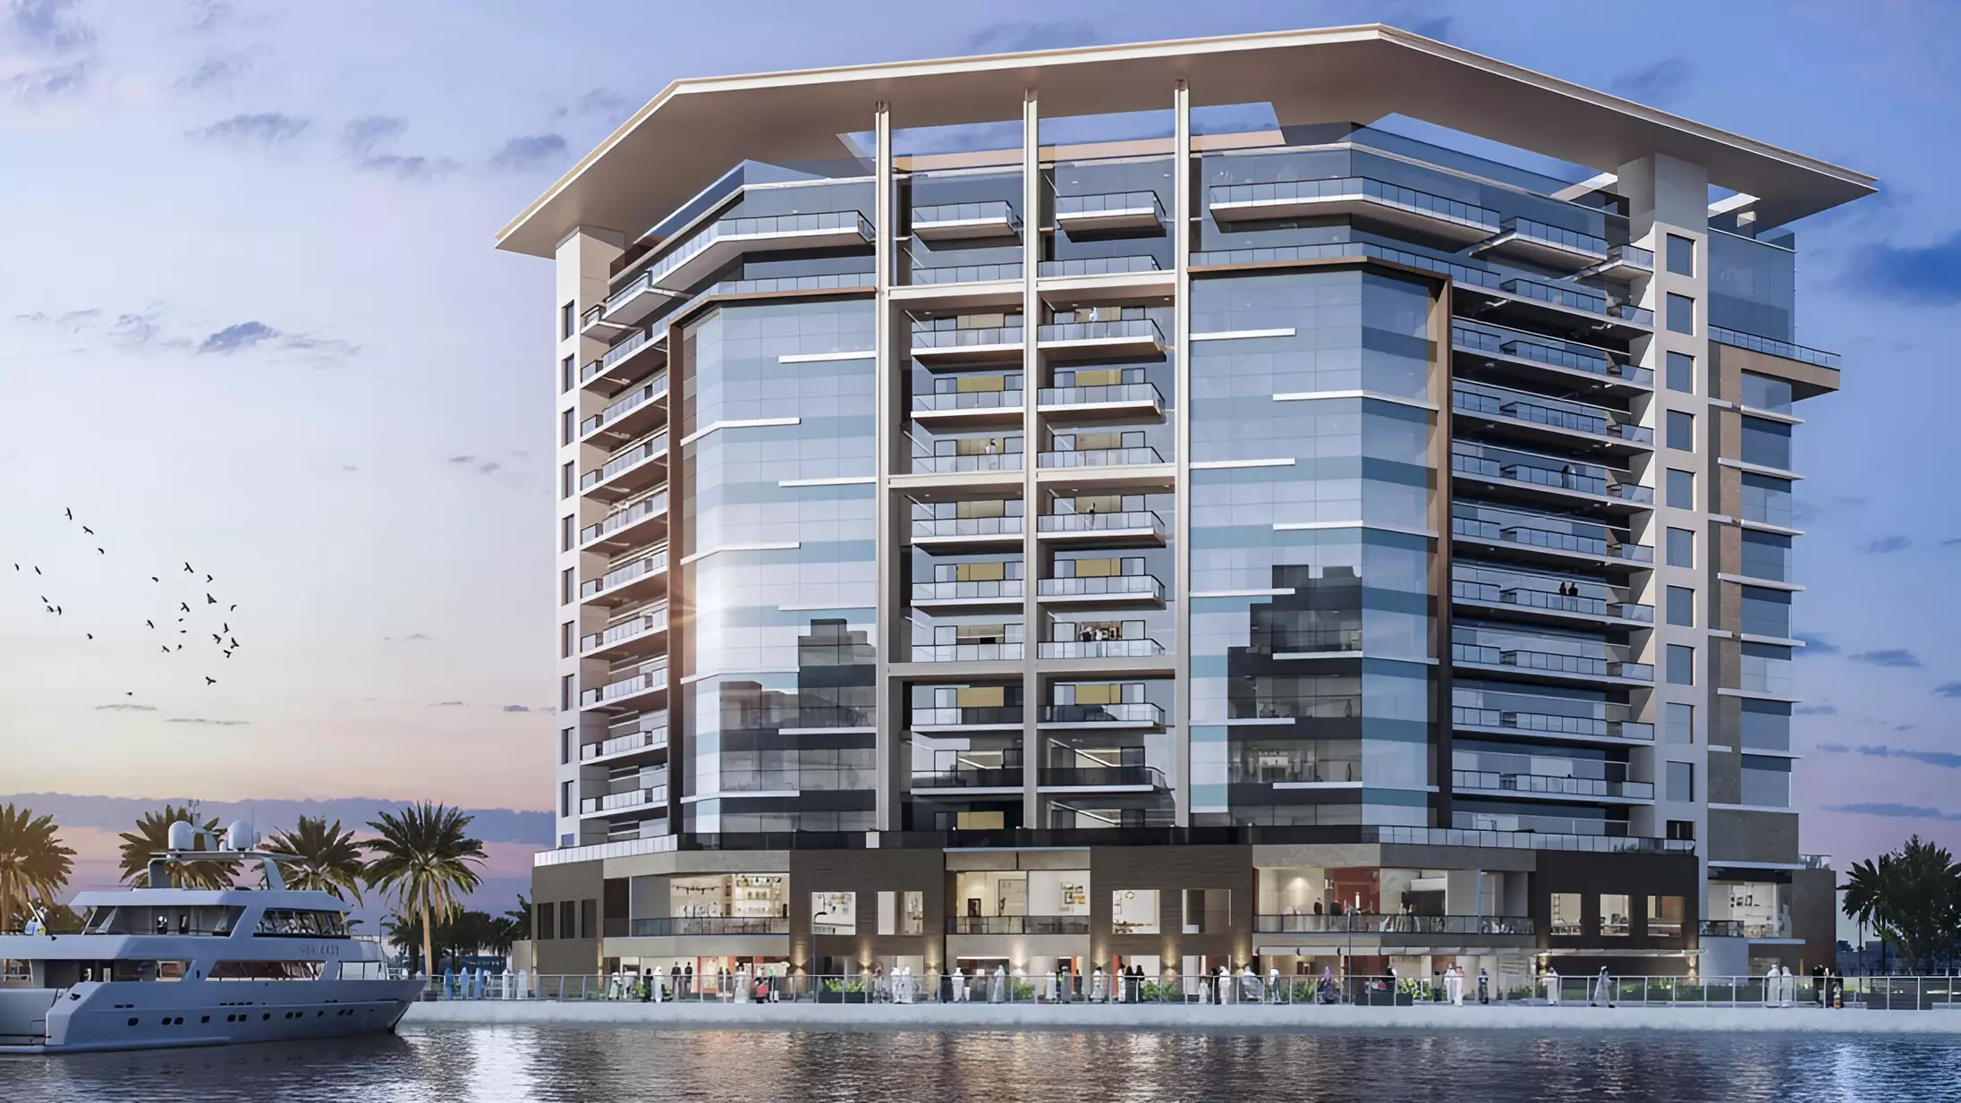
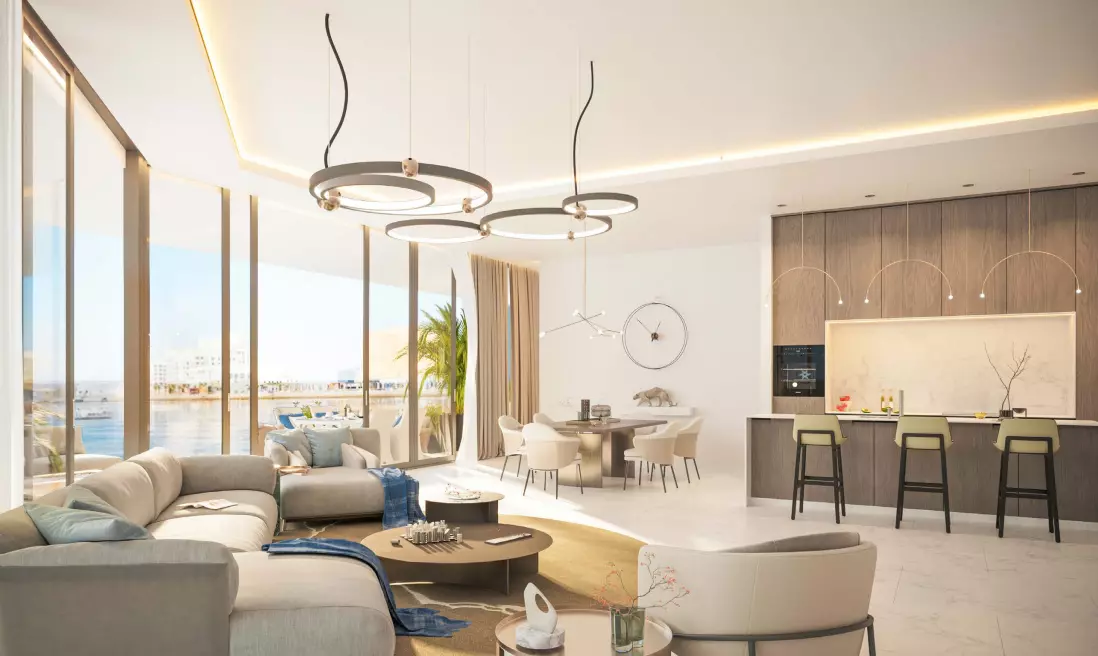
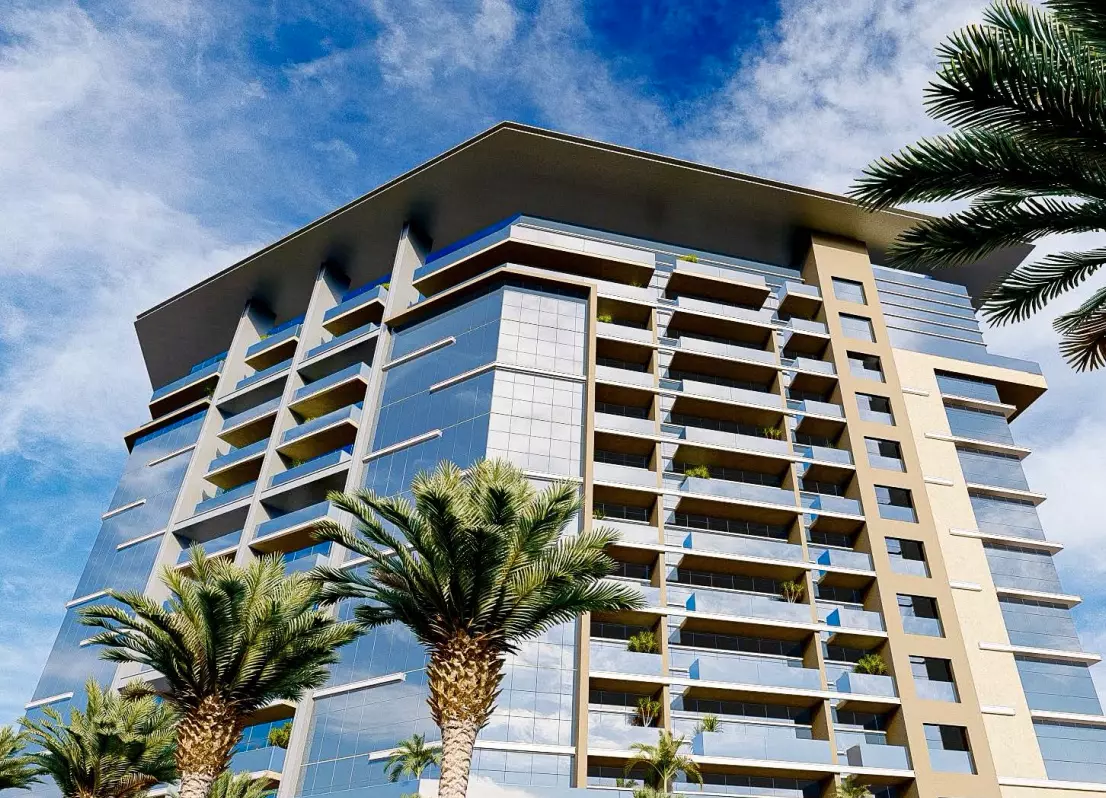
The Bay Residence By Baraka: Studios, Duplexes and Townhouses at Yas Bay
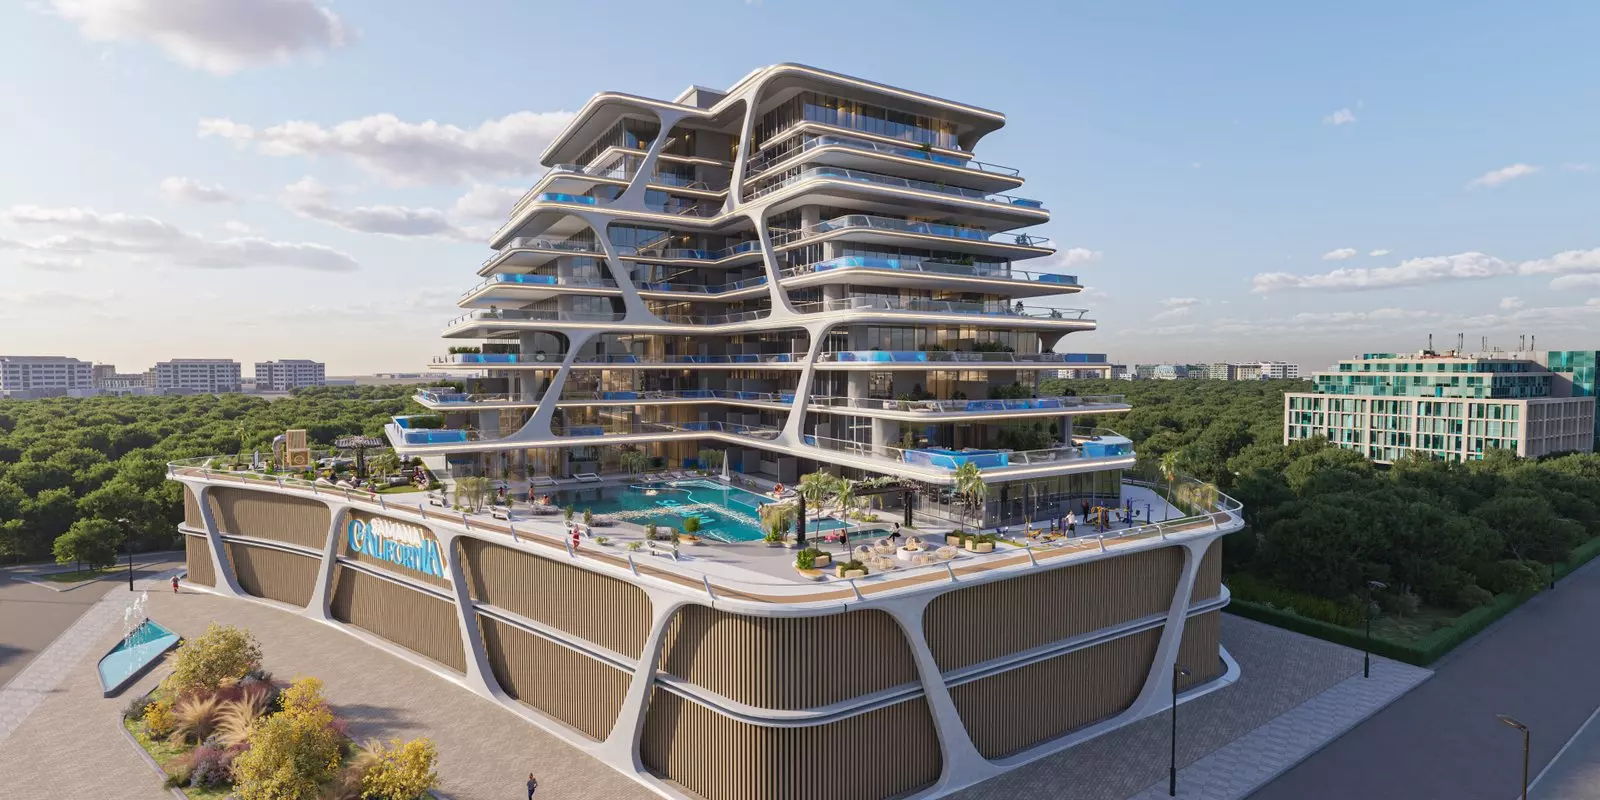
Baraka Real Estate Development Company built this mixed-format development at Yas Bay on Yas Island, Abu Dhabi. The range here is wide: studios starting at AED 760,000, rising to three-bedroom duplexes at AED 3,221,000. Three property types sit under one address, serving different household needs and budget levels.
Yas Bay on Yas Island: What the Location Means in Practice
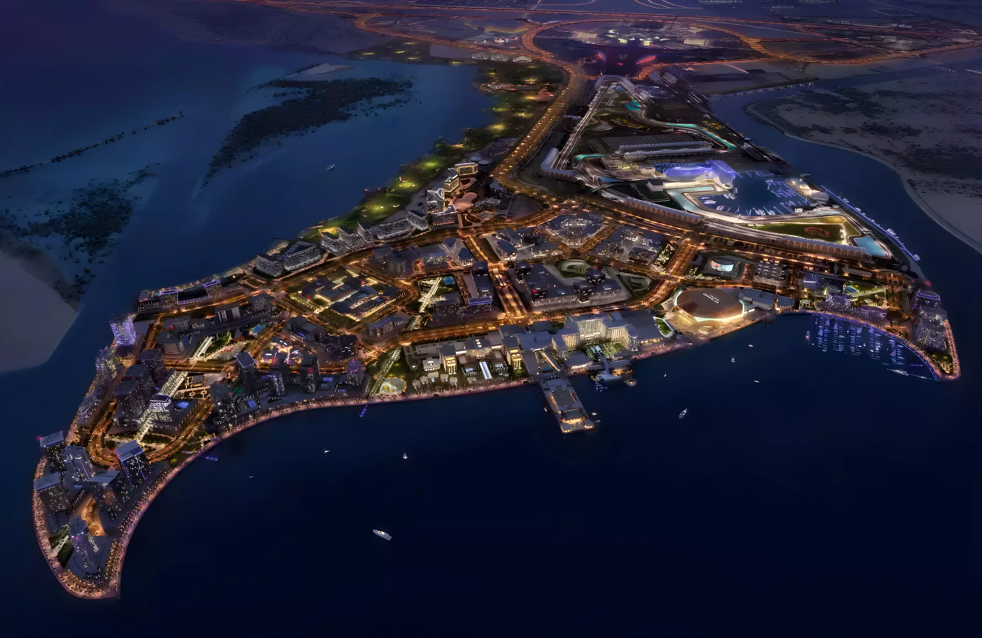
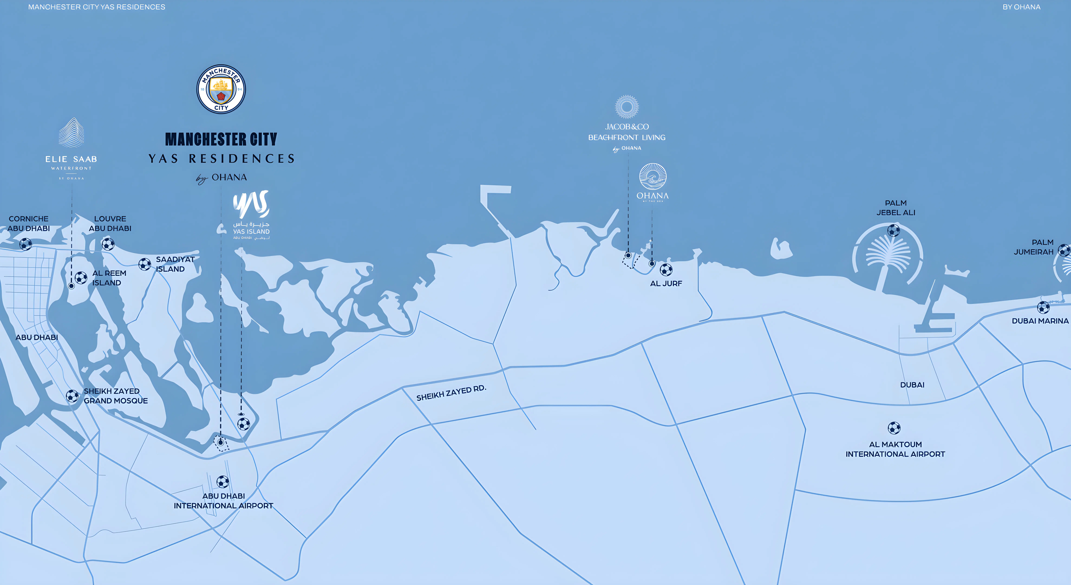
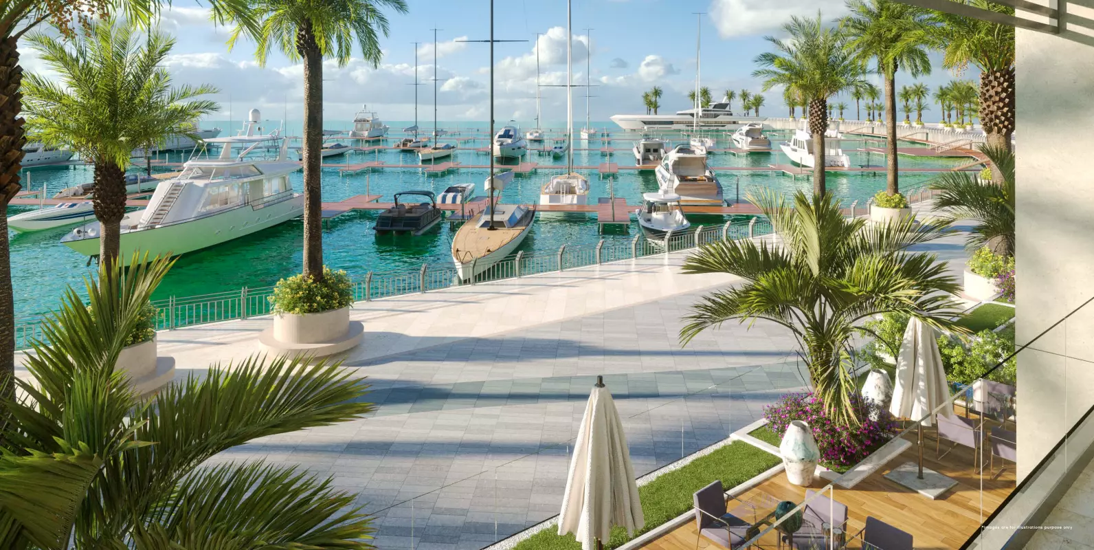
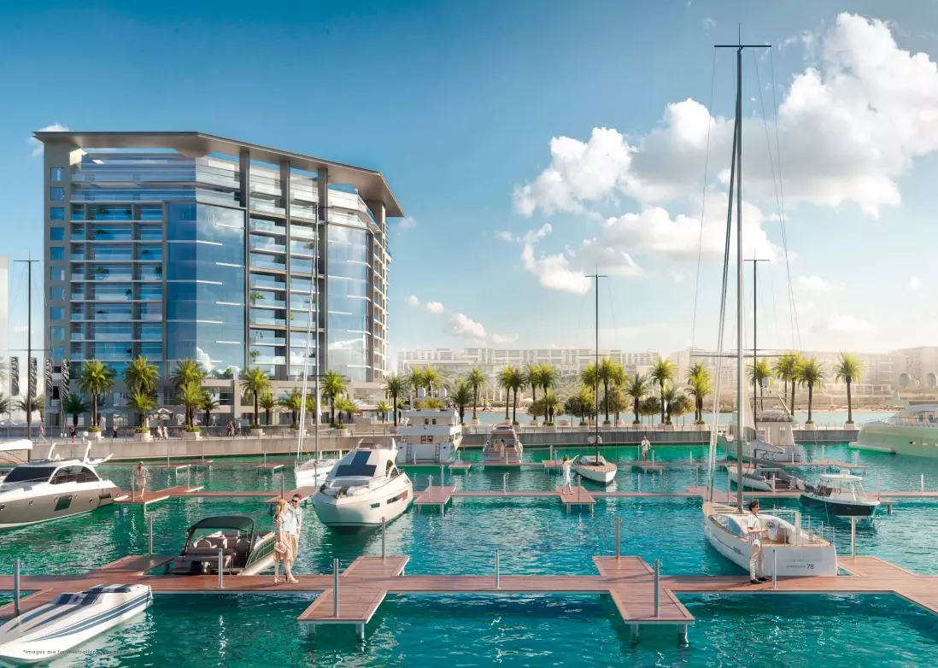
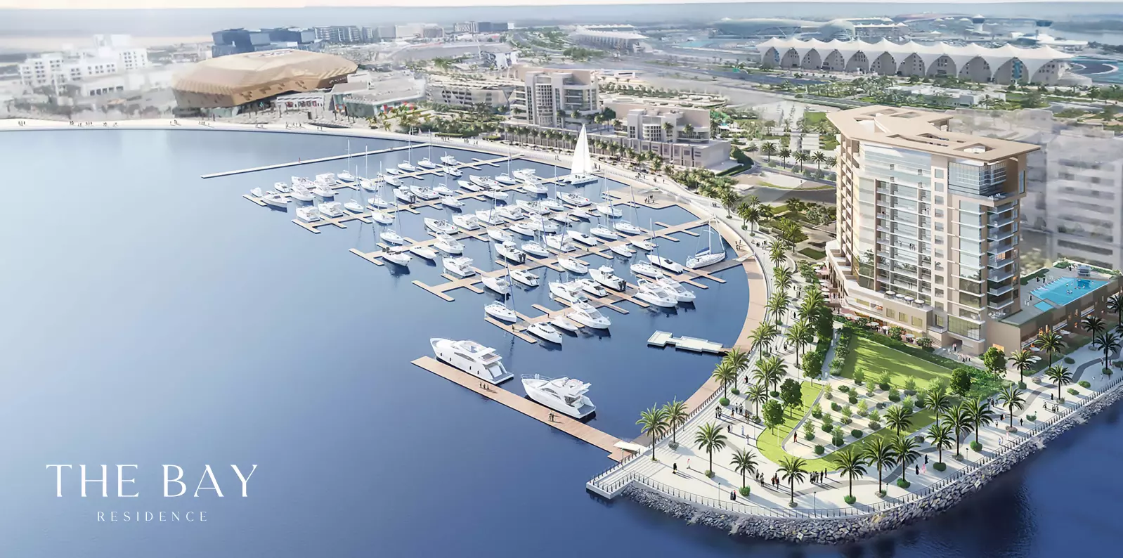
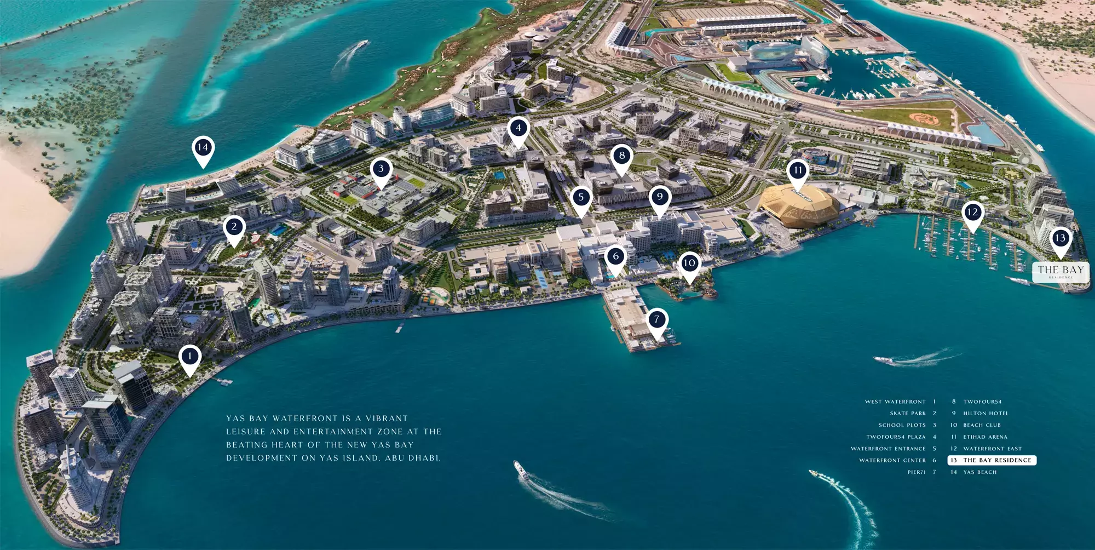
Yas Island sits off the Abu Dhabi coast, connected to the mainland by road. Within the island, Yas Bay is a waterfront sub-district. The project falls within that precinct: Abu Dhabi, Yas Island, Yas Bay.
For residents, this is a self-contained environment. Restaurants are listed as an on-site amenity. An International School appears within the project. The waterfront position keeps the promenade accessible on foot. Being on an island rather than the mainland adds some distance from central Abu Dhabi for anyone commuting into the city.
From AED 760K to AED 3.2M: Reading the Price Range
AED 760,000 is the entry point, landing on studios ranging from 435 to 639 sq ft across three layout variants. These are the units for first-time buyers or investors targeting a compact lettable unit.
AED 1,430,000 opens the one-bedroom tier, with units from 788 to 889 sq ft. At AED 2,046,000, two-bedroom buyers face a real choice: apartments from 1,036 to 1,675 sq ft, or two-bedroom townhouses at roughly 2,087 sq ft, which offer more floor area for the same price bracket.
The top of the range, AED 3,221,000, covers the three-bedroom duplex at 2,894 sq ft. Three-bedroom townhouses also feature, with the largest variant reaching 3,552 sq ft.
Three Formats: Apartments, Duplexes, Townhouses
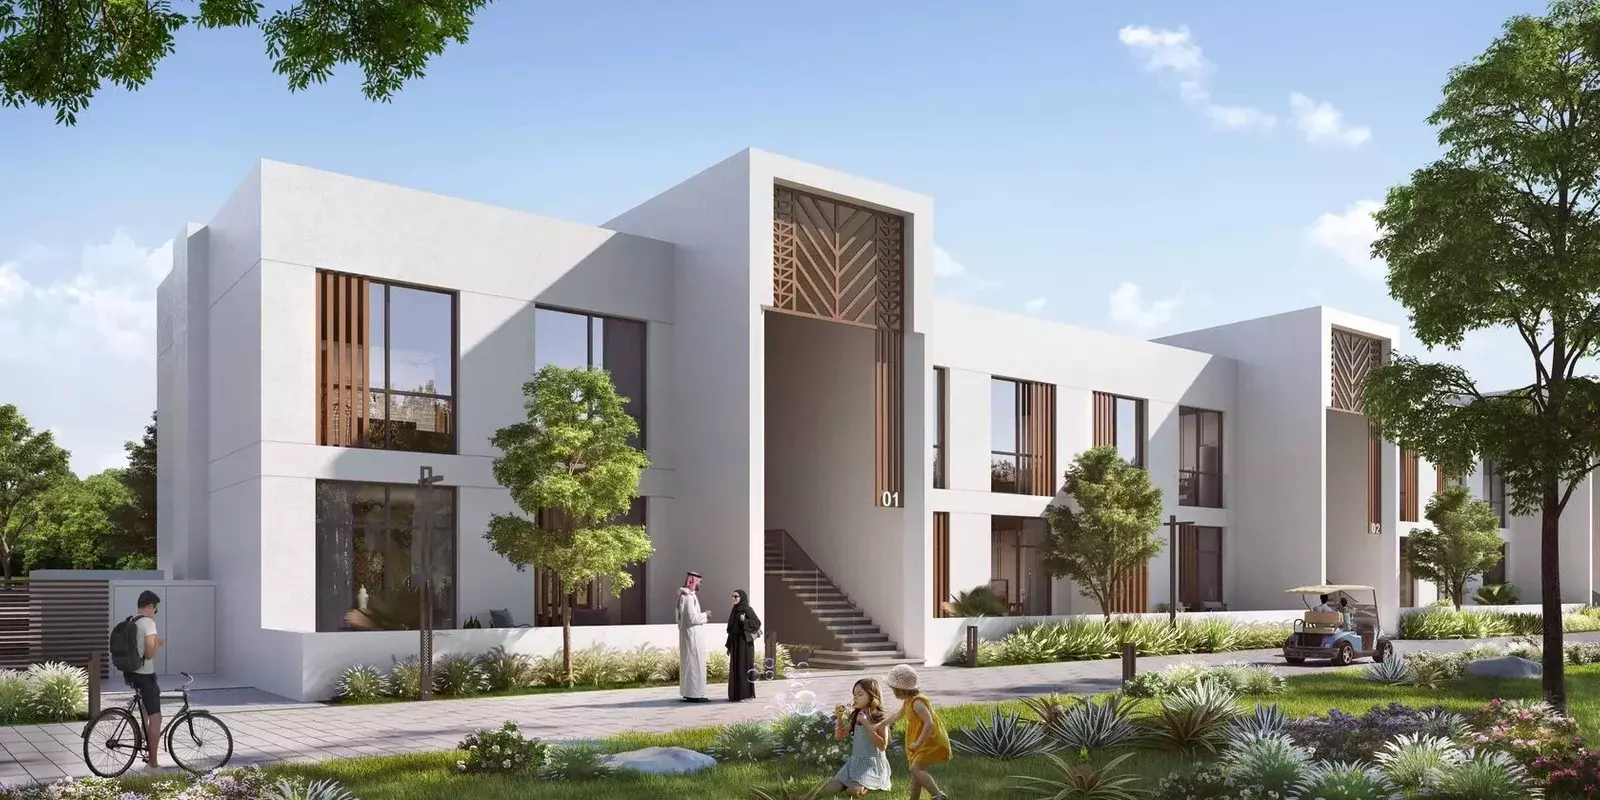
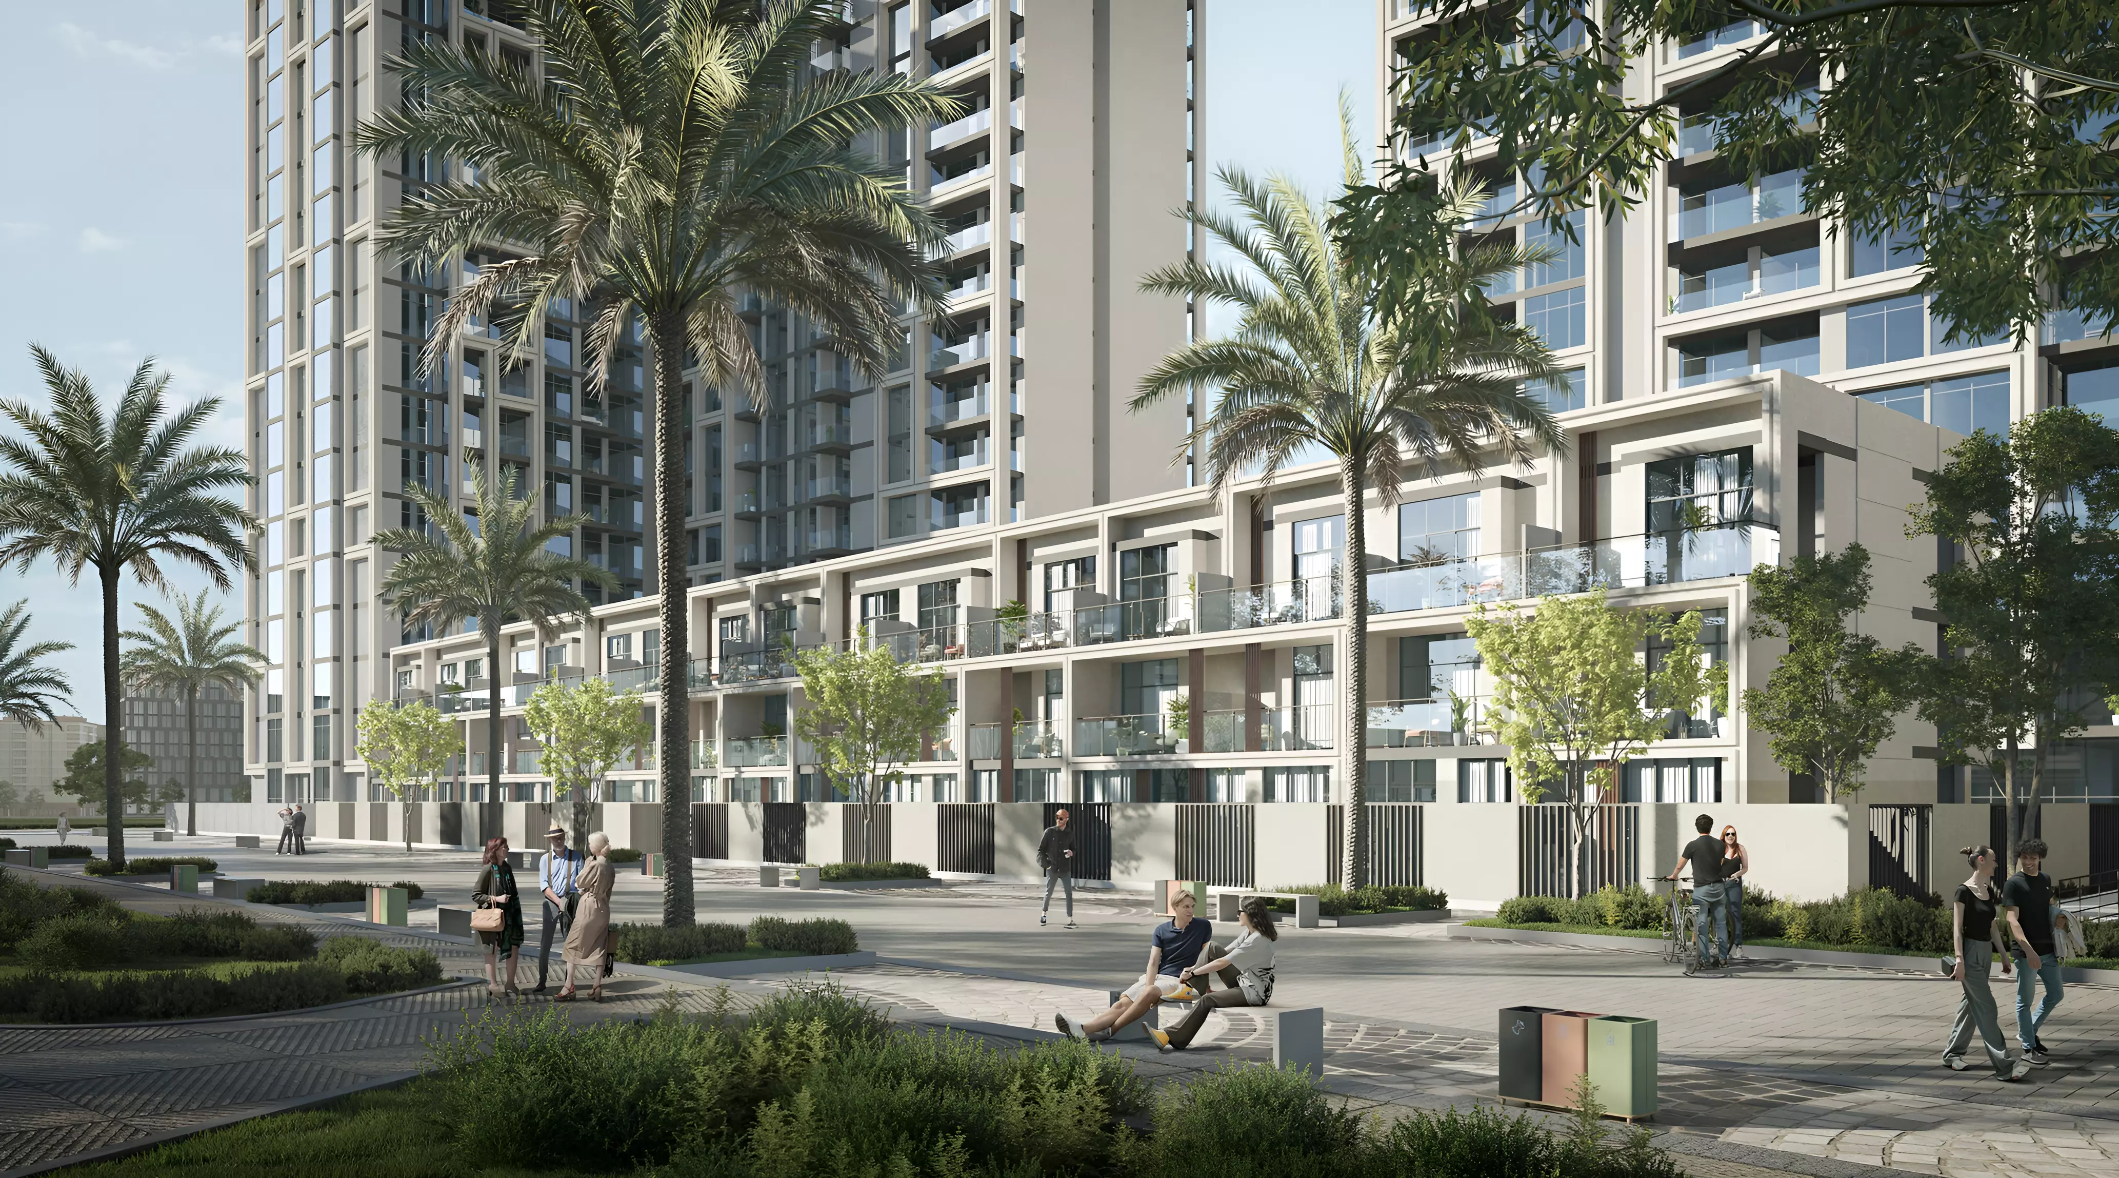
Apartments run from studios to two bedrooms and suit buyers who want a compact footprint with shared amenities managed on their behalf. Duplexes offer three bedrooms across two levels, giving buyers the floor separation of a house within a managed building. Townhouses span two and three bedrooms and hold the largest floor areas in the project.
The combination of all three formats within one address creates a range of purchase options for different household structures and budgets, with the entry-level apartment and the largest townhouse sitting at opposite ends of both the size and price spectrum.
Amenities: Built for Residents Who Use Facilities Regularly
| Category | Amenities |
|---|---|

| Fitness & Wellness | Gymnasium, Shared Spa, Shared Pool |
| Family | Children's Play Area, International School |
| Dining & Social | Restaurants, Barbecue Area |
| Security | CCTV Security |
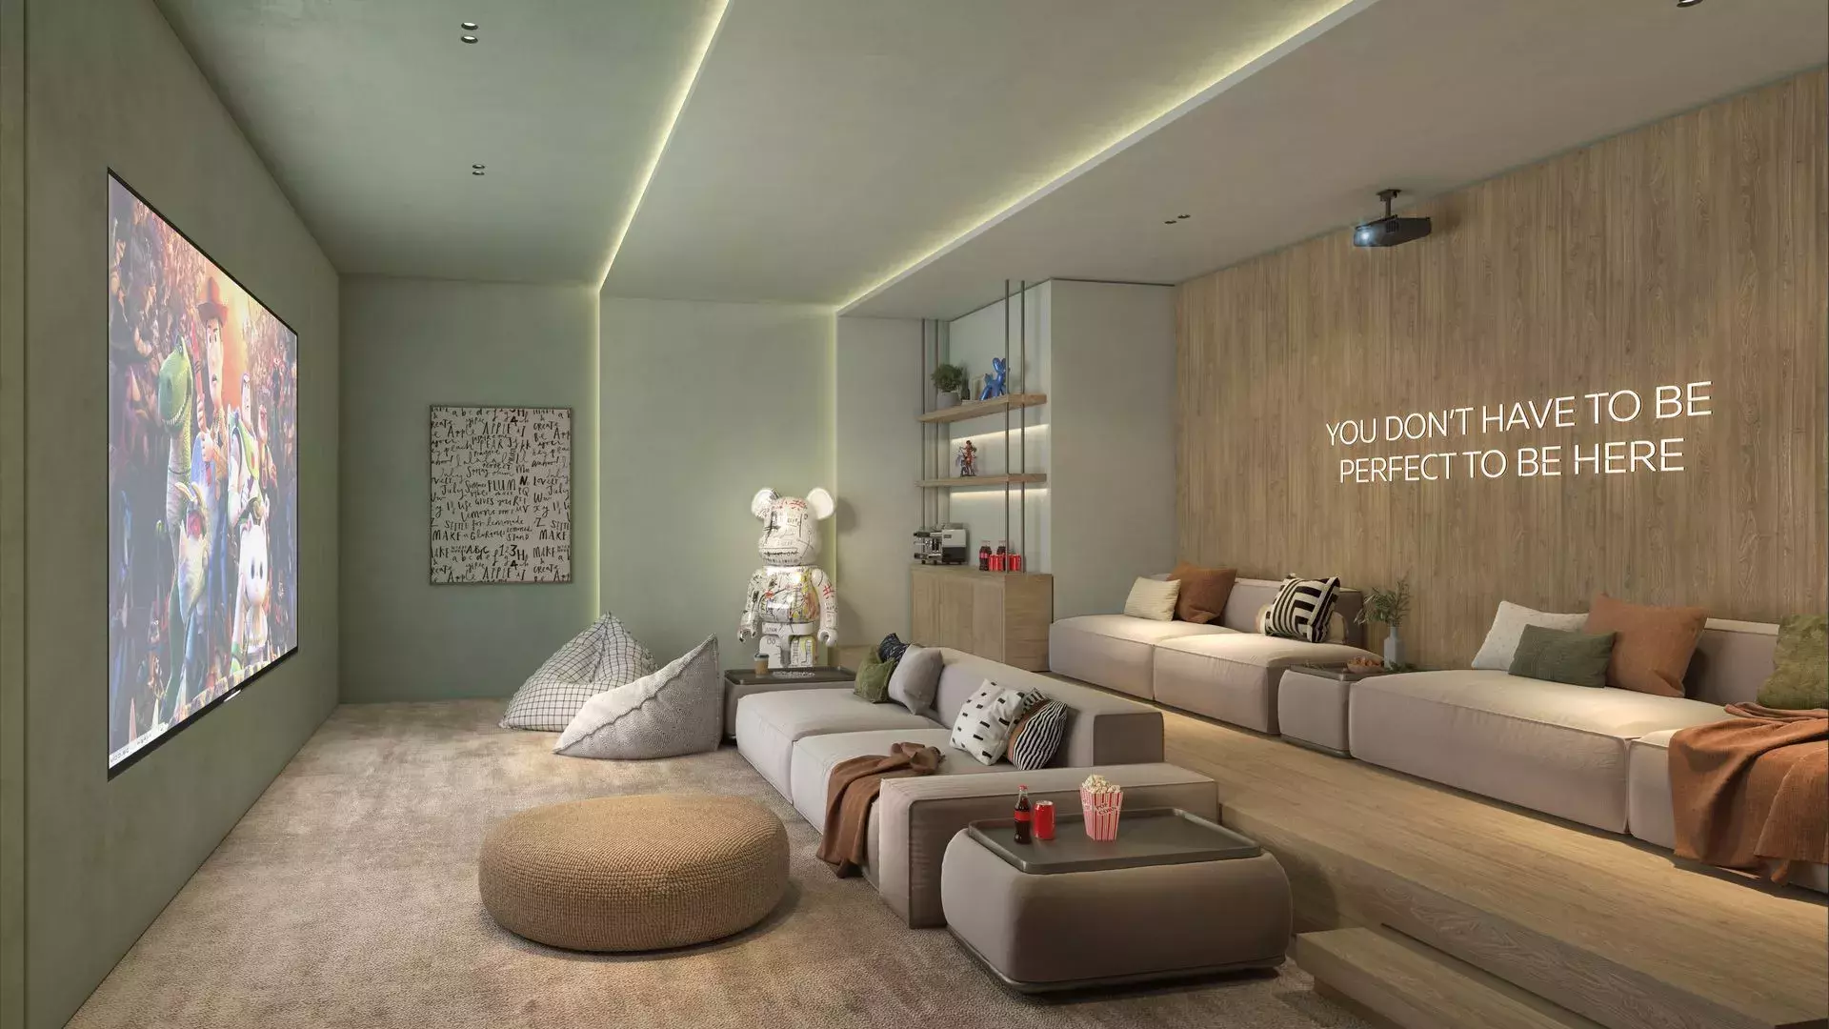
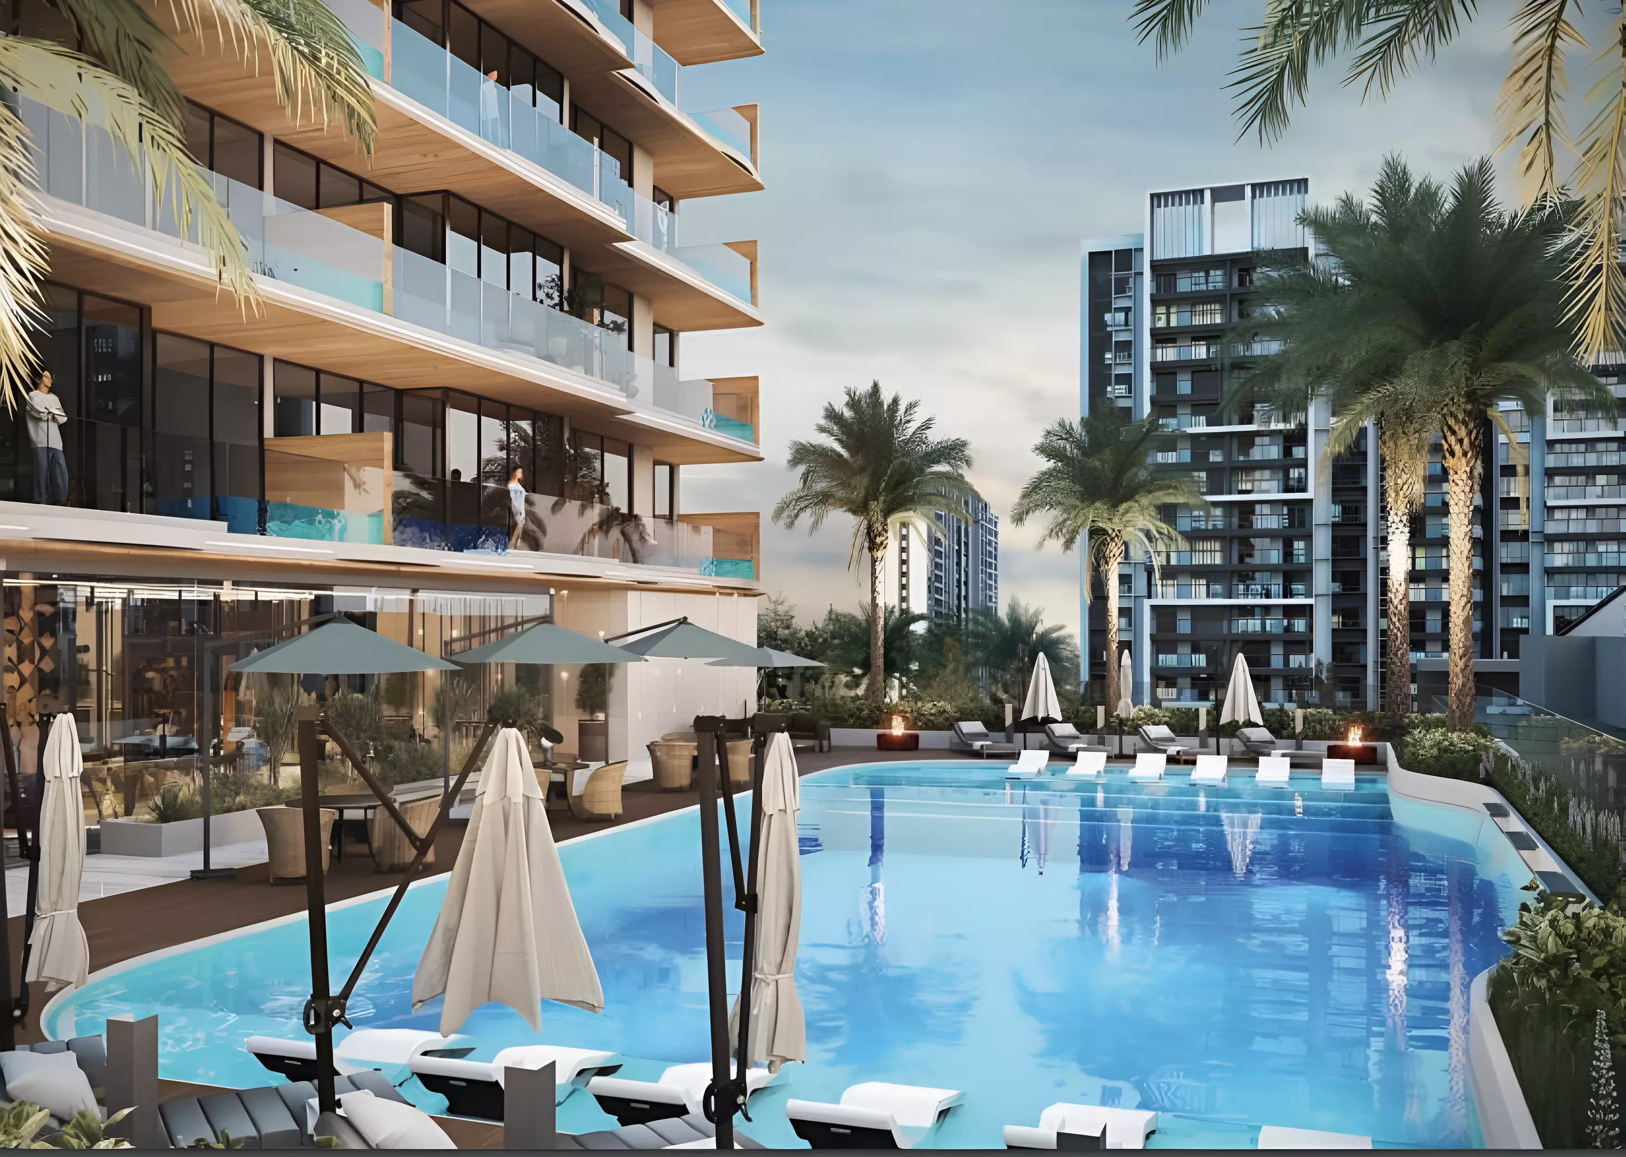
The International School listed as an on-site amenity is notable. For families, a school within the same address removes a daily logistical demand. The spa, pool, and gymnasium together form a fitness set that implies regular use rather than occasional access. Restaurants and a barbecue area add a social dimension that suits owner-occupiers and tenants equally.
Timeline: September 2025 Completion Date
Construction began in August 2024. The scheduled completion was September 2025. That date has passed, and as of mid-2026 this project is likely at or near handover.
Getting In at 30% Down
| Stage | Percentage |
|---|---|
| Down payment | 30% |
| During construction | 55% |
| At handover | 15% |
The 30% down payment puts a significant upfront cost on the buyer before construction progresses. The 55% due during construction means the bulk of the purchase price is paid before handover. The final 15% at handover keeps cash flow light at the point of key collection. These are the original off-plan terms for a project now past its scheduled completion date.