Projects Scout logo
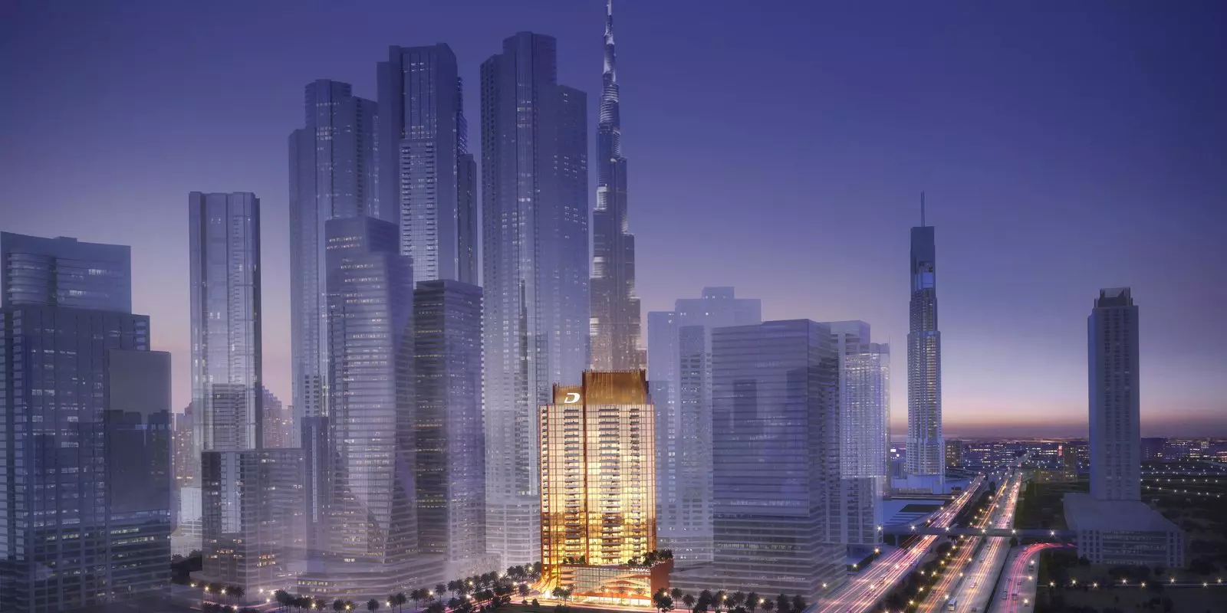
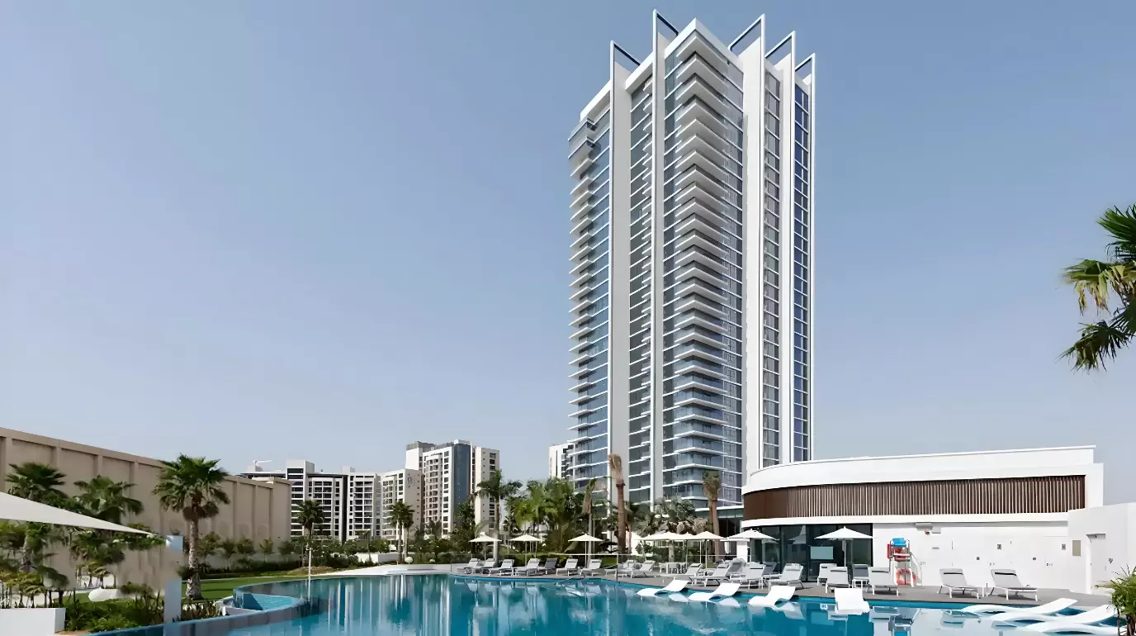
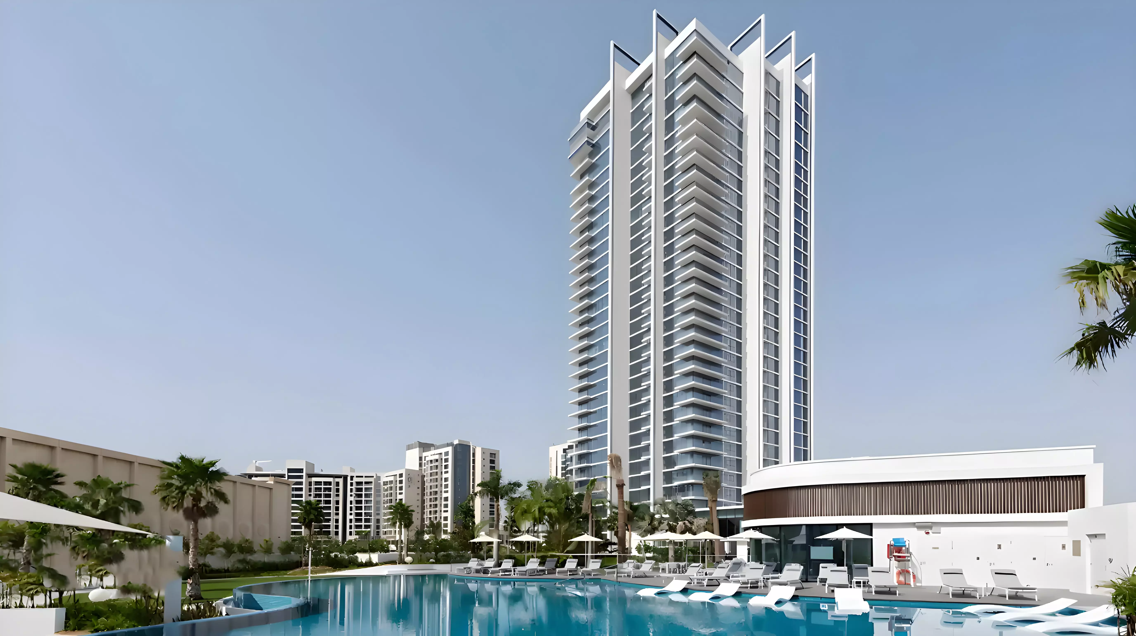
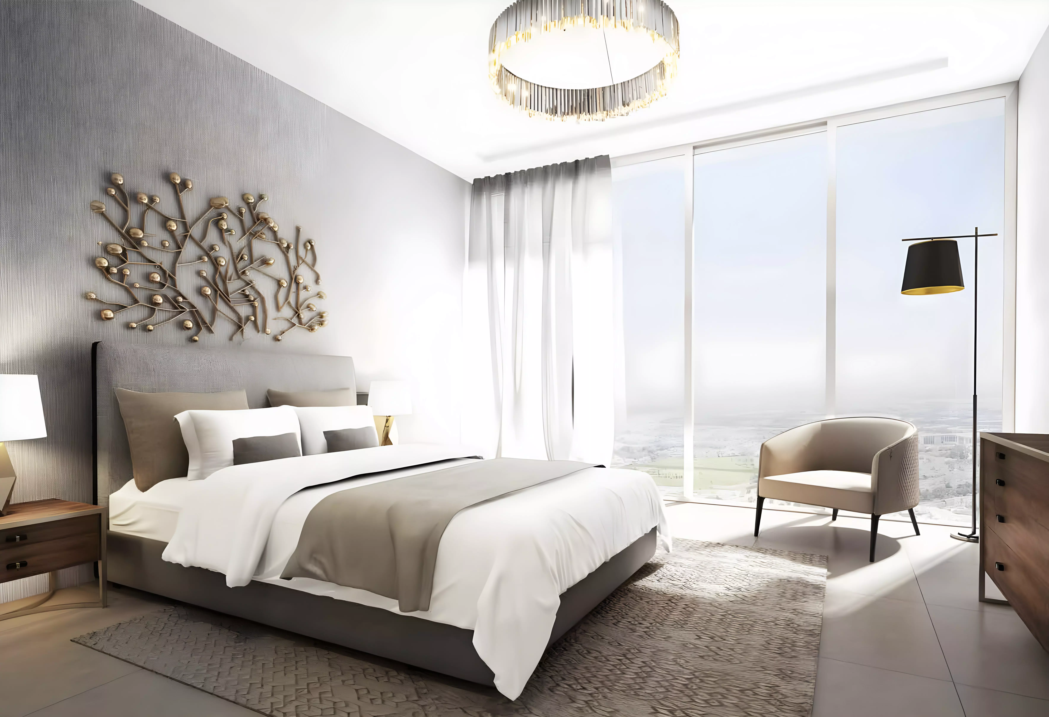
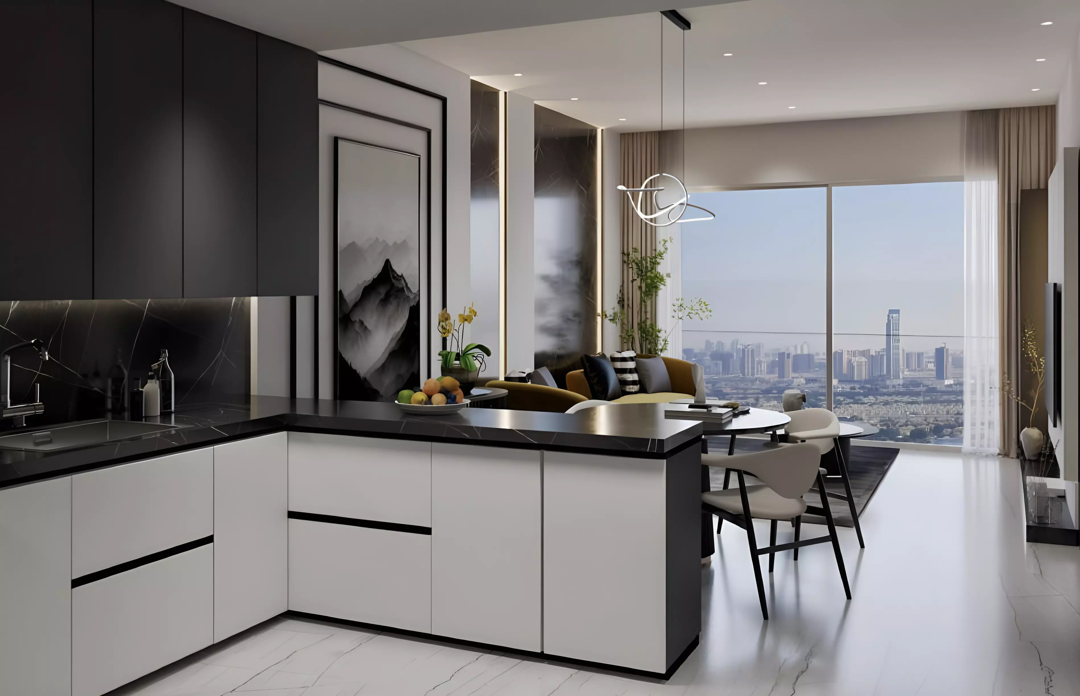
Image 1 of Banyan Tree Residences Aurelia by Burlington Properties
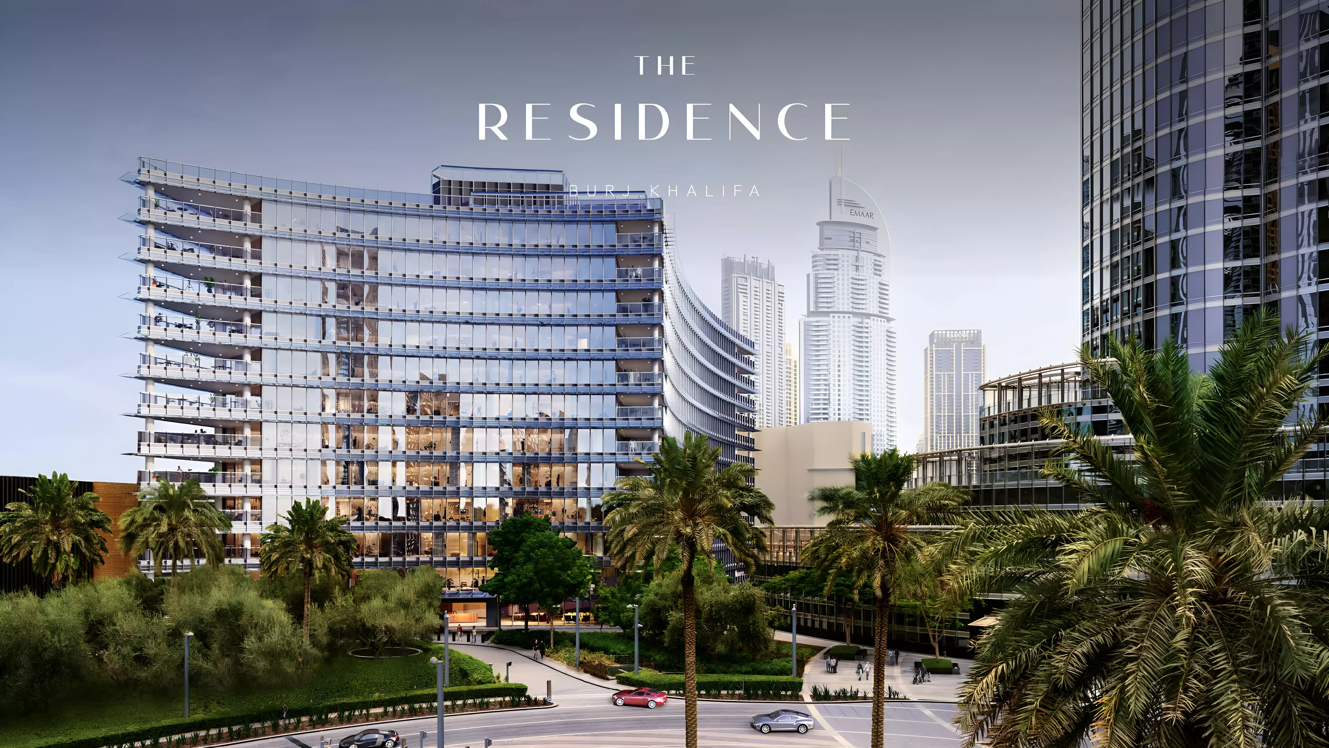
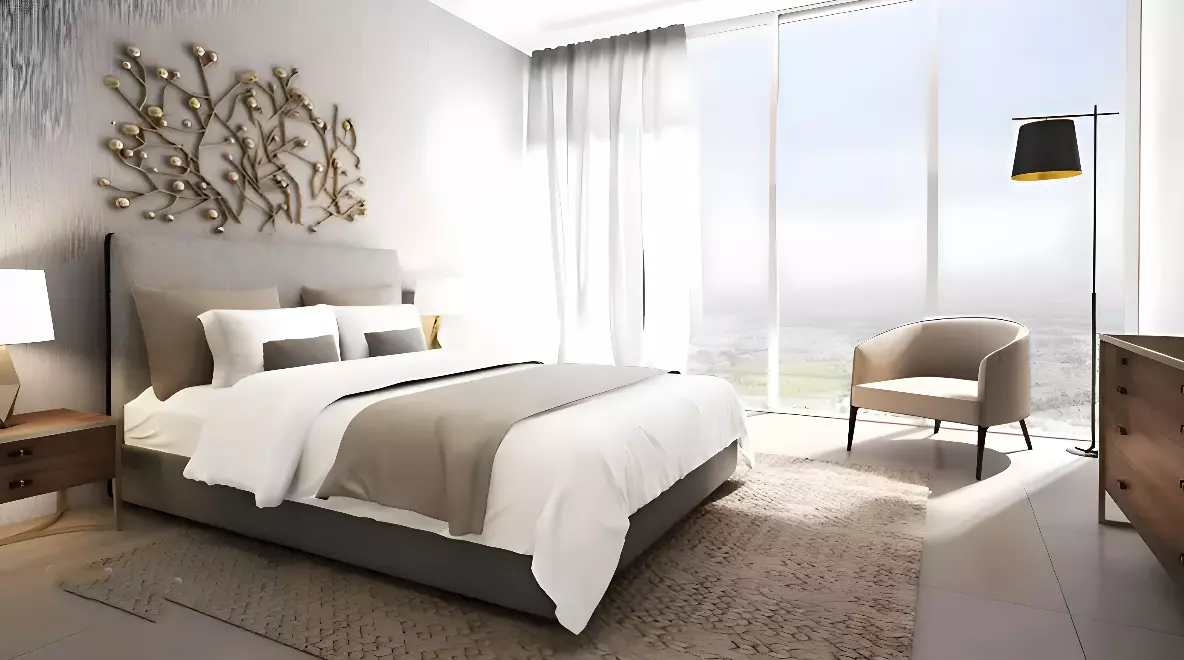
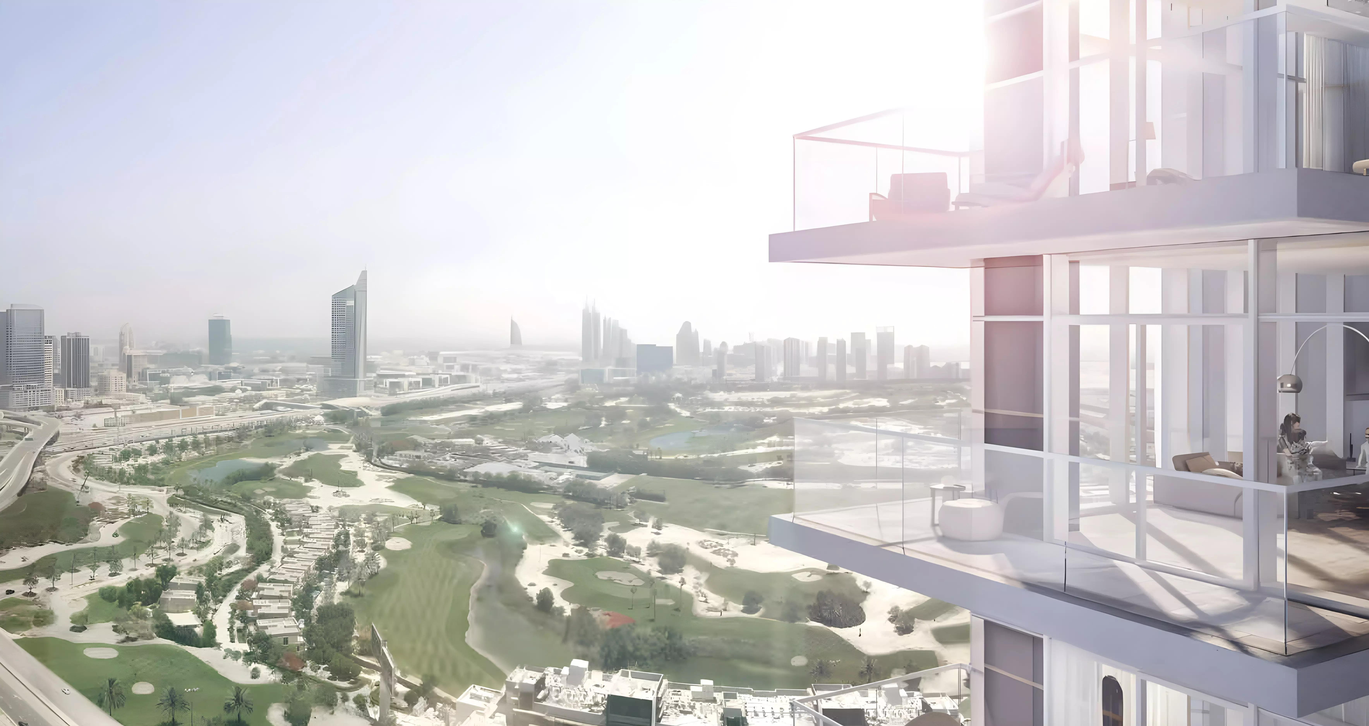
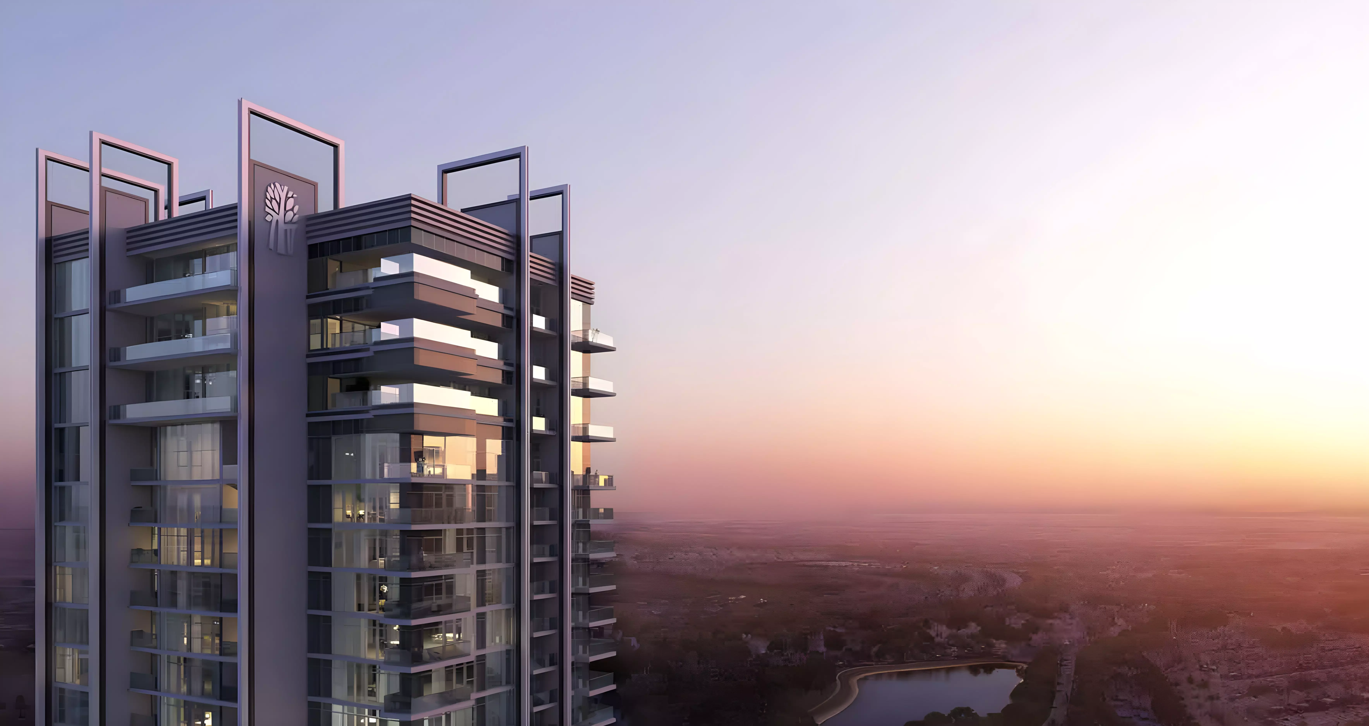
Image 2 of Banyan Tree Residences Aurelia by Burlington Properties
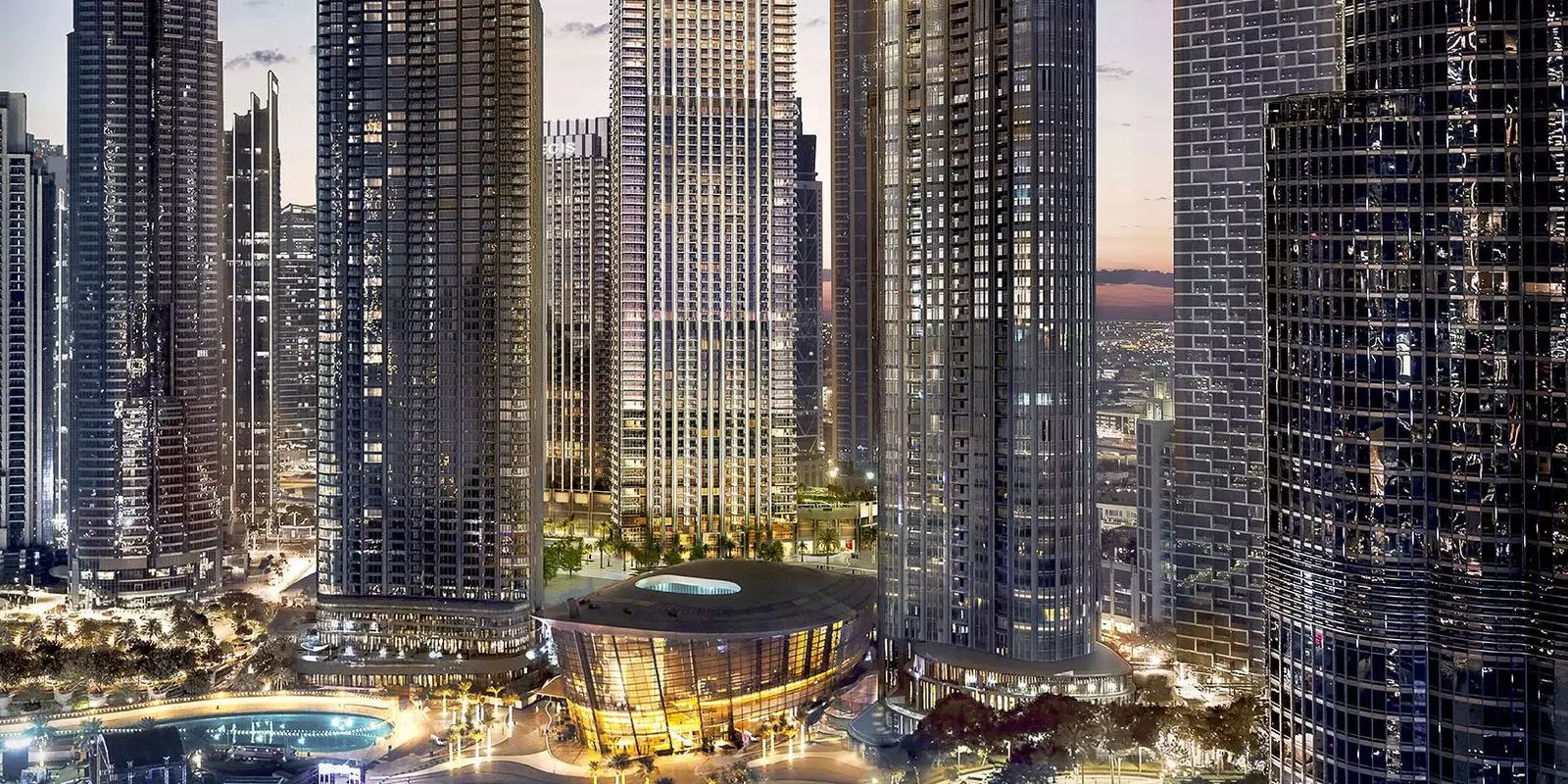
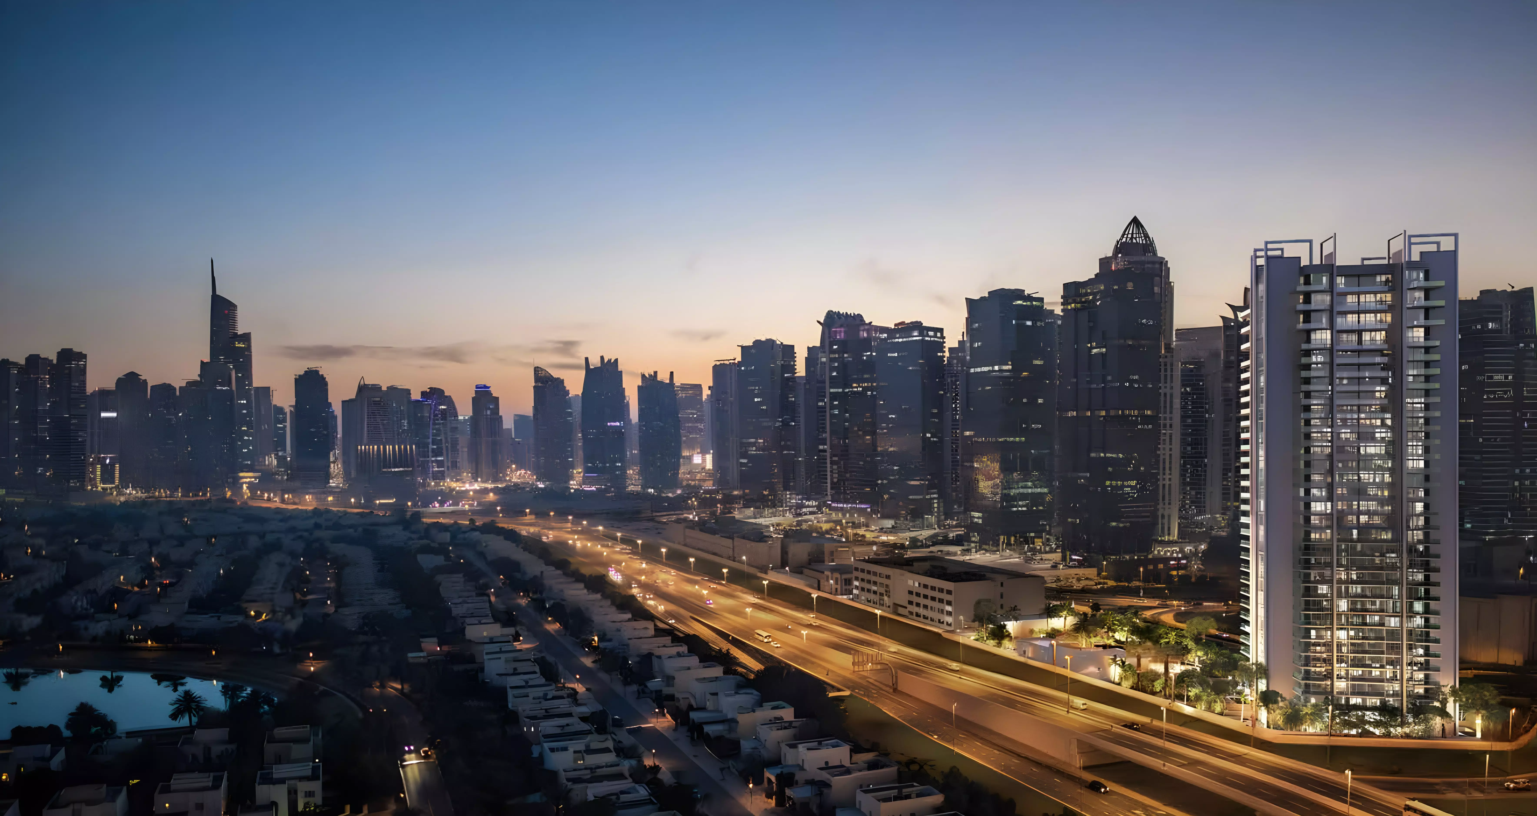
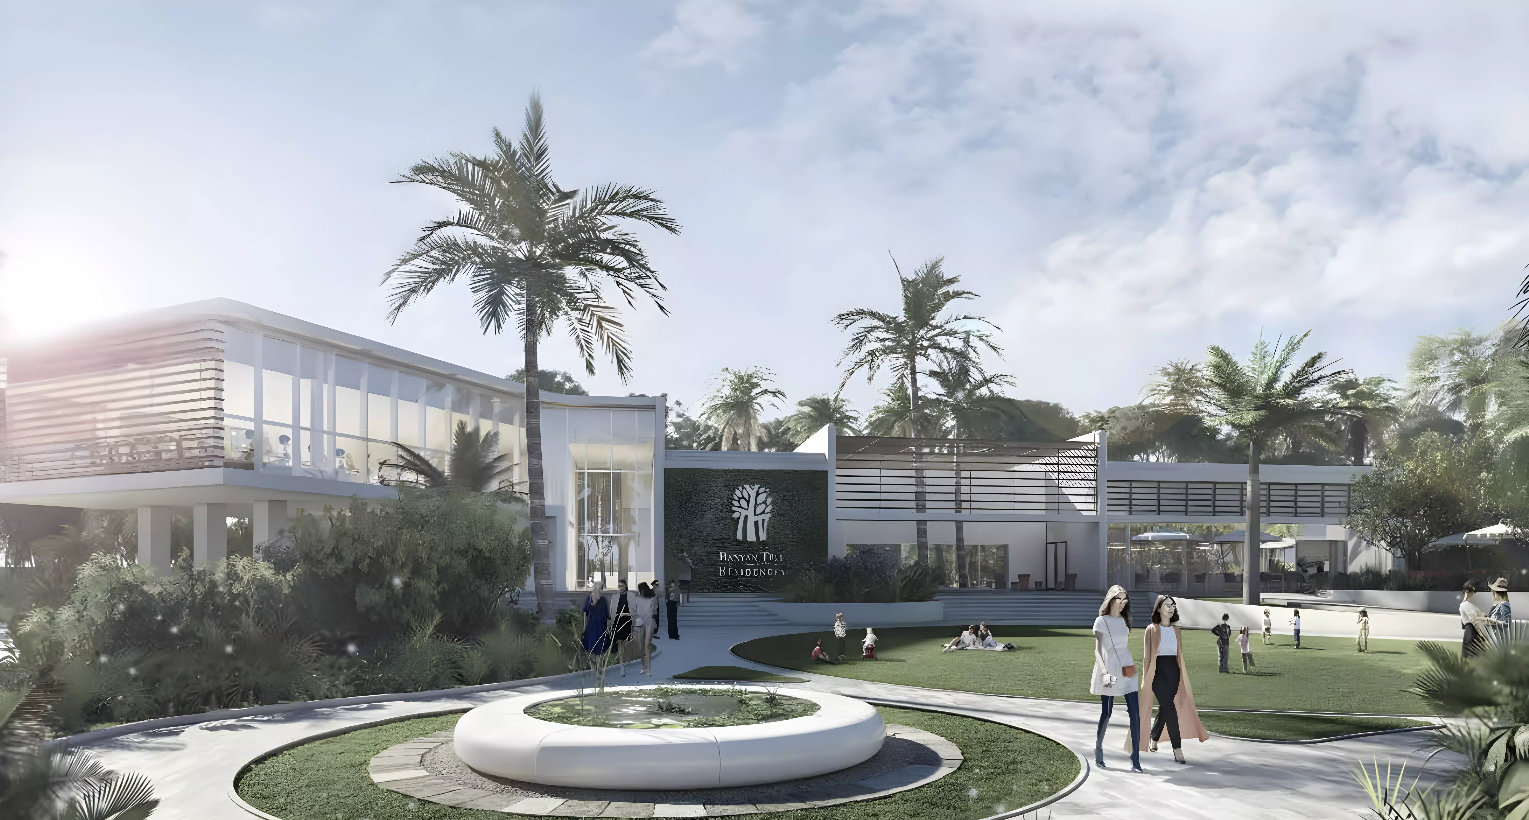
Image 3 of Banyan Tree Residences Aurelia by Burlington Properties
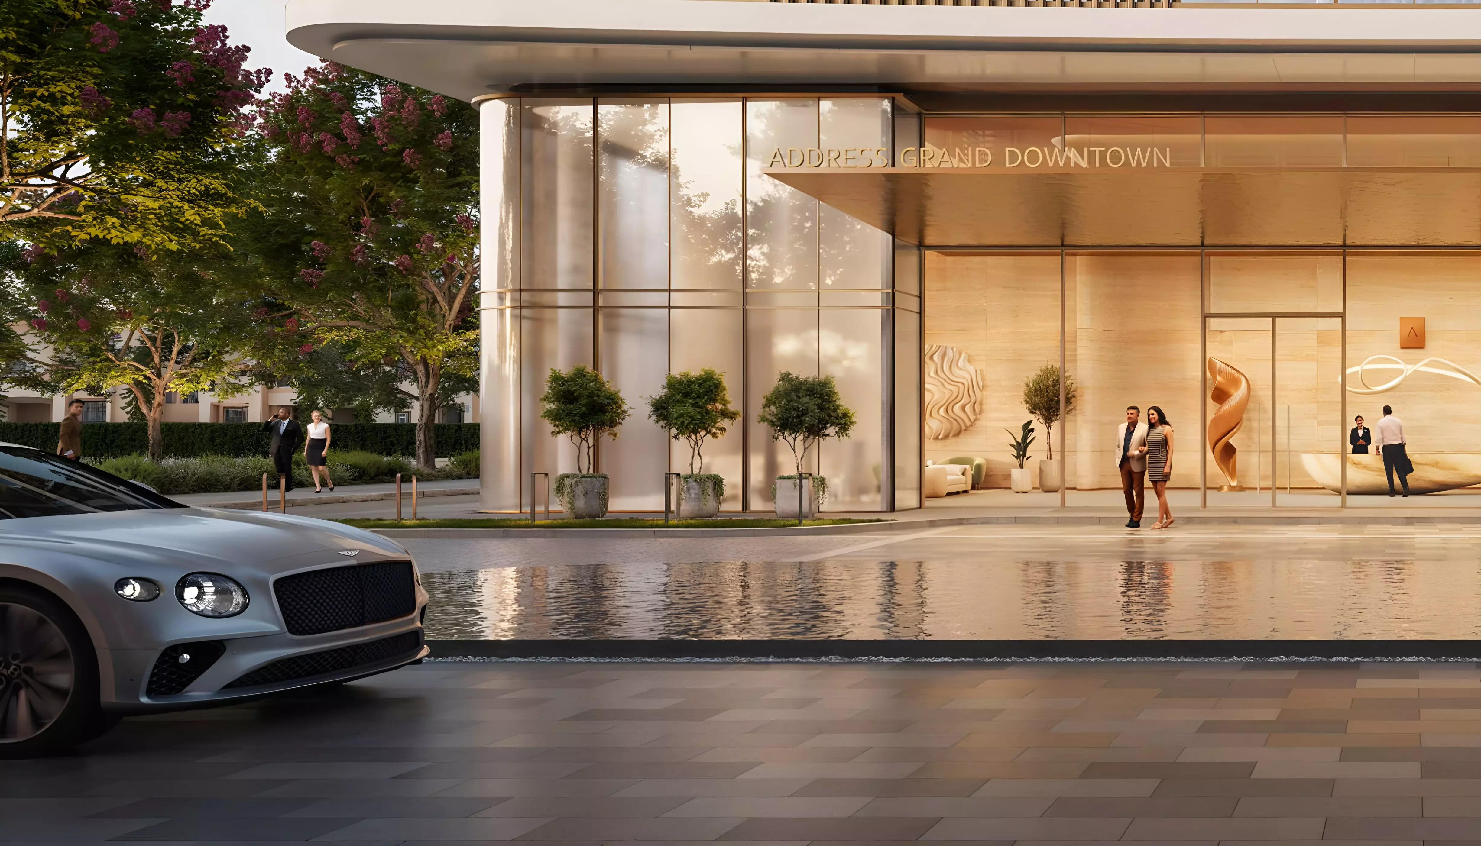
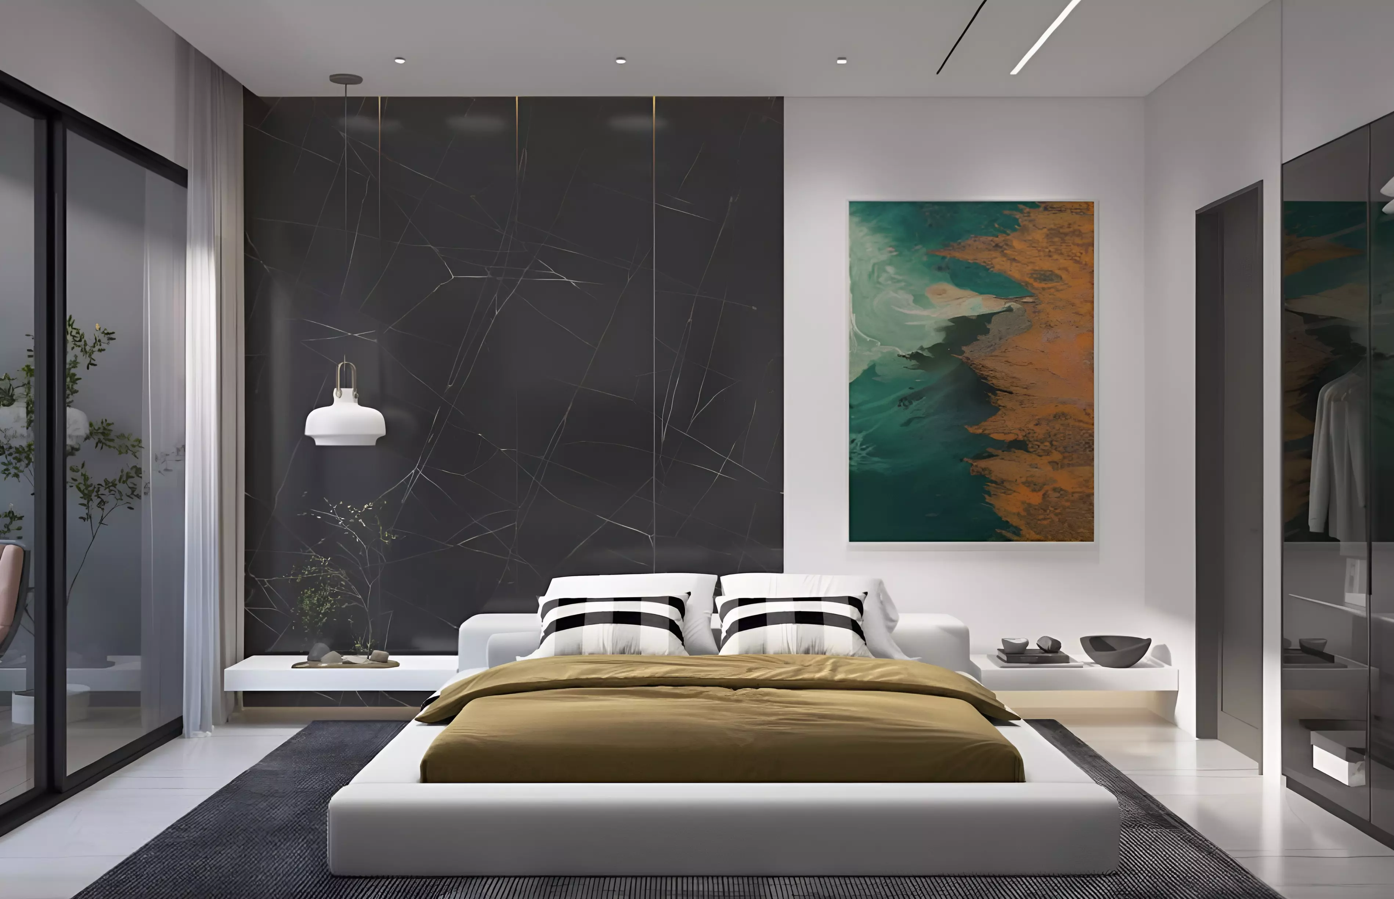
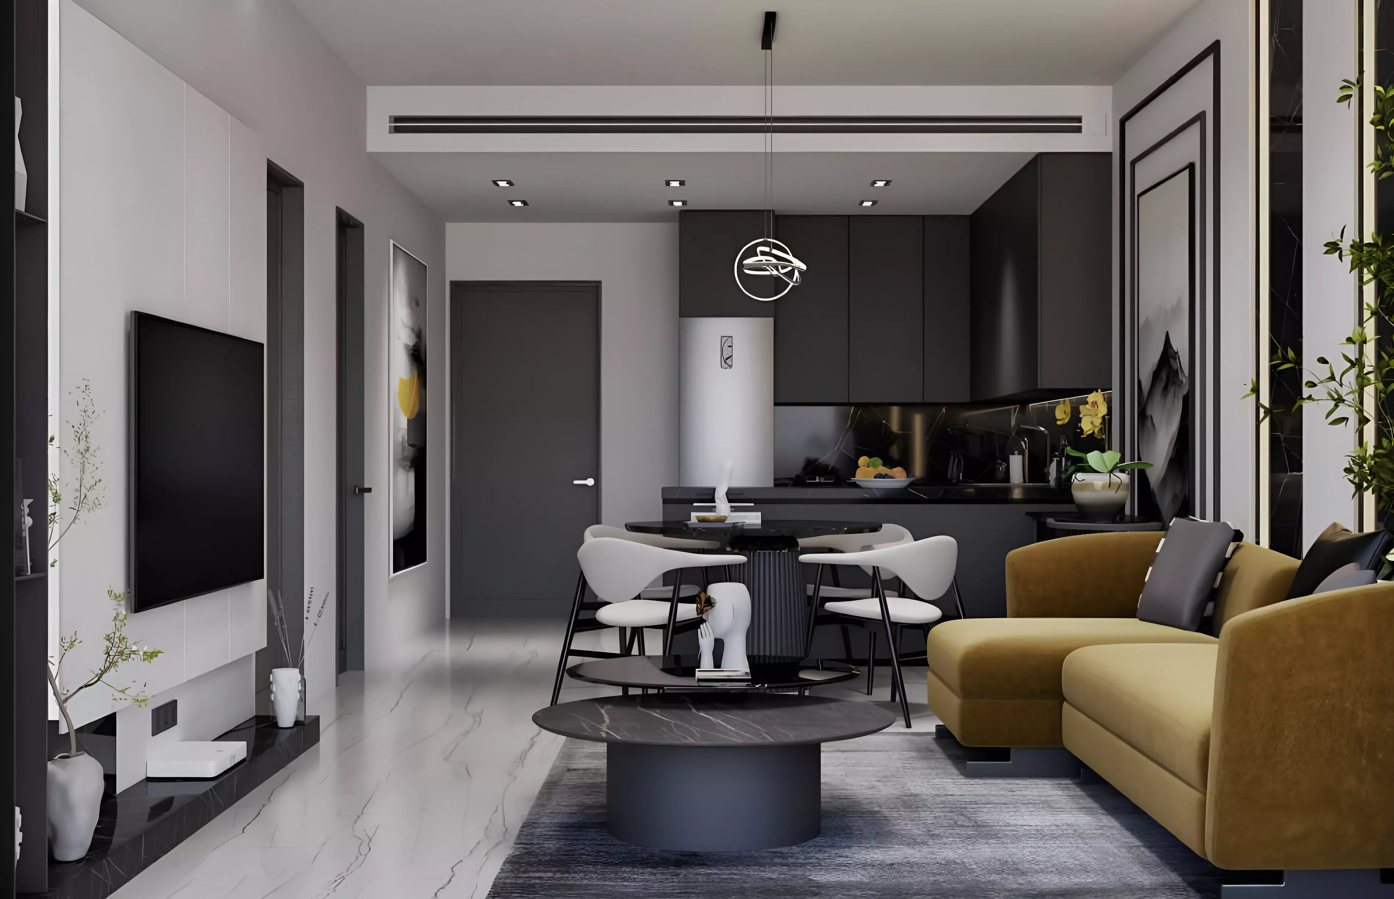
Image 4 of Banyan Tree Residences Aurelia by Burlington Properties
Image 5 of Banyan Tree Residences Aurelia by Burlington Properties
Image 6 of Banyan Tree Residences Aurelia by Burlington Properties
Image 7 of Banyan Tree Residences Aurelia by Burlington Properties
Image 8 of Banyan Tree Residences Aurelia by Burlington Properties
Image 9 of Banyan Tree Residences Aurelia by Burlington Properties
Image 10 of Banyan Tree Residences Aurelia by Burlington Properties
Image 11 of Banyan Tree Residences Aurelia by Burlington Properties
Image 12 of Banyan Tree Residences Aurelia by Burlington Properties
Image 13 of Banyan Tree Residences Aurelia by Burlington Properties
Image 14 of Banyan Tree Residences Aurelia by Burlington Properties
1 / 14
Dubai · Downtown Dubai

Banyan Tree Residences Aurelia by Burlington Properties

At a glance

Specifications

Address

Dubai,Downtown Dubai,Banyan Tree Residences Aurelia

Price range

Price on request

Completion

Ready

Property type

Apartment / Duplex / Penthouse

About this project

Banyan Tree Residences Aurelia, Downtown Dubai

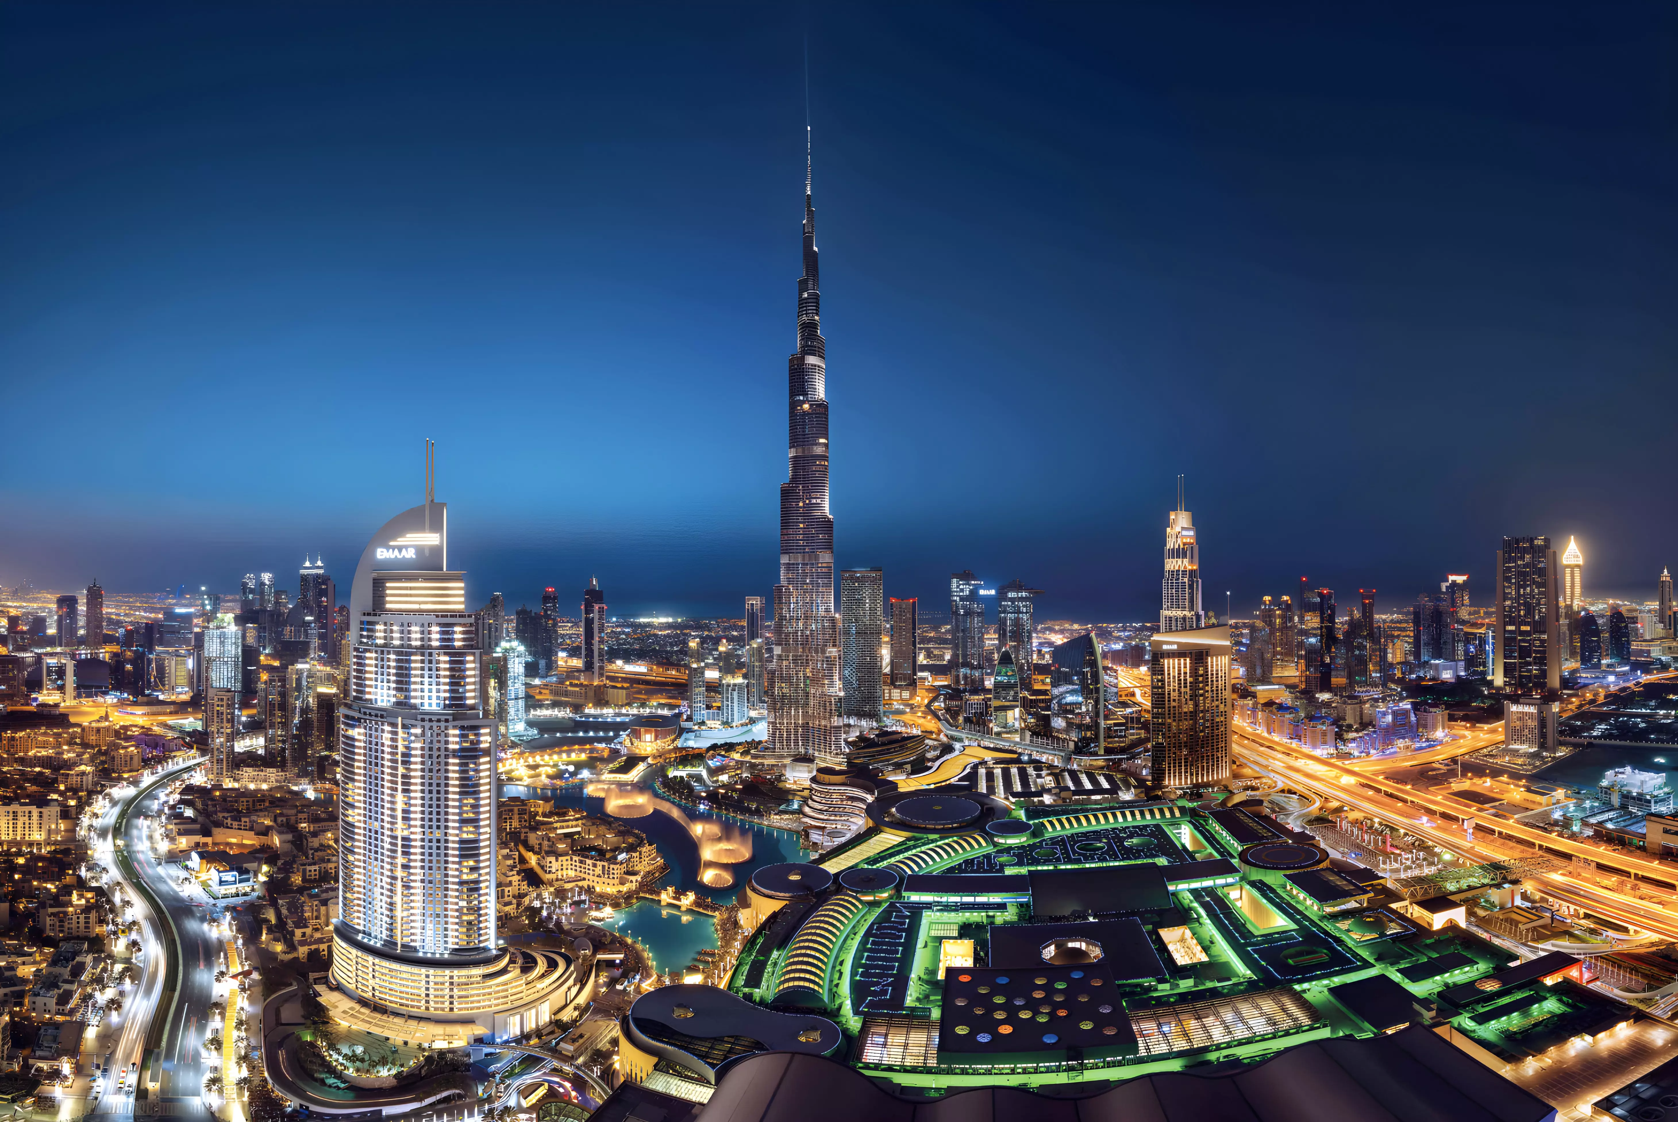

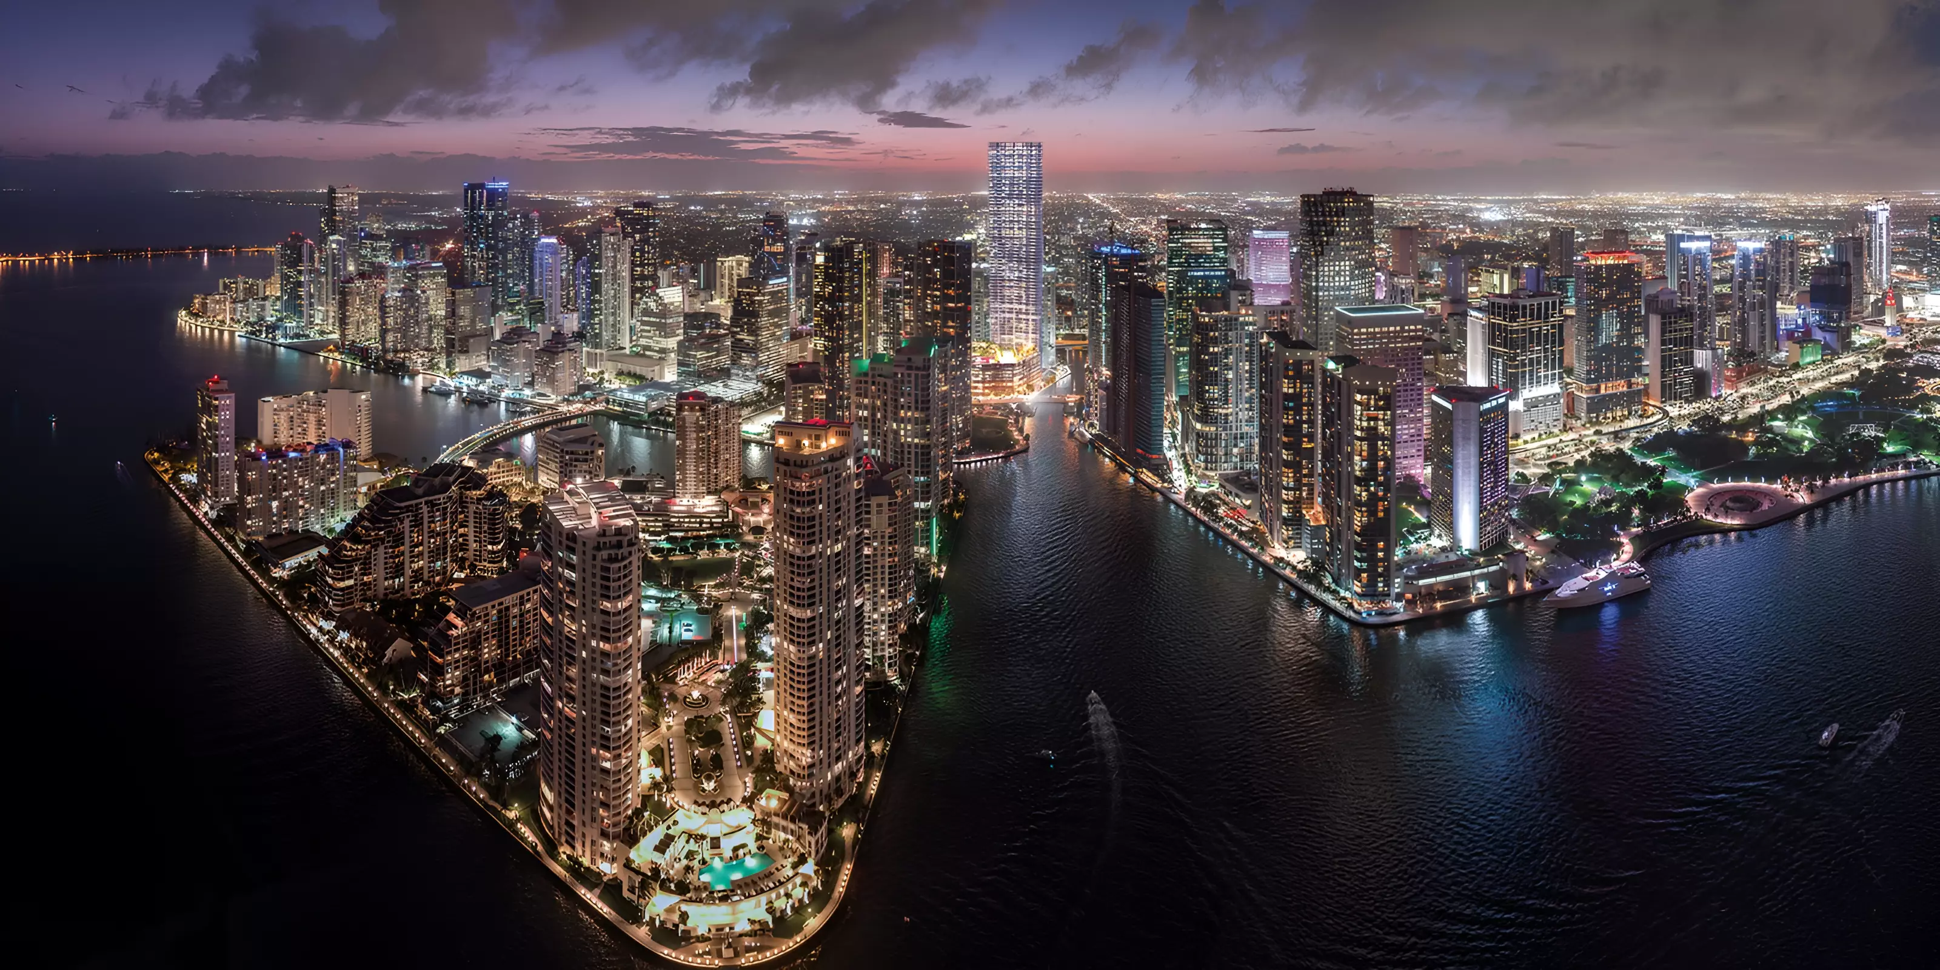
Burlington Properties brings Banyan Tree Residences Aurelia to one of the most established addresses in the UAE. Downtown Dubai sits at the heart of the city, with Burj Khalifa, Dubai Mall, and the Dubai Fountain all within the district's walkable core. For buyers assessing a Dubai address, few locations combine this level of central position with self-contained infrastructure.

What Downtown Dubai Means for a Buyer

The practical case for Downtown is geographic. The Dubai Mall/Burj Khalifa metro station puts residents one stop from Business Bay and a short ride from the financial district. Dubai International Airport is roughly 20 minutes by car during off-peak hours. Dubai Marina sits about 25 minutes west. The district is well-connected in every direction, which matters whether the unit is owner-occupied or investment-held.

The walkable access to dining, retail, and leisure reduces car dependency in a city that is otherwise highly car-oriented. Residents here can cover much of their daily routine on foot, which is an unusual advantage in Dubai.

Downtown Dubai carries a consistent profile for investors and end-users alike. Proximity to the city's biggest tourist and commercial anchor keeps tenant interest active across the year. For buyers comparing this to locations further from the core, the address buys genuine access and recognition.

The Product Mix

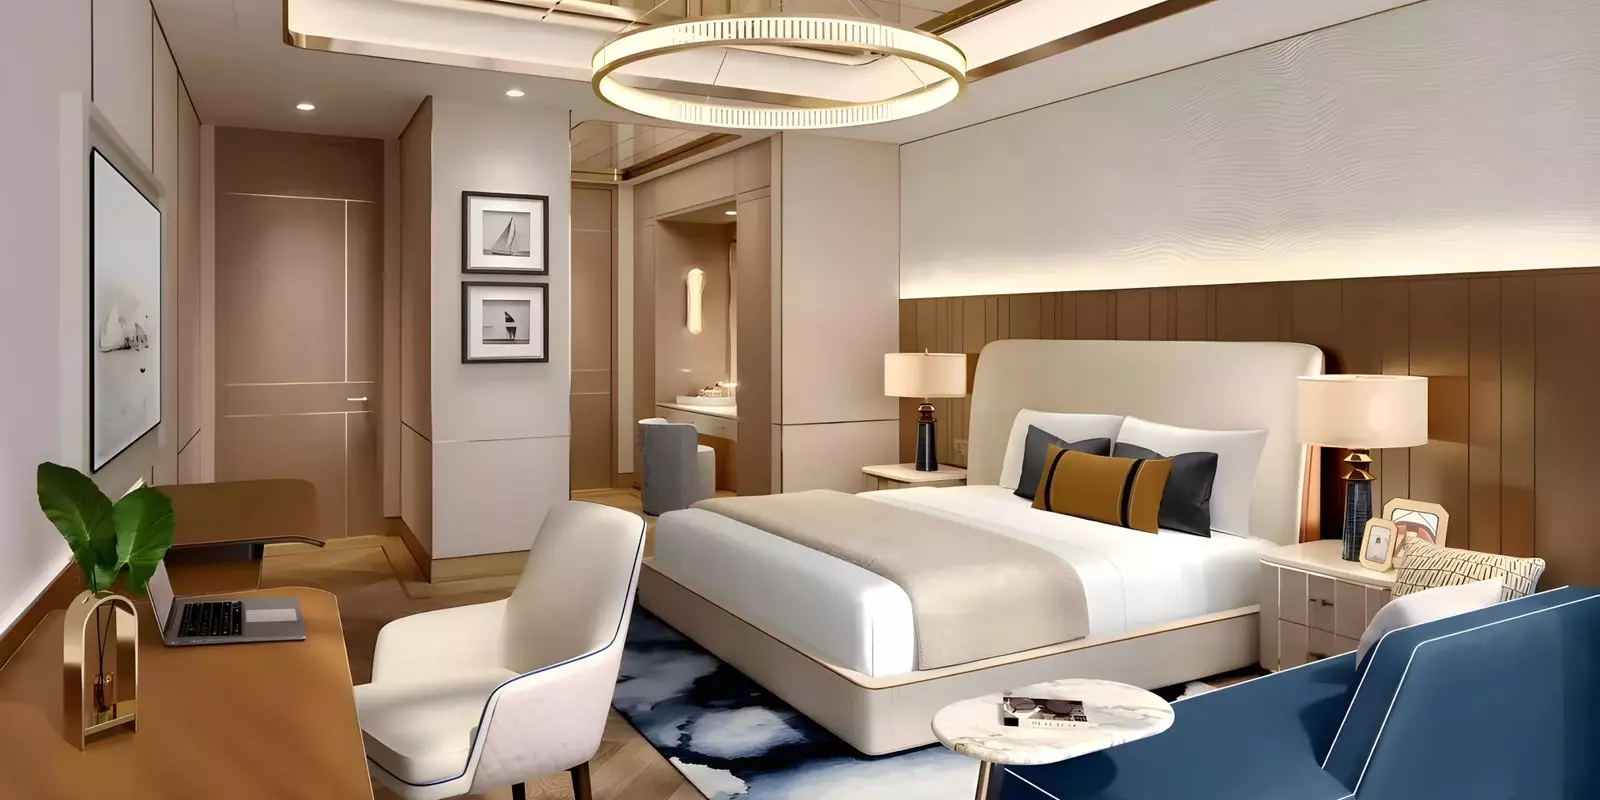
The project offers apartments, duplexes, and penthouses. That spread covers a wider range of buyer types than most single-tower developments.

Apartments suit investors targeting straightforward yield units, as well as professionals who want a central footprint without excess space. Duplexes address a different preference: a split-level layout gives buyers floor-to-floor separation within the same unit. Families with children and buyers who work from home are often drawn to that format for practical reasons. Penthouses represent the upper tier, with the floor area and building position that attract buyers for whom the best unit is the point. In Downtown Dubai, a penthouse also delivers clear sightlines to Burj Khalifa and the fountain, which adds to the case for buyers who want that specific combination.

The three-type structure creates a range of entry points within the same building, letting buyers at different scales find a format that fits rather than being channelled into a single product.

Amenities

Category Facilities
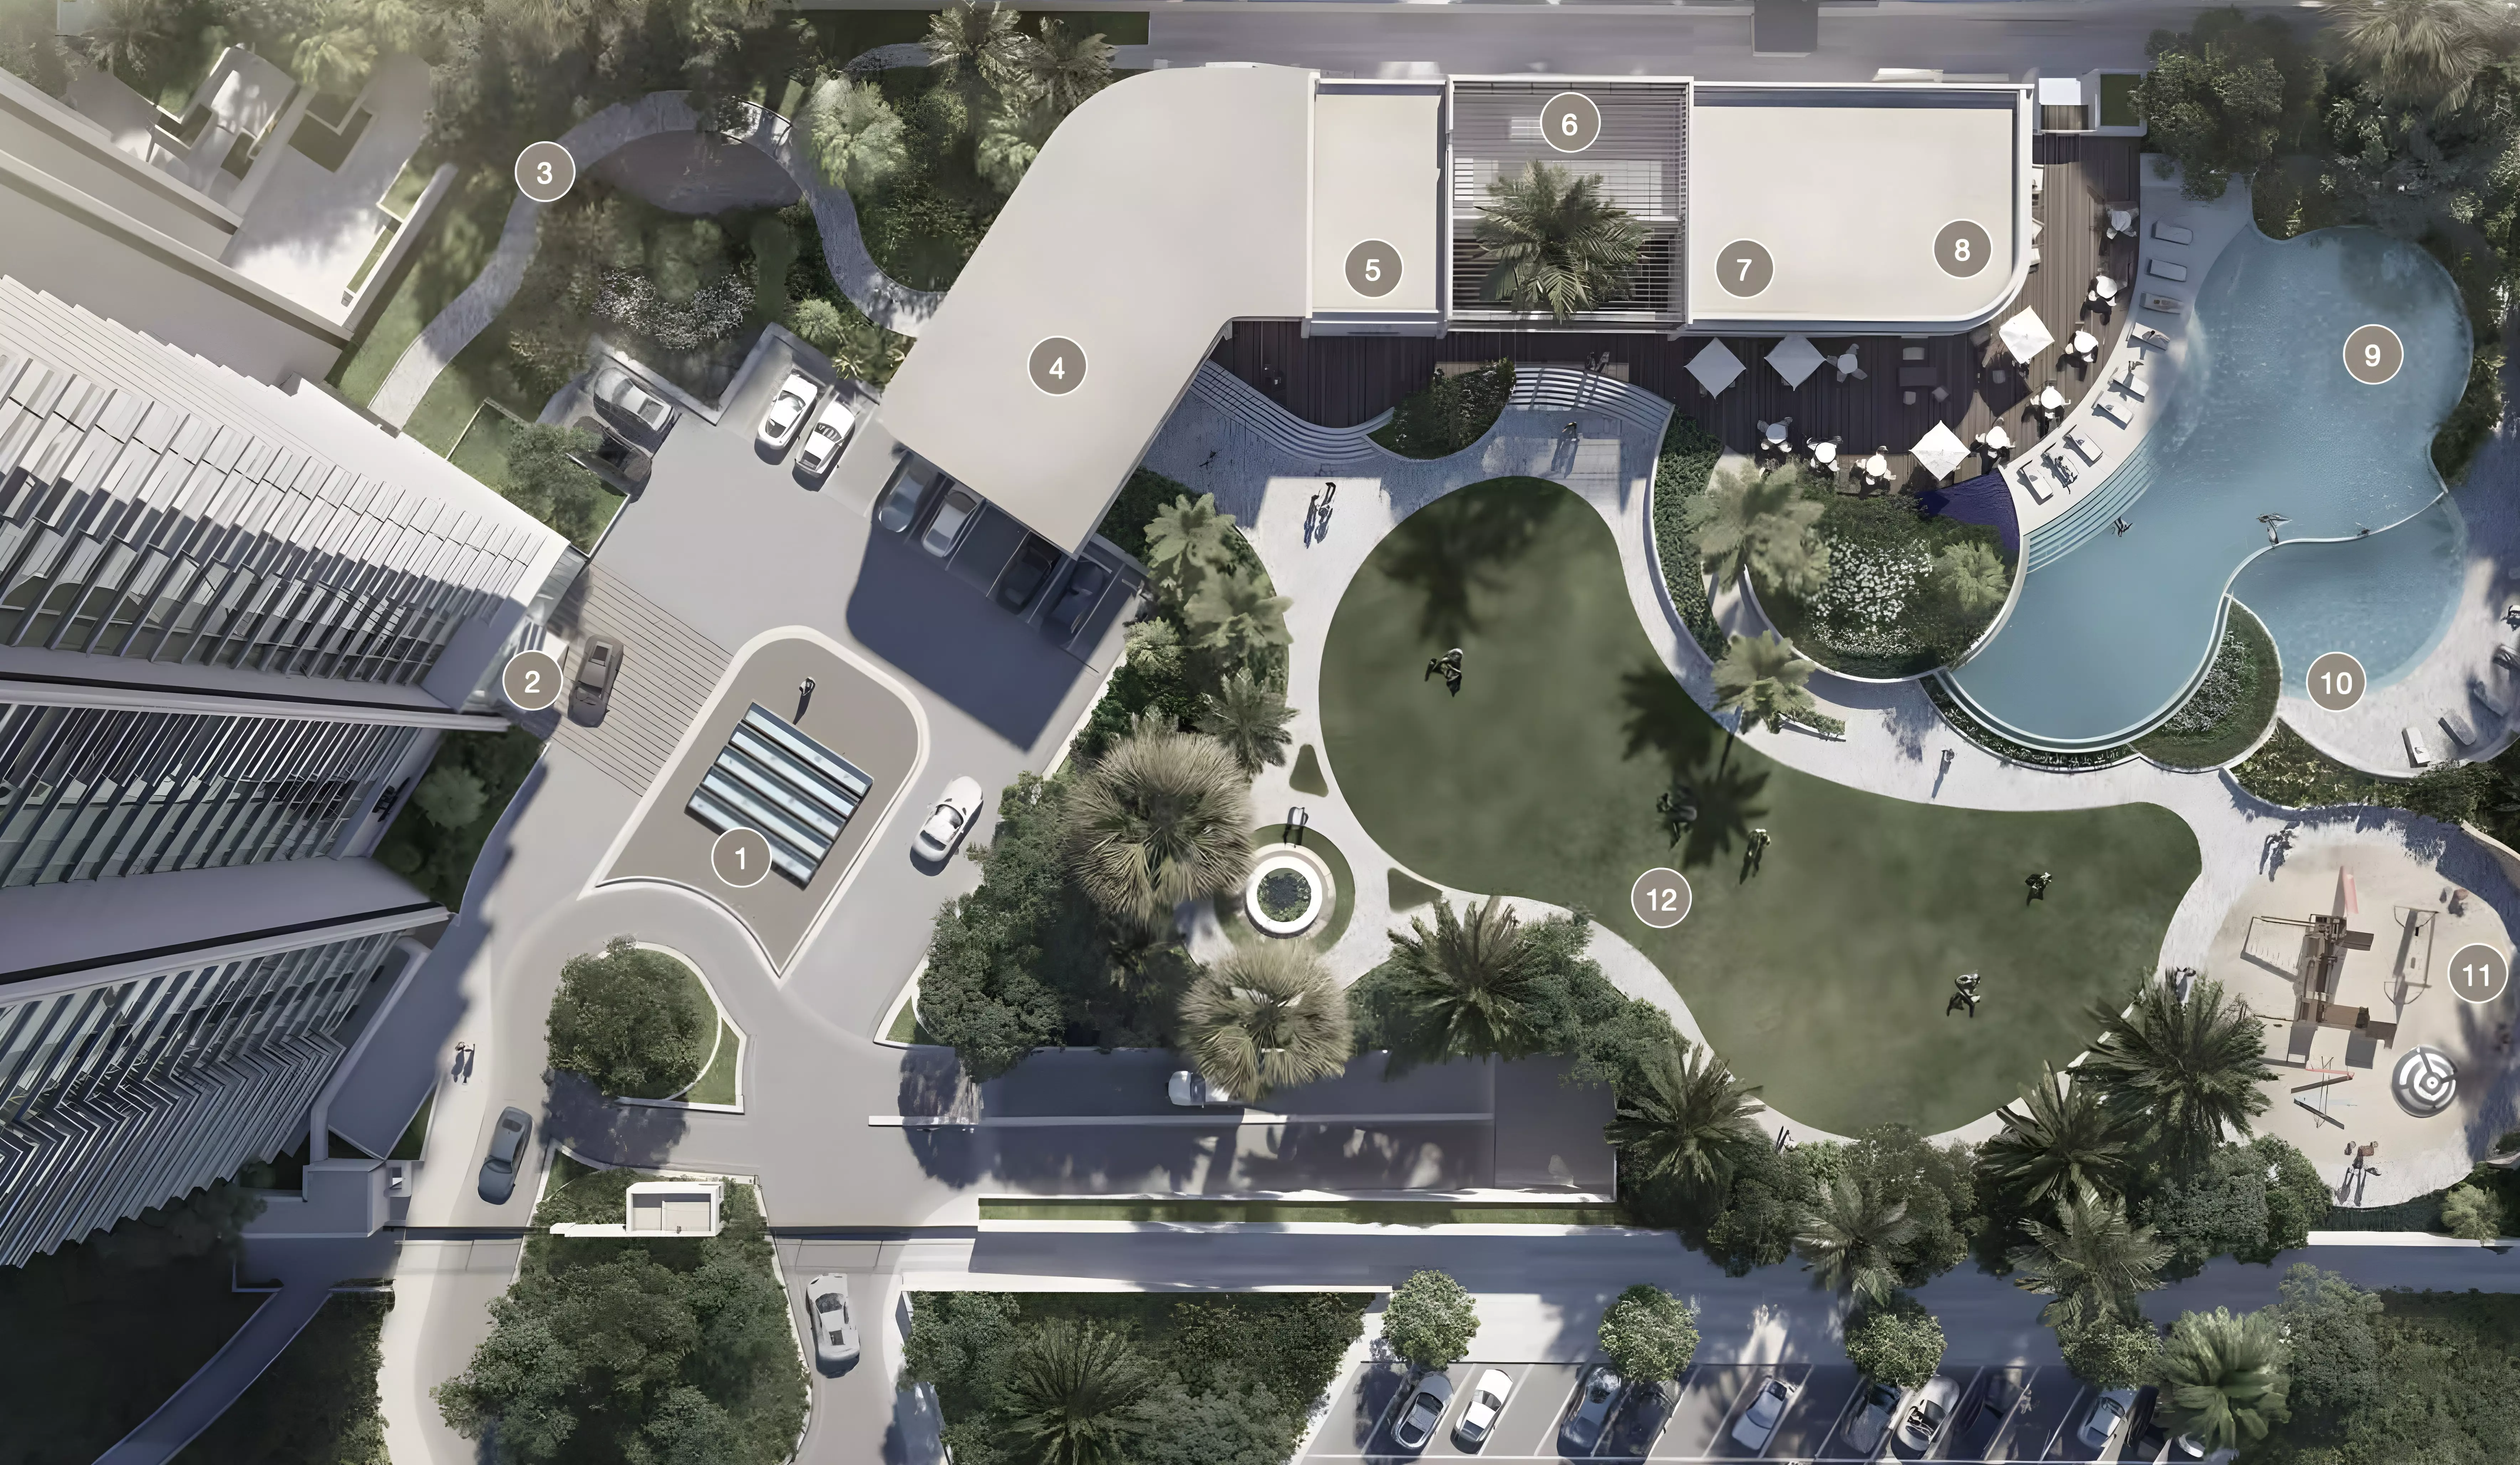
Outdoor Community Park, Landscaped Gardens
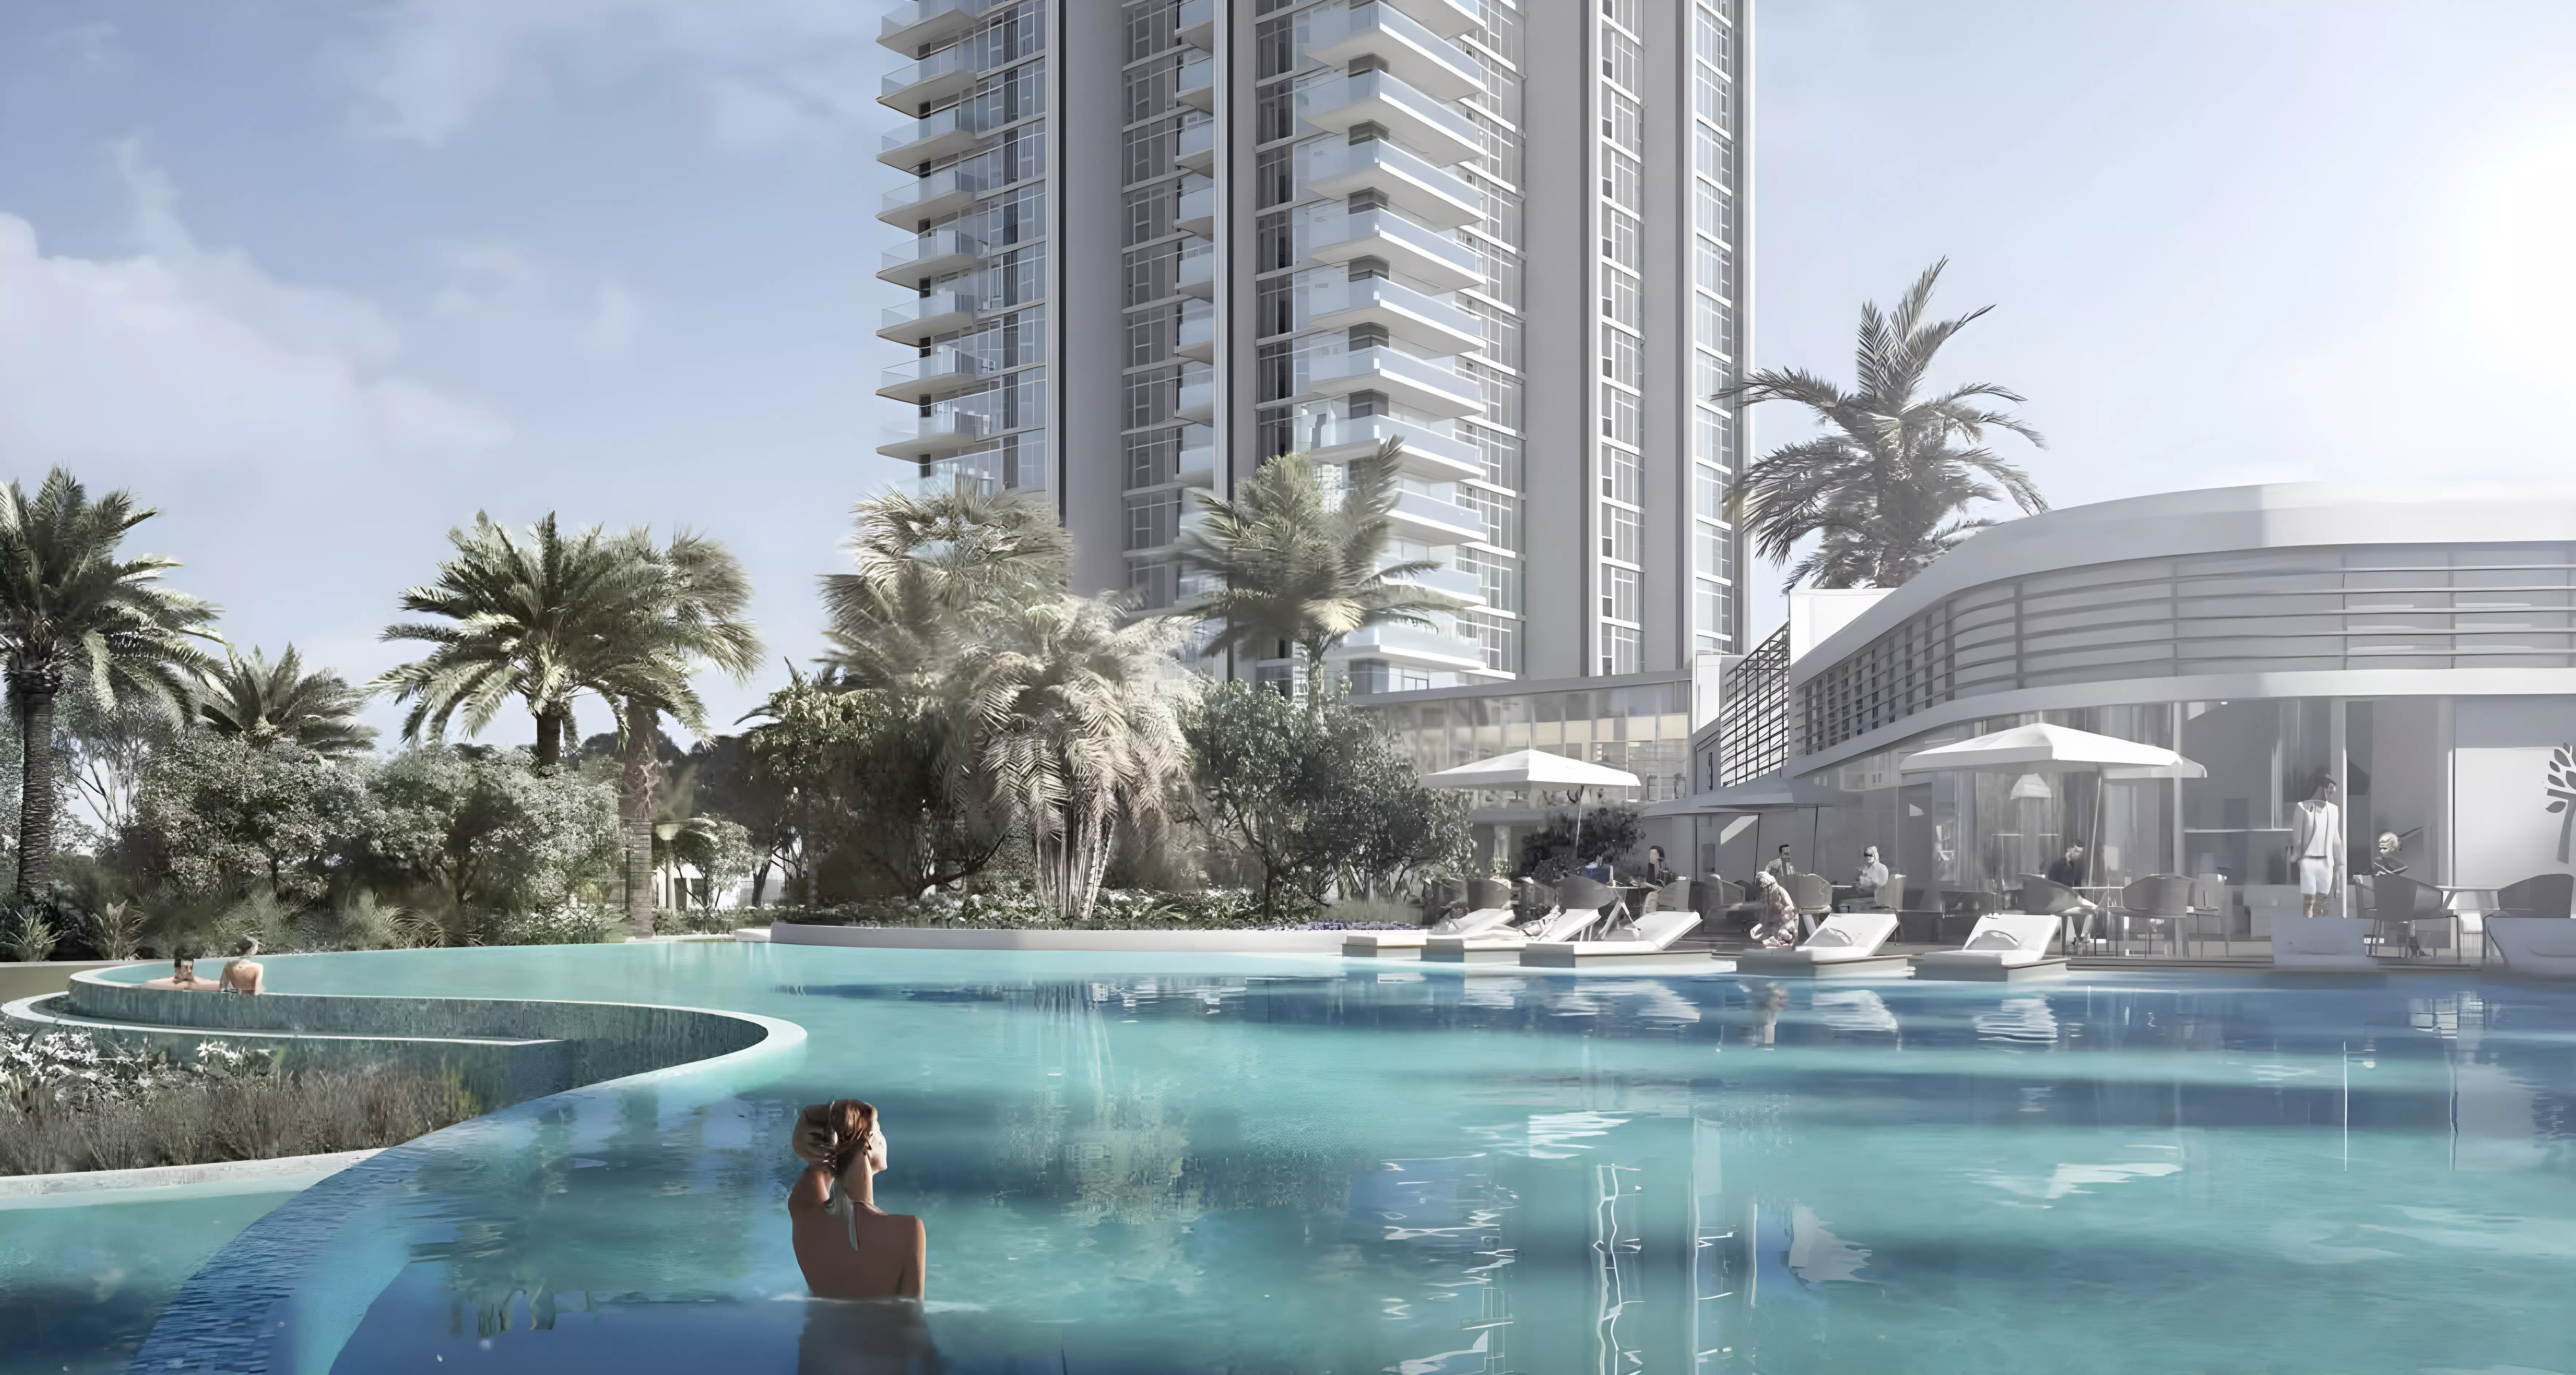
Wellness Gymnasium, Indoor Swimming Pool, Shared Spa
Family Children's Pool, Children's Play Area
Social Golf Club and Clubhouse

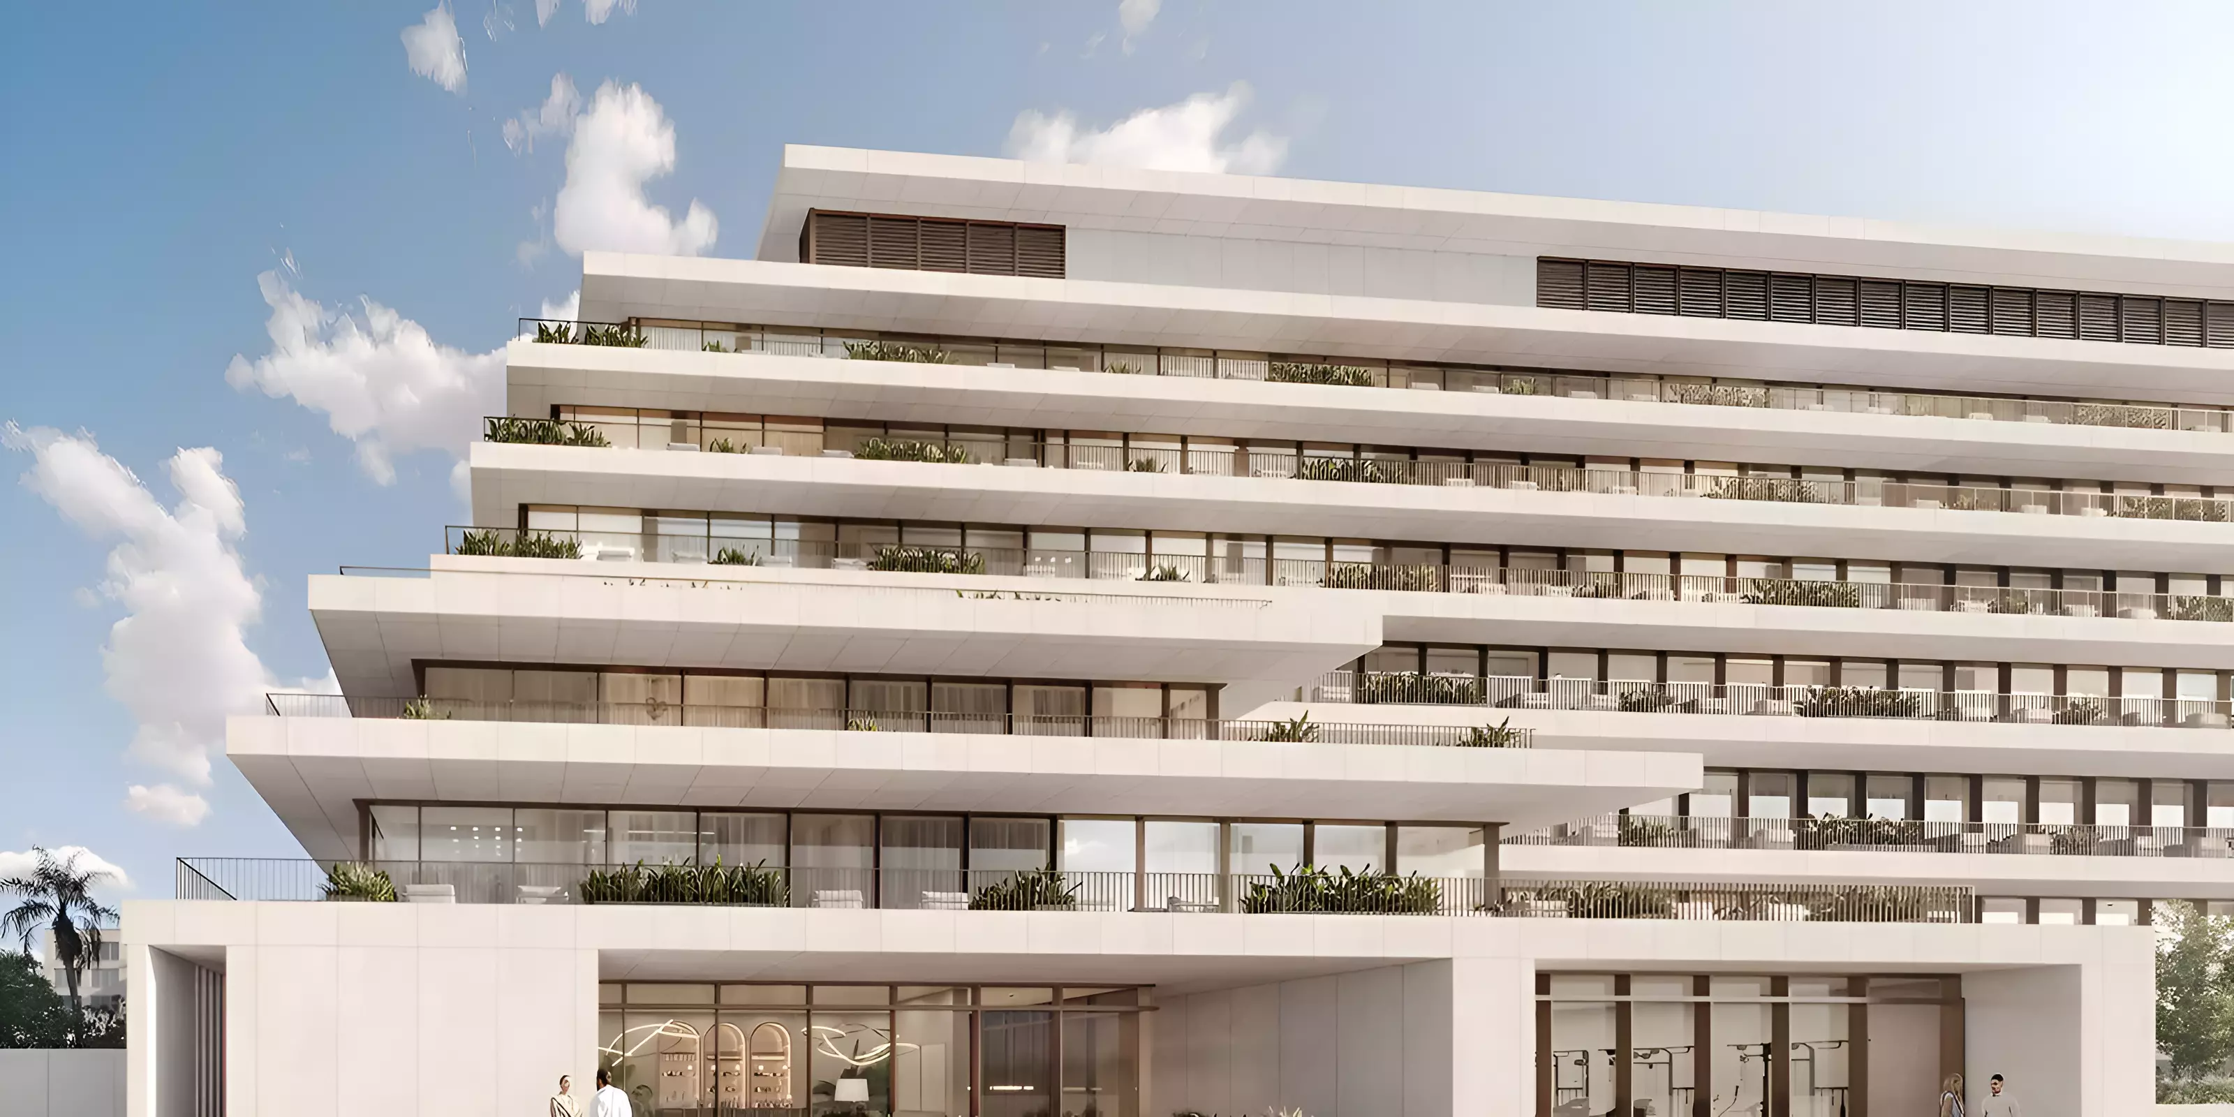
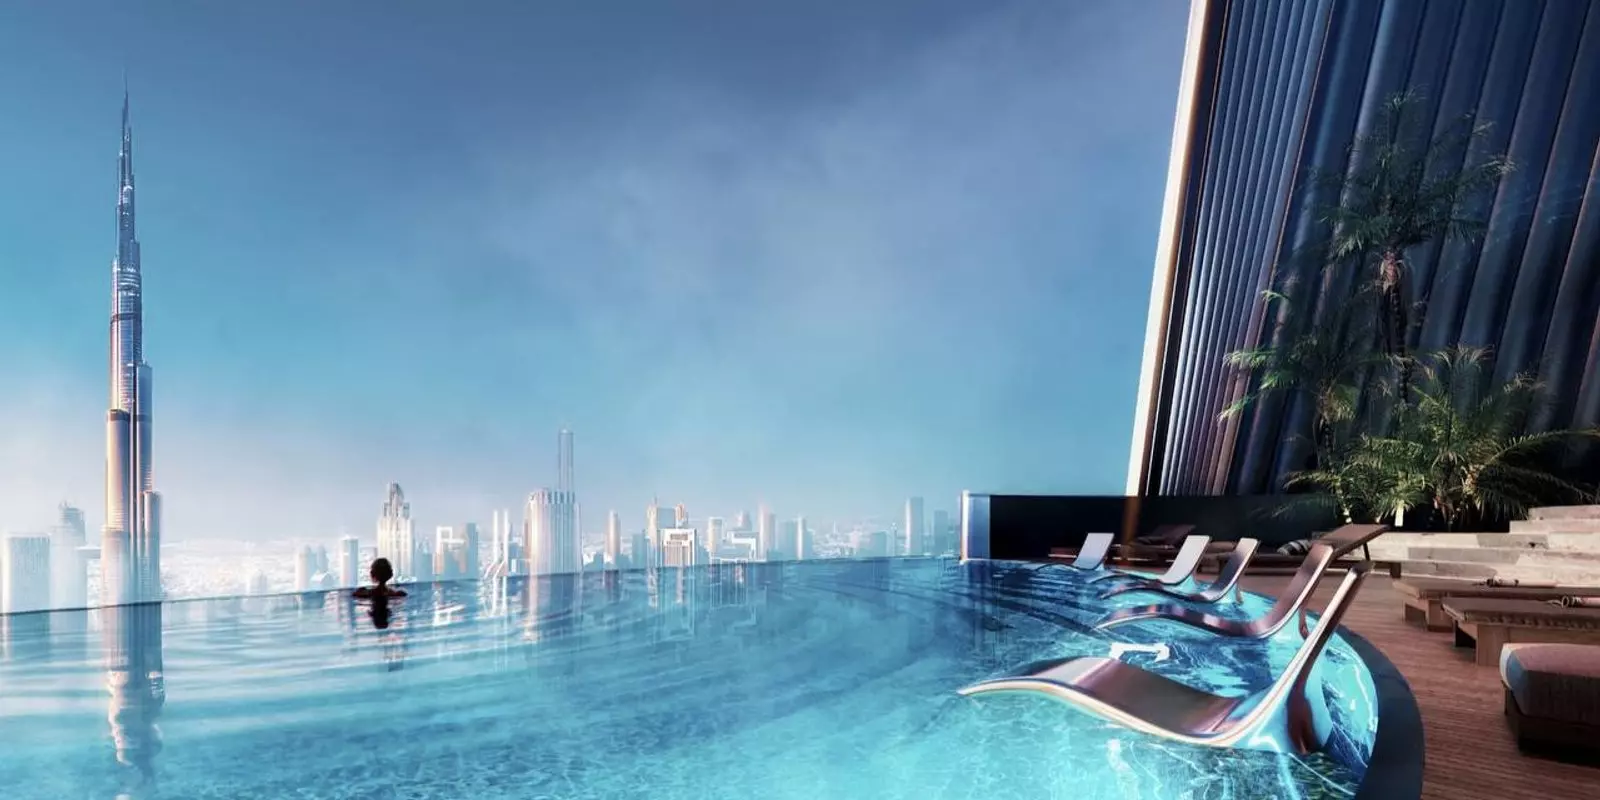
Eight amenities across four functional areas. The Golf Club and Clubhouse stands out in the list. Its inclusion signals a target resident who values a social hub within the building itself, not just fitness and pool access. The indoor pool and spa support year-round use, which matters given that Dubai summers make outdoor water facilities impractical for several months. Together, the wellness facilities give residents a complete indoor package without leaving the building. For families, a separate children's pool is the kind of detail that matters in daily use. The landscaped gardens and community park add outdoor green space at ground level, which is less common in urban towers and gives residents somewhere to decompress outside a gym or pool setting.

Timeline

Construction on Banyan Tree Residences Aurelia began in July 2024, with a target completion of December 2025. As of mid-2026, that date has passed. Buyers entering the project now are most likely dealing with a delivered or near-delivered building. This changes the purchase structure materially: an off-plan transaction with a long lead time is a very different arrangement from acquiring a unit that is ready or close to ready for occupation. The legal framework, financing conditions, and handover process all differ.
Construction

Where the project stands

  1. Jul 2024

    Booking started
  2. Jul 2024

    Construction started
  3. Dec 2025

    Expected completion
Lifestyle

What's on site

Location

Where it sits

Dubai,Downtown Dubai,Banyan Tree Residences Aurelia

Open in Google Maps
FAQ

Questions buyers usually ask

Q01

What is the starting price for apartments in Banyan Tree Residences Aurelia?

Currently, the specific starting price for apartments in Banyan Tree Residences Aurelia is not available. However, this project by Burlington Properties in Downtown Dubai promises a luxurious living experience, making it an attractive option for potential buyers looking in this area.

Q02

What types of properties are available in Banyan Tree Residences Aurelia?

Banyan Tree Residences Aurelia offers a variety of property types, including apartments, duplexes, and penthouses. This range allows buyers to choose the perfect home that fits their lifestyle in the vibrant Downtown Dubai area.

Q03

What amenities are available in Banyan Tree Residences Aurelia?

Residents of Banyan Tree Residences Aurelia can enjoy a range of premium amenities, including a community park, landscaped gardens, a gymnasium, an indoor swimming pool, and a clubhouse with a golf club. These features enhance the luxury living experience in Downtown Dubai.

Q04

When will Banyan Tree Residences Aurelia be ready for occupancy?

Banyan Tree Residences Aurelia is expected to be completed by December 2025. This timeline allows interested buyers to plan their investments and prepare for a luxurious lifestyle in Downtown Dubai.

Q05

Where is Banyan Tree Residences Aurelia located?

Banyan Tree Residences Aurelia is located in Downtown Dubai, specifically at Banyan Tree Residences Aurelia. This prime location offers easy access to Dubai's iconic attractions and business districts, making it an ideal place to live.

Q06

Who is developing Banyan Tree Residences Aurelia?

Banyan Tree Residences Aurelia is developed by Burlington Properties, a reputable developer known for creating luxury residential projects in Dubai. Their commitment to quality and design makes this development a noteworthy investment opportunity.

Q07

Is investing in Banyan Tree Residences Aurelia a good opportunity?

Investing in Banyan Tree Residences Aurelia could be a promising opportunity, considering the luxury amenities, prime location in Downtown Dubai, and the potential for high rental yields and capital appreciation in the UAE real estate market.

Q08

How can I book a property in Banyan Tree Residences Aurelia?

To book a property in Banyan Tree Residences Aurelia, interested buyers should contact Burlington Properties or visit their official website for detailed information on availability and booking procedures. It’s a great step towards securing a luxurious home in Dubai.

Ready when you are

Get the price list, payment plan, and a direct line.

Speak with a sales advisor and get vacancy rates, price-per-sqft growth, and floor plans on request.

Or explore more projects