Movenpick Residences, Motor City: Entry from AED 834,000
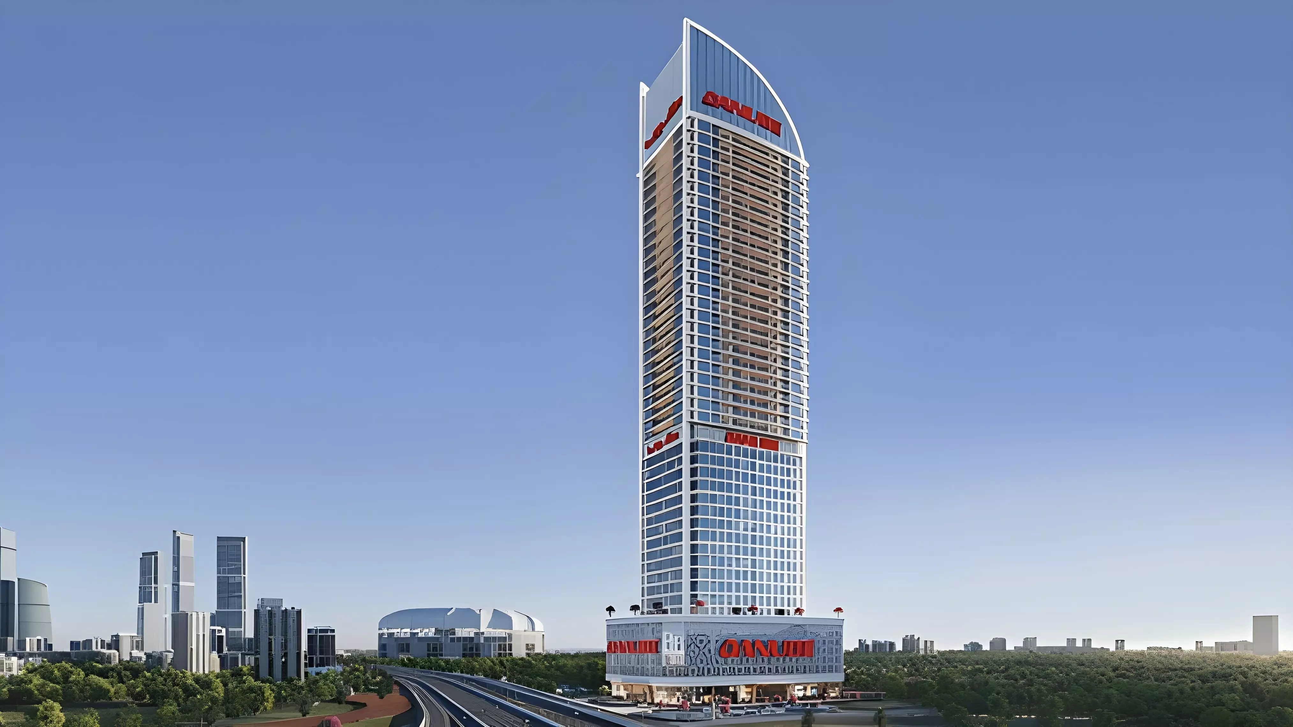
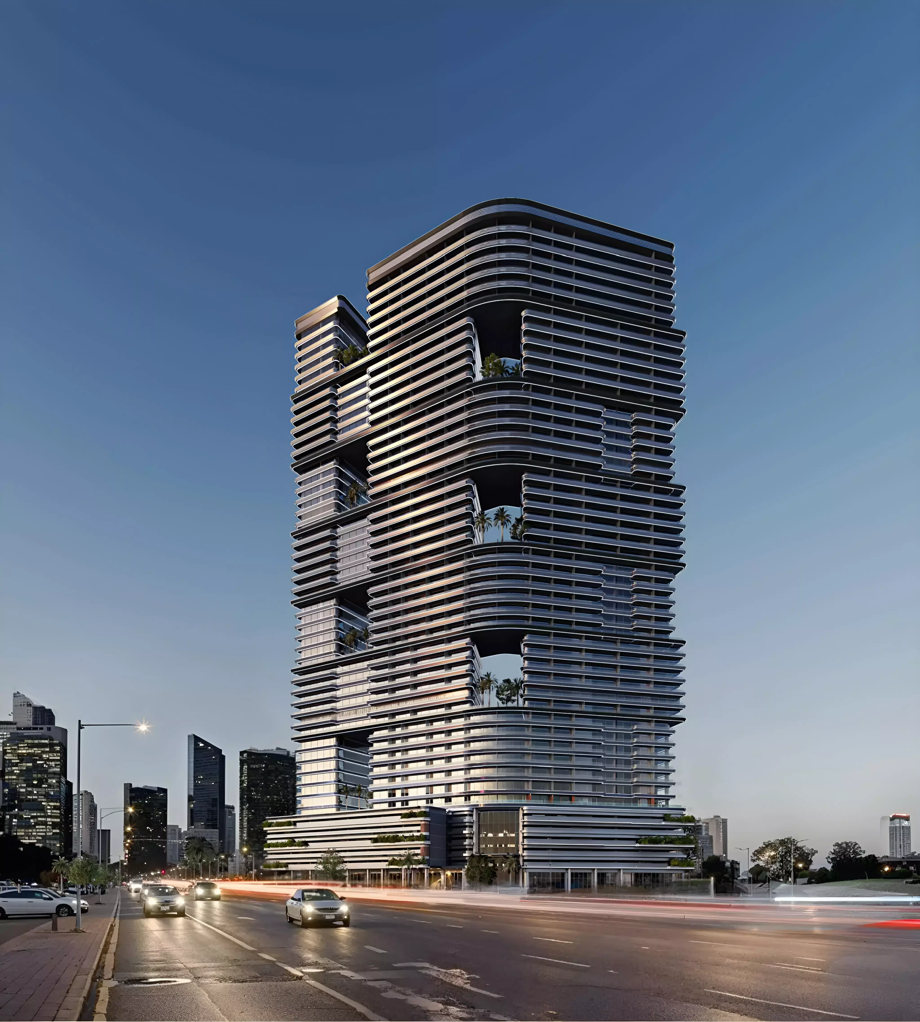
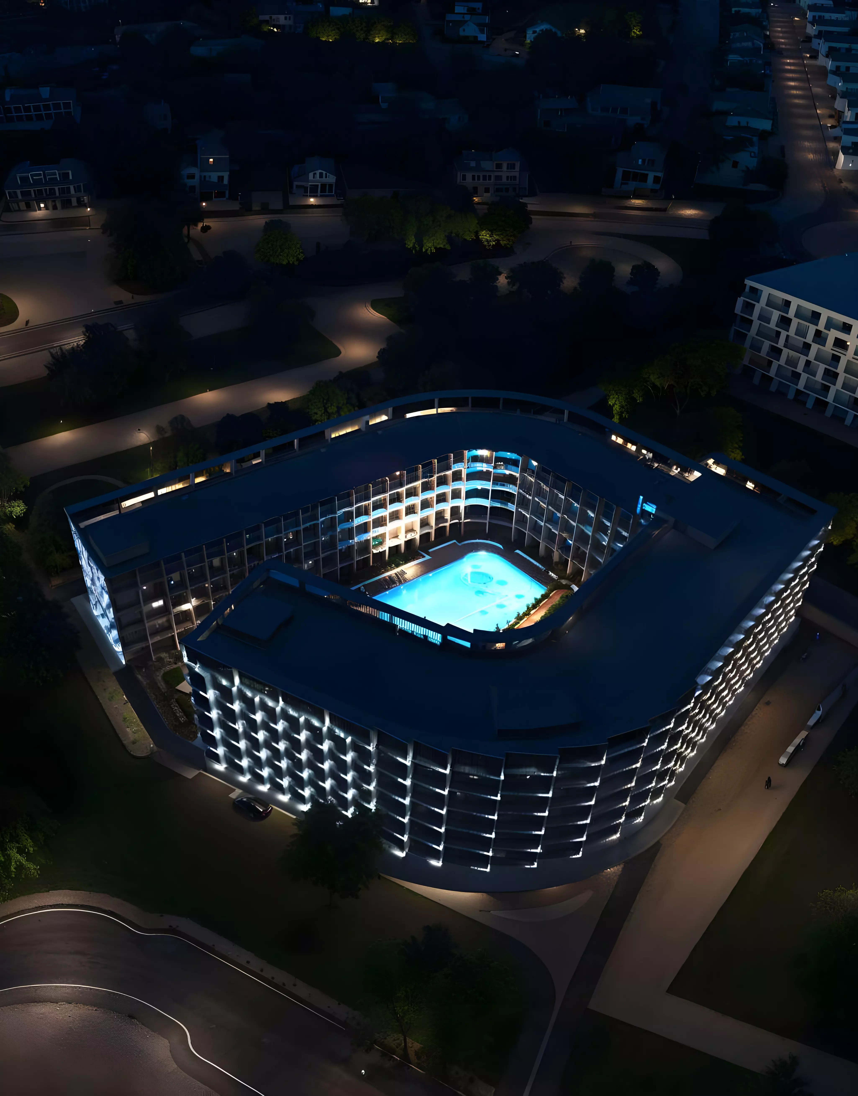
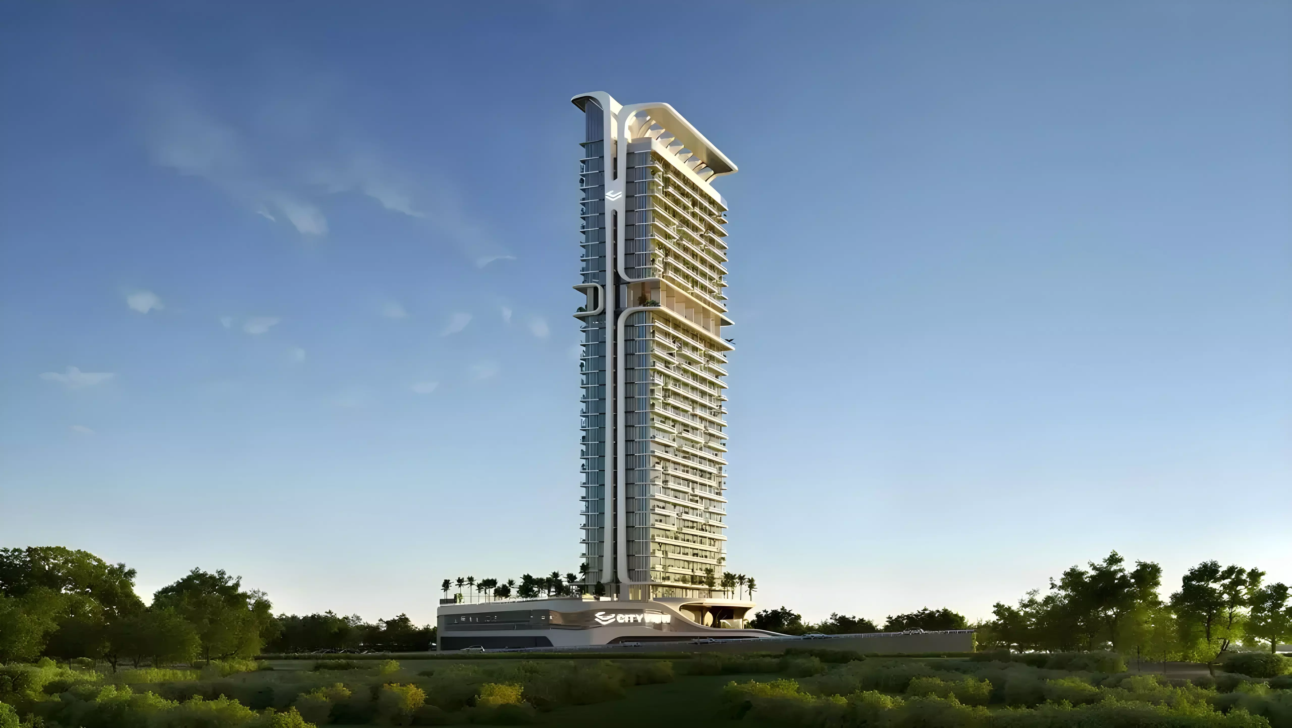
Movenpick Residences is a residential development by CITYVIEW Developments in Motor City, Dubai. The project offers studios, one-bedroom, and two-bedroom apartments in a single building. Construction began in July 2026. Handover is targeted for December 2028.
Motor City: Space and Connectivity
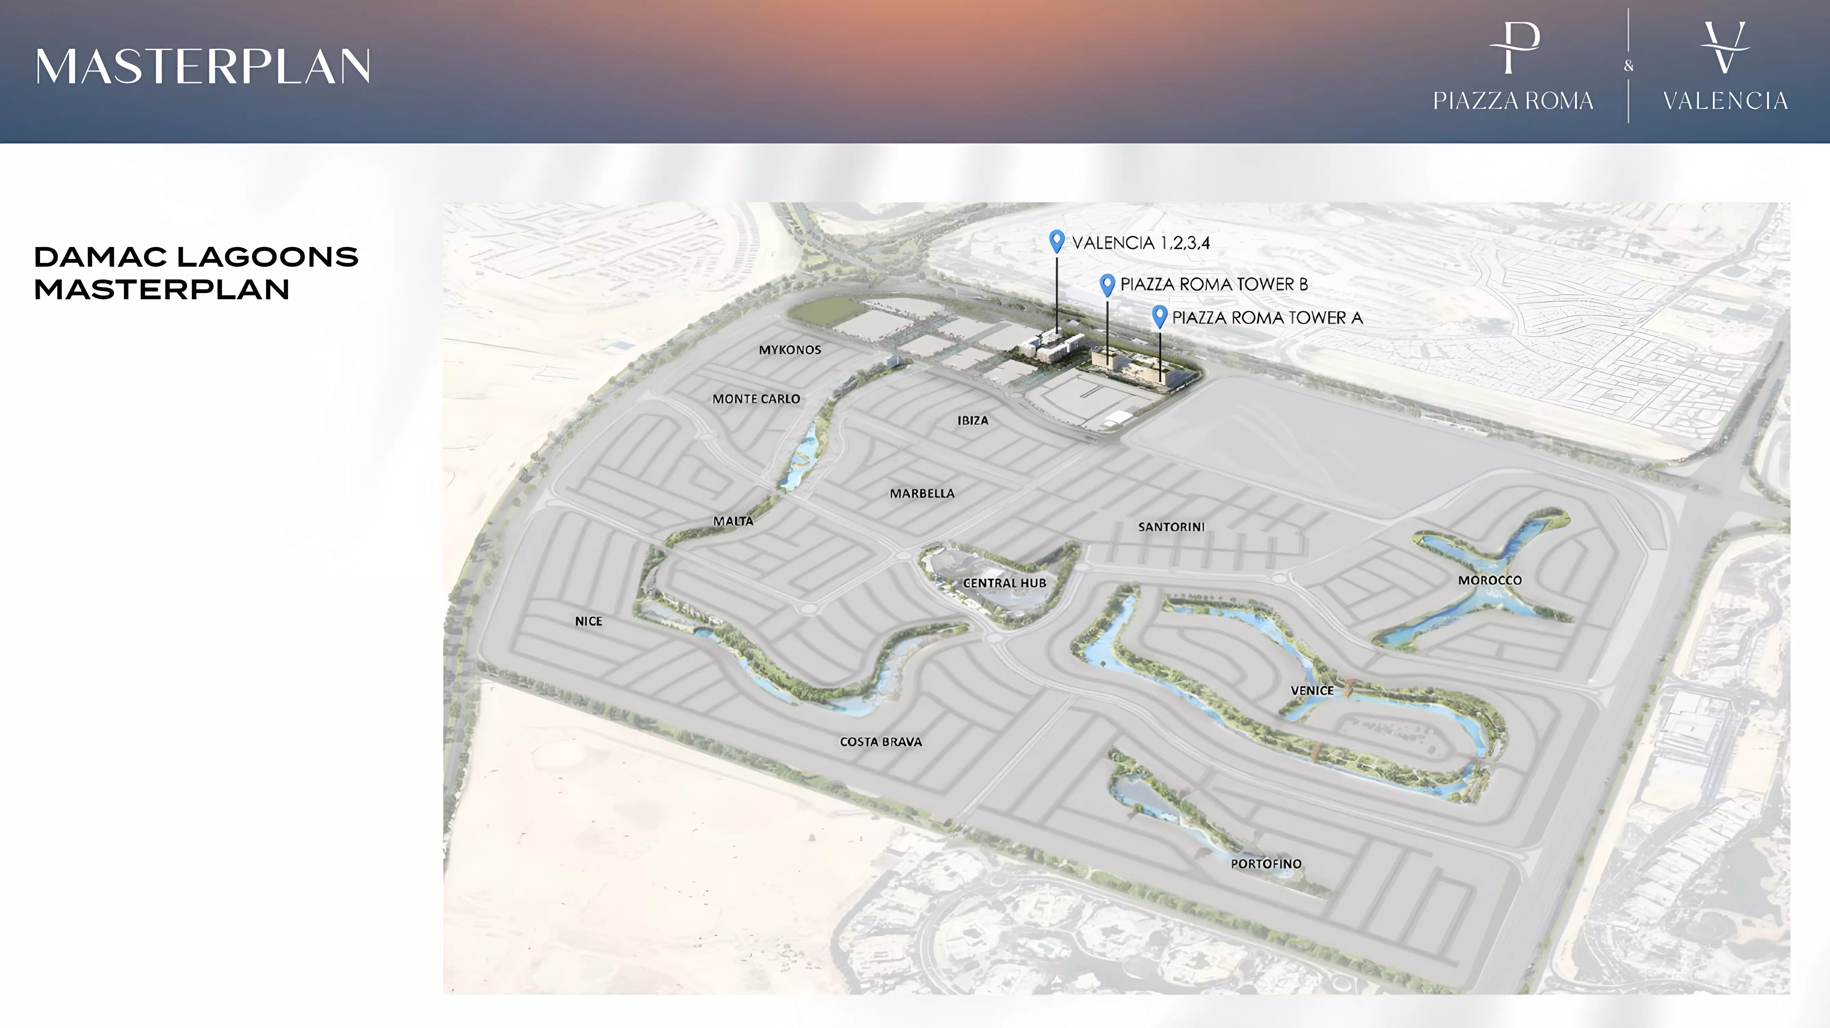
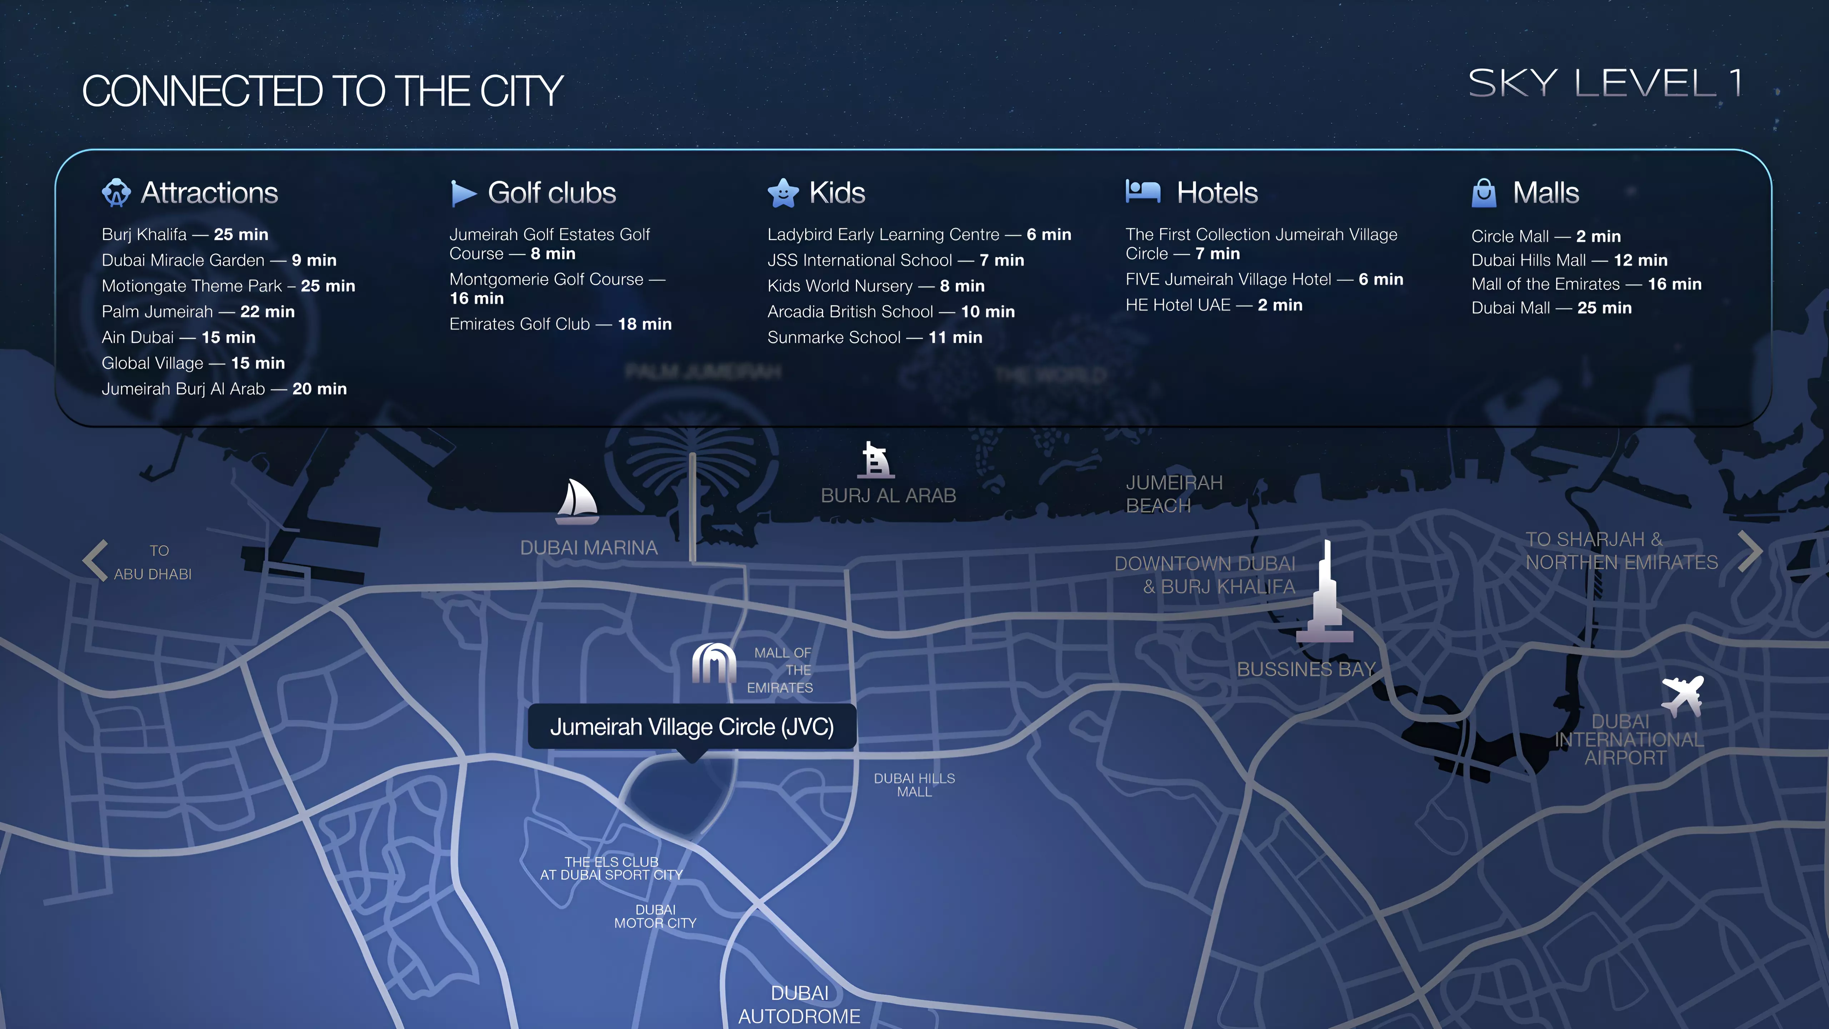
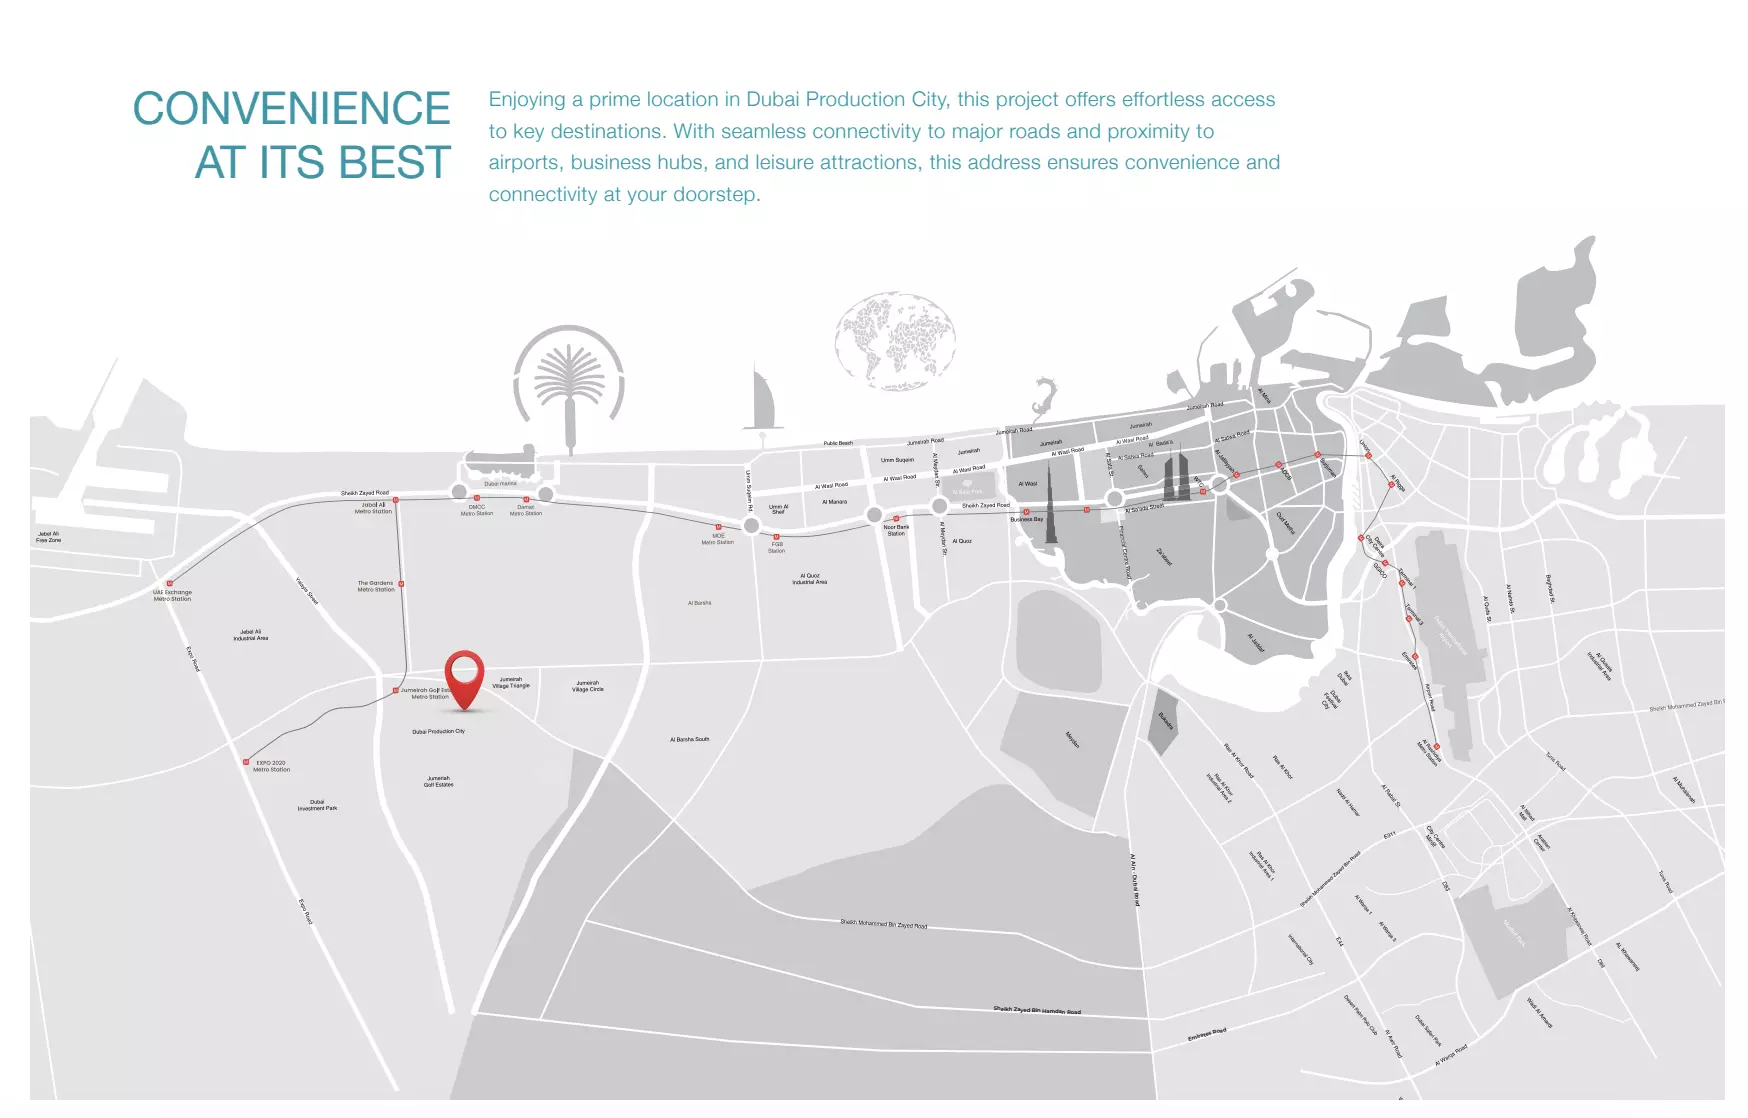
Motor City sits in the mid-belt of Dubai's southern urban stretch. By car, Downtown Dubai is around 30 minutes away, Dubai Marina roughly 20 minutes, and Dubai International Airport around 35 minutes via Sheikh Mohammed Bin Zayed Road. The district has its own internal road network, landscaped corridors, and a retail strip that makes it reasonably self-contained. The Dubai Autodrome anchors the southern edge of the community. For buyers who want a freehold address without central-district pricing, Motor City offers that trade-off clearly: less proximity to the core, more space and a calmer street environment in return.
Three Unit Types, Three Buyer Profiles
Studios from AED 834,350 (366 sq ft) are the entry point. At that size, they suit an investor seeking a low-cost foothold in a new building or a single professional who does not need a dedicated bedroom. Buyers planning to live in the unit full-time should consider the larger formats.
One-bedroom apartments start at AED 1,273,867 for 698 sq ft, working out to roughly AED 1,825 per sq ft. This is a liveable format for a couple or a single occupier who wants a separate bedroom and a bit more floor area.
Two-bedroom apartments at 1,018 sq ft start from AED 1,991,556, or around AED 1,957 per sq ft. Under AED 2 million for a two-bedroom in a new freehold building keeps this accessible for families or buyers who want the flexibility a second bedroom brings.
The price spread from AED 834K to AED 1.99M maps directly to the three unit types. It reflects the step from studio to two-bedroom, not variation within a single format.
Amenities
| Category | Facilities |
|---|---|
| Leisure | Indoor Swimming Pool, Gymnasium |
| Outdoors | Landscaped Gardens, Children's Play Area |
| Dining | Restaurants |
| Security | CCTV Security |
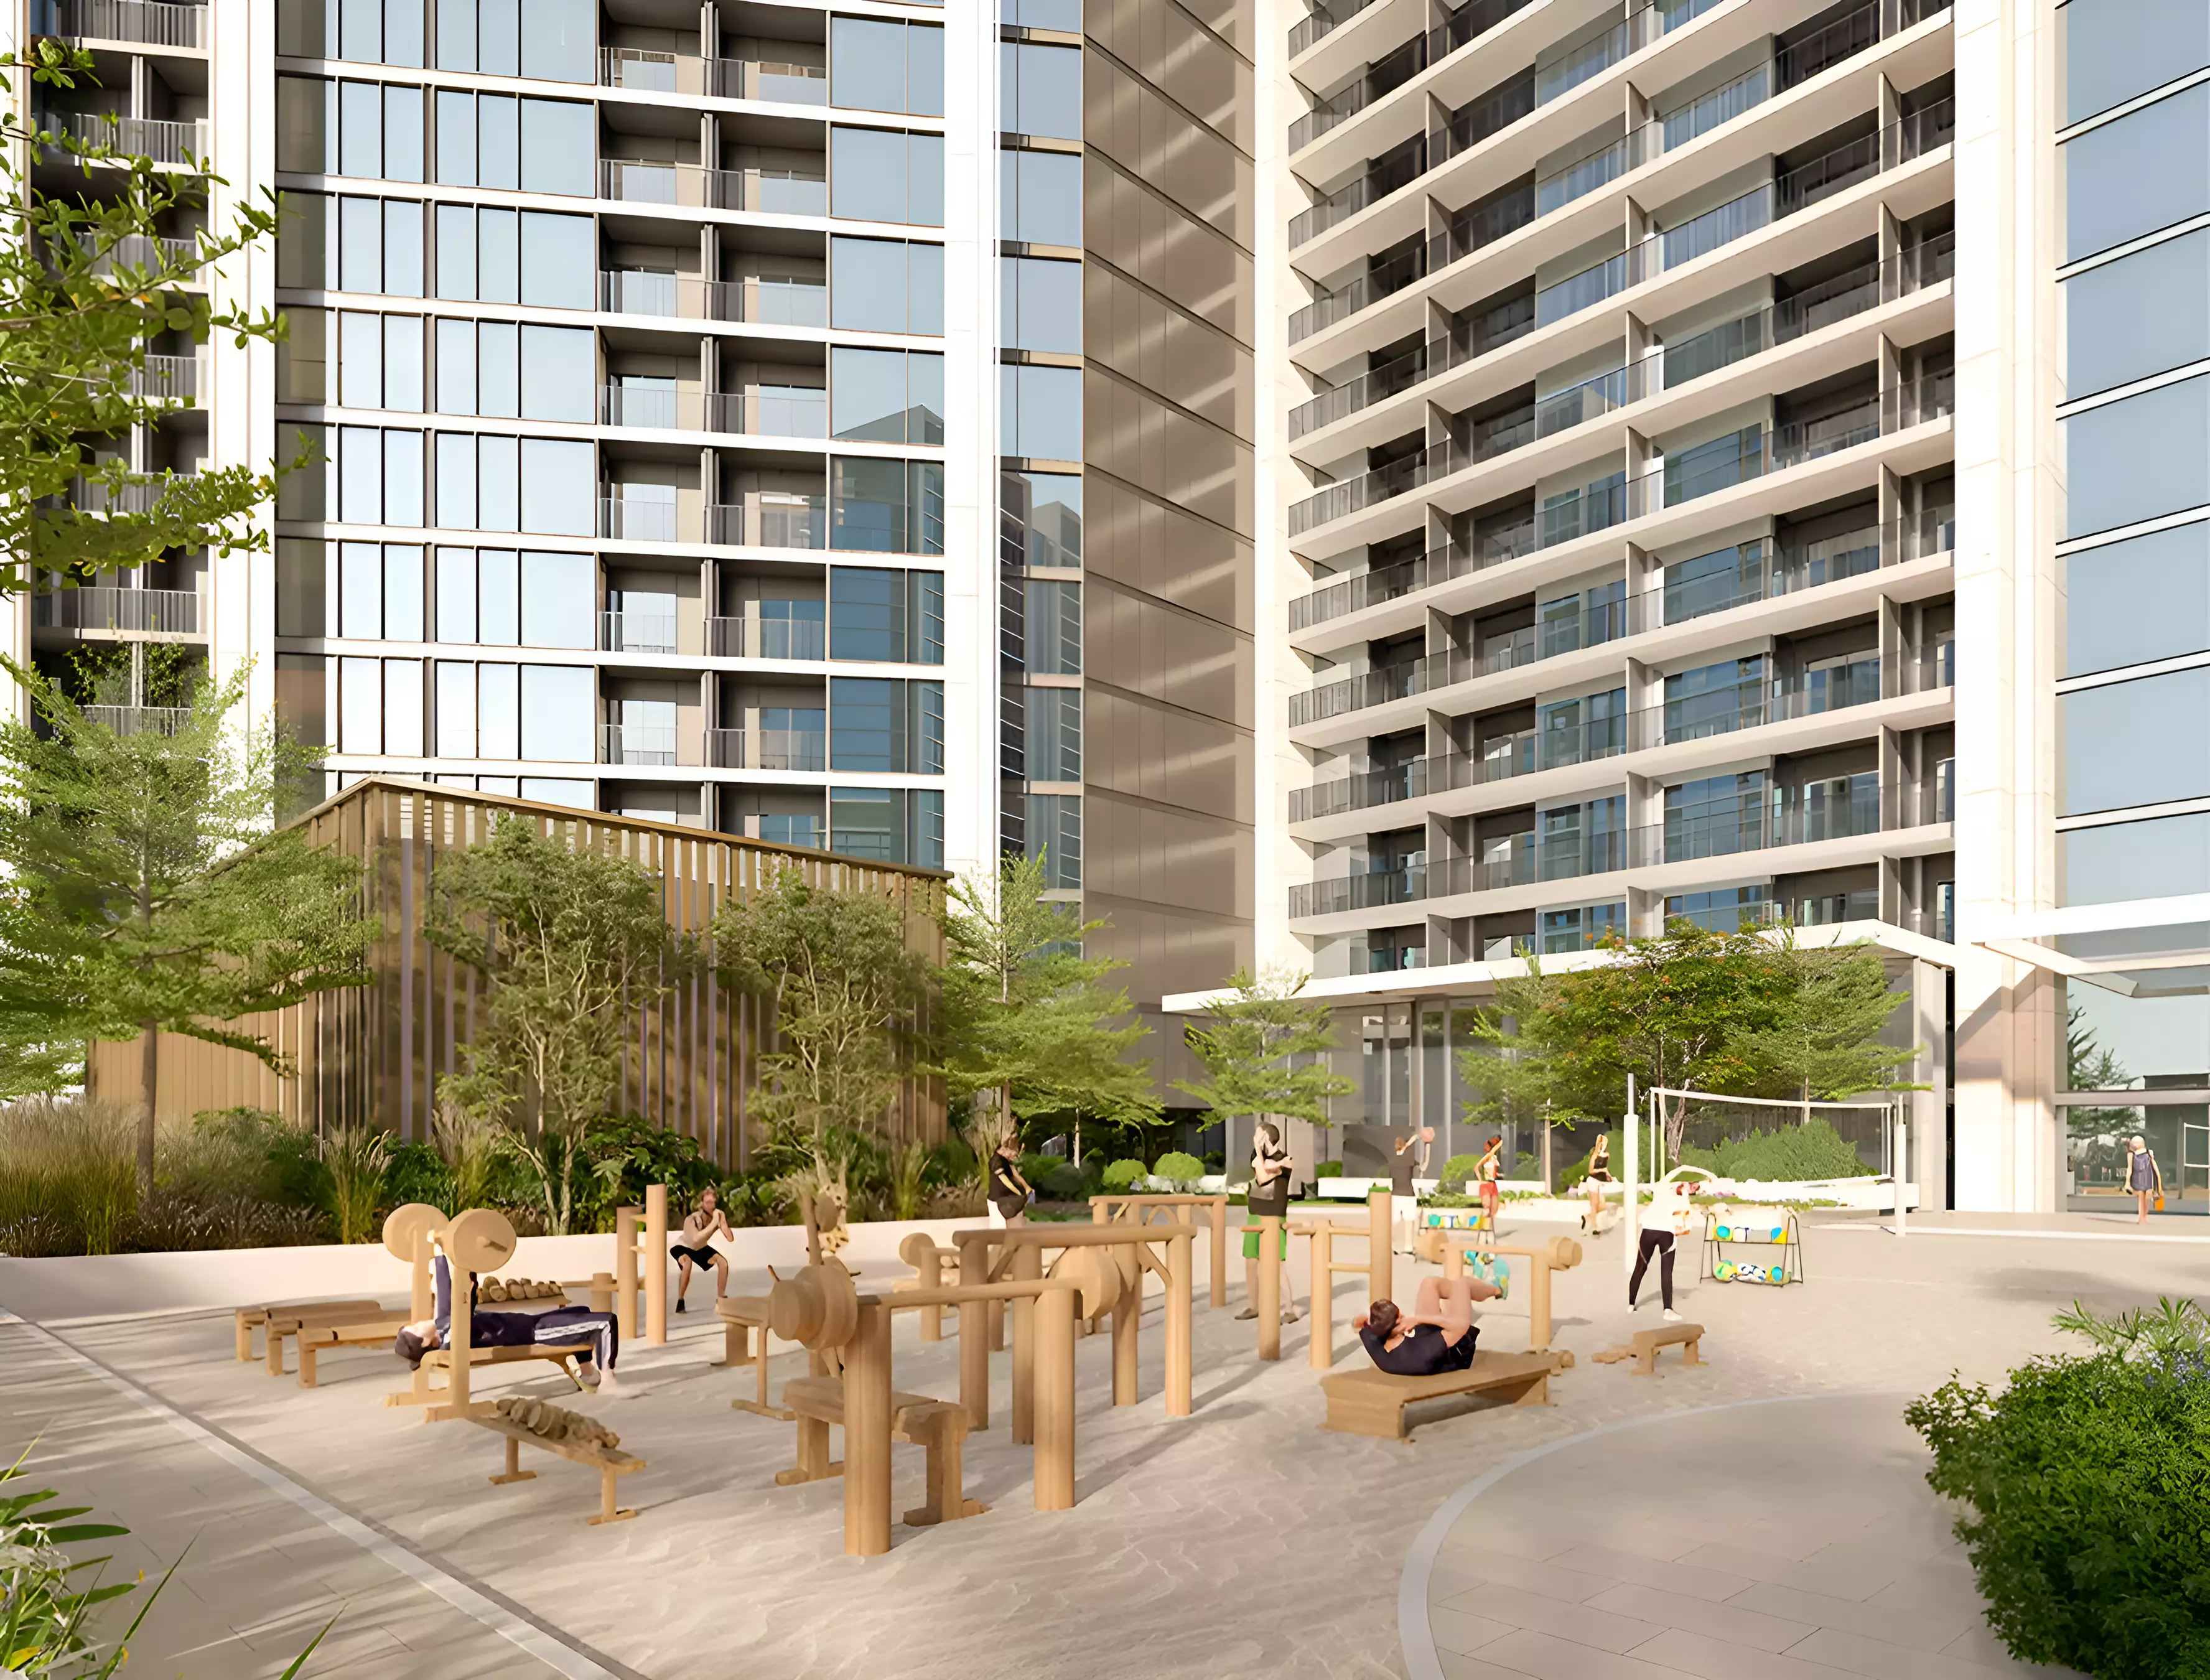
Six amenities across four categories. The indoor pool and gymnasium cover the fitness basics without relying on outdoor facilities, which matters in a district where summer heat limits outdoor use. Landscaped gardens and a children's play area point to a resident profile of families and longer-term occupiers. On-site restaurants reduce one daily friction point. The amenity set is functional and proportionate to the price range.
30 Months to Handover
Construction began in July 2026. Completion is scheduled for December 2028, a build period of roughly 30 months. Buyers entering now are at the very start of the construction cycle. That means capital is tied up in an asset that will not be income-generating until late 2028. For investors, that holding period is a key variable in yield calculations. For end-users, it sets the earliest move-in date at around two and a half years from now.
Getting In for 5%
| Stage | Amount |
|---|---|
| Down payment | 5% |
| During construction | 35% |
| On handover | 60% |
A 5% down payment is a low initial commitment for an off-plan purchase. The structure is back-loaded: 60% falls at handover in December 2028. There is no post-handover instalment option, so all remaining capital is due at the point of completion. Buyers who need mortgage financing should arrange approvals well before that date. The plan suits buyers who want to minimise their upfront outlay now, but who have a clear view of their financial position in late 2028.