
Jawaher Residences: Apartments on Sharjah's Maryam Island

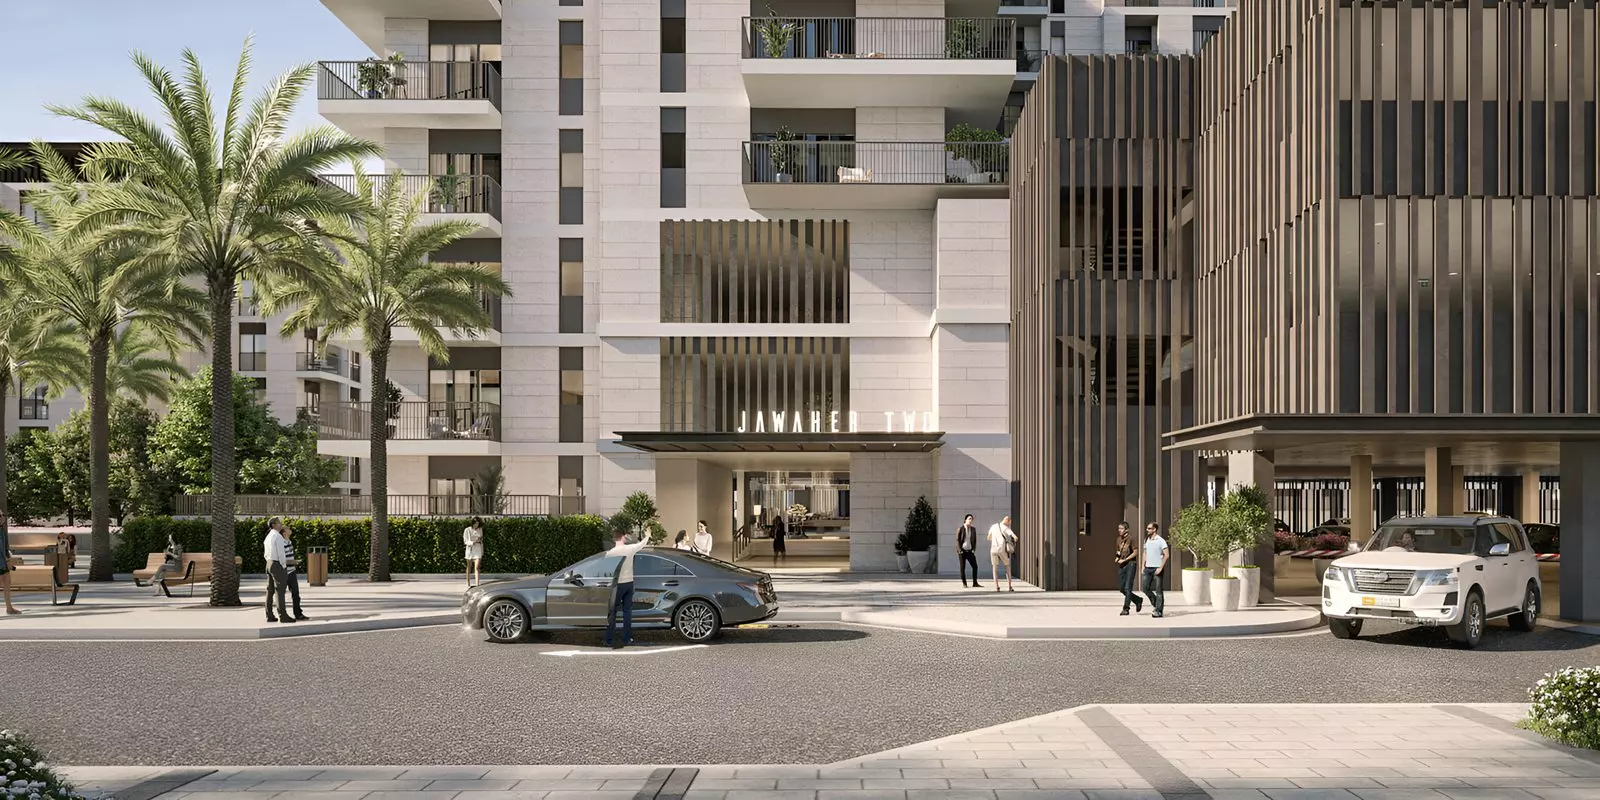
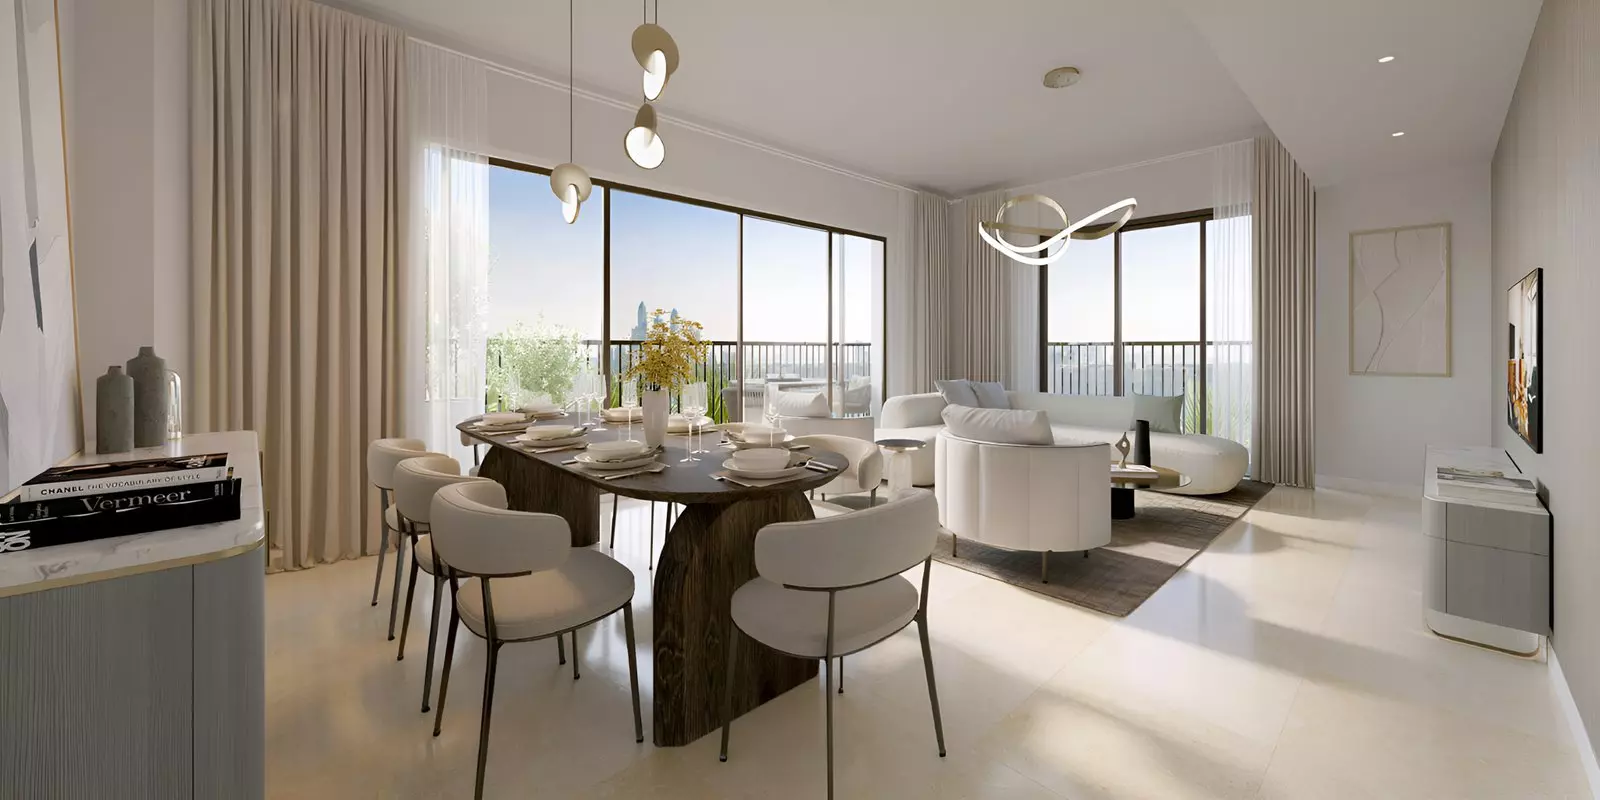
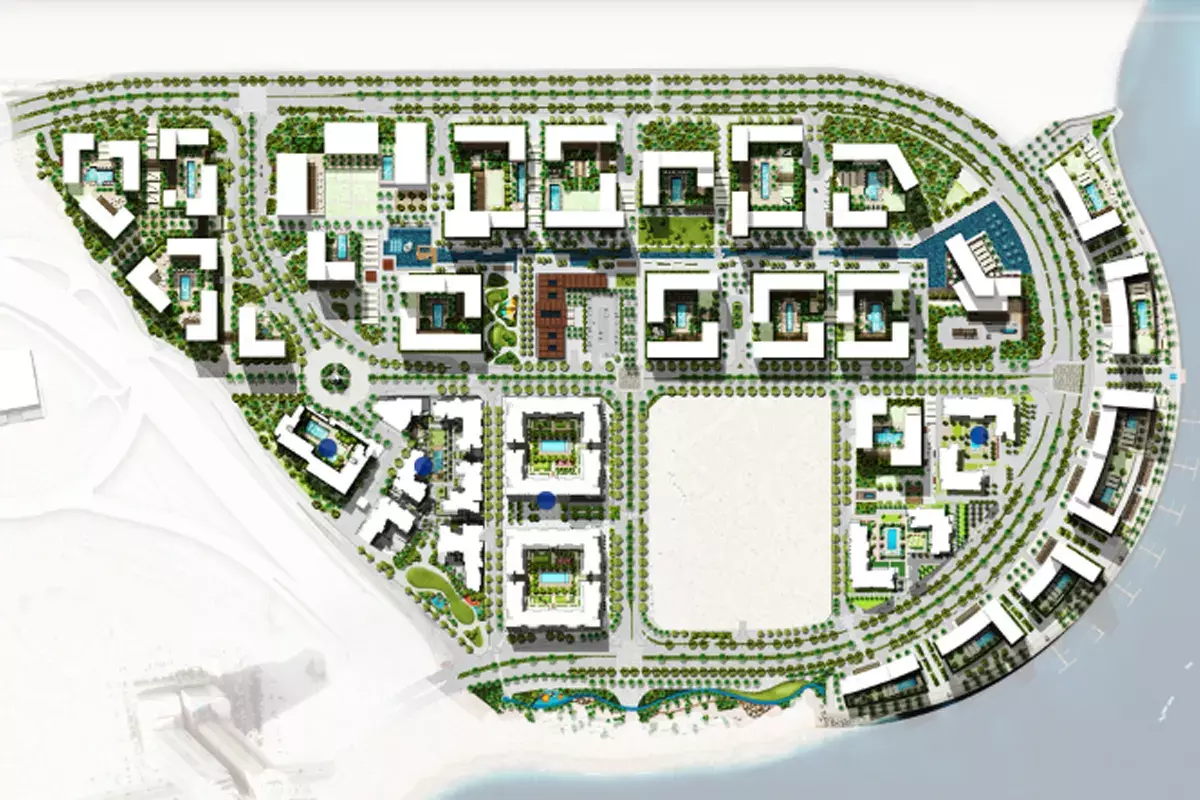
Jawaher Residences is an Eagle Hills residential project on Maryam Island, a waterfront development in Al Khan, Sharjah. The project spans apartments from studios to four-bedroom units, with a recorded entry price of AED 727,888.
A Waterfront Address in Sharjah
Maryam Island occupies Sharjah's eastern coastline in the Al Khan district. The island setting places residents alongside the water in a planned waterfront development.
Al Khan borders the Sharjah-Dubai boundary. The road network from this point connects to key Dubai employment areas: Business Bay, DIFC, and the trade zones along Sheikh Zayed Road. For buyers commuting to Dubai, the Al Khan location keeps the border close. Sharjah's own commercial centre is also accessible from this side of the emirate.
Studios to Four-Bedrooms
Jawaher Residences offers apartments across five bedroom categories:
| Bedroom type | Recorded size range |
|---|---|
| Studio | 377 to 389 sq ft |
| 1-bedroom | 637 to 787 sq ft |
| 2-bedroom | 1,059 to 1,093 sq ft |
| 3-bedroom | 1,604 to 1,716 sq ft |
| 4-bedroom | 2,158 to 2,181 sq ft |
Studios sit tightly around 380 sq ft. One-bedroom units span from 637 to 787 sq ft, a wider range that reflects different layout configurations. Two-bedrooms are consistent at 1,059 to 1,093 sq ft. Three-bedroom units vary from 1,604 to 1,716 sq ft depending on type, and four-bedrooms run from 2,158 to 2,181 sq ft.
Studios and one-bedroom units are scaled for individual occupants or investors entering the Sharjah rental market. Two-bedroom units suit couples or small households. The three- and four-bedroom apartments, above 1,600 sq ft, are sized for families who need multiple bedrooms and a usable common area.
AED 727,888: The Recorded Price
The listed price is AED 727,888, recorded as a single figure across the project. At this price point, the project sits within mid-market territory for Sharjah waterfront apartments.
Amenities at Jawaher Residences
| Category | Facilities |
|---|---|
| Health and Fitness | Gymnasium, Health Club, Well-being and Fitness |
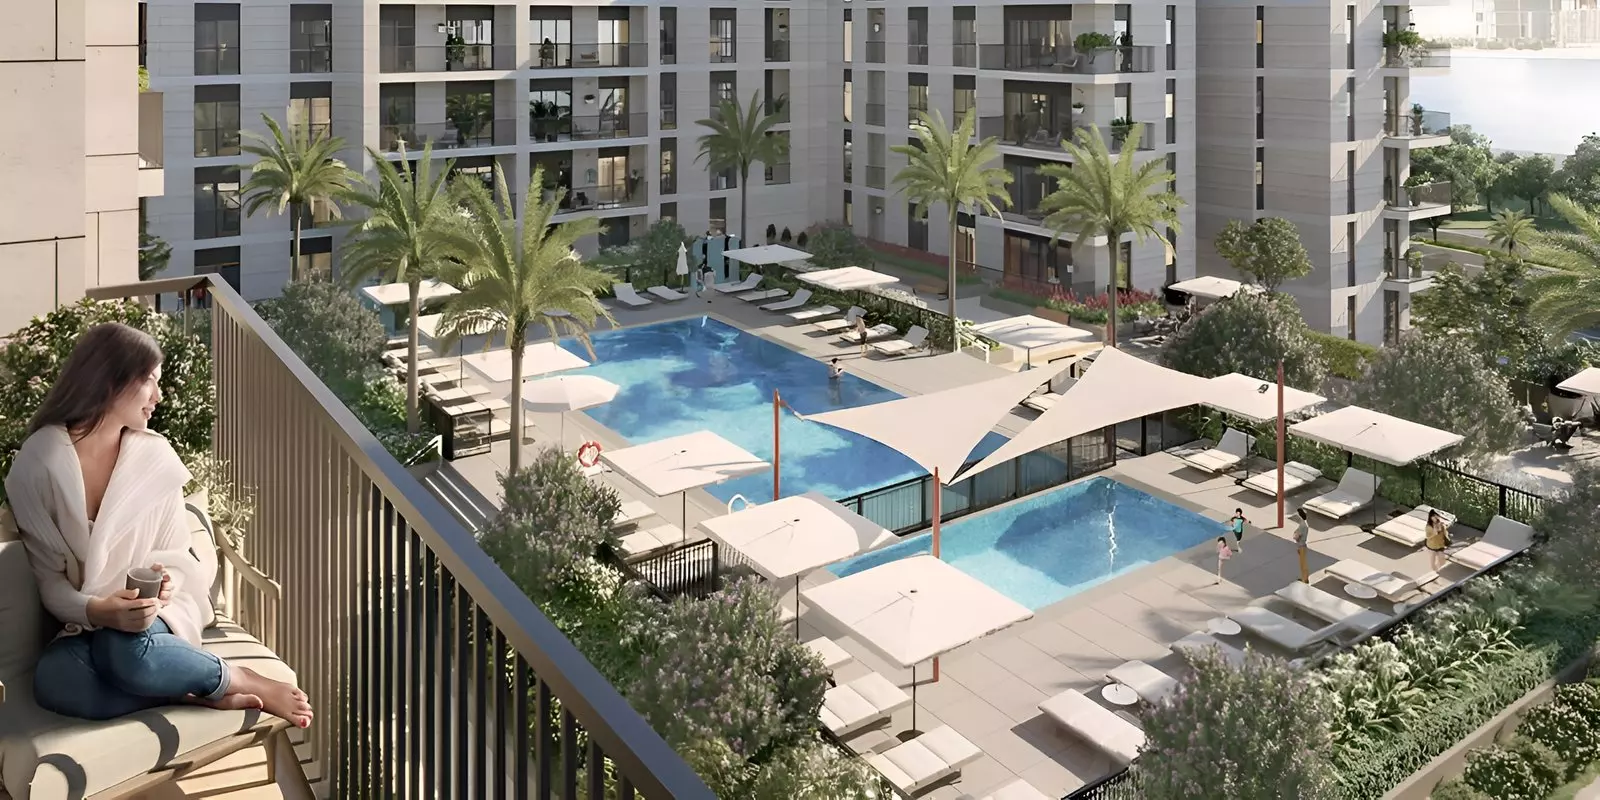
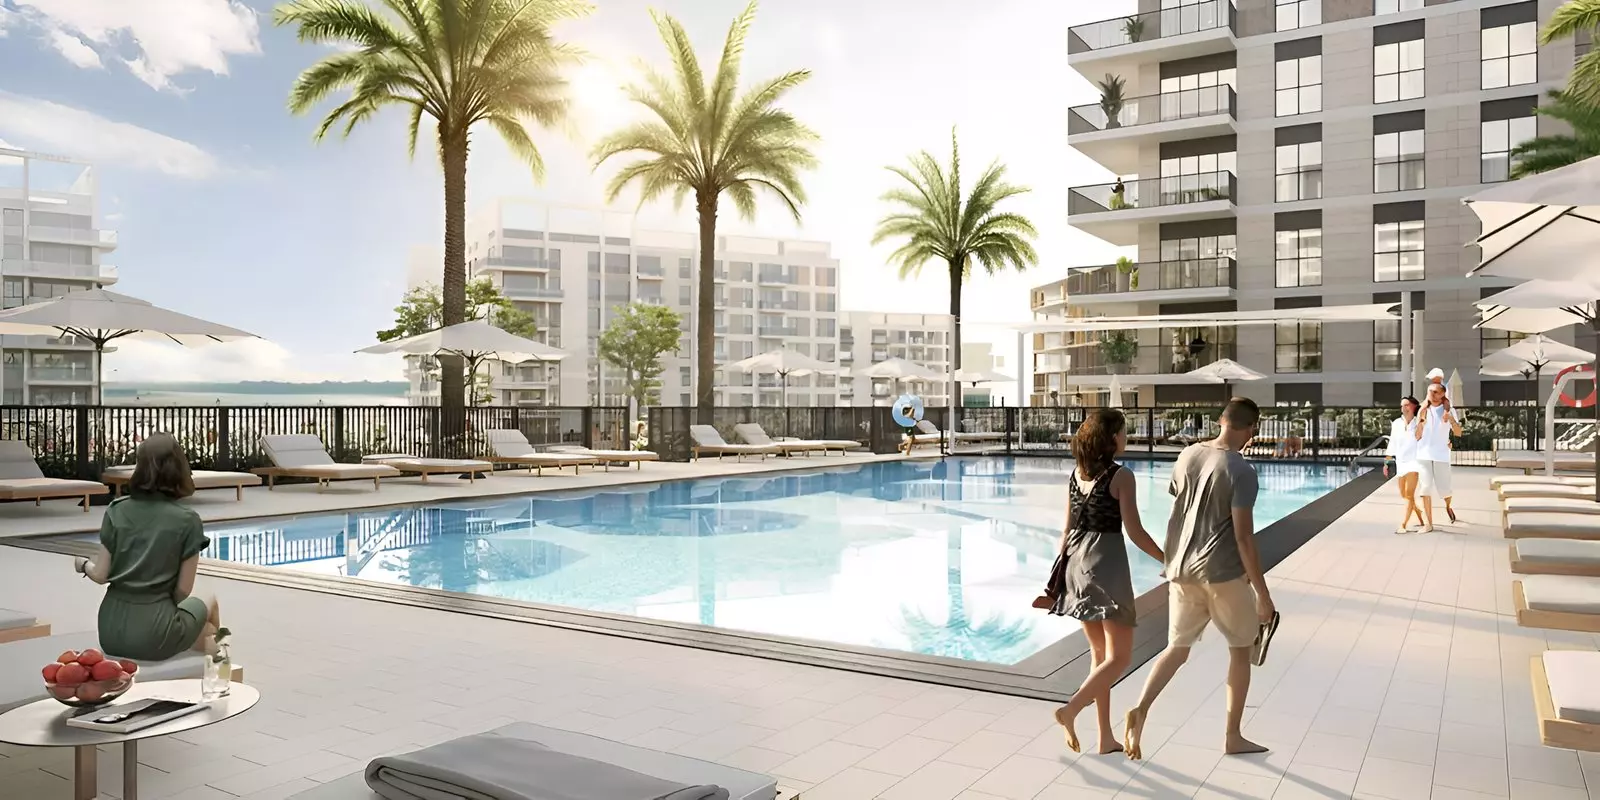
| Leisure | Shared Pool, Children's Play Area |
| Daily Life | Retail Facilities, Restaurants |
| Services | Security |
Three separate fitness categories appear on the amenity list: a gymnasium, a health club, and a well-being and fitness facility. Listing them as distinct entries rather than under a single gym label suggests these are differentiated spaces serving different types of physical use. For a resident who uses fitness facilities daily, that distinction is meaningful. A shared pool and children's play area extend the facility set toward family use.
On-site retail and restaurants reduce the frequency of errands that require leaving the development.
Construction Timeline
Construction began in April 2024, with a scheduled completion of March 2025. As of mid-2026, the project has passed that date by over a year. Buyers looking at Jawaher Residences now are evaluating a building that has likely reached or passed the handover stage, not one with years of construction remaining.
30% During Construction, 70% at Handover
| Payment phase | Share |
|---|---|
| During construction | 30% |
| Handover | 70% |
The payment plan splits 30% across the construction period and 70% at handover. There is no post-handover installment option. For buyers who entered during construction, the 30% tranche is largely settled. For buyers entering now, the 70% balance falls due at possession.