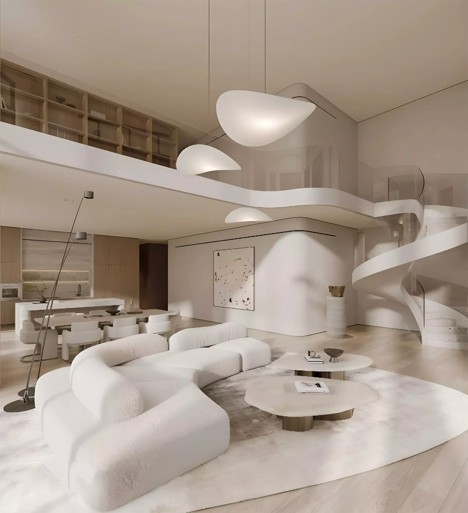
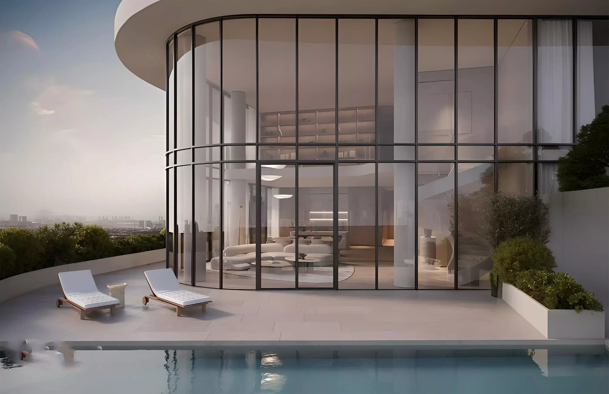
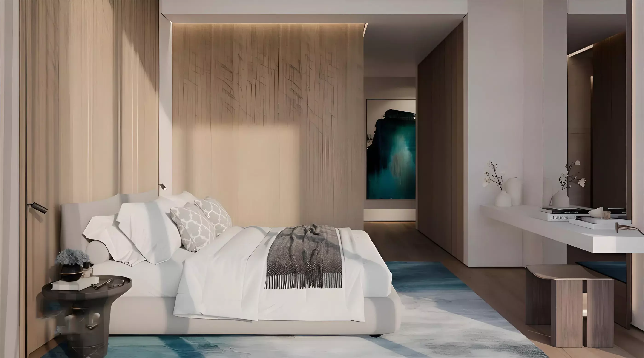
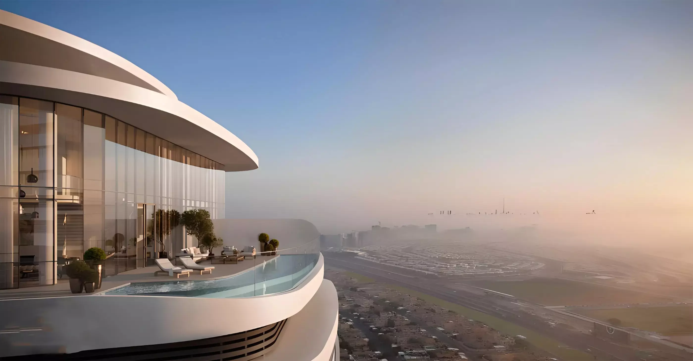
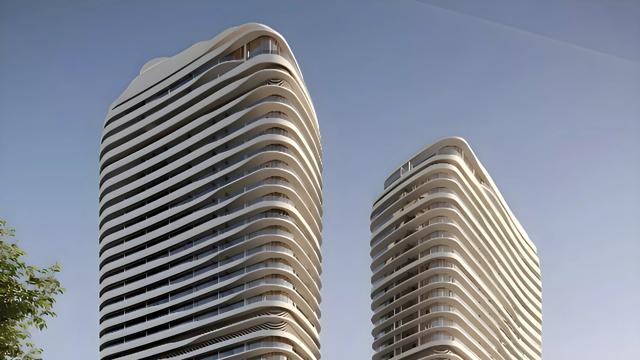
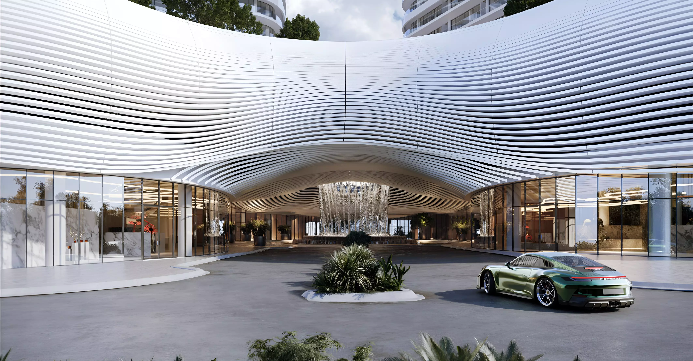
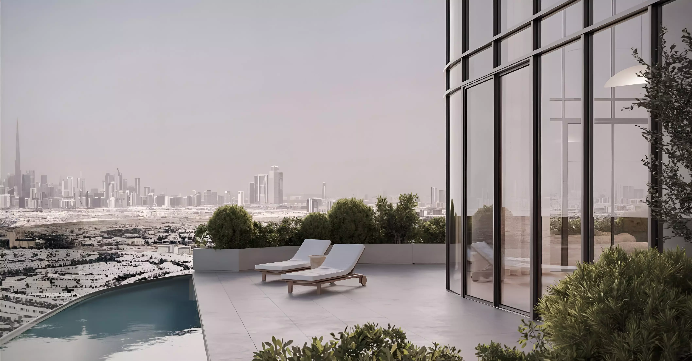
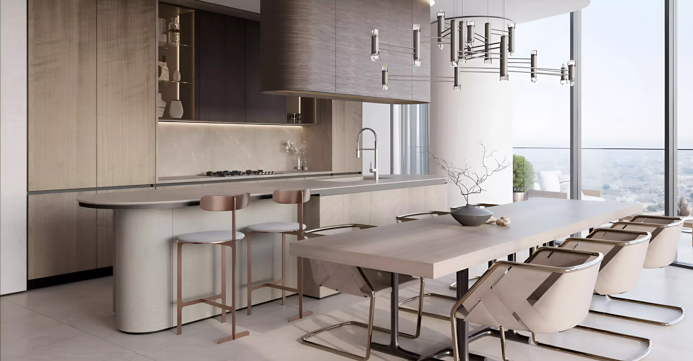
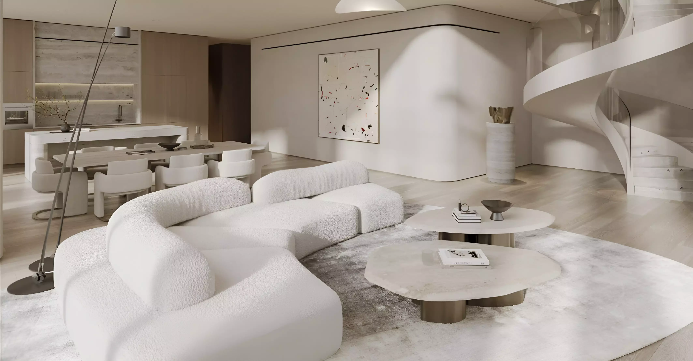
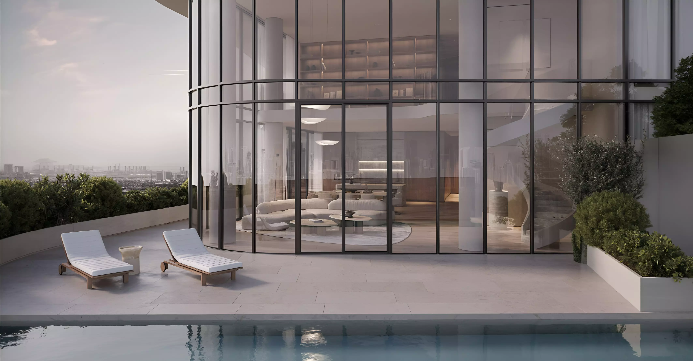
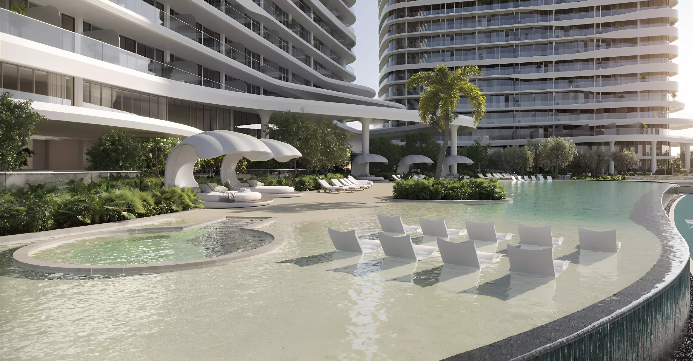
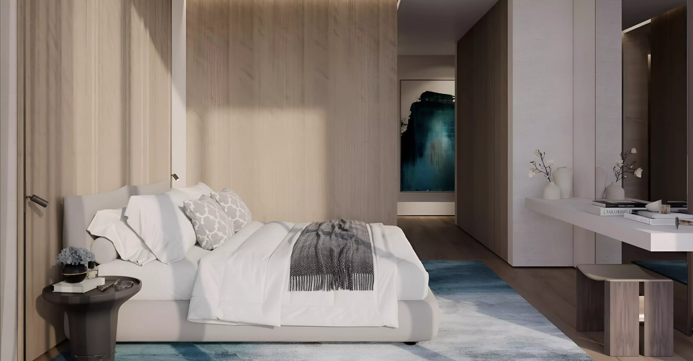
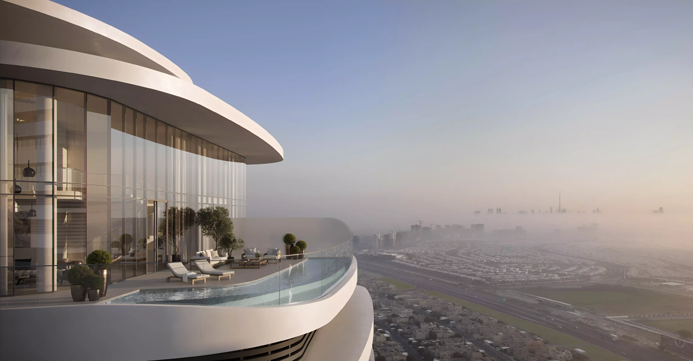
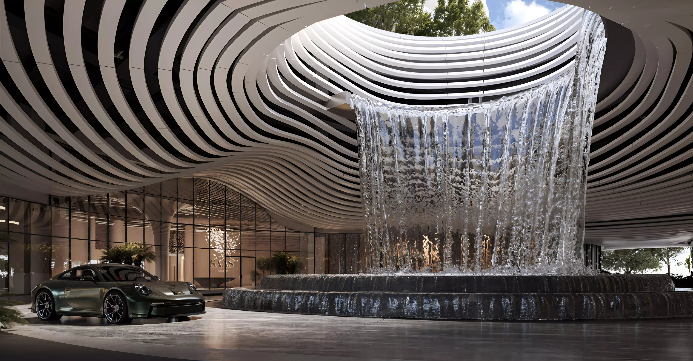
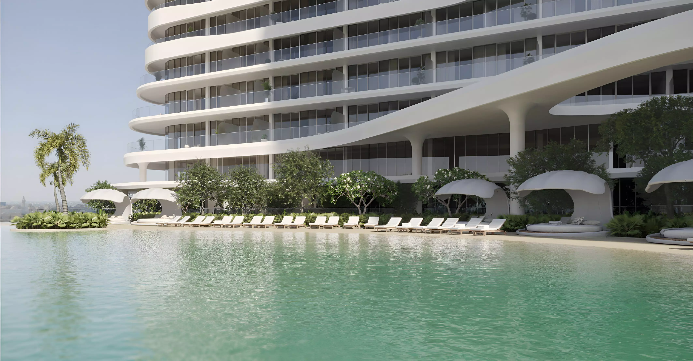
SAAS Hills, Dubai Science Park: Studios to Sky Villas by Saas Properties
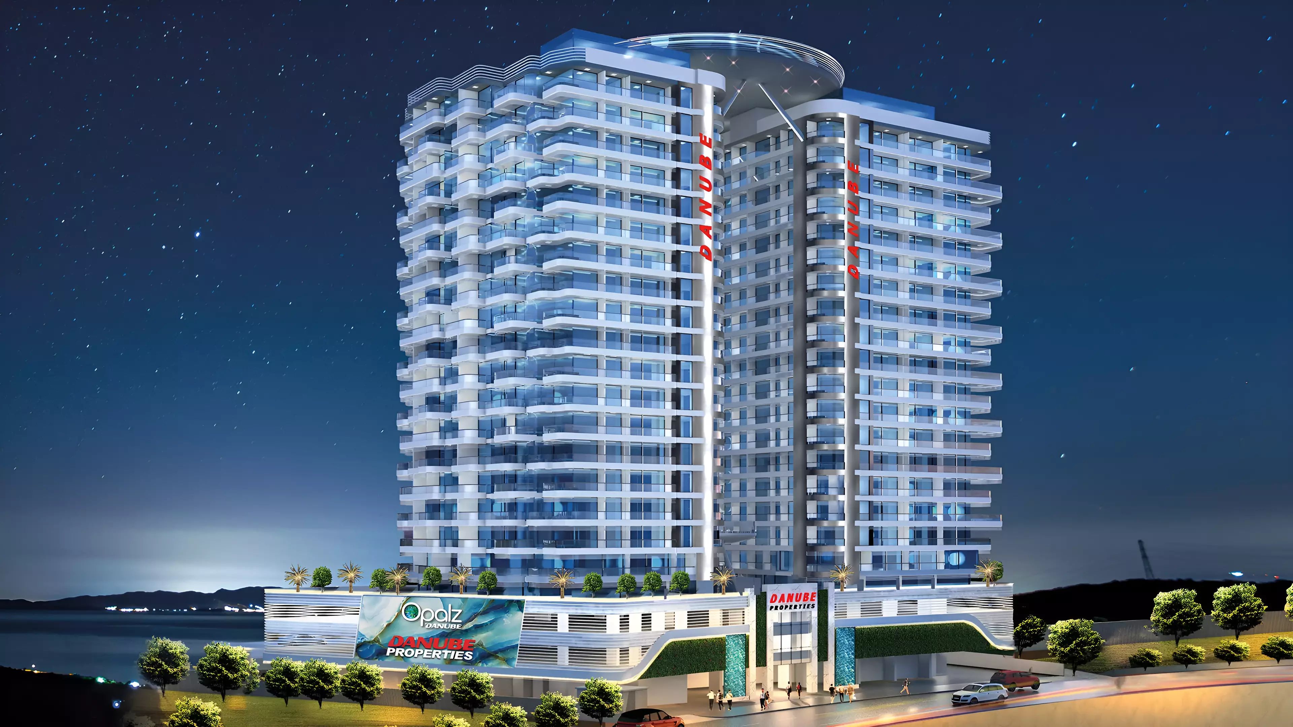
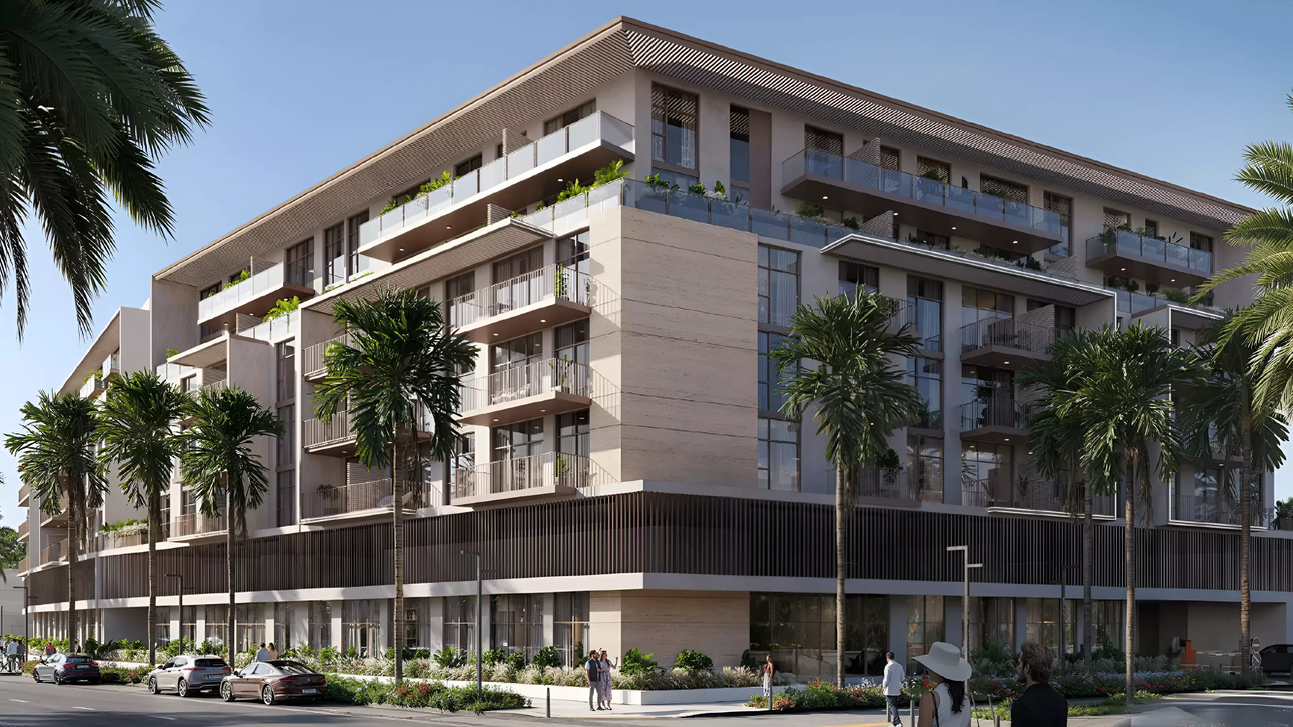
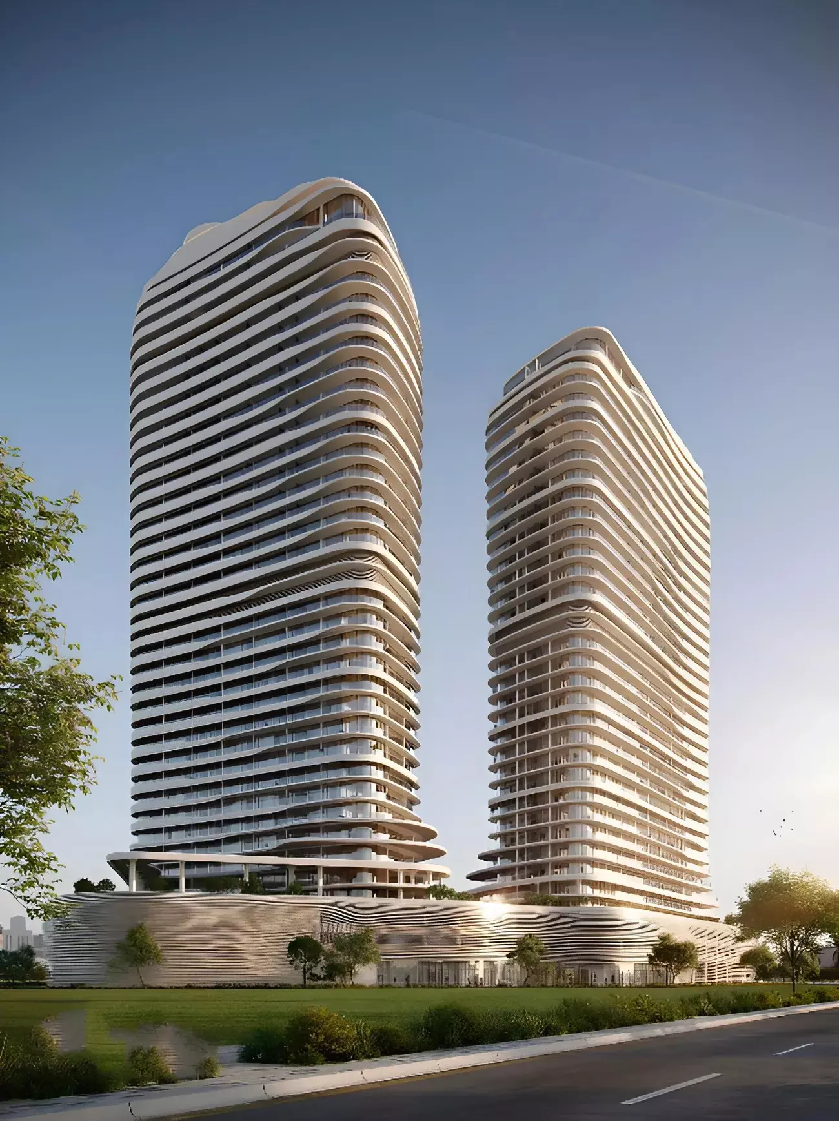
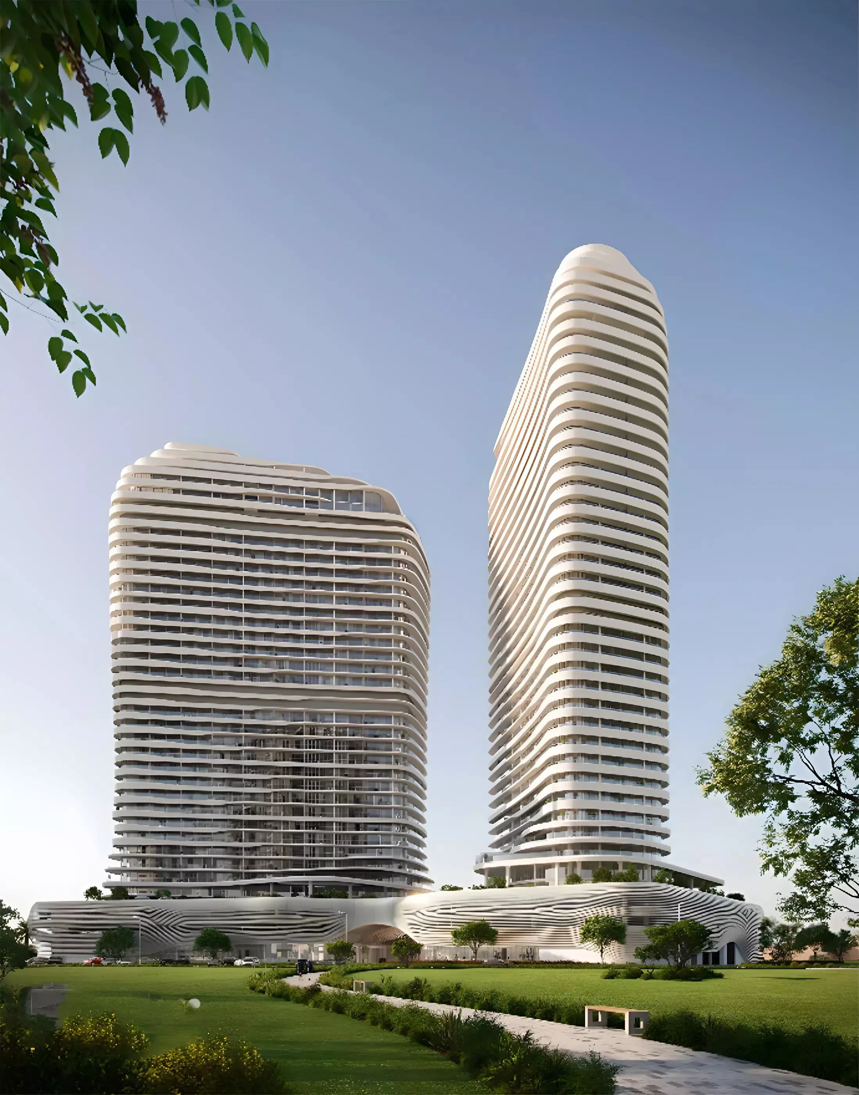
SAAS Hills is a residential development by Saas Properties, in Dubai Science Park. Construction started in September 2024 and handover is targeted for March 2027. The development spans three property types: apartments, townhouses, and villas, placing it in a different category from the typical single-product off-plan project. That breadth is relevant from the start because the buyer pool for this project is not one group.
Inside Dubai Science Park
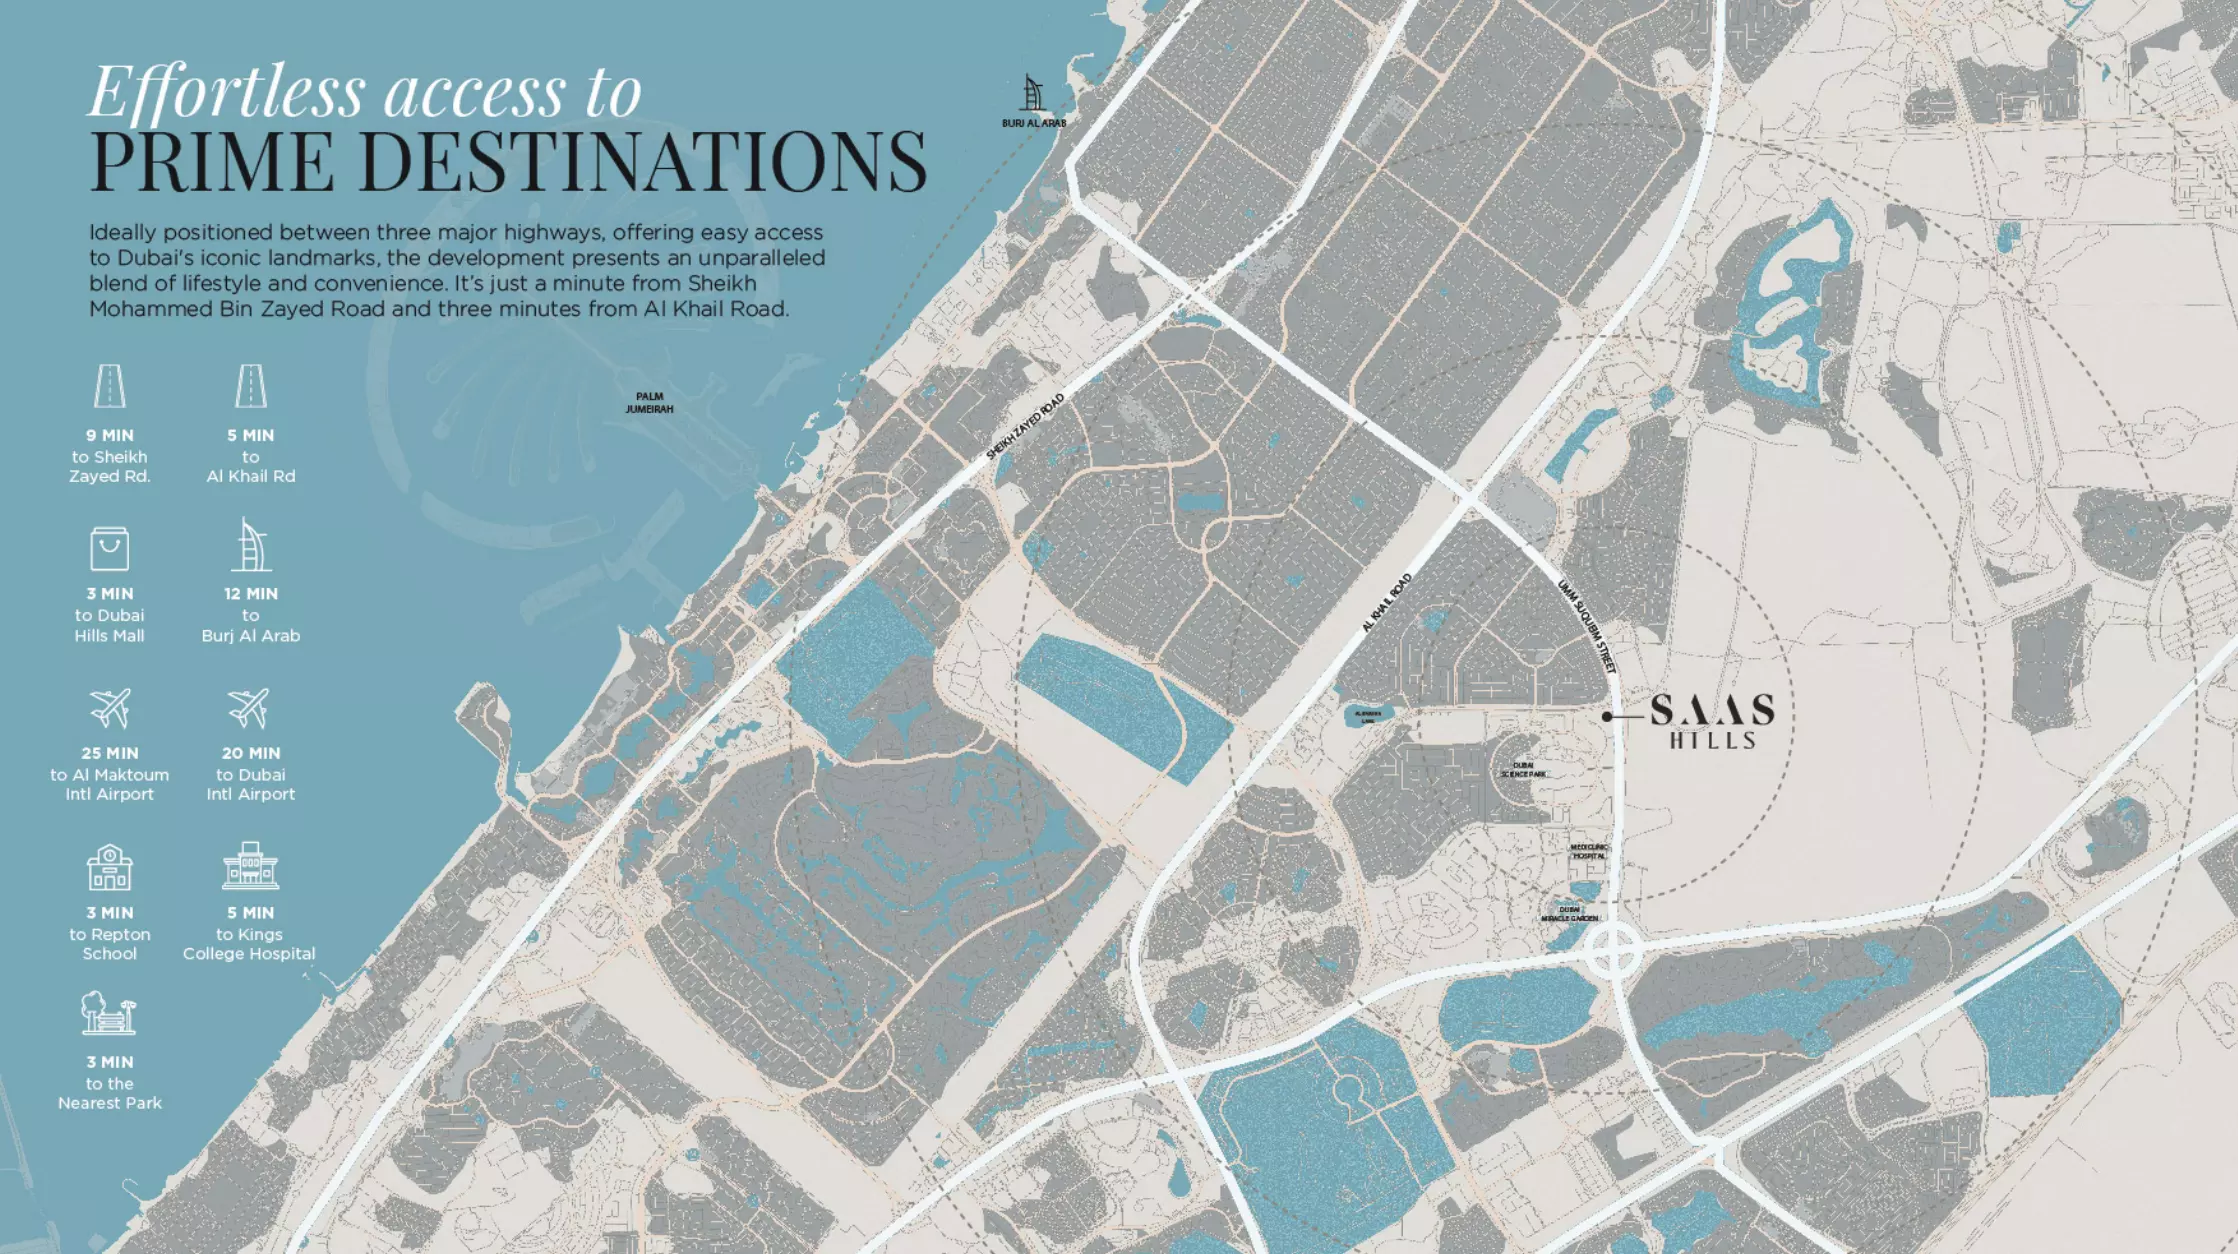
Dubai Science Park is a business-and-research district in Barsha South. Sheikh Zayed Road and Al Khail Road both run close to the area, giving direct access toward Dubai Marina and Jumeirah Lake Towers, roughly 15 to 20 minutes by car. Mall of the Emirates is nearby, under 10 minutes on a clear road. The area sits away from the denser retail and tourist concentrations of central Dubai.
For residents, this location reads as practical: good road access, proximity to the commercial cluster in Barsha and Al Quoz, without the congestion of a central district. The surrounding area is oriented primarily toward commercial and research use, giving it a different character from established residential communities.
AED 850K to AED 10.7M: Not One Market, Several
The prices at SAAS Hills run from AED 850,000 to AED 10,760,315. That spread exists because the development includes genuinely different product types, not just size variations within one category.
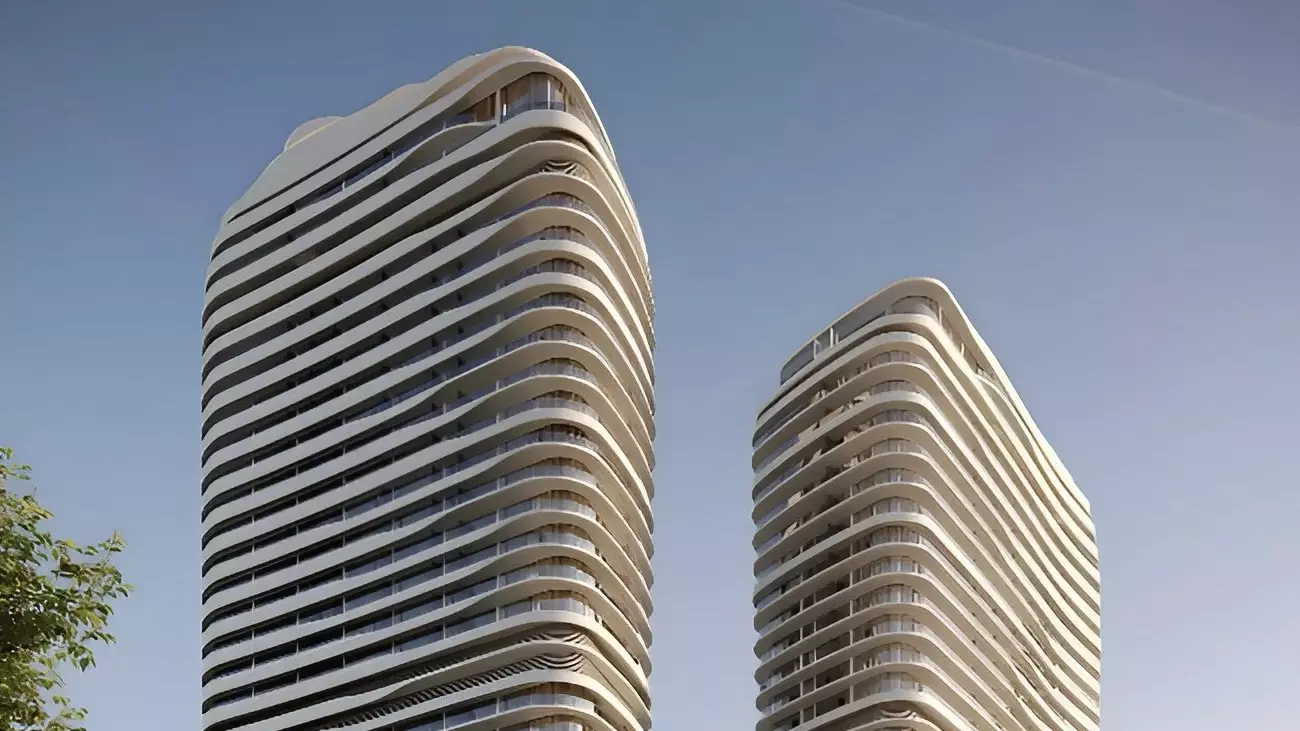

At the entry level, AED 850,000 buys a studio of around 530 square feet. At the top, 5-bedroom townhouses start at AED 10,760,315 with approximately 5,978 square feet. The villa classification here refers to Sky Villas: upper-floor premium apartments, starting at AED 8,362,794 for 4,039 square feet. These are not ground-level standalone villas.
| Type | Bedrooms | Area (sq ft) | Starting Price (AED) |
|---|---|---|---|
| Apartment (Studio) | Studio | 530 | 850,000 |
| Apartment | 1 | 923 | 1,600,000 |
| Apartment | 2 | 1,859 | 2,300,000 |
| Apartment | 3 | 2,351 | 3,400,000 |
| Sky Villa | 4 | 4,039 | 8,362,794 |
| Townhouse | 5 | 5,978 | 10,760,315 |
Studios and 1-bedrooms are investor-oriented units at a lower ticket size. The 2- and 3-bedroom apartments work for families or professionals after more space. The gap between the 2-bedroom at AED 2.3M and the 3-bedroom at AED 3.4M is notable: nearly 500 extra square feet for roughly AED 1.1M more, which is a considered step-up rather than a minor increment. Sky villas and townhouses are a distinct tier, with pricing and scale that put them in a different conversation from the apartment range.
Nine Amenities, Including a Cinema and On-Site Dining
| Category | Facilities |
|---|---|
| Fitness & Sport | Shared Gym, Tennis Courts, Indoor Swimming Pool |
| Leisure | Cinema, Landscaped Gardens, Restaurants |
| Family | Children's Play Area |
| Building | High Speed Elevators, CCTV Security |
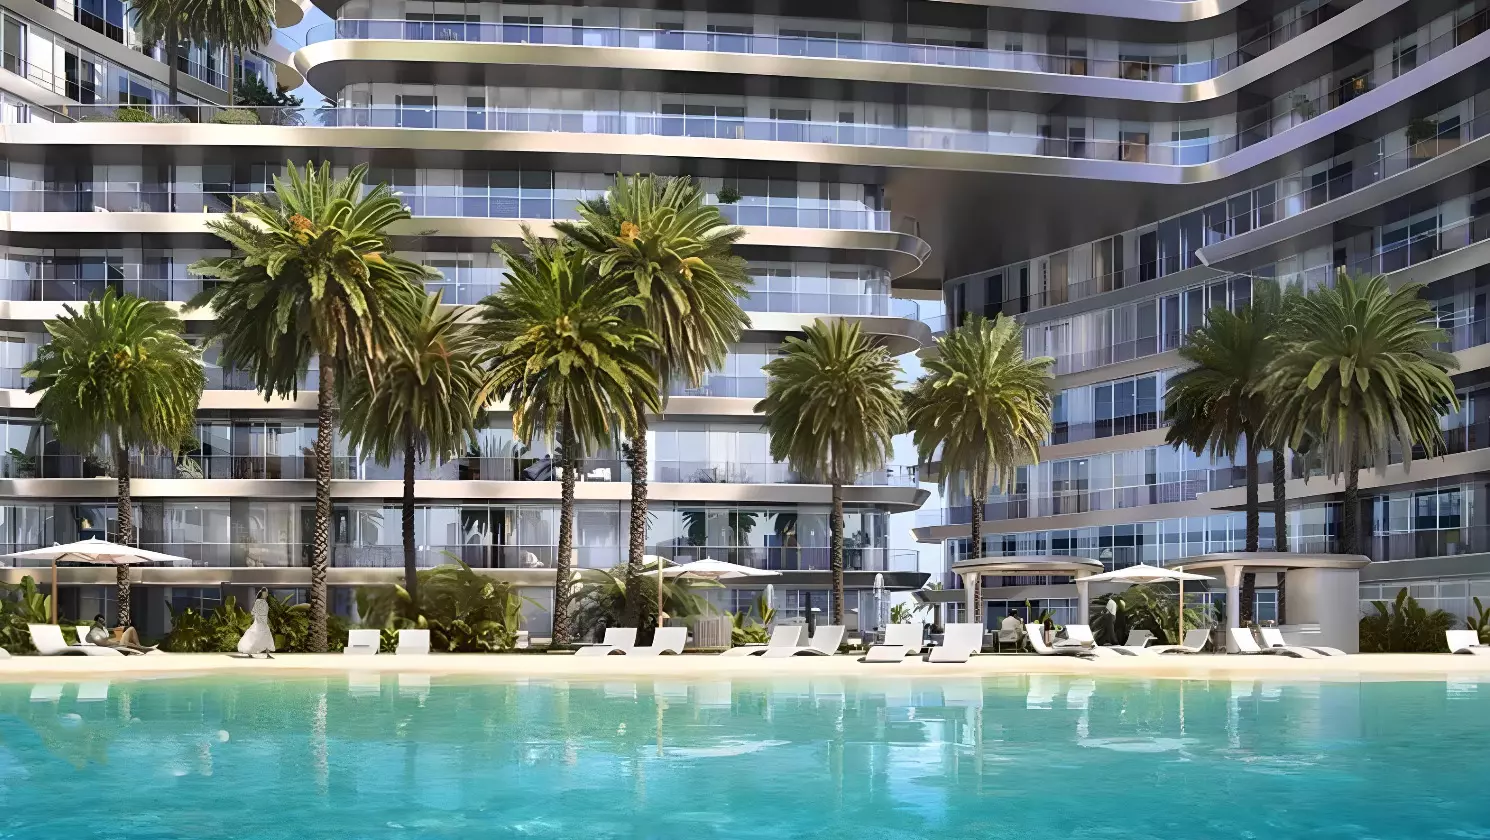
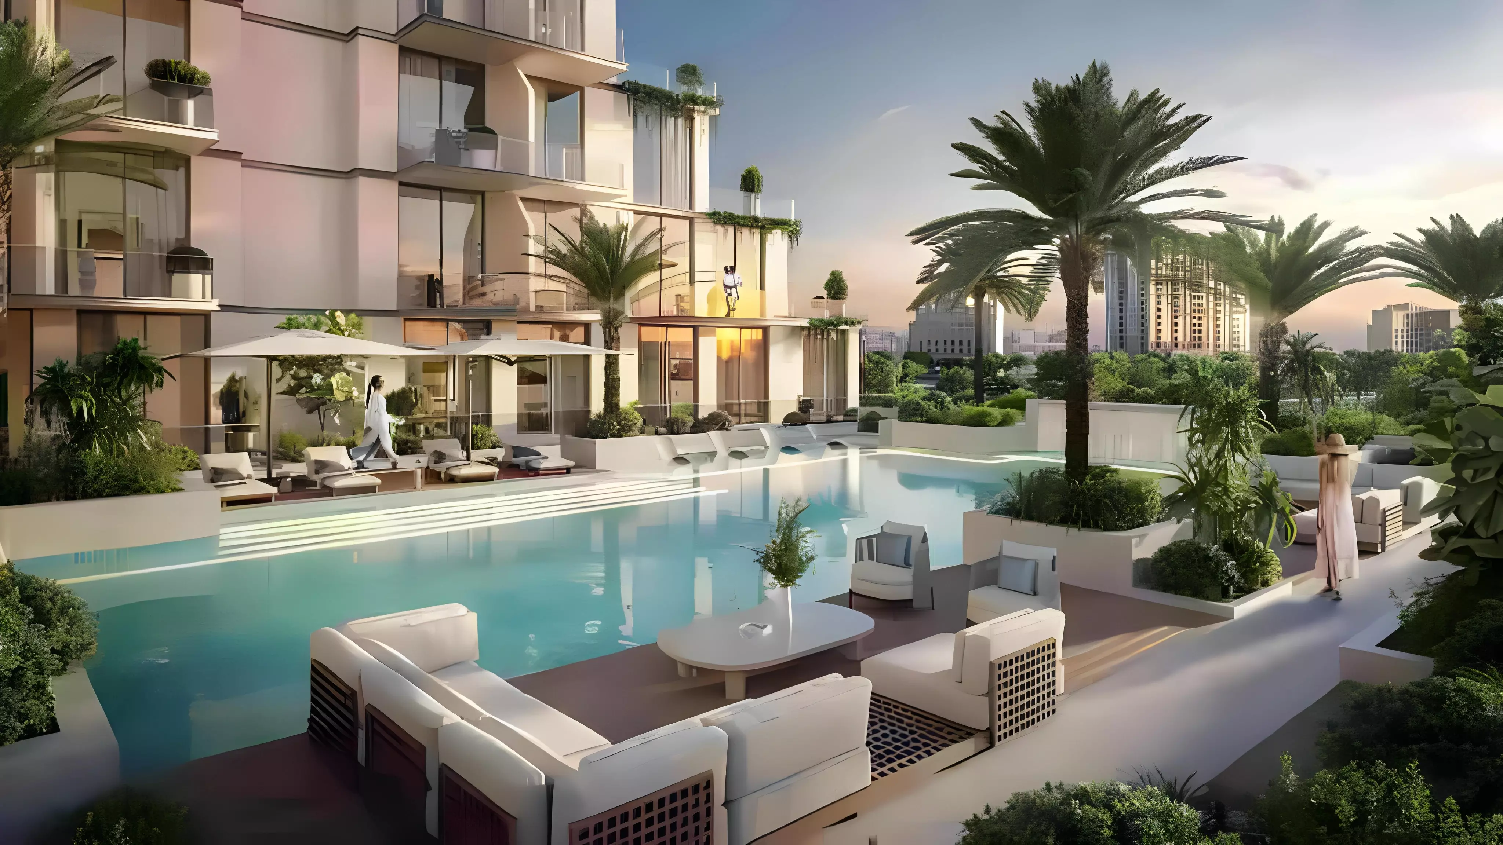
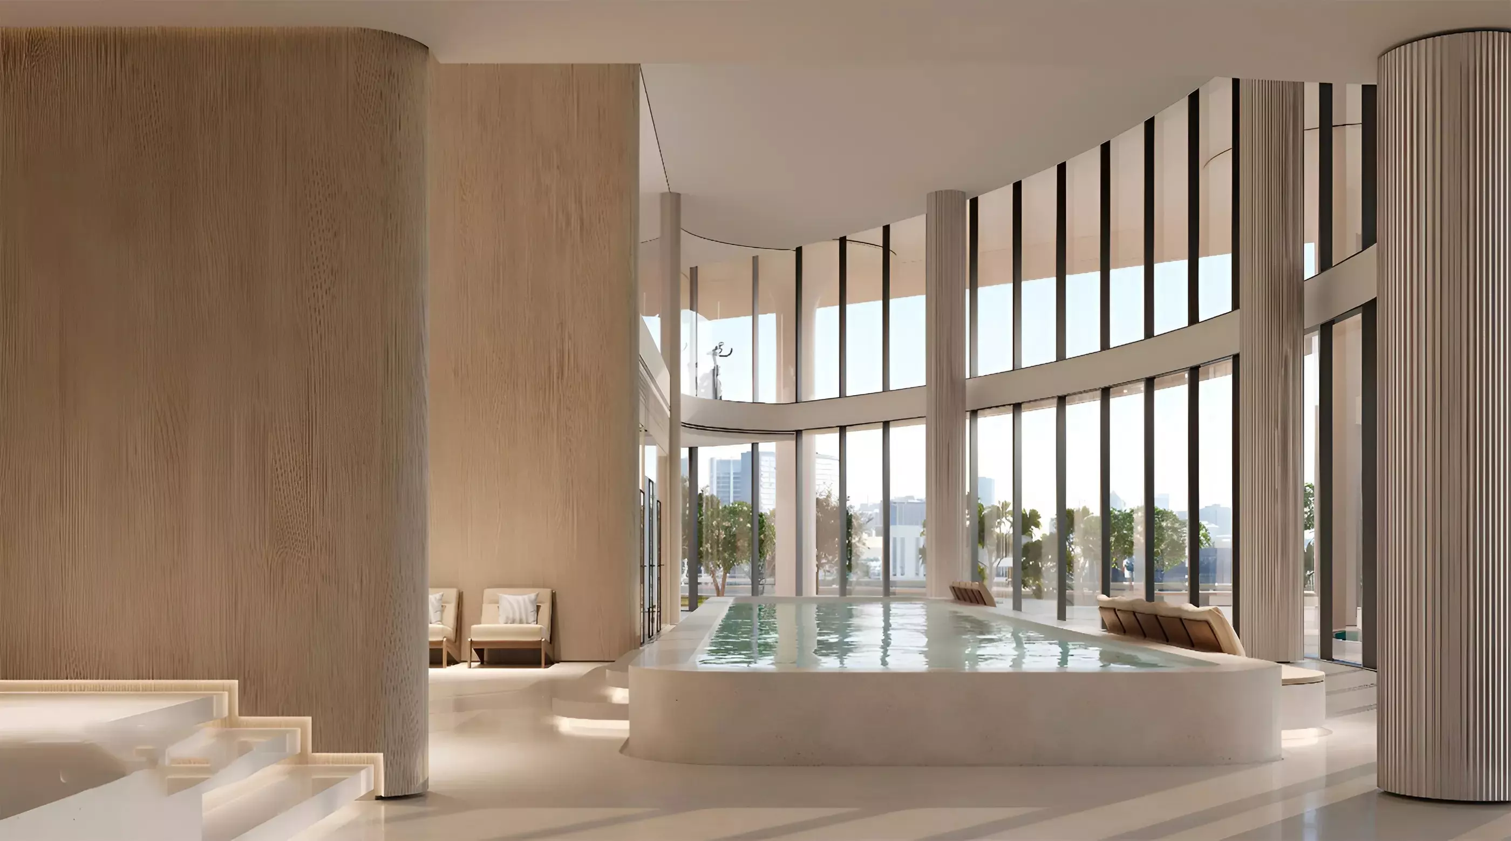
Nine amenities, anchored by on-site restaurants and a cinema, make this a building where residents can cover daily needs without leaving. The indoor pool adds year-round usability; outdoor swimming in Dubai is impractical from June through September. Tennis courts, a children's play area, and a cinema together suggest a resident profile that spans singles and couples through to families. This amenity set is not calibrated purely for a buy-to-let investor base.
March 2027 Handover: Off-Plan Entry with 21 Months to Go
Construction started September 2024. Handover is targeted for March 2027, roughly 21 months from now. Buyers entering today are about a year into the build cycle, with significant construction still ahead. Off-plan entry at this stage means purchasing at current pricing, with delivery in early 2027 and a corresponding wait before occupancy or rental income begins.
Getting In at 20%: Three Ways to Structure Payment
All three payment options start at the same 20% down payment. The difference is in how the remaining 80% is distributed between the construction period and handover:
| Option | Down Payment | During Construction | At Handover |
|---|---|---|---|
| Option 1 | 20% | 20% | 60% |
| Option 2 | 20% | 30% | 50% |
| Option 3 | 20% | 40% | 40% |
Option 1 minimises outlay during construction but concentrates 60% at handover, which is a significant back-end commitment. Options 2 and 3 spread more into the build period, reducing the handover balance to 50% or 40% respectively at the cost of higher construction-phase payments. Which structure fits depends on the buyer's cash flow during the build versus their financing position at completion.