
Projects Scout logo

Image 1 of Crest Grande by Sobha Realty
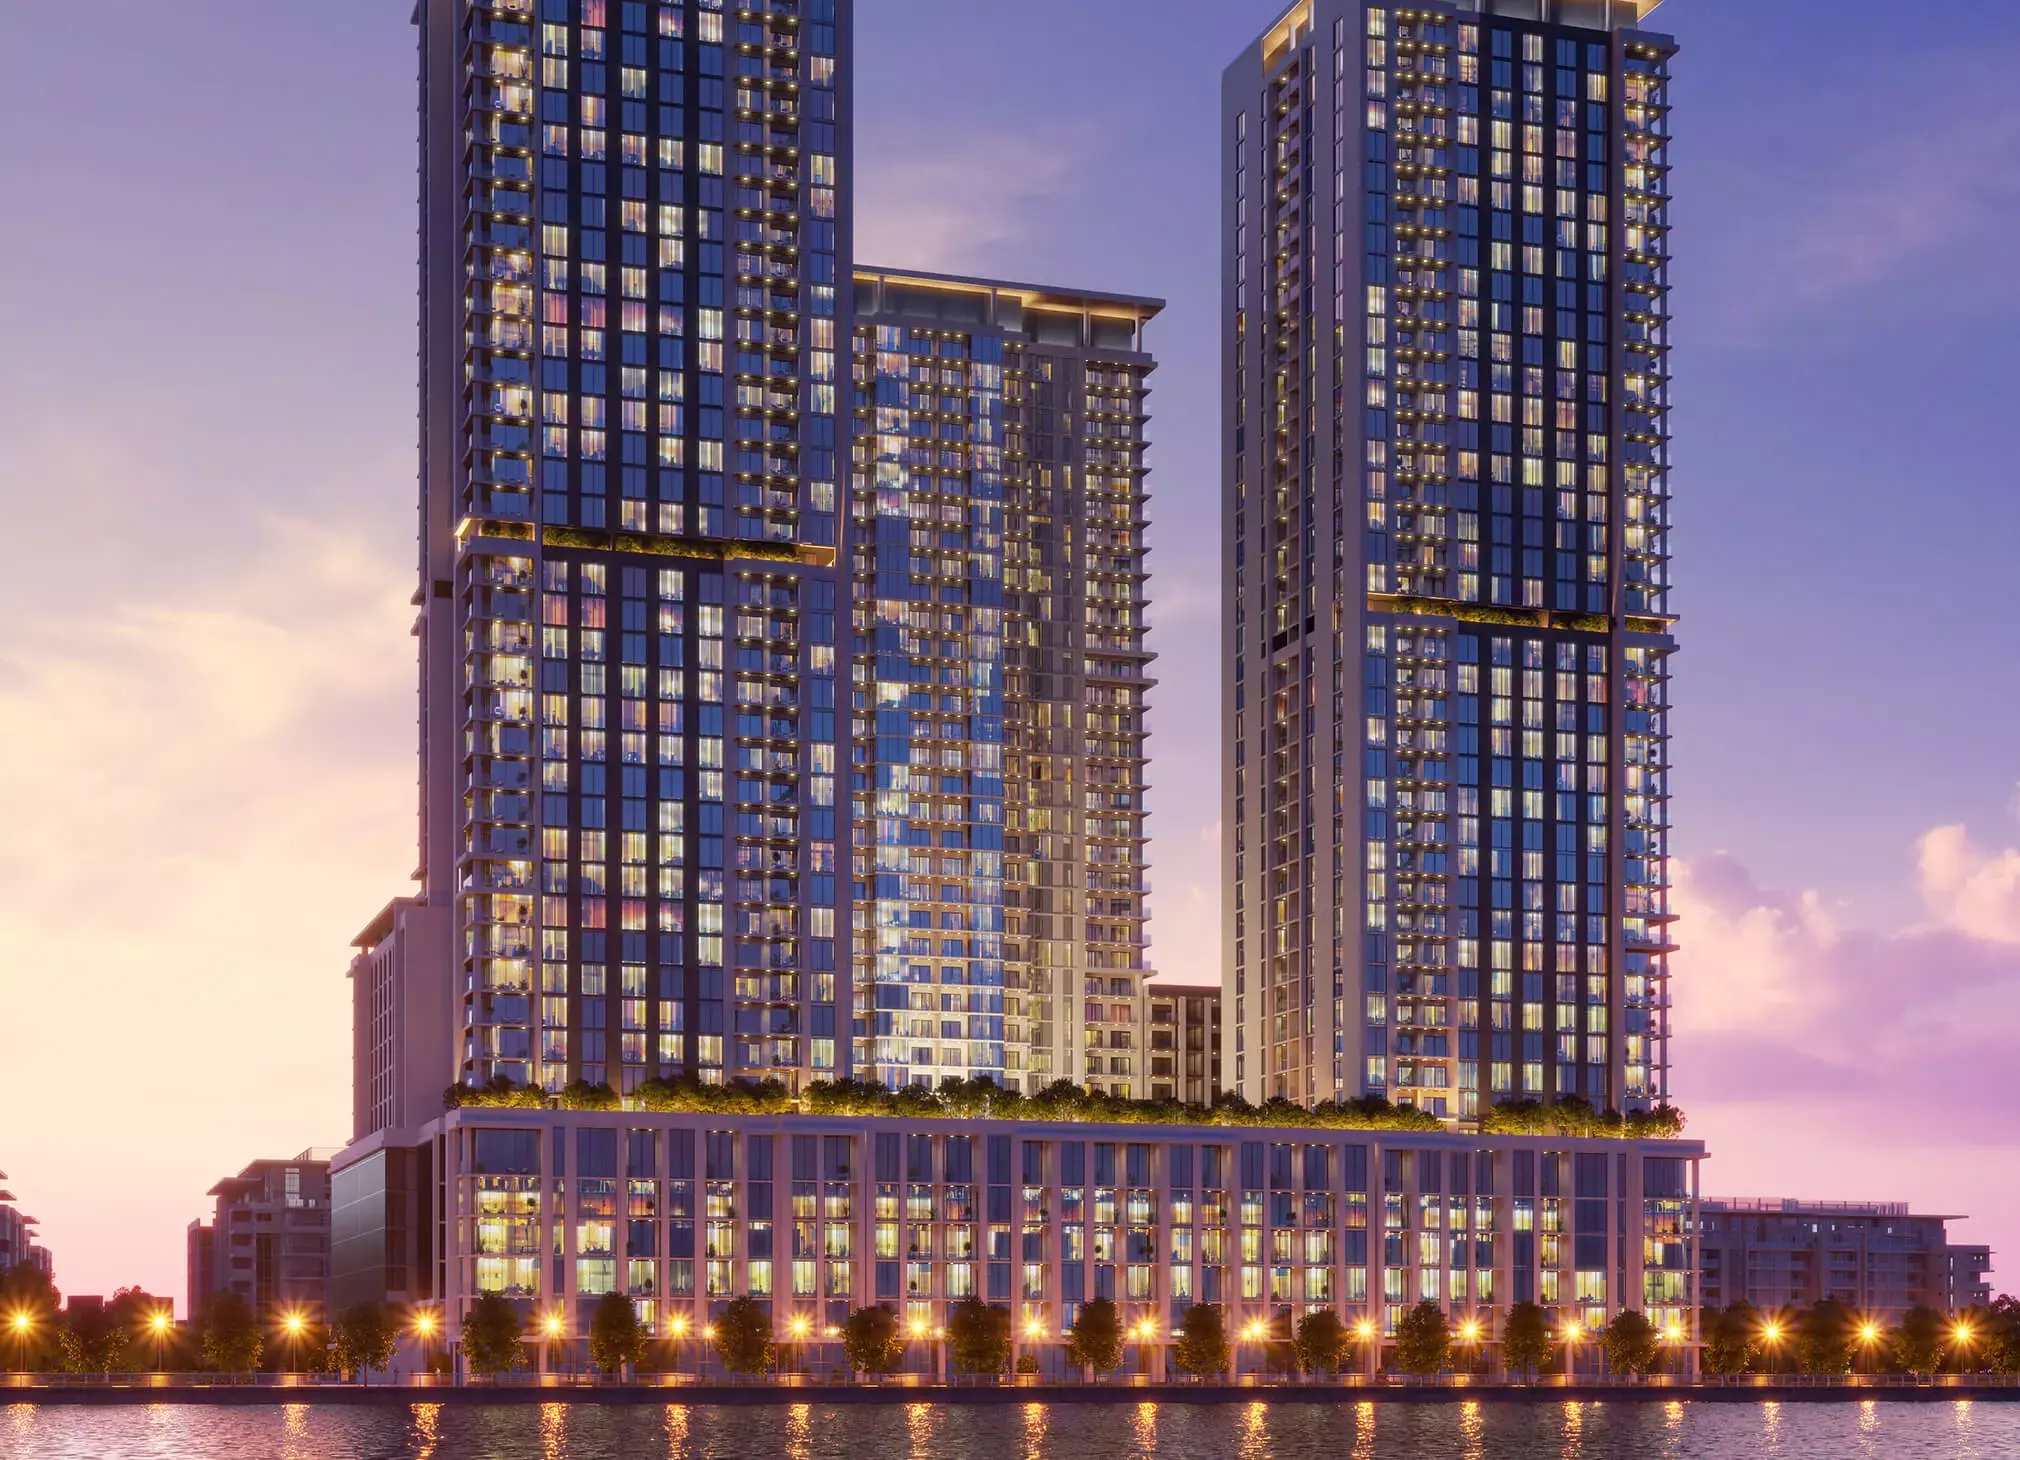
Image 2 of Crest Grande by Sobha Realty
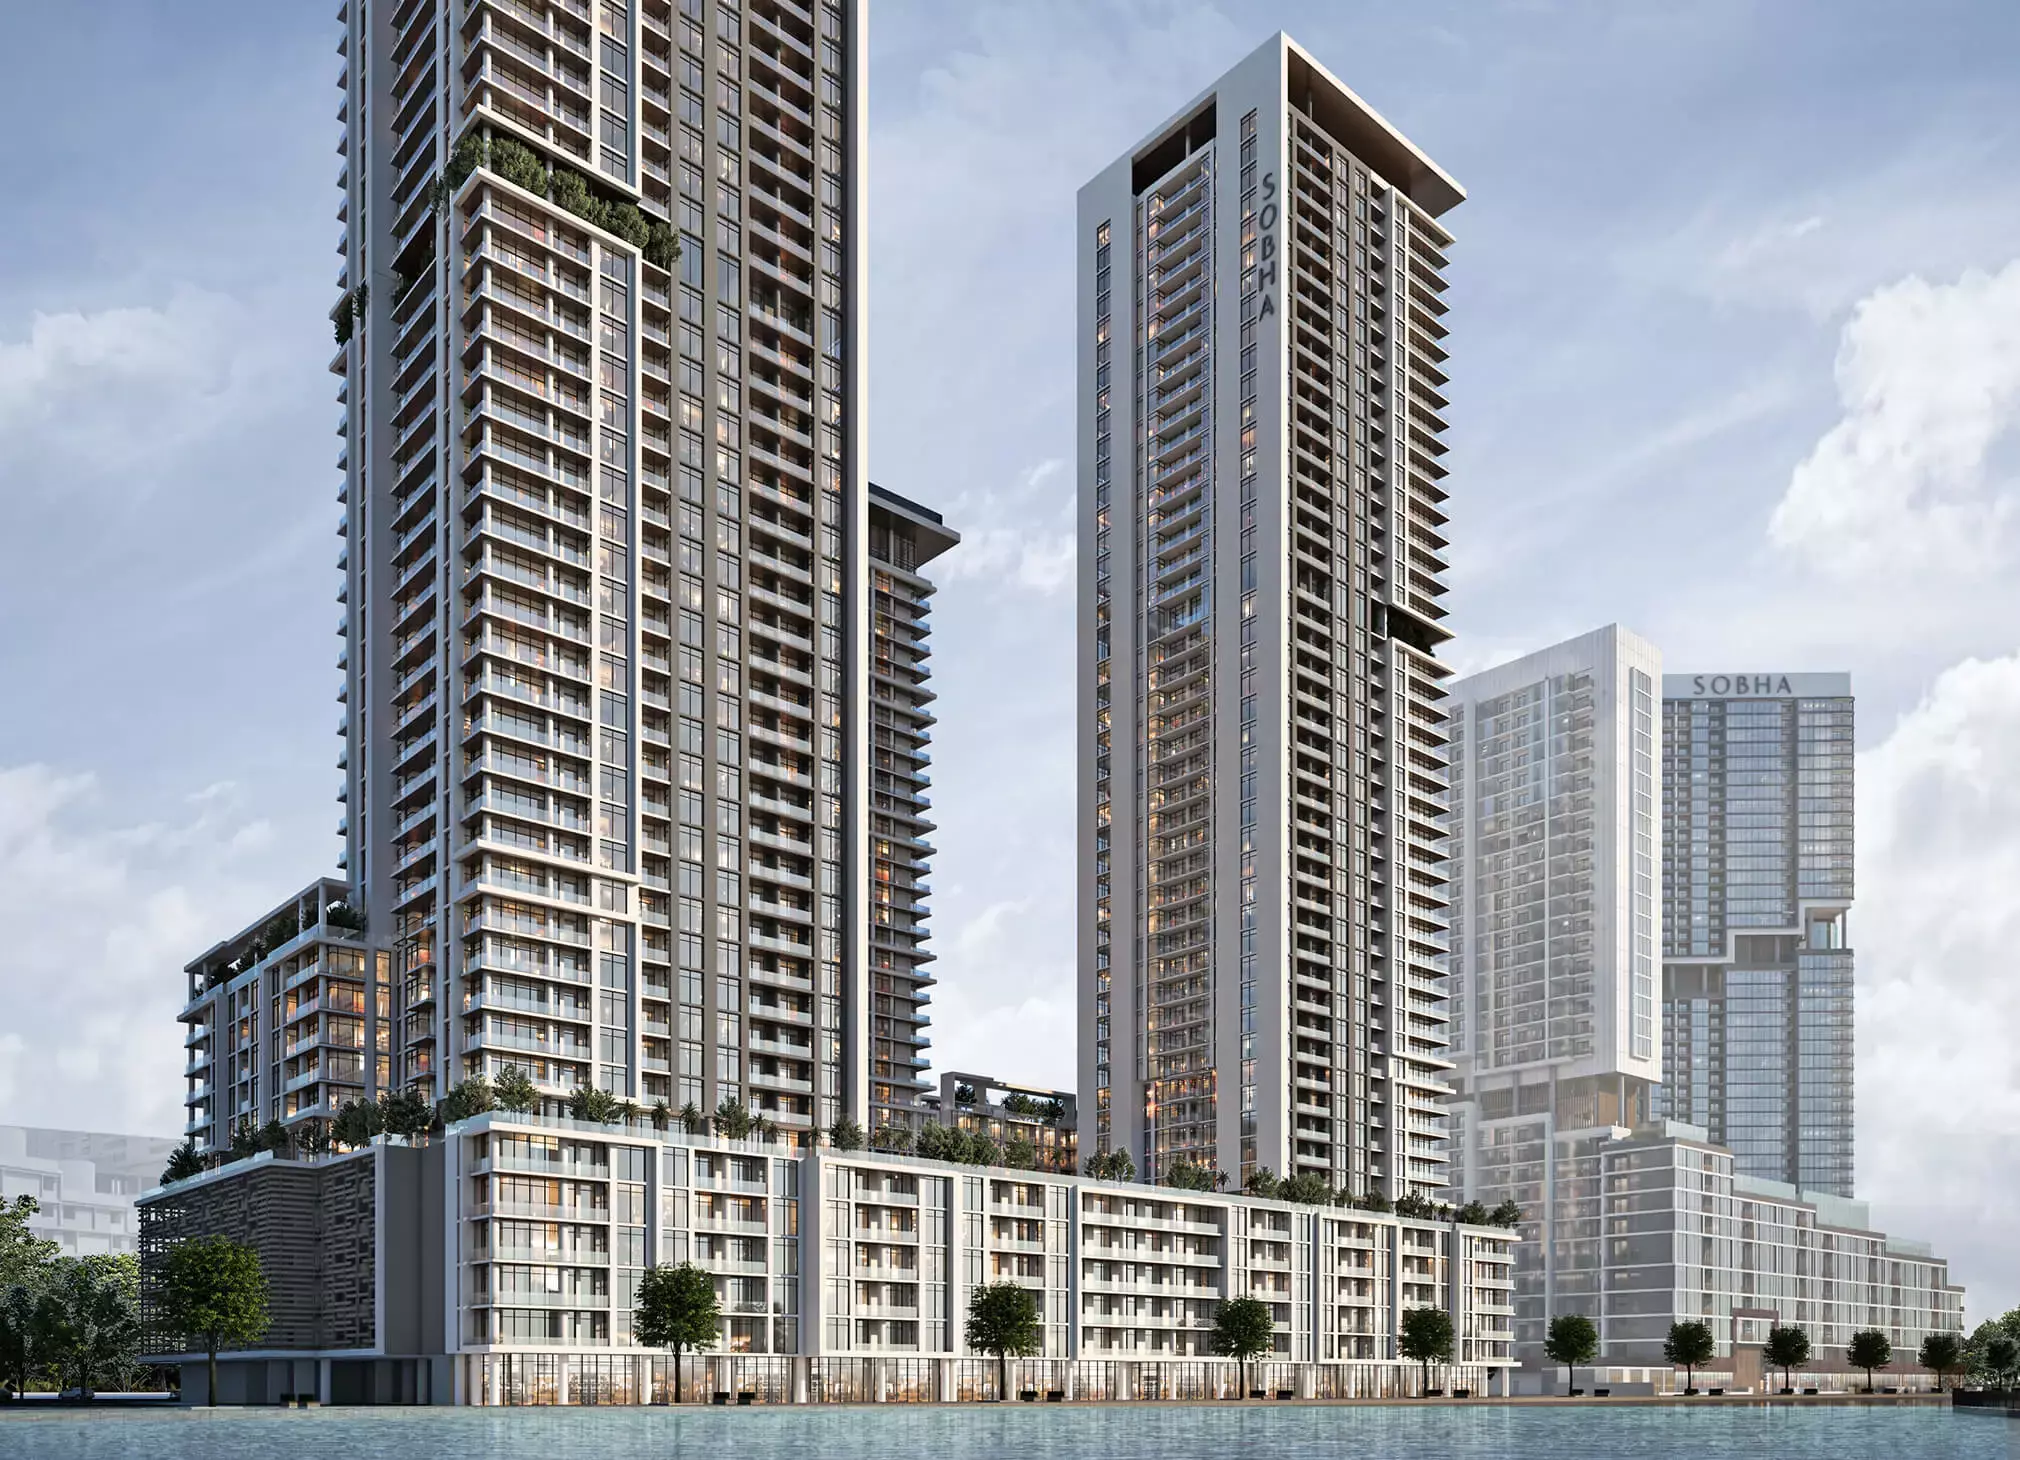
Image 3 of Crest Grande by Sobha Realty
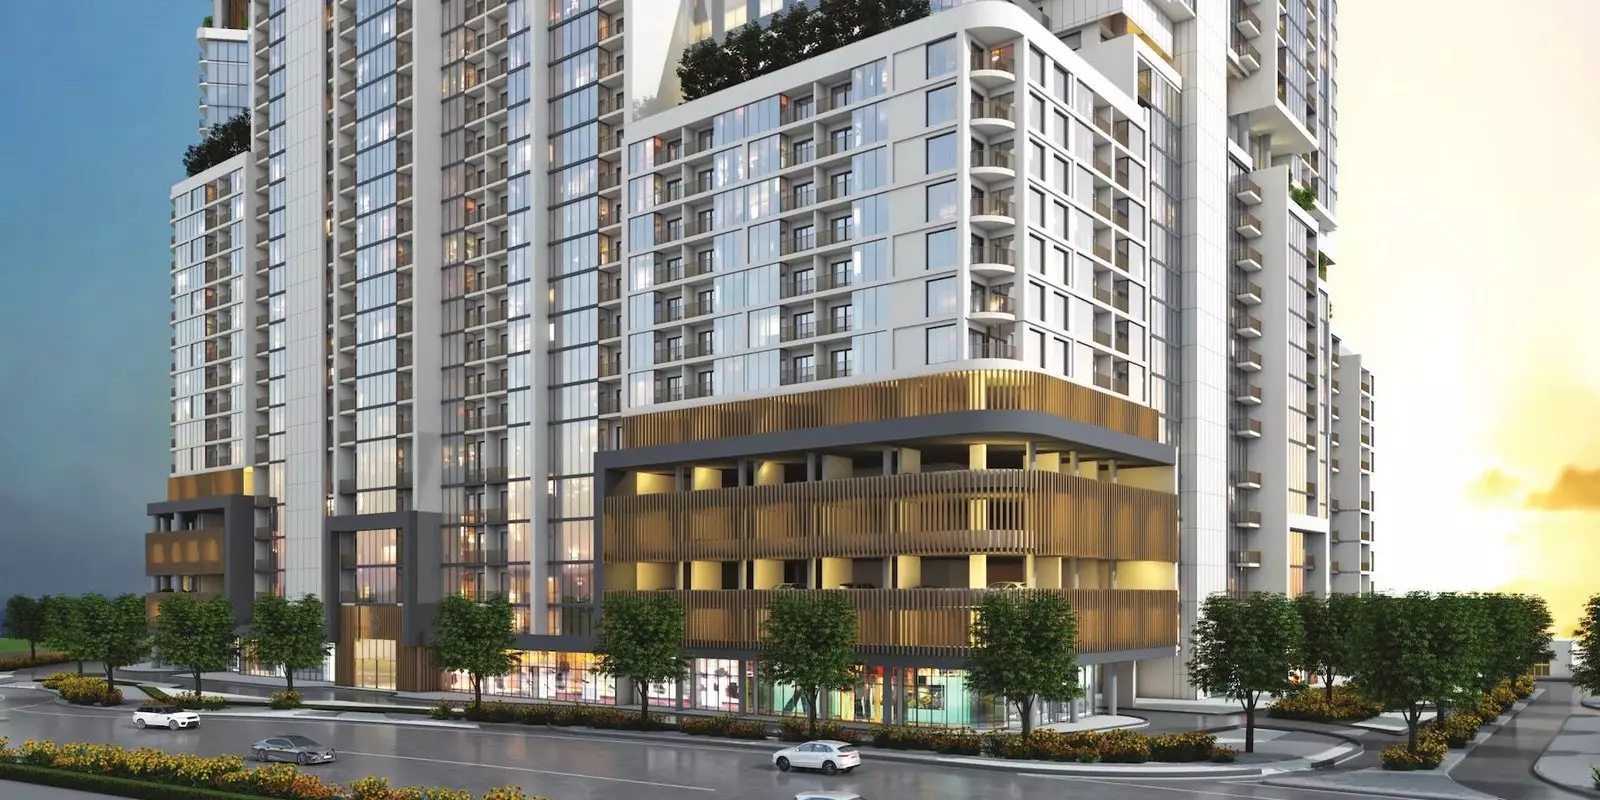
Image 4 of Crest Grande by Sobha Realty
Image 5 of Crest Grande by Sobha Realty
Video
Image 7 of Crest Grande by Sobha Realty
Image 8 of Crest Grande by Sobha Realty
1 / 8
Dubai · Sobha Hartland

Crest Grande by Sobha Realty

At a glance

Specifications

Address

Dubai,Mohammed Bin Rashid City,Sobha Hartland,Crest Grande

Price range

AED 2,600,000–4,135,194

Completion

Ready

Payment plan

20% / 40% / 40%

Property type

Apartment

About this project

Crest Grande, Sobha Hartland: Three Towers in Mohammed Bin Rashid City

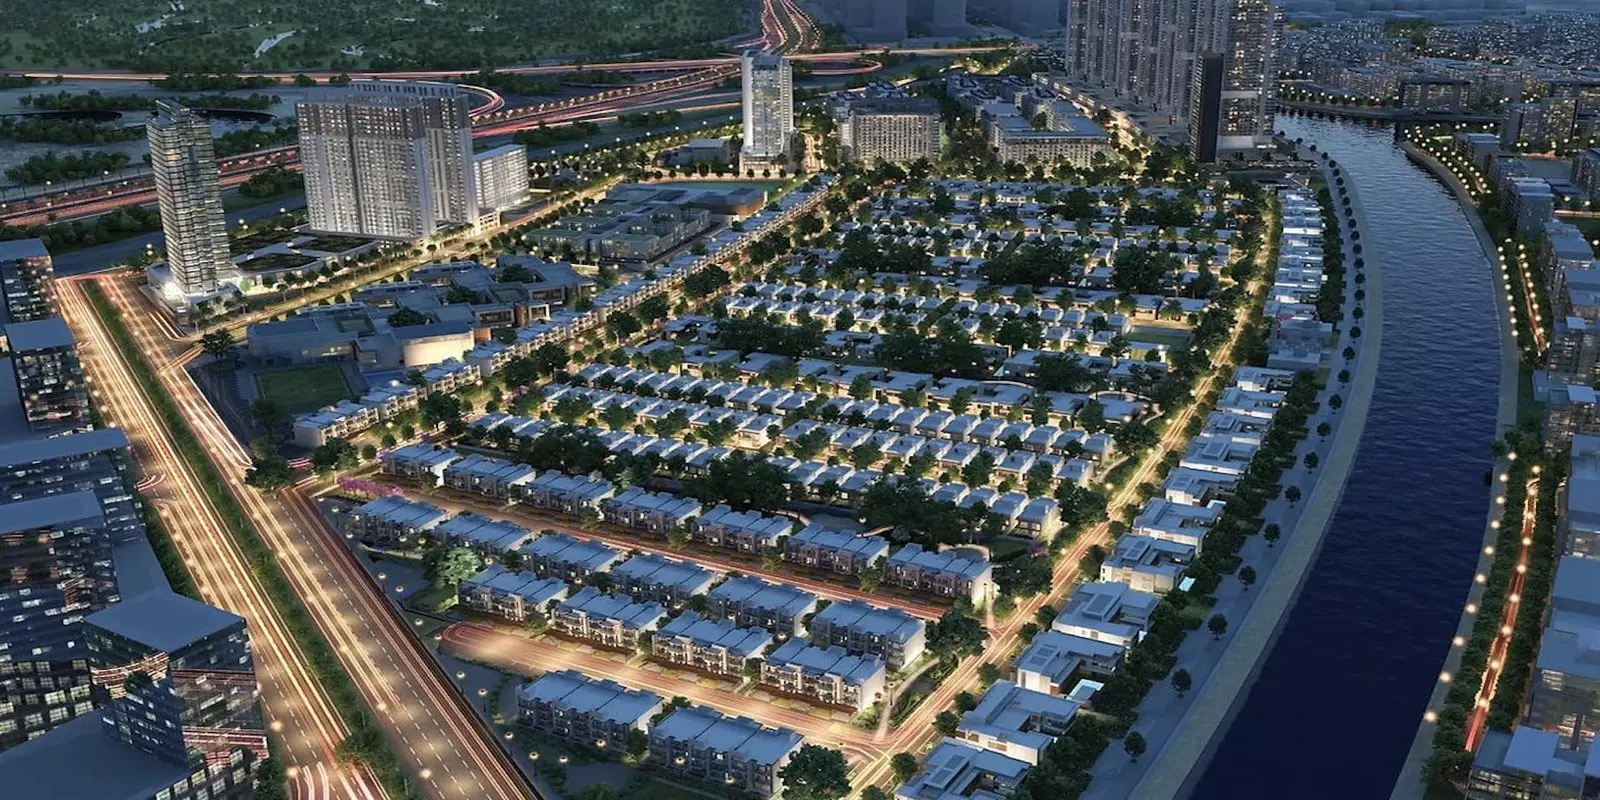
Crest Grande is a residential development by Sobha Realty comprising three towers in Sobha Hartland, Mohammed Bin Rashid City. The project offers apartments across one to four bedrooms, targeting both investors and owner-occupiers within this planned community.

Between Downtown Dubai and the Airport

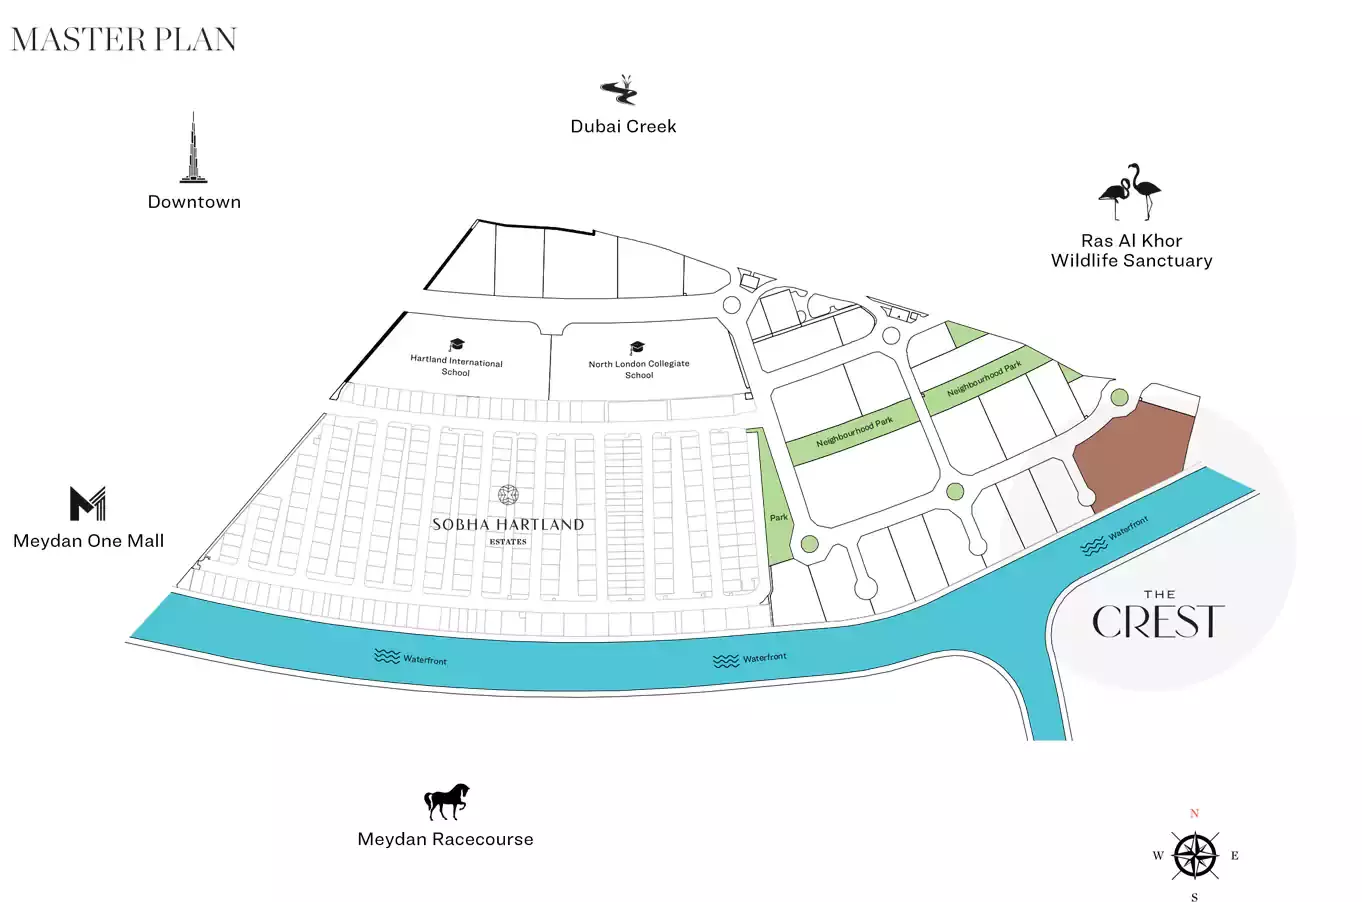
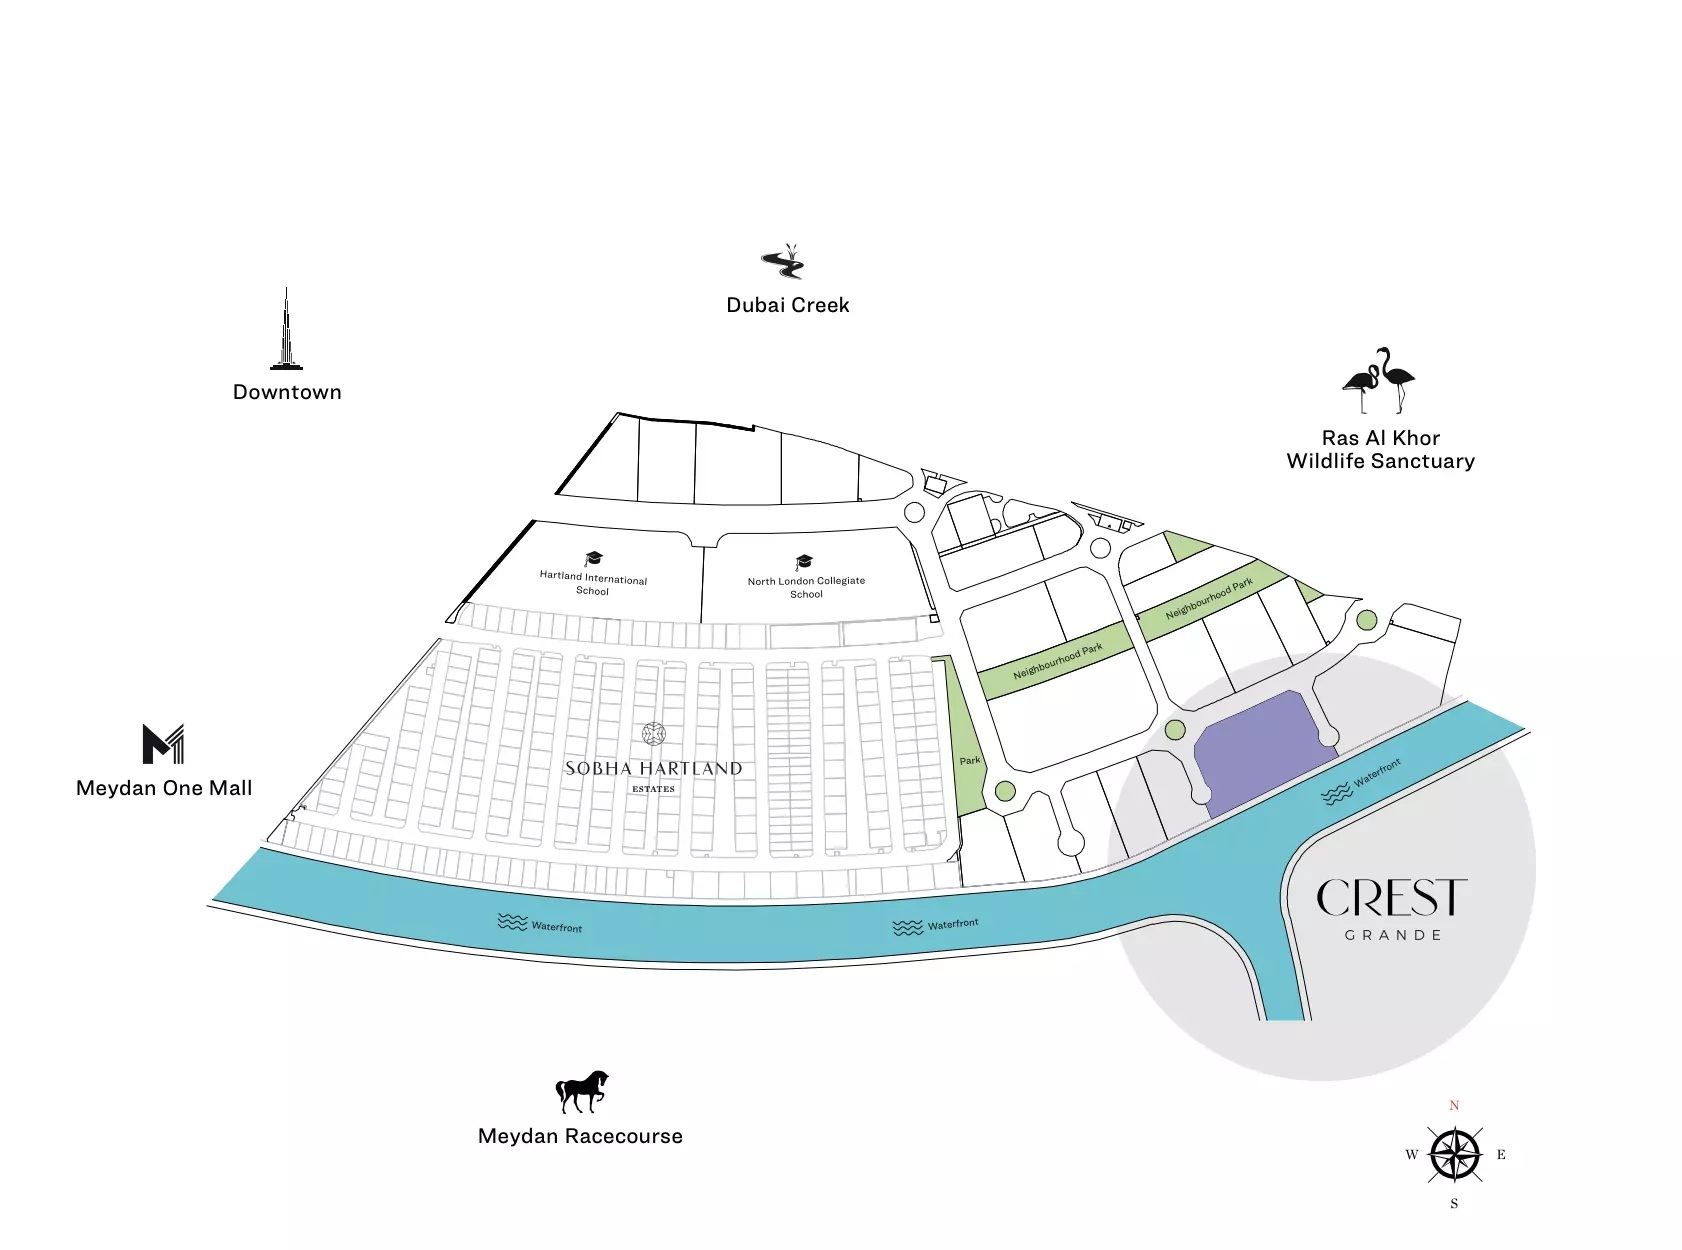
Sobha Hartland is a sub-community within Mohammed Bin Rashid City, sitting between Downtown Dubai and the Dubai Creek corridor. Downtown Dubai is roughly 10 to 15 minutes away by car. Business Bay and DIFC sit in the same direction. Dubai International Airport is accessible heading east in a similar timeframe.

Professionals working in Business Bay, DIFC, or the Downtown cluster get a short commute without living in those sub-markets directly. Families get a community-oriented setting while staying connected to Dubai's main commercial and transit infrastructure.

What AED 2.6M to AED 4.1M Buys Here

Prices span AED 2,600,000 to AED 4,135,194. The range covers three towers and four bedroom tiers, so the spread is a function of unit size and configuration rather than floor premiums within a single building.

The lower end points to one-bedroom apartments from roughly 729 to 734 square feet in Tower A and Tower C. These represent the entry-level positions into the project for investors and single buyers.

At the upper end, a two-bedroom unit runs to over 2,200 square feet and four-bedroom apartments reach up to 2,344 square feet. Both serve buyers who want apartment living at a larger floor plate.

The middle of the range covers two-bedrooms at 1,266 to 1,550 square feet and three-bedrooms at 1,616 to 1,688 square feet. These sit between the investor-focused one-bedrooms and the larger family configurations, and offer the widest range of buyer profiles across the project.

Apartments from One to Four Bedrooms

All units are apartments across Tower A, Tower B, and Tower C. The range runs from one to four bedrooms, with most layouts including maid's rooms and at least one balcony. Some larger configurations offer two balconies.

One-bedroom units provide the entry point at this address, drawing investors and single buyers. Two and three-bedroom apartments suit couples and small families, or buyers who want flexibility between owner-occupying and renting. Four-bedroom apartments serve buyers who want the space of a larger home with managed building services rather than the upkeep of a villa.

Amenities Across Three Towers

Category Facilities
Recreation Infinity Pool
Dining Cafe and Restaurants
Fitness Gymnasium, Shared Gym
Services Valet Parking
Family Children's Play Area

Six amenities across lifestyle, service, and family categories. Both a Gymnasium and a Shared Gym are listed. In a three-tower development, this likely means each tower has its own fitness facility rather than one shared space, which helps with capacity across a building of this scale.

Valet parking, an in-building cafe, and an infinity pool point to a service-forward positioning. The children's play area confirms that families are a core segment here alongside investors.

Completion: June 2026

Construction began in September 2022. The expected completion date was June 30, 2026, which has now passed. Buyers entering at this stage are not taking on early off-plan risk. The project is at or near handover, and any remaining timeline is measured in weeks rather than years.

Getting In for 20%

Milestone Amount
Down Payment 20%
During Construction 40%
At Handover 40%

The structure is 20% at signing, 40% during the construction period, and 40% at handover. There is no post-handover installment schedule on this plan.

With completion now past, the 40% handover tranche is the immediate financial milestone for any buyer transacting today. The balance arrives as a single payment at key transfer rather than spread across subsequent years.

Payment plan

Pay as construction progresses

  1. Step 0120%
    Down payment20% paid
  2. Step 0240%
    During construction60% paid
  3. Step 0340%
    On handover100% paid

Schedule totals 100% at handover. Exact dates confirmed in your Sale & Purchase Agreement (SPA).

Construction

Where the project stands

  1. Sep 2022

    Booking started
  2. Sep 2022

    Construction started
  3. Jun 2026

    Expected completion
Lifestyle

What's on site

Location

Where it sits

Dubai,Mohammed Bin Rashid City,Sobha Hartland,Crest Grande

Open in Google Maps
FAQ

Questions buyers usually ask

Q01

What is the starting price for apartments in Crest Grande?

The starting price for apartments in Crest Grande is AED 2,600,000, making it an attractive option in Mohammed Bin Rashid City, Dubai. This competitive pricing aligns with the luxury lifestyle that Sobha Realty aims to provide, with units reaching up to AED 4,135,194.

Q02

What types of properties and prices are available in Crest Grande?

Crest Grande offers luxurious apartments in the price range of AED 2,600,000 to AED 4,135,194. This variety ensures that buyers can find the perfect fit for their investment needs while enjoying the premium amenities that come with these properties.

Q03

What is the payment plan for Crest Grande in Mohammed Bin Rashid City?

Crest Grande features a flexible payment plan with a 20% down payment, followed by 40% during construction and 40% upon handover. This structured payment plan allows investors to manage their finances effectively while securing a luxurious property in Dubai.

Q04

When will Crest Grande be ready for occupancy?

Crest Grande is expected to be ready by June 30, 2026. This timeline allows buyers to plan their investments and prepare for a luxurious lifestyle in Mohammed Bin Rashid City, Dubai.

Q05

Where is Crest Grande located?

Crest Grande is located at Mohammed Bin Rashid City, Sobha Hartland, Dubai. This prime location offers residents access to a vibrant community with a variety of amenities and easy connectivity to key areas in Dubai.

Q06

Who is developing Crest Grande?

Crest Grande is developed by Sobha Realty, a reputable name in the UAE real estate market known for their commitment to luxury and quality. Their projects consistently deliver high standards of living in prime locations.

Q07

What amenities are available at Crest Grande?

Crest Grande offers a range of premium amenities including an infinity pool, gymnasium, children's play area, and valet parking. These features enhance the lifestyle of residents, making it an ideal choice for families and individuals seeking luxury.

Q08

What types of properties are available at Crest Grande?

Crest Grande offers luxurious apartments designed for modern living. This exclusive development provides a selection of spacious units that cater to various lifestyle needs in the highly sought-after Mohammed Bin Rashid City.

Q09

Is Crest Grande a good investment opportunity?

Investing in Crest Grande presents a strong opportunity for capital appreciation and rental yield, given its prime location and luxury offerings. With Dubai's real estate market showing resilience, this project is poised for excellent returns.

Q10

How can I book a property at Crest Grande?

To book a property at Crest Grande, contact our sales team for detailed information on available units and the booking process. Our representatives will guide you through securing your investment in this luxurious development.

Ready when you are

Get the price list, payment plan, and a direct line.

Speak with a sales advisor and get vacancy rates, price-per-sqft growth, and floor plans on request.

Or explore more projects