
Projects Scout logo
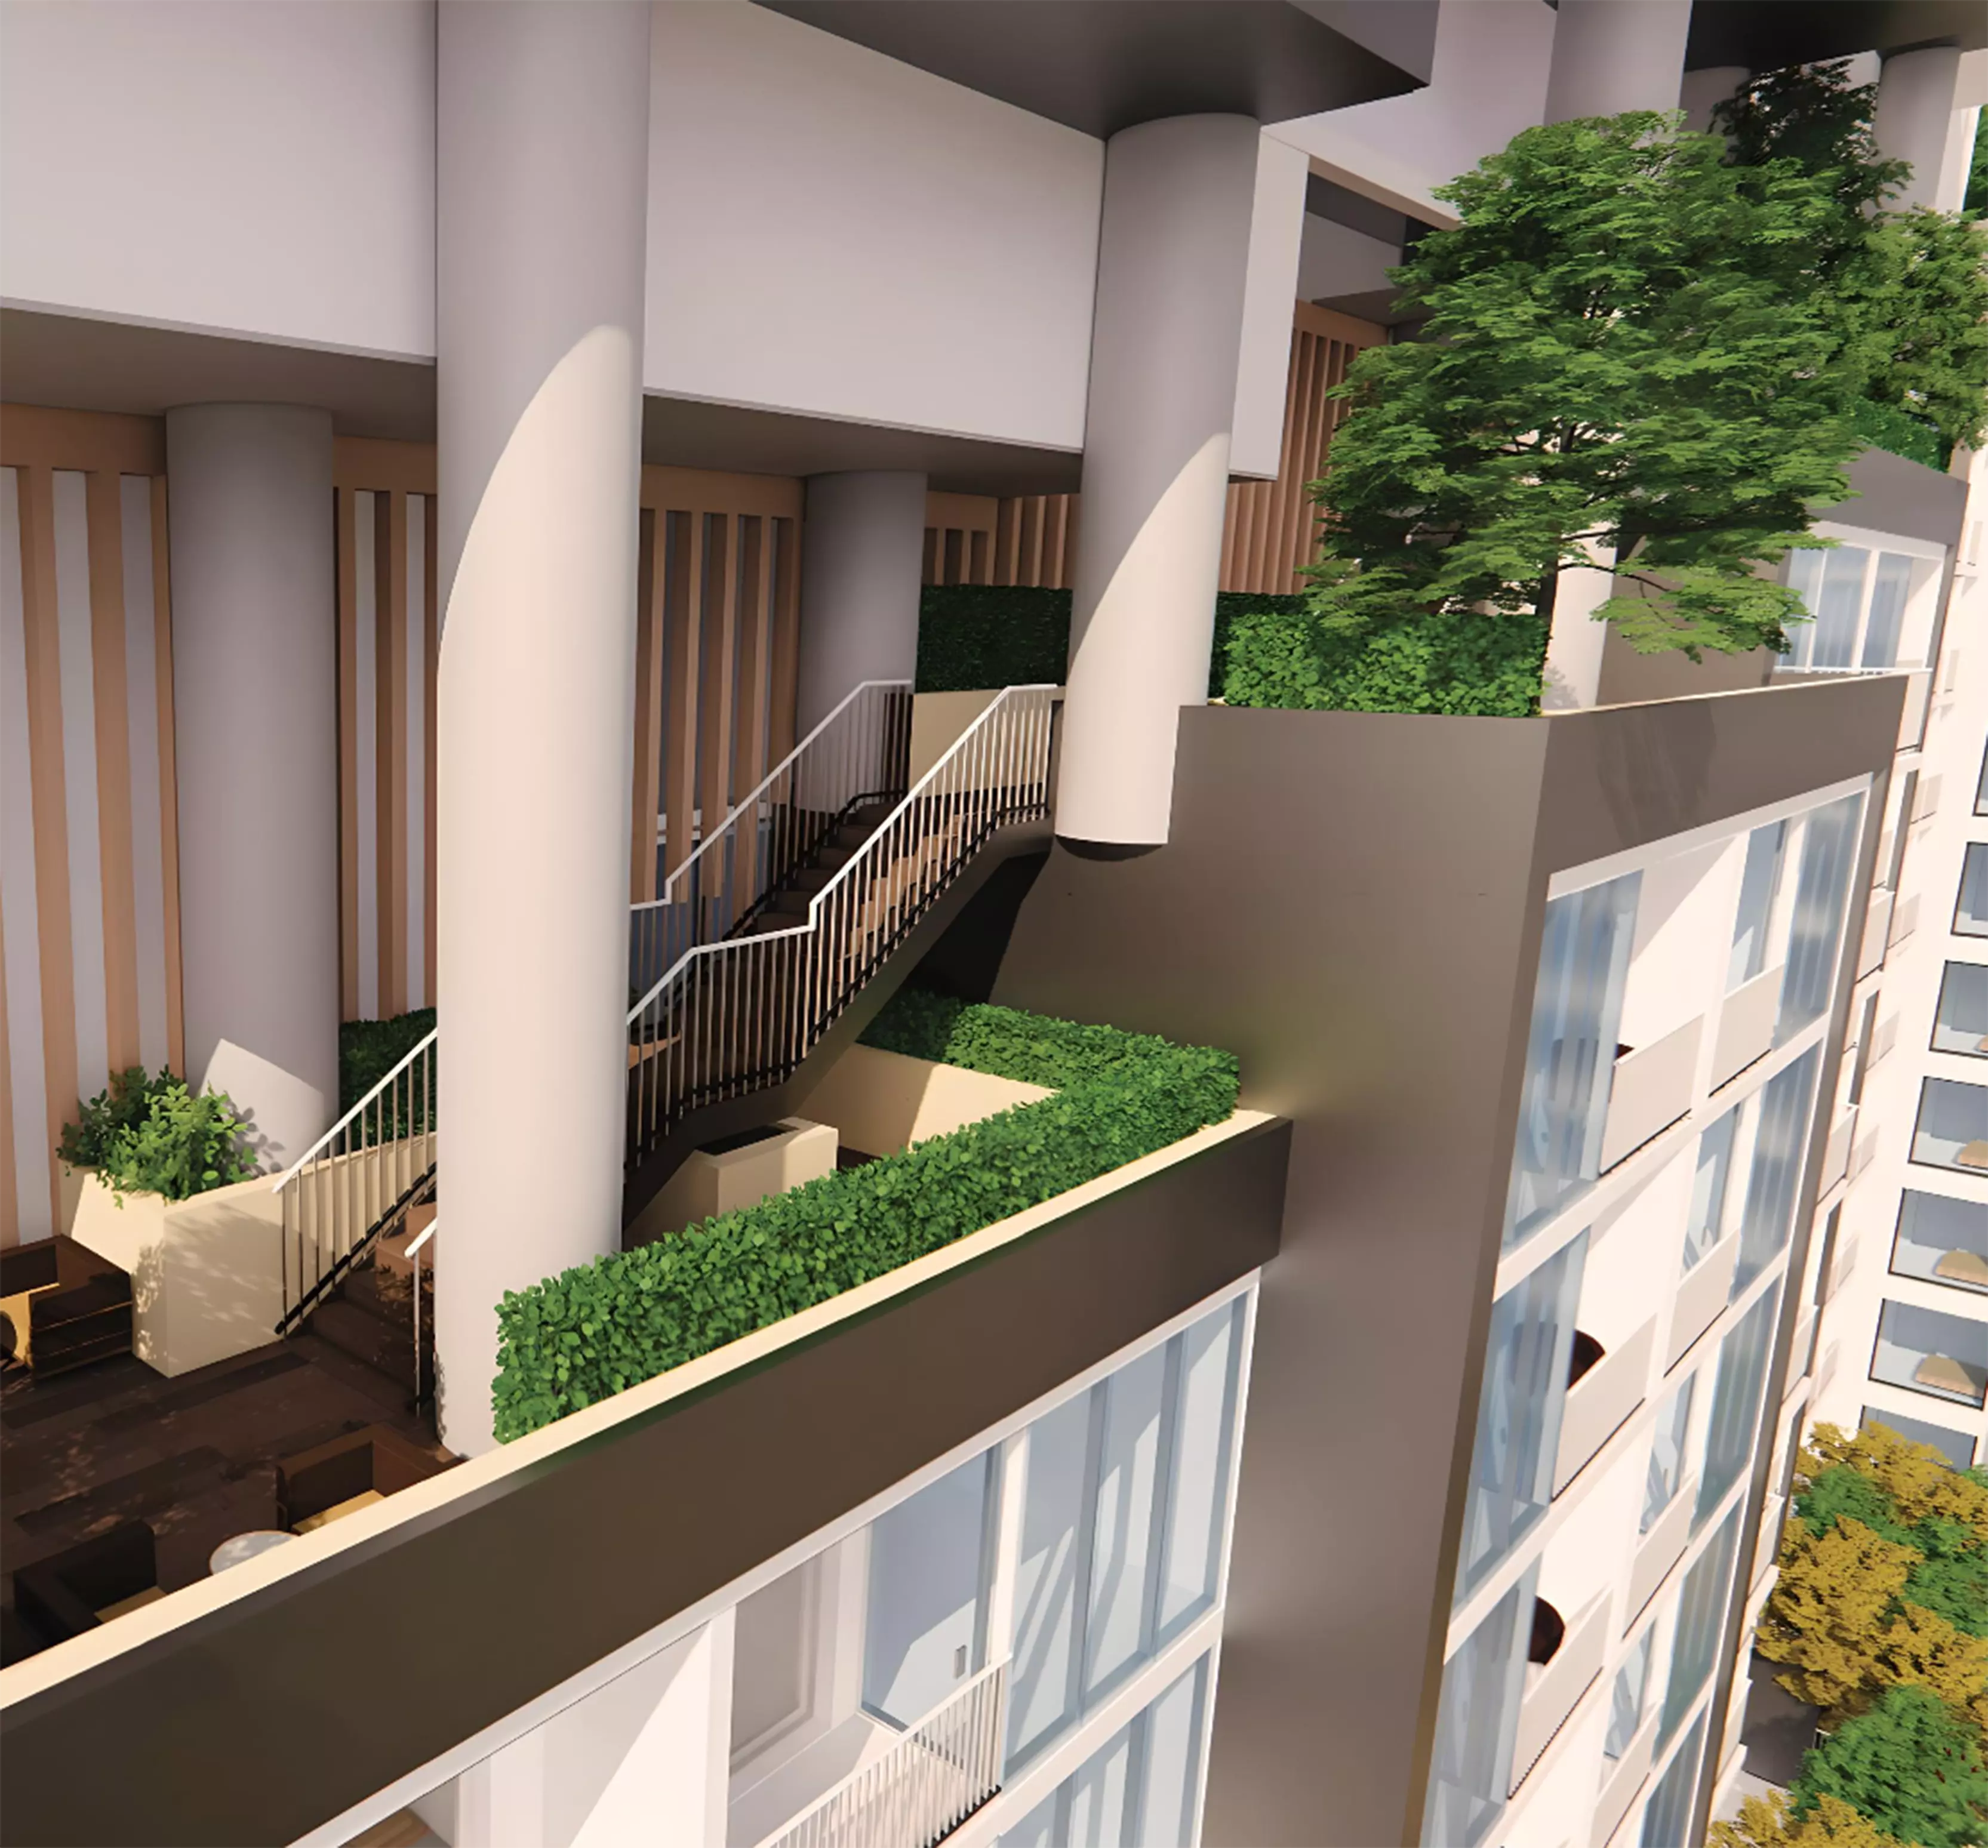
Image 1 of The Crest By Sobha by Sobha Realty
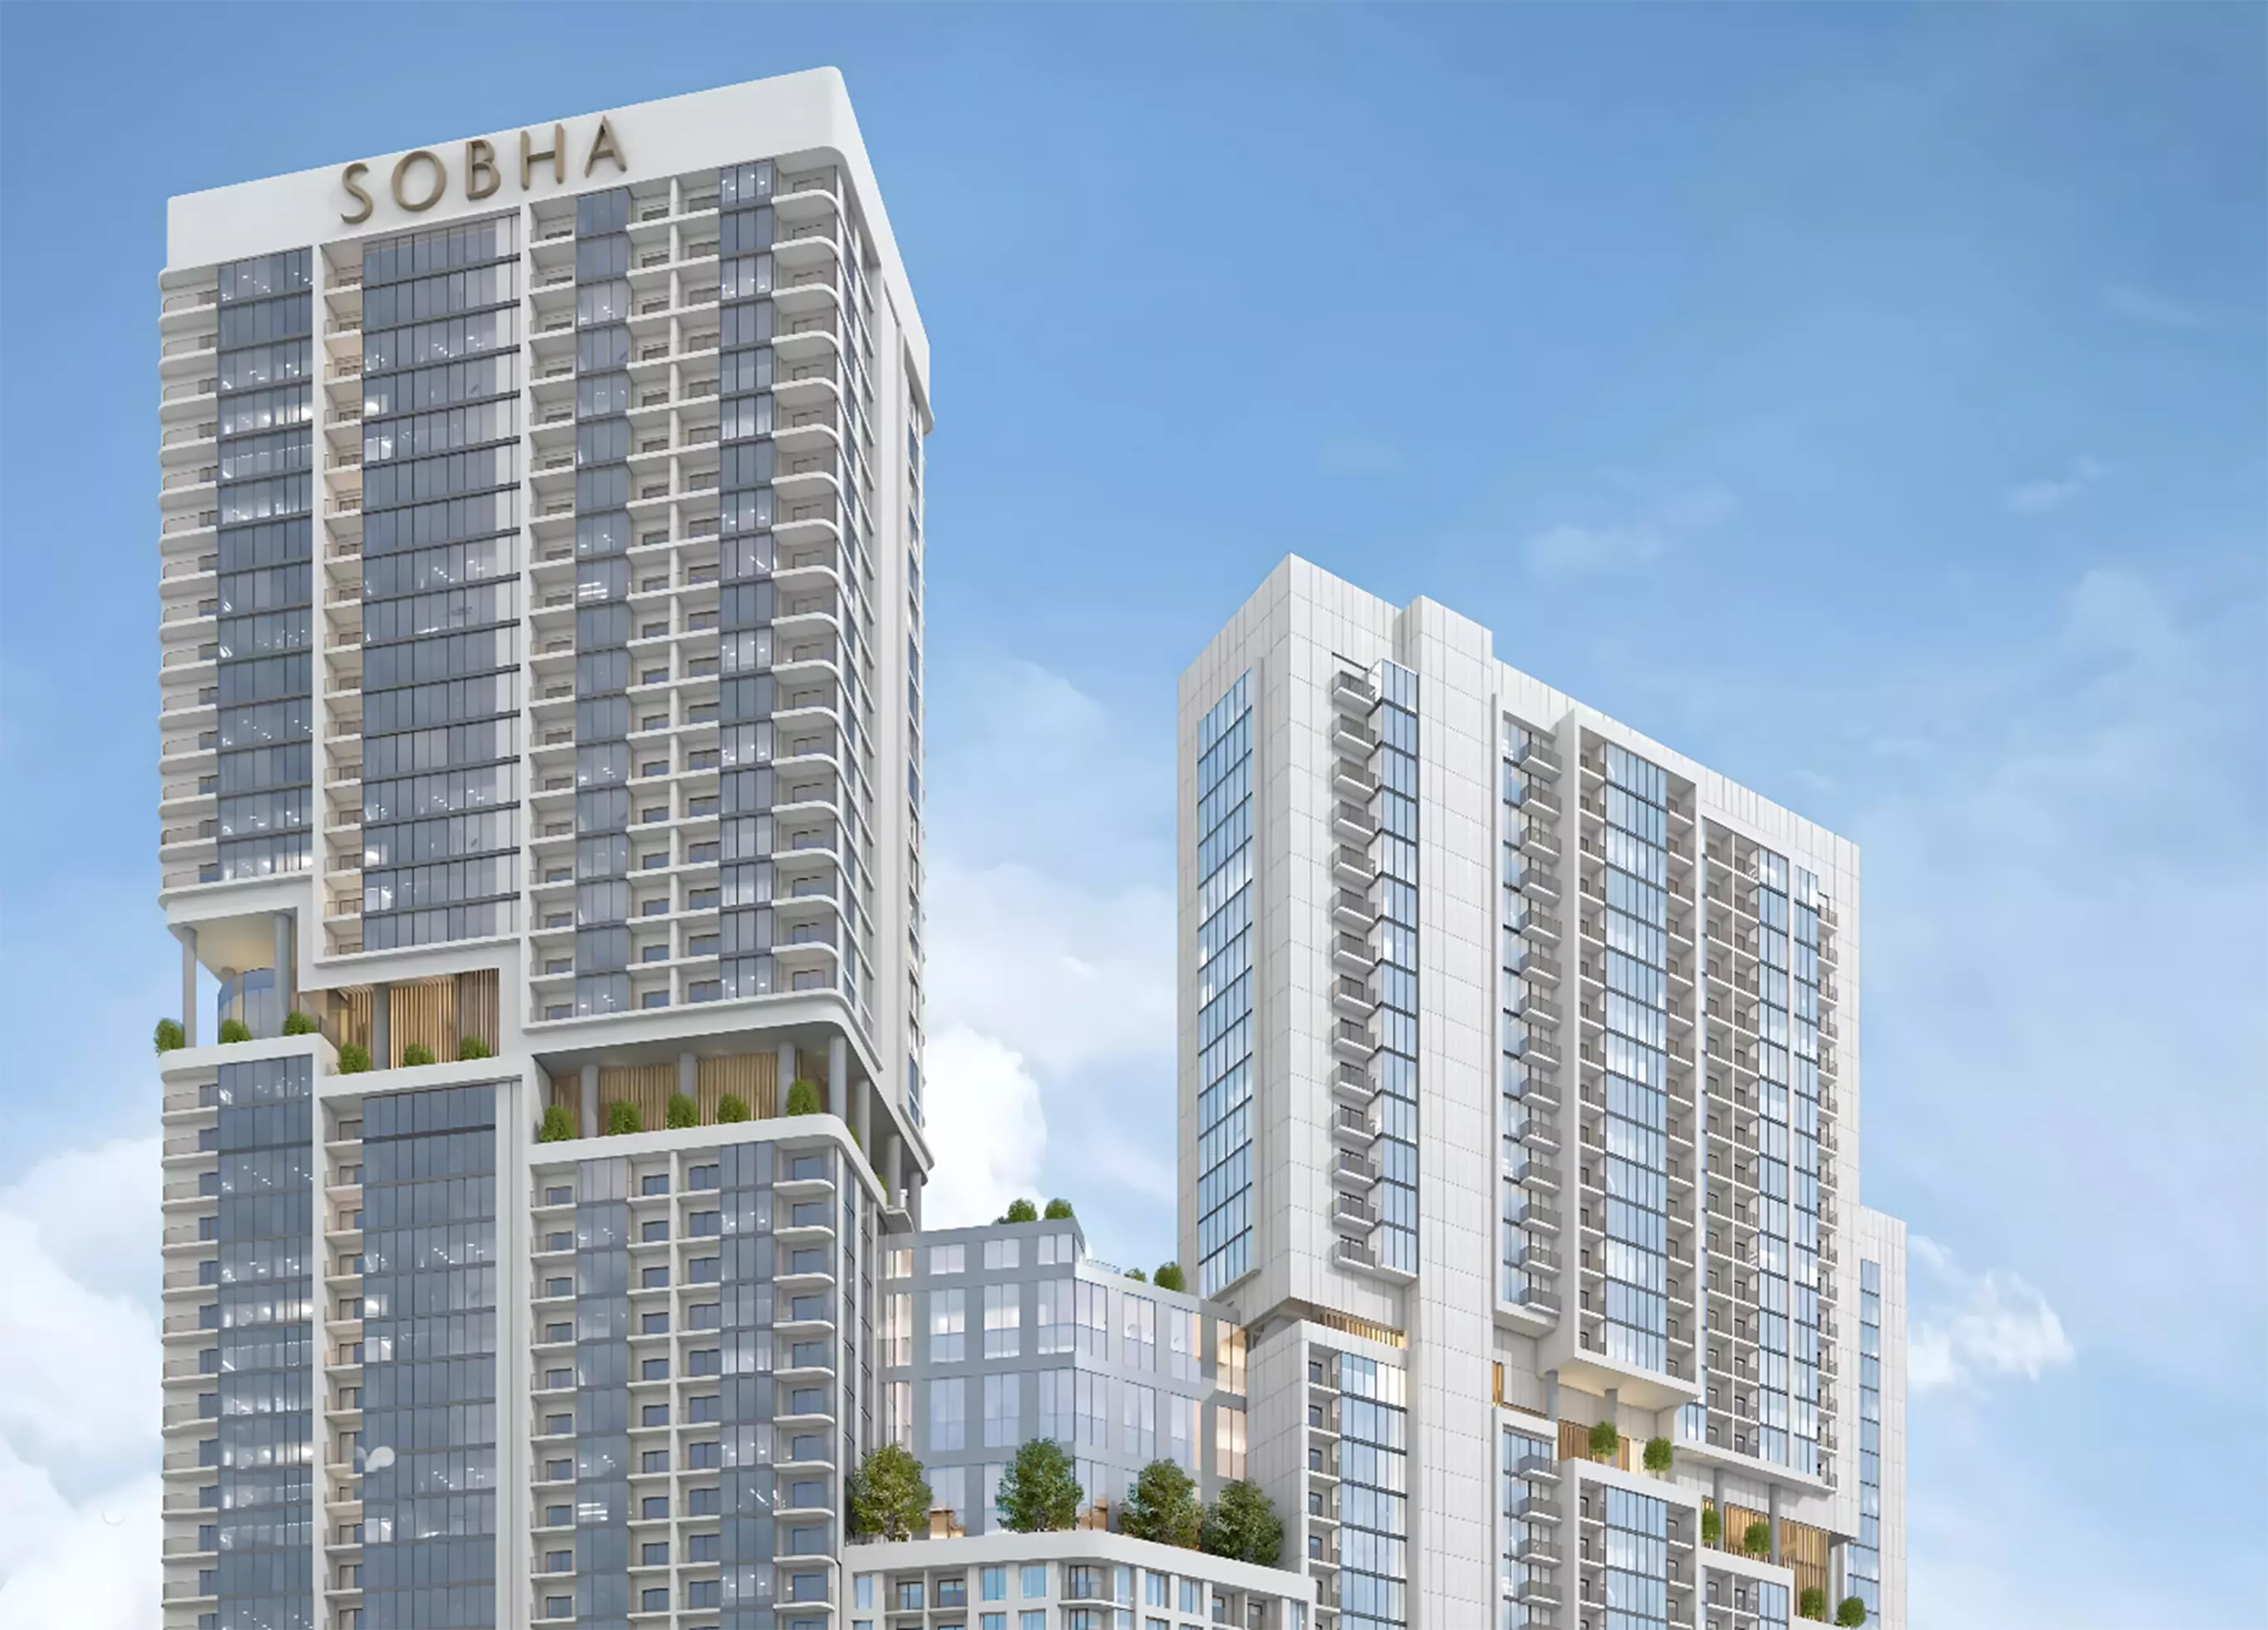
Image 2 of The Crest By Sobha by Sobha Realty
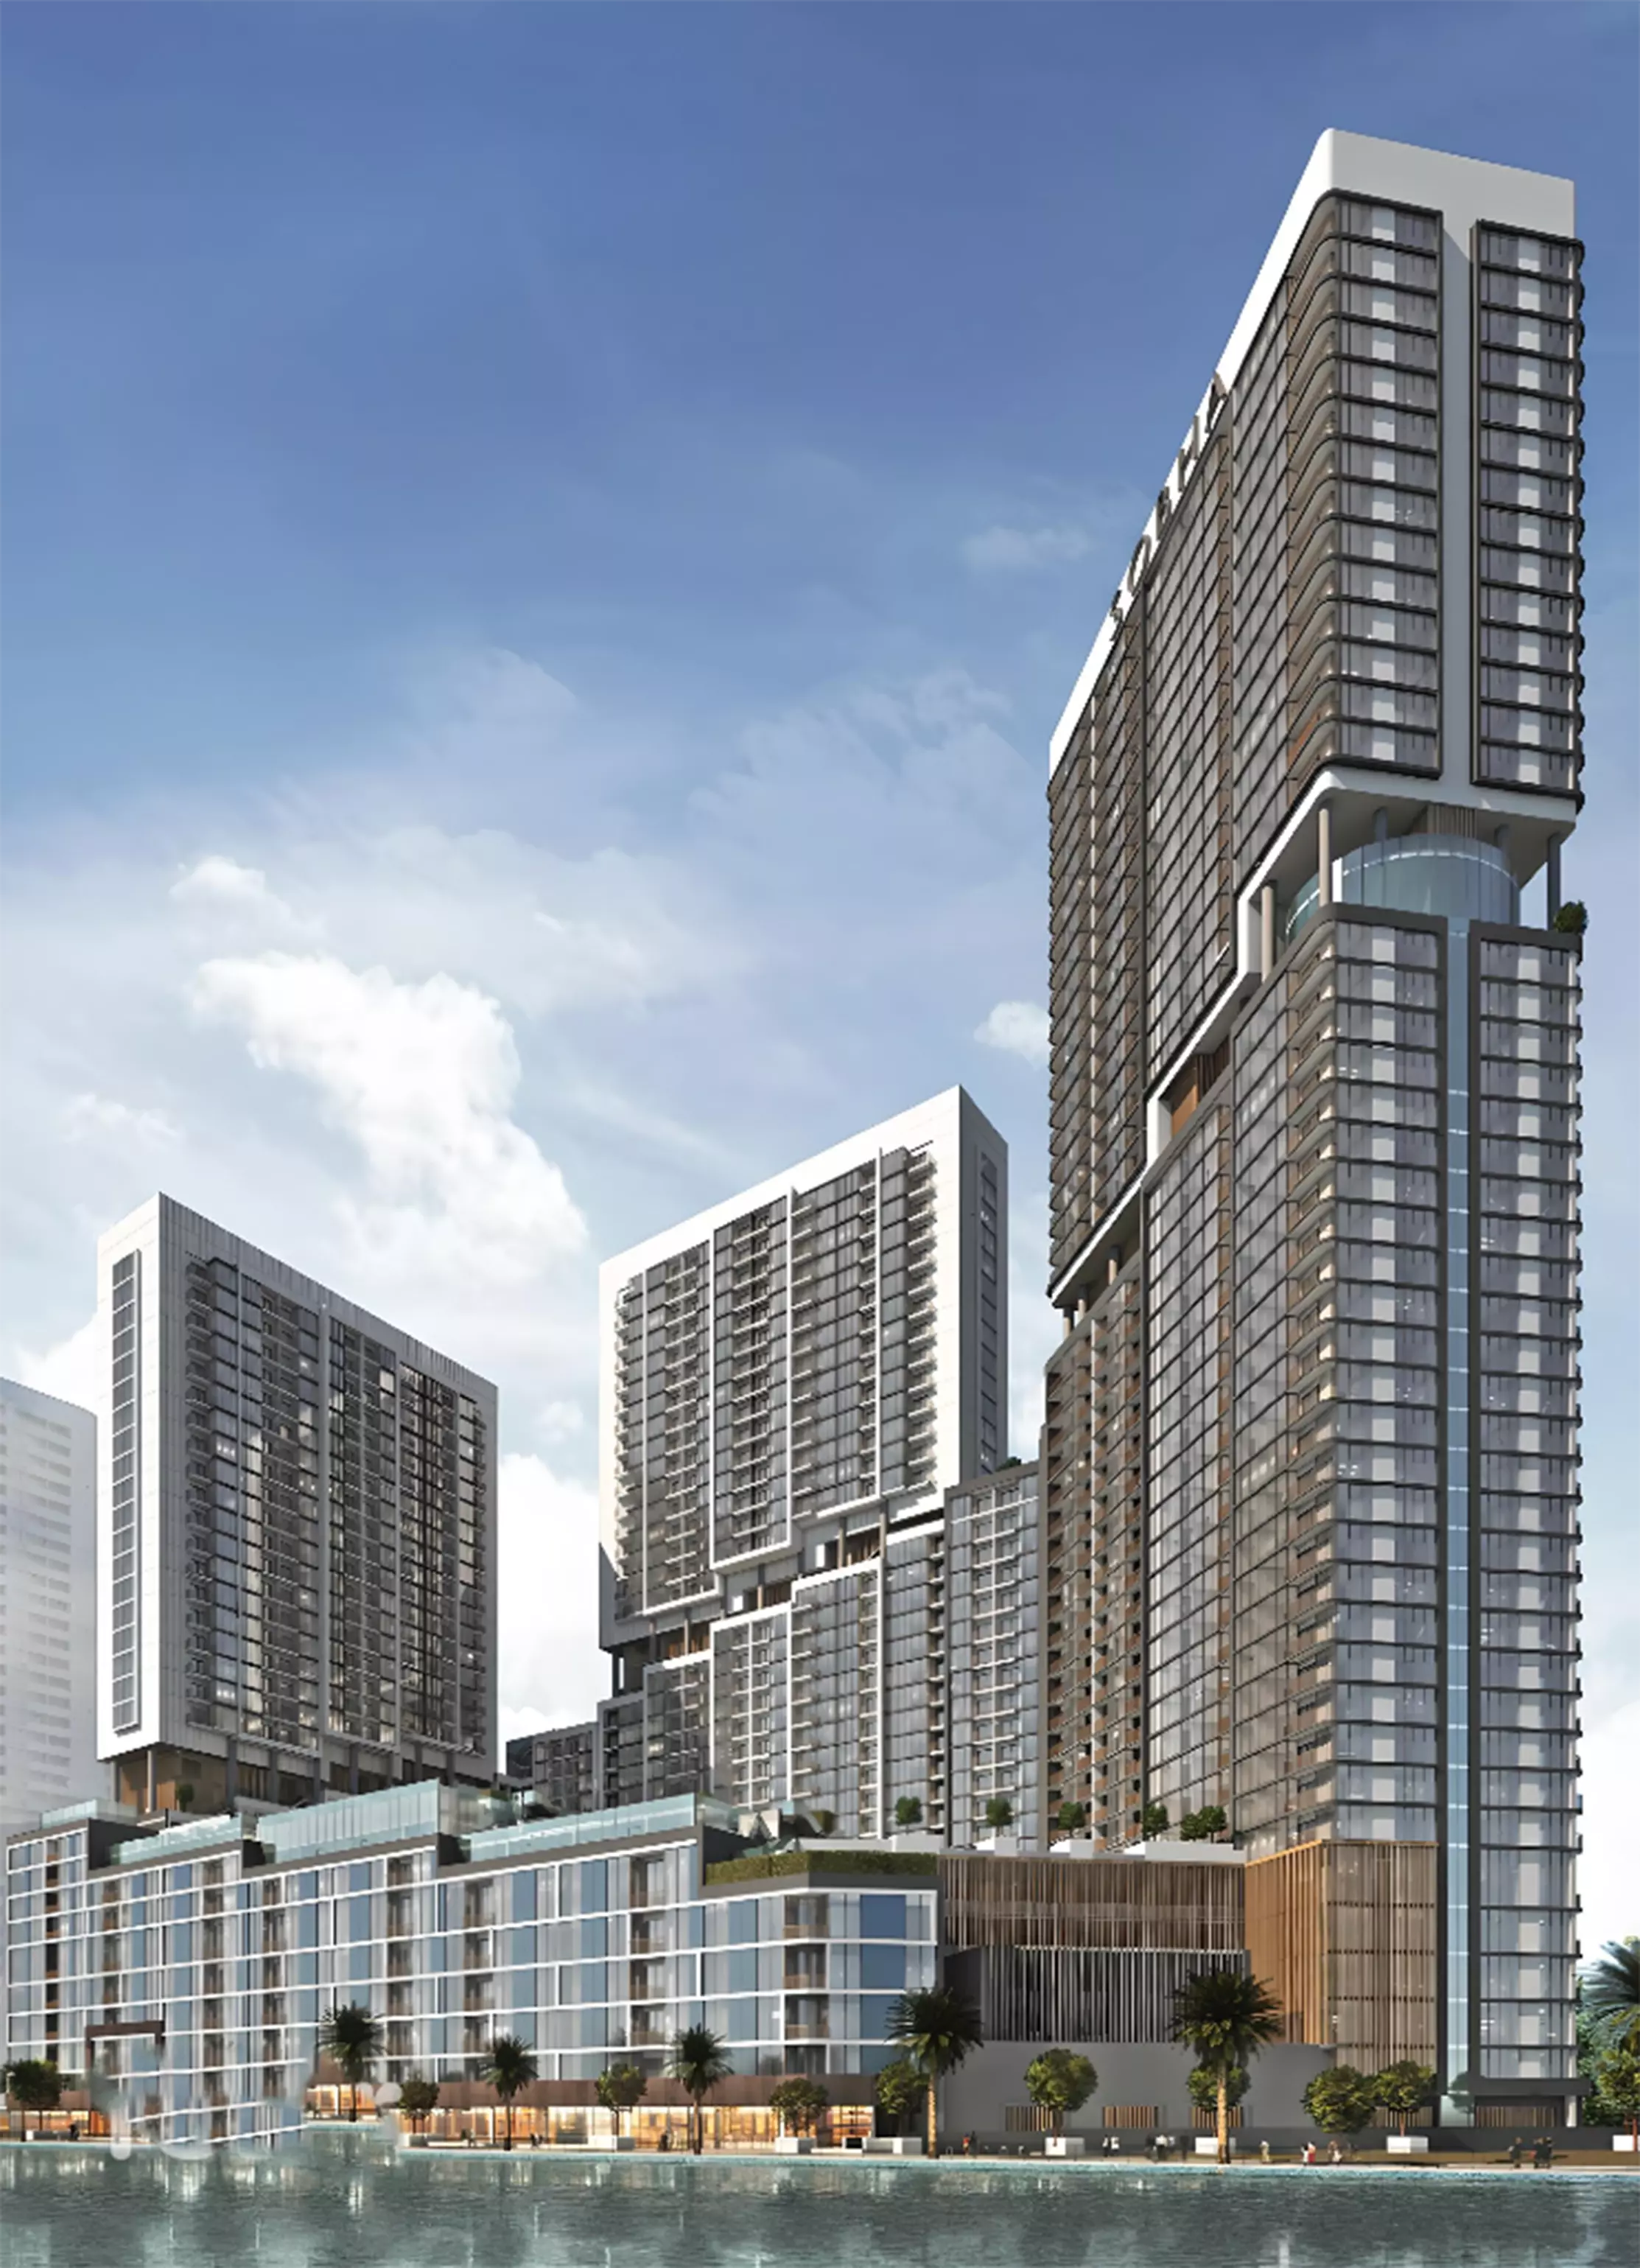
Image 3 of The Crest By Sobha by Sobha Realty
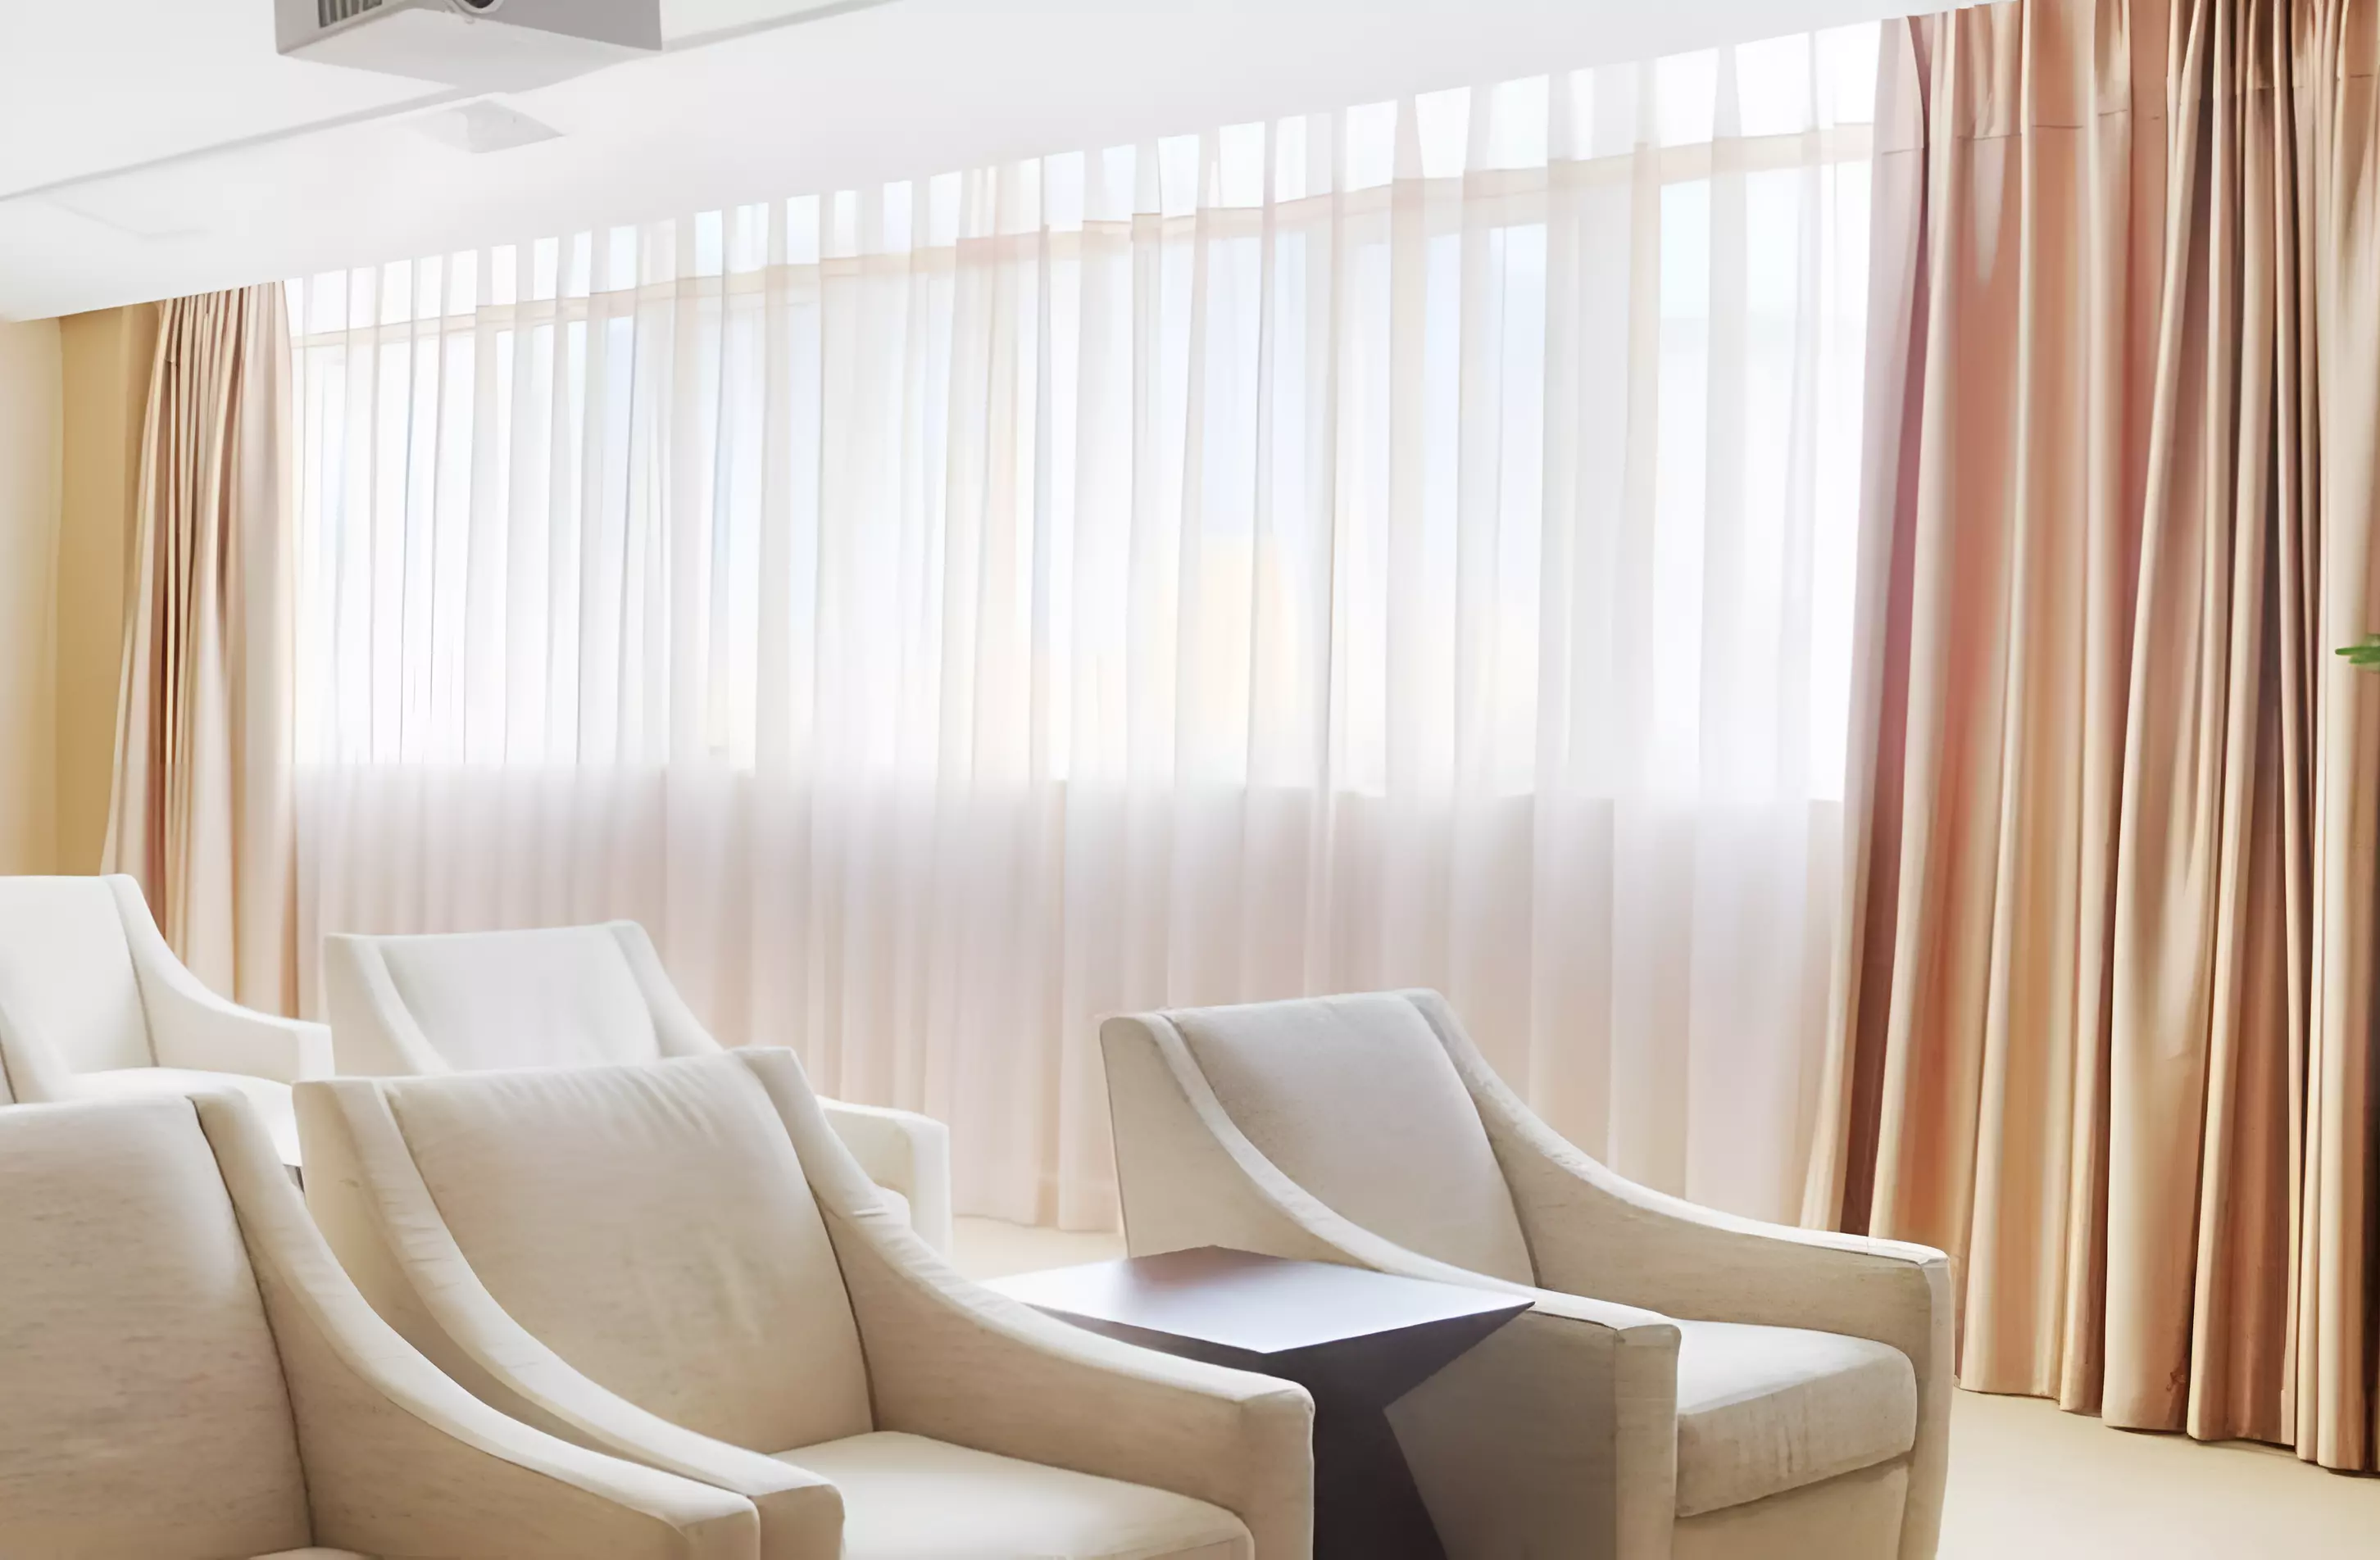
Image 4 of The Crest By Sobha by Sobha Realty
Image 5 of The Crest By Sobha by Sobha Realty
Image 6 of The Crest By Sobha by Sobha Realty
Image 7 of The Crest By Sobha by Sobha Realty
Image 8 of The Crest By Sobha by Sobha Realty
Video
Image 10 of The Crest By Sobha by Sobha Realty
1 / 10
Dubai · Sobha Hartland

The Crest By Sobha by Sobha Realty

At a glance

Specifications

Address

Dubai,Mohammed Bin Rashid City,Sobha Hartland,The Crest

Price range

AED 800,000

Completion

Ready

Payment plan

20% / 40% / 40%

Property type

Apartment

About this project

The Crest by Sobha: Four Towers in Sobha Hartland

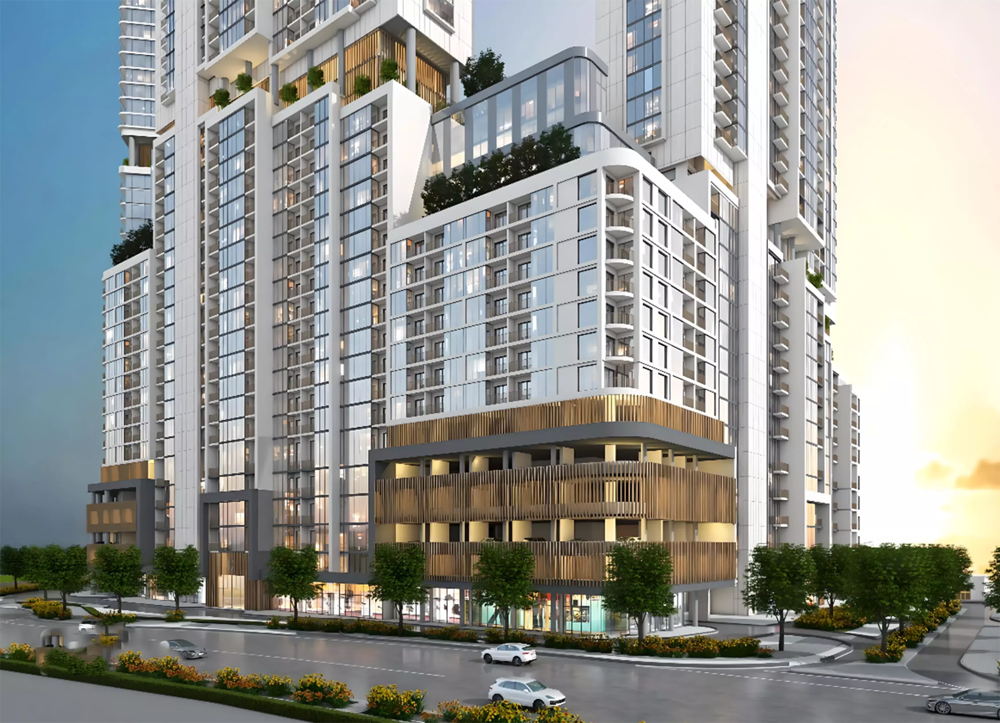
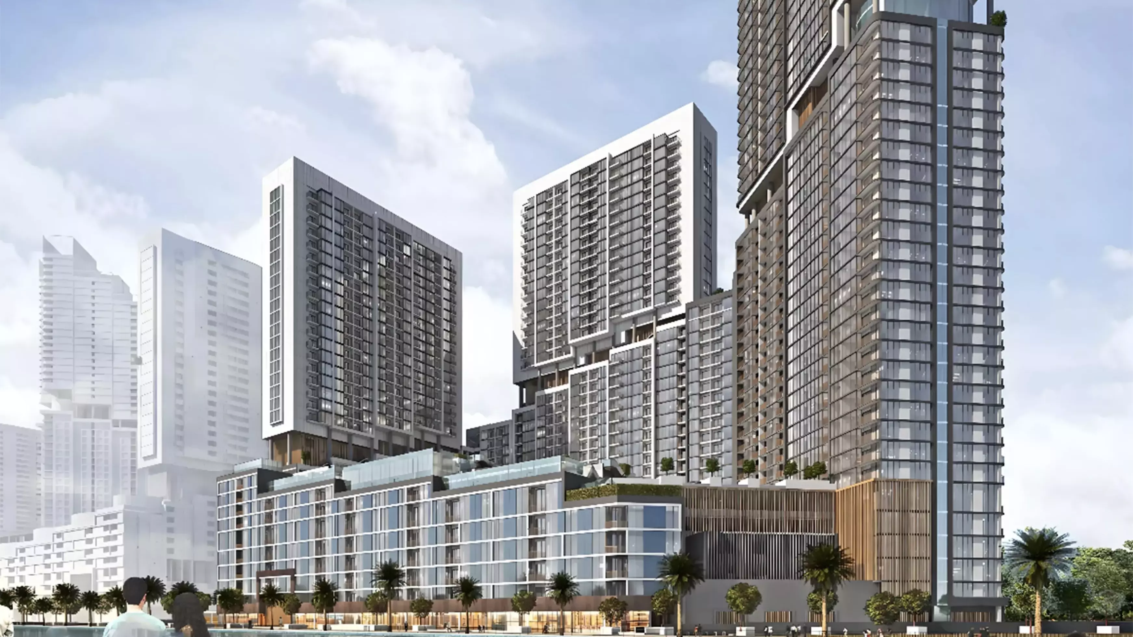
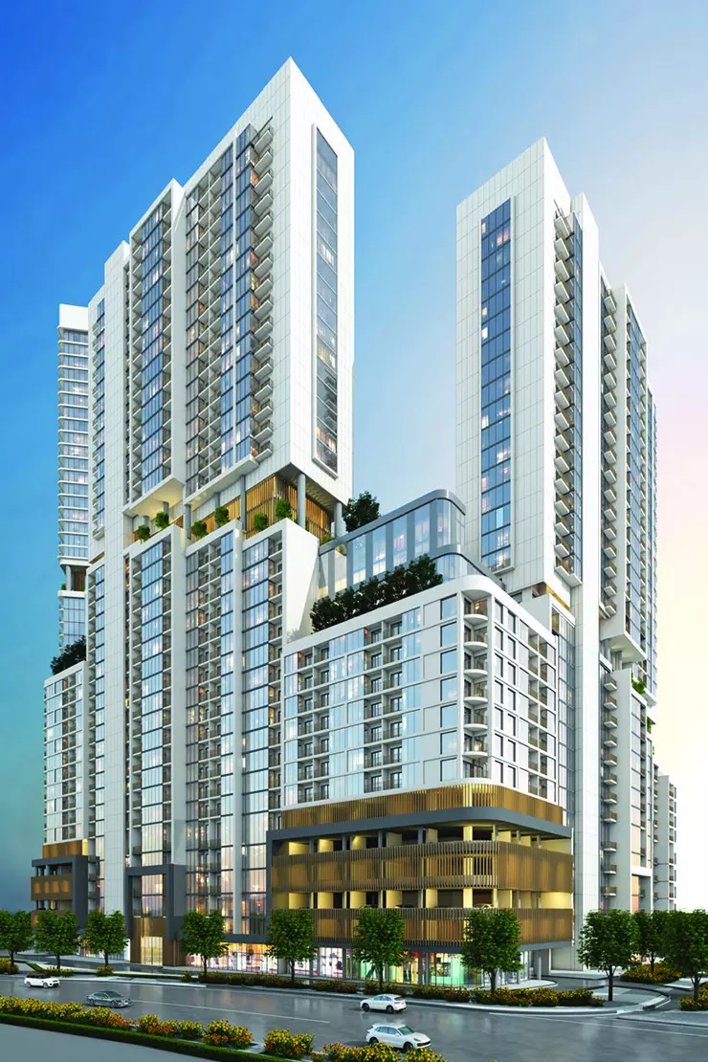
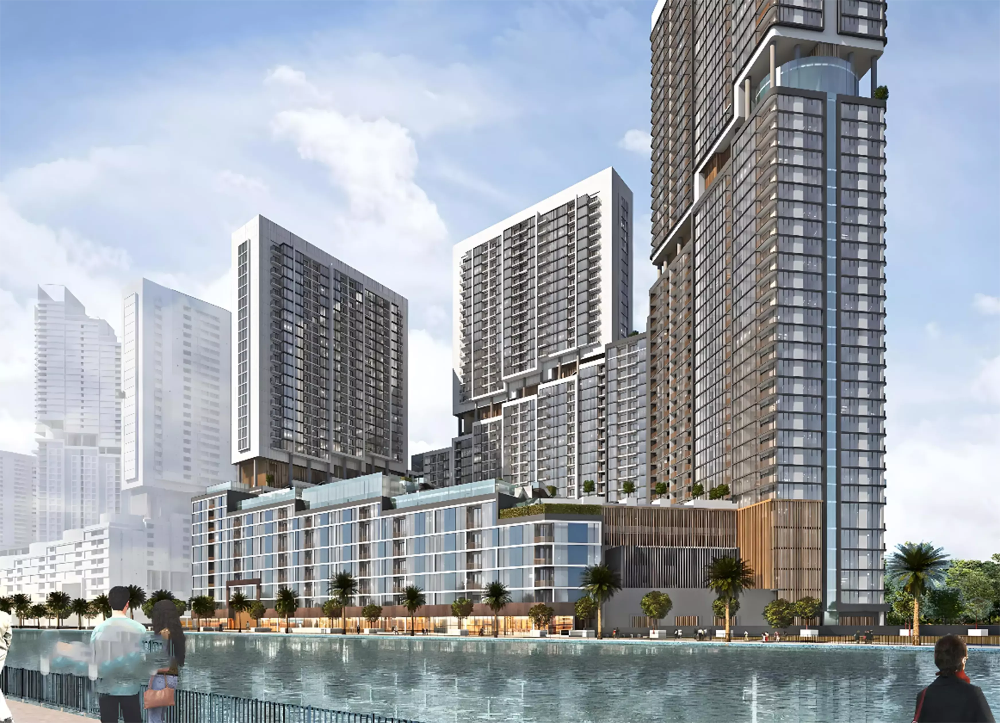
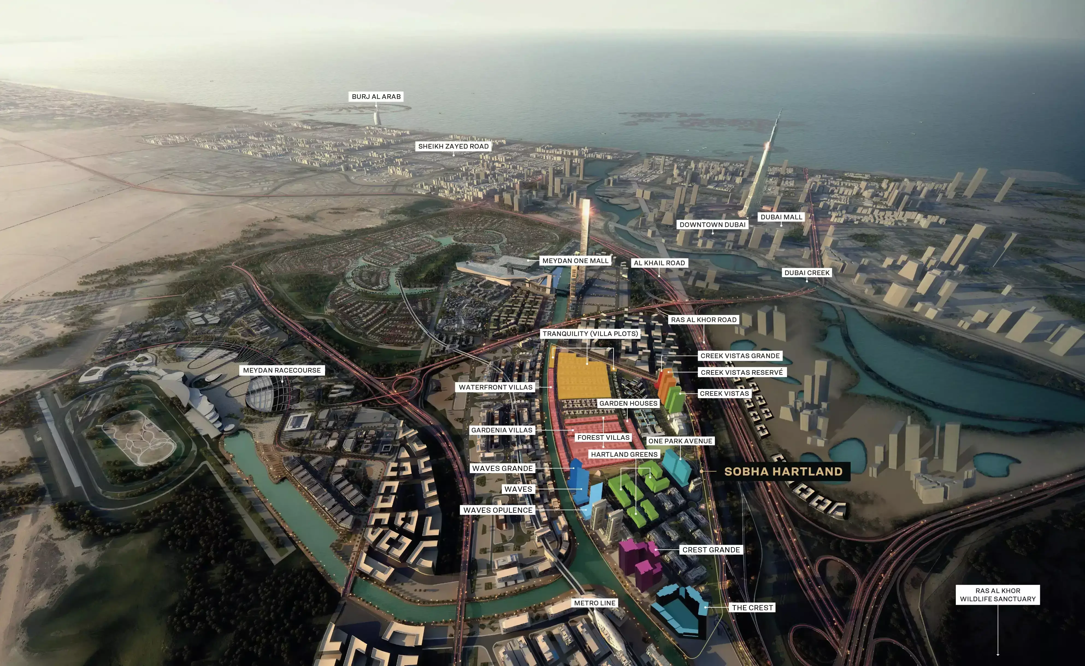
The Crest is a four-tower apartment development by Sobha Realty, located within Sobha Hartland in Mohammed Bin Rashid City, Dubai. The project spans Towers A through D, offering one-, two-, and three-bedroom apartments.

Inside Mohammed Bin Rashid City

Mohammed Bin Rashid City sits between Downtown Dubai and the Meydan corridor, roughly 10 to 15 minutes from the Burj Khalifa by car. Sobha Hartland is a sub-community within MBR City built around parks and green corridors, with a lower-density feel than urban districts like Business Bay or Dubai Marina. For buyers comparing locations, Hartland trades some urban intensity for a quieter residential environment while keeping Downtown within practical commute range.

The Crest is embedded within this master plan rather than sitting on an isolated plot. Residents have access to the broader Hartland community infrastructure rather than being contained within a single building footprint.

AED 800,000 and What the Unit Range Looks Like

The listed entry price is AED 800,000. At this level you are buying a one-bedroom apartment. The one-bedroom range across the four towers is wide: compact units in Tower B and C start around 500 to 600 sq ft, while Tower A offers one-bedroom layouts up to 890 sq ft. That spread within a single bedroom count is meaningful. A buyer at the lower end is acquiring a lean, compact unit; a buyer at the upper end of the one-bedroom range has a more livable primary residence footprint.

Two-bedroom apartments run from approximately 820 sq ft in Tower B and C to 1,394 sq ft in Tower A. Three-bedroom units appear in Towers A and D, with the largest reaching 1,706 sq ft in Tower D.

Apartments From One to Three Bedrooms

Every unit is an apartment. The project includes no villas, townhouses, or commercial space. Within the apartment category, buyers have a meaningful range: one-bedroom buyers cover investors and first-home buyers, two-bedroom buyers span couples to small families, and three-bedroom buyers are typically end-users choosing a master community for the lifestyle.

Towers B and C concentrate the compact, smaller units. Towers A and D carry the larger family-oriented floor plans. Buyers with different needs within the same community will find their product in different towers.

The Amenity Set

Category Amenities
Wellness Health Club, Gymnasium, Yoga Room
Outdoor and Social Landscaped Gardens, Barbecue Area
Leisure Shared Pool
Family Children's Play Area

Seven amenities across a four-tower development is a mid-range package. The three-piece wellness cluster suggests the target resident values daily fitness. The children's play area combined with the barbecue space reflects a resident mix that includes families and couples, not just single occupants. The overall package positions The Crest in the community apartment tier rather than the serviced or branded residence category.

Timeline: Past Its Completion Date

Construction started in November 2021. The expected completion was December 2025. As of mid-2026, the project is past its stated delivery milestone. Buyers looking at this project today are approaching something at or near handover rather than a standard off-plan purchase with years of build time remaining.

Getting In at 20% Down

Phase Percentage
Down Payment 20%
During Construction 40%
On Handover 40%

The 20% down payment sits within standard market range for Dubai residential projects. The payment split is even: 40% during construction, 40% at handover. There is no post-handover installment structure, which means the full remaining 40% is due at delivery. For buyers entering now with the project near or at completion, the handover payment is a near-term financial event rather than a future obligation spread over time.

Payment plan

Pay as construction progresses

  1. Step 0120%
    Down payment20% paid
  2. Step 0240%
    During construction60% paid
  3. Step 0340%
    On handover100% paid

Schedule totals 100% at handover. Exact dates confirmed in your Sale & Purchase Agreement (SPA).

Construction

Where the project stands

  1. Nov 2021

    Booking started
  2. Nov 2021

    Construction started
  3. Dec 2025

    Expected completion
Lifestyle

What's on site

Location

Where it sits

Dubai,Mohammed Bin Rashid City,Sobha Hartland,The Crest

Open in Google Maps
FAQ

Questions buyers usually ask

Q01

What is the starting price for apartments in The Crest By Sobha?

The Crest By Sobha offers apartments starting from AED 800,000. This competitive starting price positions it as an attractive option in Mohammed Bin Rashid City, Dubai. With premium amenities and exceptional design, it’s a great opportunity for both homebuyers and investors.

Q02

What types of properties and prices are available in The Crest By Sobha?

The Crest By Sobha exclusively offers apartments priced at AED 800,000. This fixed price for premium property in Mohammed Bin Rashid City ensures that buyers can plan their investments wisely. The single property type guarantees luxury living alongside top-tier amenities.

Q03

What is the payment plan for apartments in The Crest By Sobha?

The payment plan for The Crest By Sobha is flexible and includes a 20% down payment, followed by 40% during construction, and the remaining 40% upon handover. This structured plan makes it easier for investors in Dubai to manage their finances while securing a valuable property.

Q04

When will The Crest By Sobha be ready for occupancy?

The Crest By Sobha is expected to be completed by December 31, 2025. This timeline gives buyers ample opportunity to prepare for their new homes in Mohammed Bin Rashid City, ensuring a smooth transition into this premium living space.

Q05

Where is The Crest By Sobha located?

The Crest By Sobha is located in Mohammed Bin Rashid City, Dubai, at Sobha Hartland. This prime address offers easy access to key amenities and major roadways, making it a desirable location for both families and professionals.

Q06

Who is developing The Crest By Sobha?

The Crest By Sobha is developed by Sobha Realty, renowned for their commitment to quality and luxury in real estate. Their expertise ensures that residents will enjoy high standards of living within a beautifully designed community in Dubai.

Q07

What amenities are available in The Crest By Sobha?

Residents of The Crest By Sobha will enjoy a range of premium amenities including landscaped gardens, a health club, a fully equipped gymnasium, a yoga room, and a children's play area. These features promote a luxurious lifestyle and community engagement.

Q08

What types of properties are available in The Crest By Sobha?

The Crest By Sobha offers a selection of luxurious apartments, providing buyers with the opportunity to invest in an exclusive living experience. These apartments are designed to meet modern living standards in a vibrant community.

Q09

Is The Crest By Sobha a good investment opportunity?

Yes, The Crest By Sobha presents a robust investment opportunity. With high ROI potential, prime location in Mohammed Bin Rashid City, and a reputable developer in Sobha Realty, it offers favorable conditions for capital appreciation in Dubai's real estate market.

Q10

How can I book a unit in The Crest By Sobha?

To book a unit in The Crest By Sobha, interested buyers can contact our sales team for detailed information and assistance. They will guide you through the booking process and provide answers to any questions you may have.

Ready when you are

Get the price list, payment plan, and a direct line.

Speak with a sales advisor and get vacancy rates, price-per-sqft growth, and floor plans on request.

Or explore more projects