
Royal Regency, Business Bay: Apartments from AED 1.24 Million
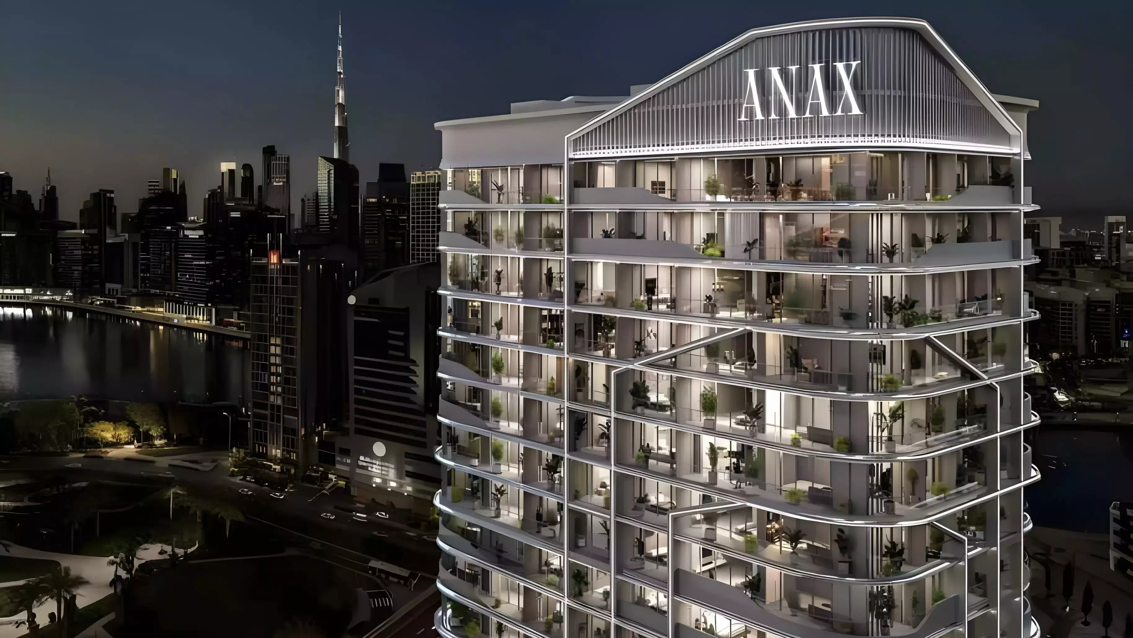
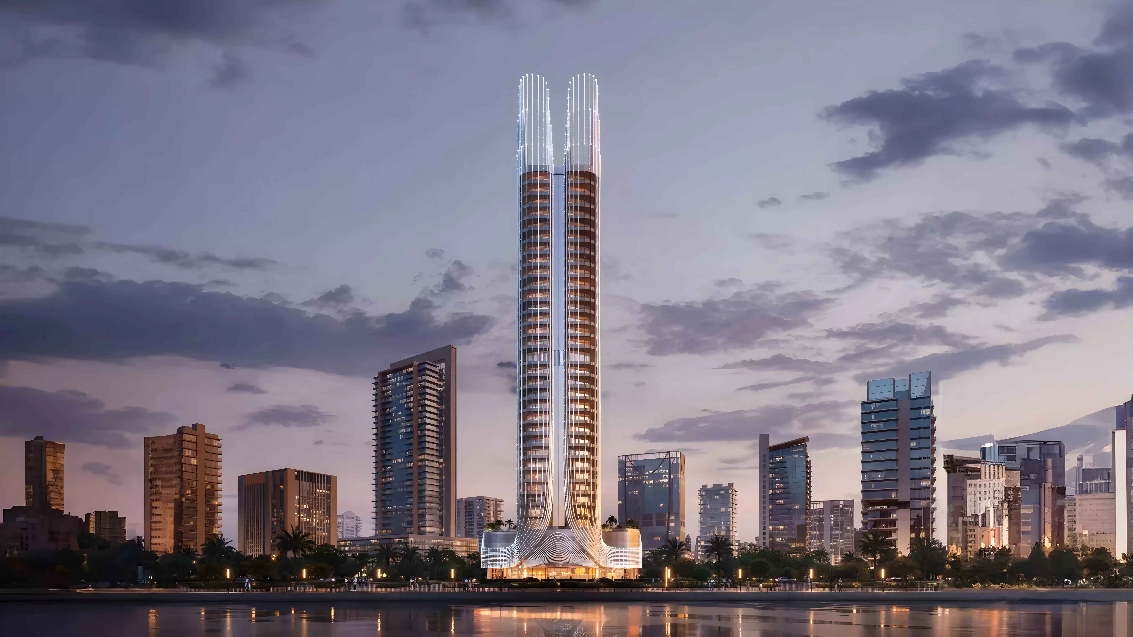
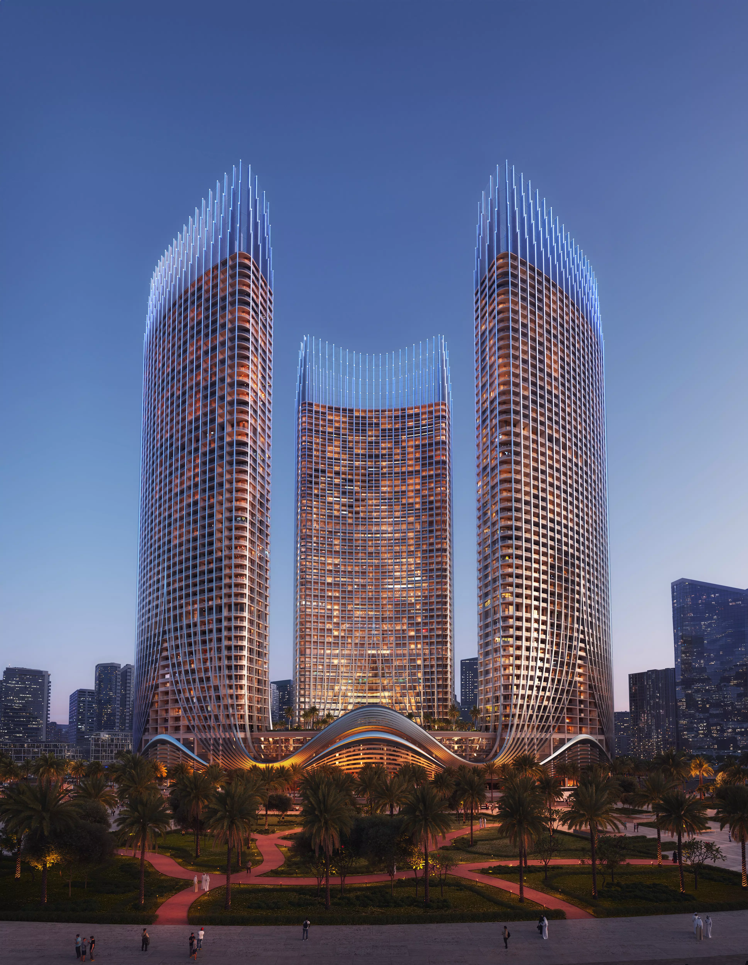
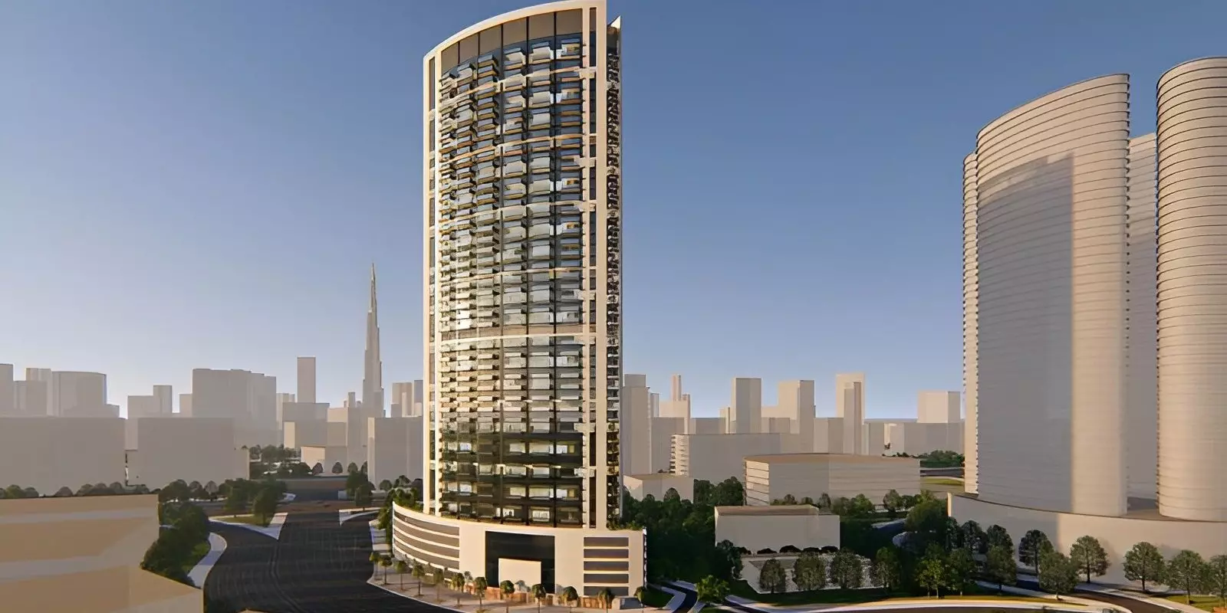

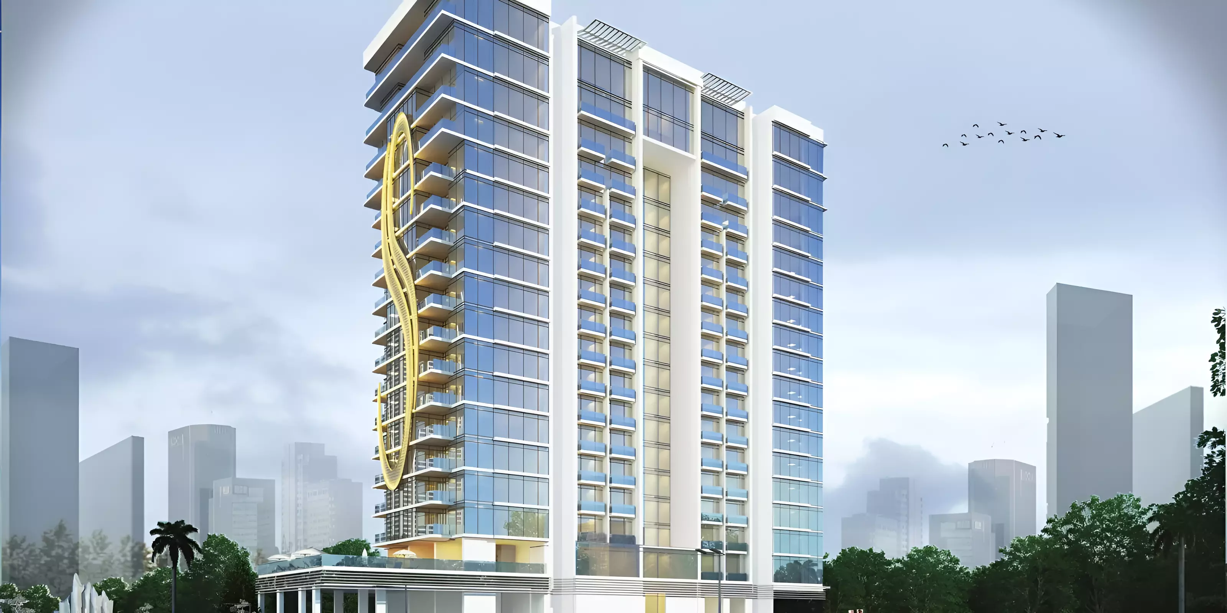
Royal Regency is a residential apartment project by Al Seeb Real Estate Development, located in Business Bay, one of Dubai's most central mixed-use districts. The building offers studios through three-bedroom apartments across a range of layouts, which accounts for the wide spread in the price range.
Business Bay: What the Address Means Day to Day
Business Bay runs alongside the Dubai Water Canal, with Downtown Dubai to the north and DIFC to the west. For a resident, the Burj Khalifa area is a short metro ride on the Red Line from the Business Bay Metro Station, which sits within the district. Sheikh Zayed Road provides direct road access north and south. The district is a practical base for anyone working in or around the financial and commercial clusters that surround it.
From AED 1.24M to AED 4.43M: Reading the Spread
The price range is driven by unit size and bedroom count, not by any unusual variation in per-square-foot pricing. Studios start at AED 1,244,000 for 556 sq ft. One-bedrooms start at AED 1,468,500, with sizes from 699 to 1,223 sq ft across multiple layout configurations. Two-bedrooms start at AED 2,486,545, spanning 1,306 to 1,659 sq ft. Three-bedrooms start at AED 3,645,600, with the largest units at 2,915 sq ft reaching AED 4,432,500 at the top of the range.
A buyer at AED 1.24M is choosing a compact unit in a central Business Bay building. A buyer at AED 4.43M is purchasing a large-format three-bedroom apartment in the same location.
Studios to Three-Bedrooms: Who Each Unit Suits
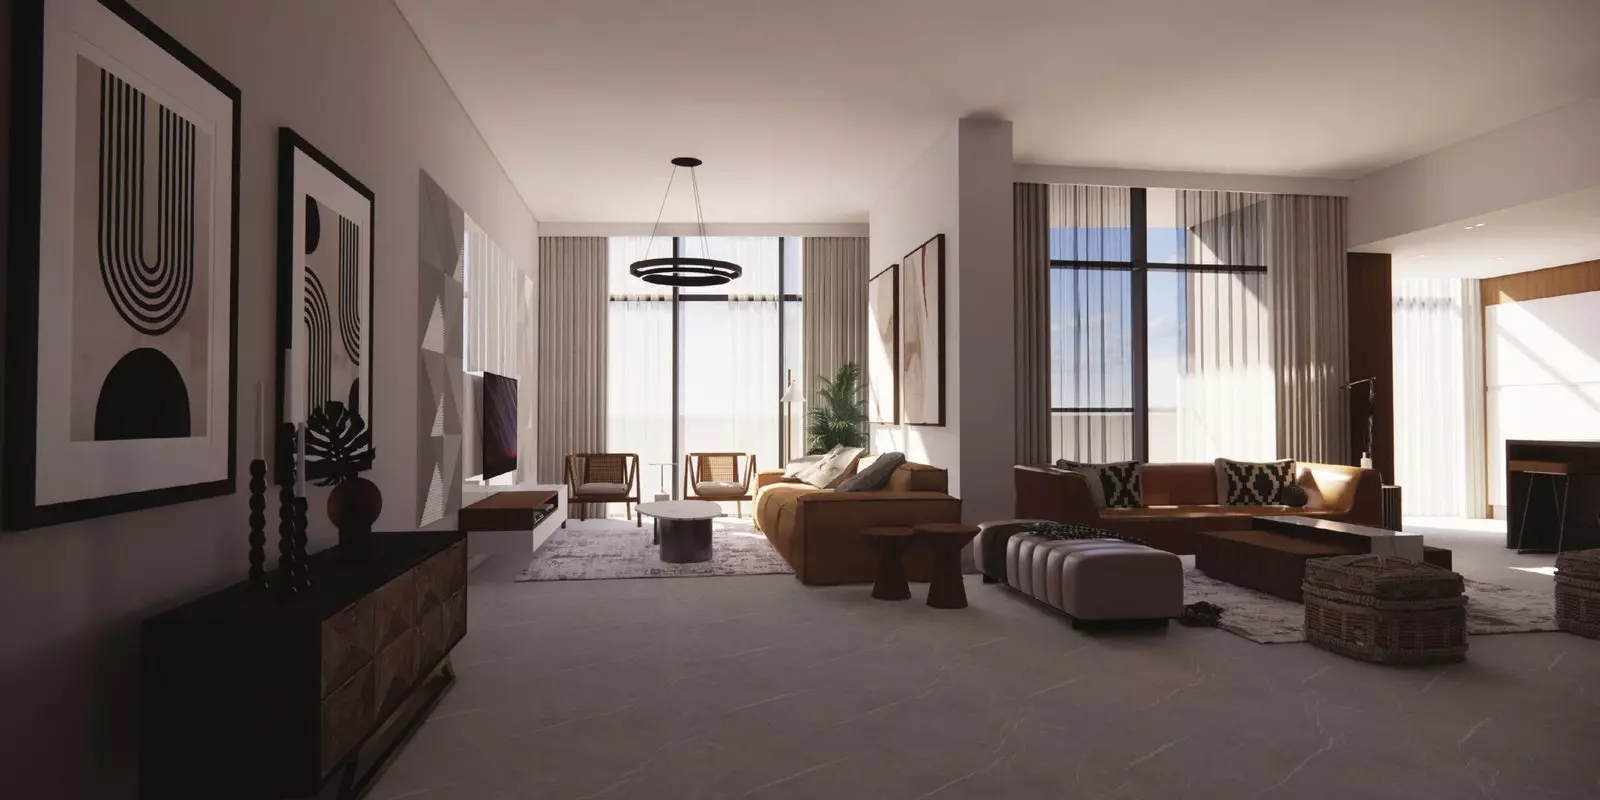
Royal Regency offers apartments only, covering four bedroom configurations. Studios and one-bedrooms in the AED 1.24M to AED 1.47M range are sized for single occupiers. Two-bedrooms at AED 2.49M and above suit couples or small families who want to stay in a central location. Three-bedrooms starting from AED 3.65M run from 2,632 to 2,915 sq ft. At that size, a family gets apartment living in central Business Bay without compromising on floor space.
Amenities
| Category | Facilities |
|---|---|
| Fitness and wellness | Well-being and Fitness centre, Gymnasium |
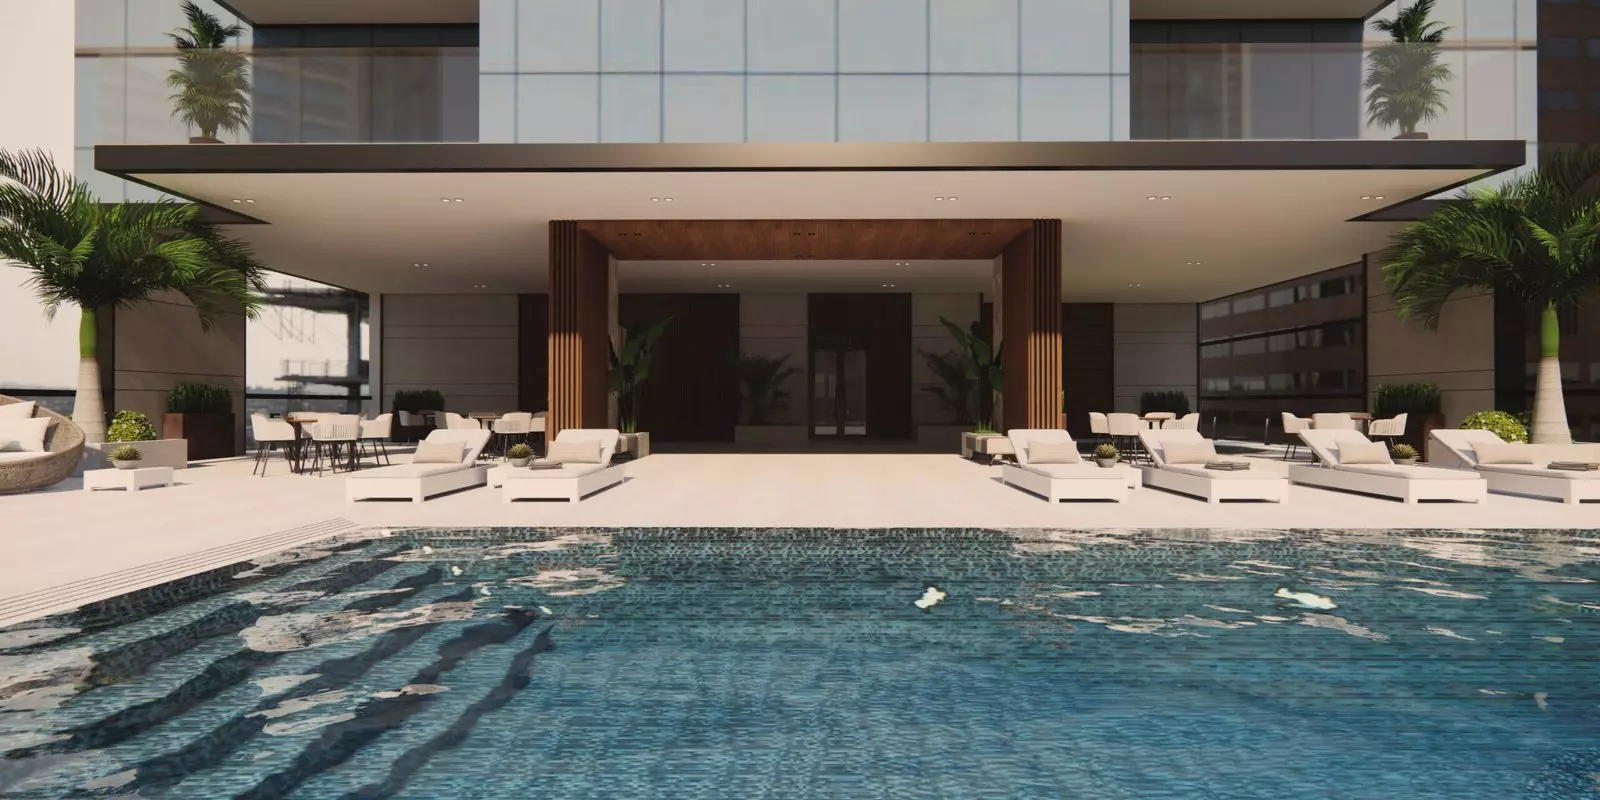
| Outdoor and leisure | Landscaped Parks, Shared Pool |
| Family | Children's Play Area |
| Building services | Valet Parking, Security |
Valet parking stands out in this amenity set. Its inclusion alongside fitness and leisure facilities signals a building that targets residents who expect managed, service-oriented infrastructure. The rest of the amenity mix is practical rather than resort-oriented: a gym, shared pool, landscaped parks, and a children's play area. This combination suits a building occupied by working adults and young families.
Timing: Past the Original Completion Date
Construction at Royal Regency began in November 2022, with an expected completion of February 2026. That date has now passed. For a buyer looking at this project today, the construction phase is behind you. The project is at or near the handover stage, which means the off-plan delivery risk present earlier in the timeline is substantially reduced.
Getting In for 14%: The Payment Structure
| Stage | Percentage |
|---|---|
| During construction | 14% |
| At handover | 50% |
| Post-handover | 36% |
The 14% during construction is a low entry commitment during the build phase. The weight of this plan falls at handover, where 50% is due. That is the primary cash flow event and the figure that matters most for planning purposes. The 36% post-handover portion spreads a meaningful share of the total purchase price over the period after you take possession, reducing the immediate capital requirement at the point of handover.