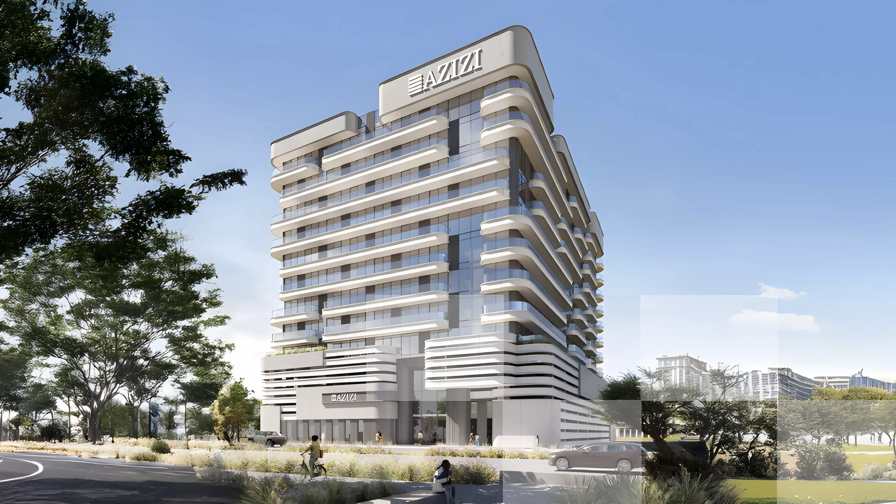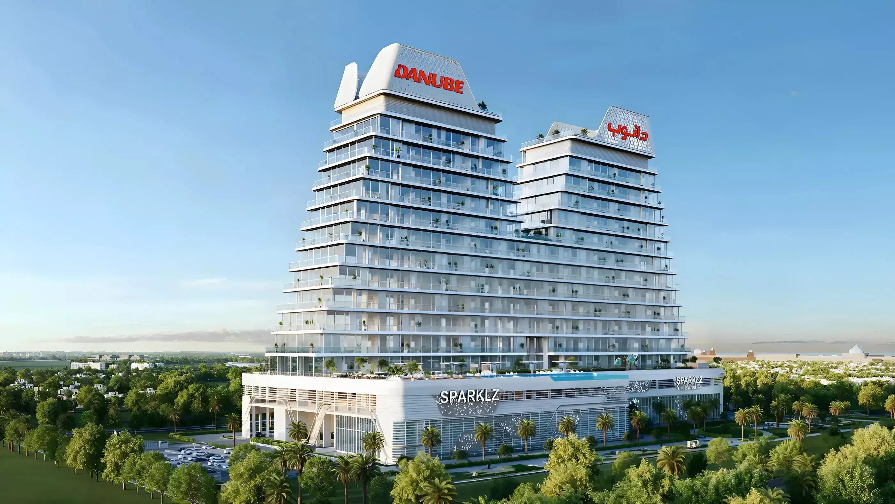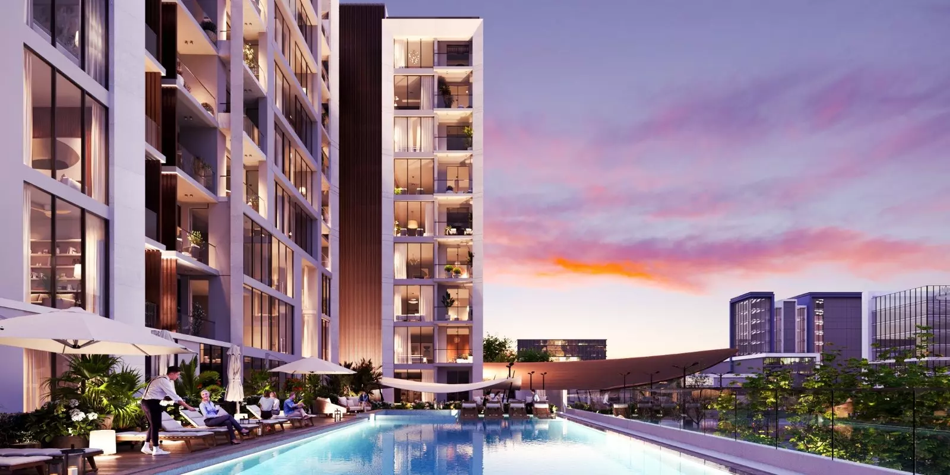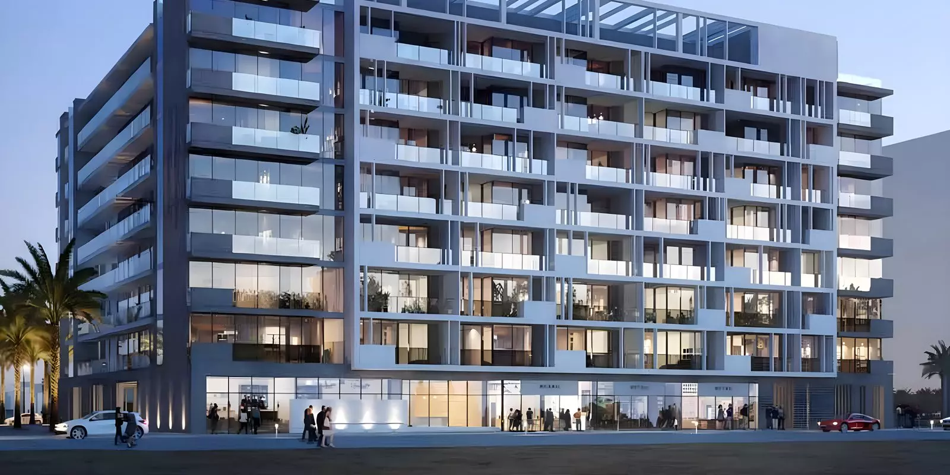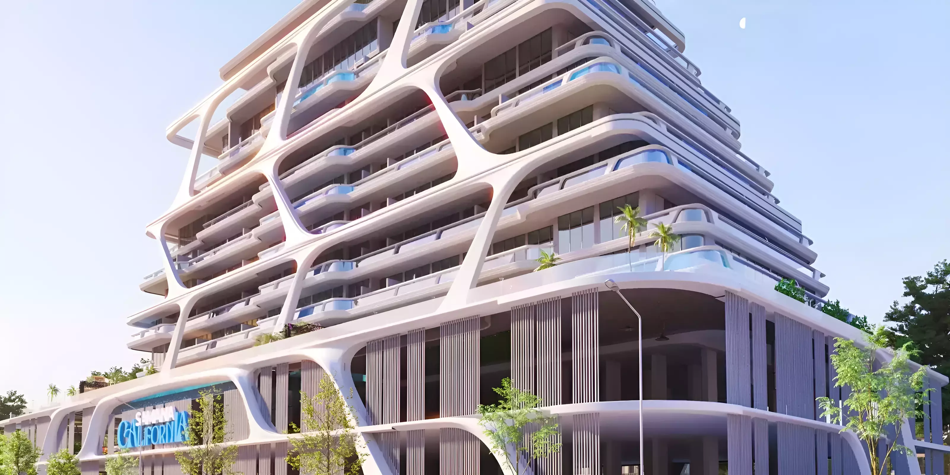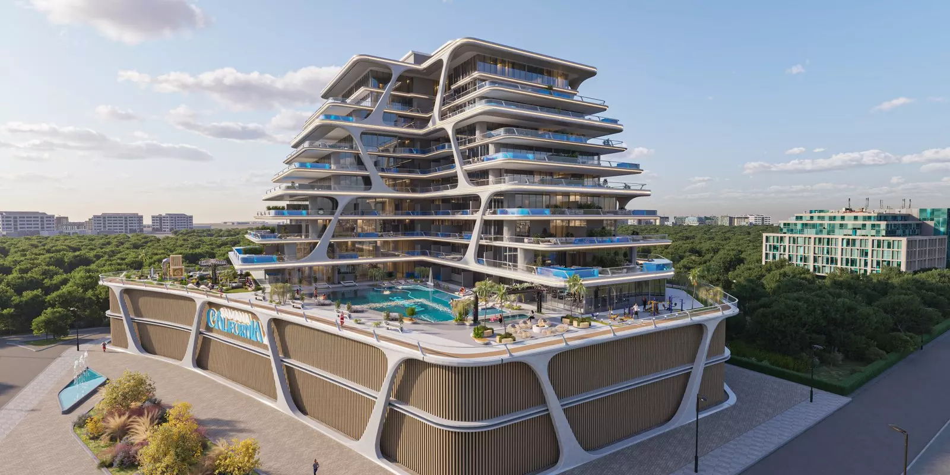
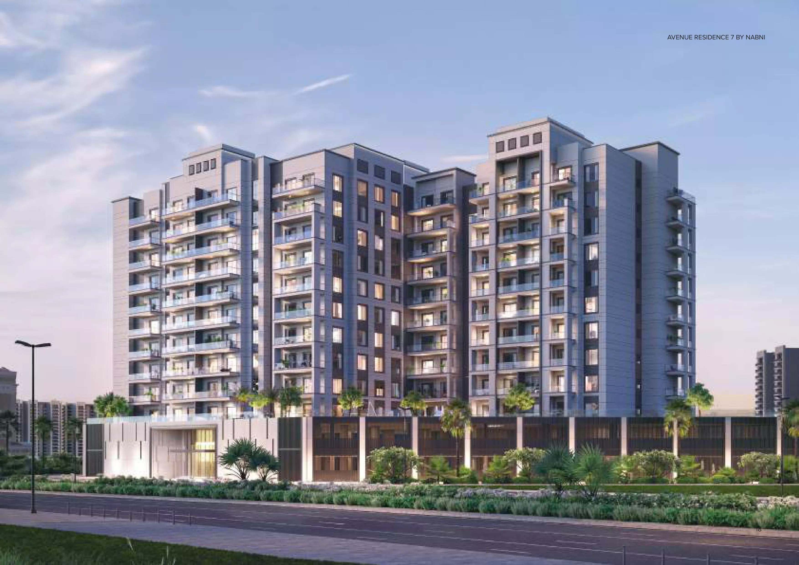
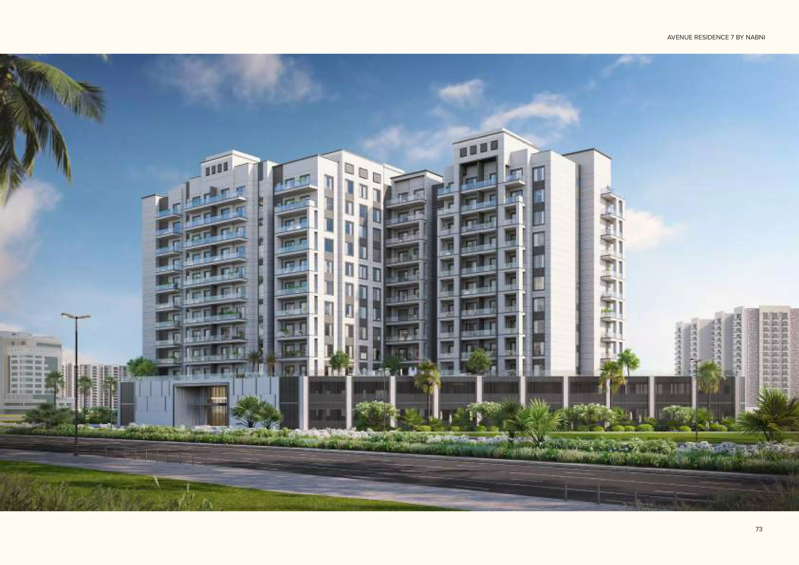
Avenue Residence Phase 7: Nabni Builds Again in Al Furjan
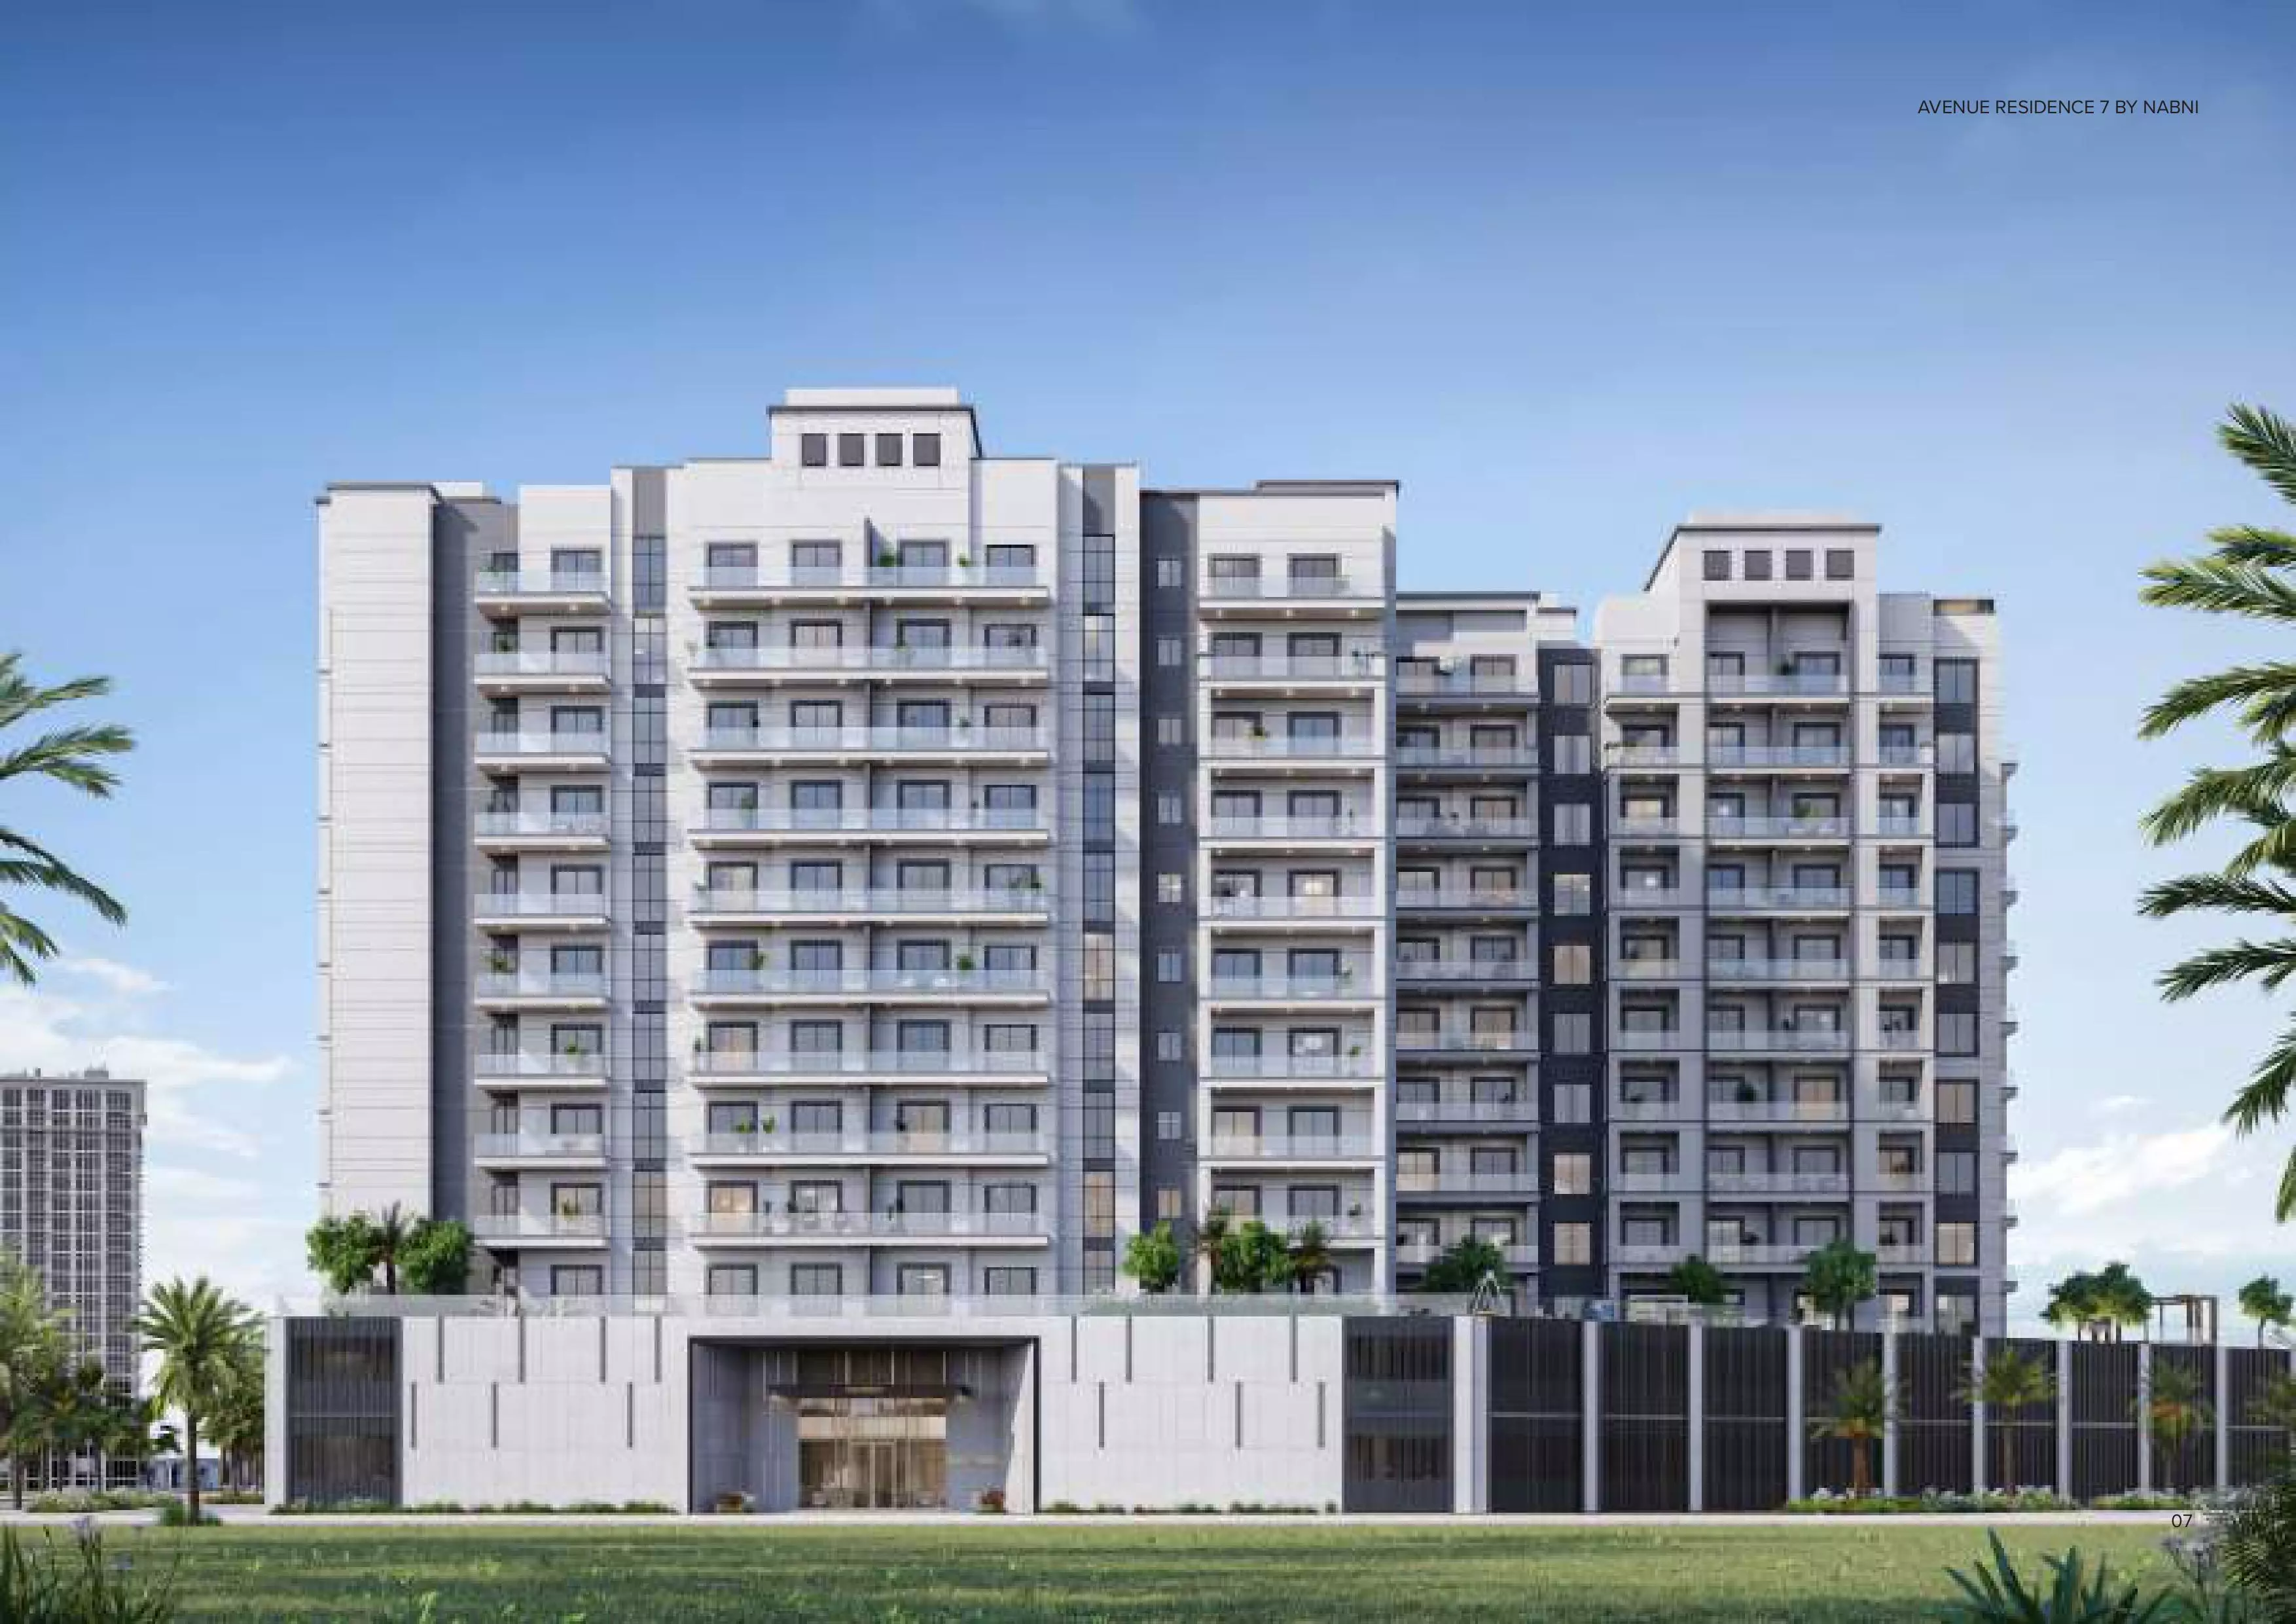
Avenue Residence Phase 7 is a residential apartment project by Nabni Real Estate Development, the latest phase in an established series within the Al Furjan community in Dubai. Construction started in September 2024 with handover scheduled for October 2027.
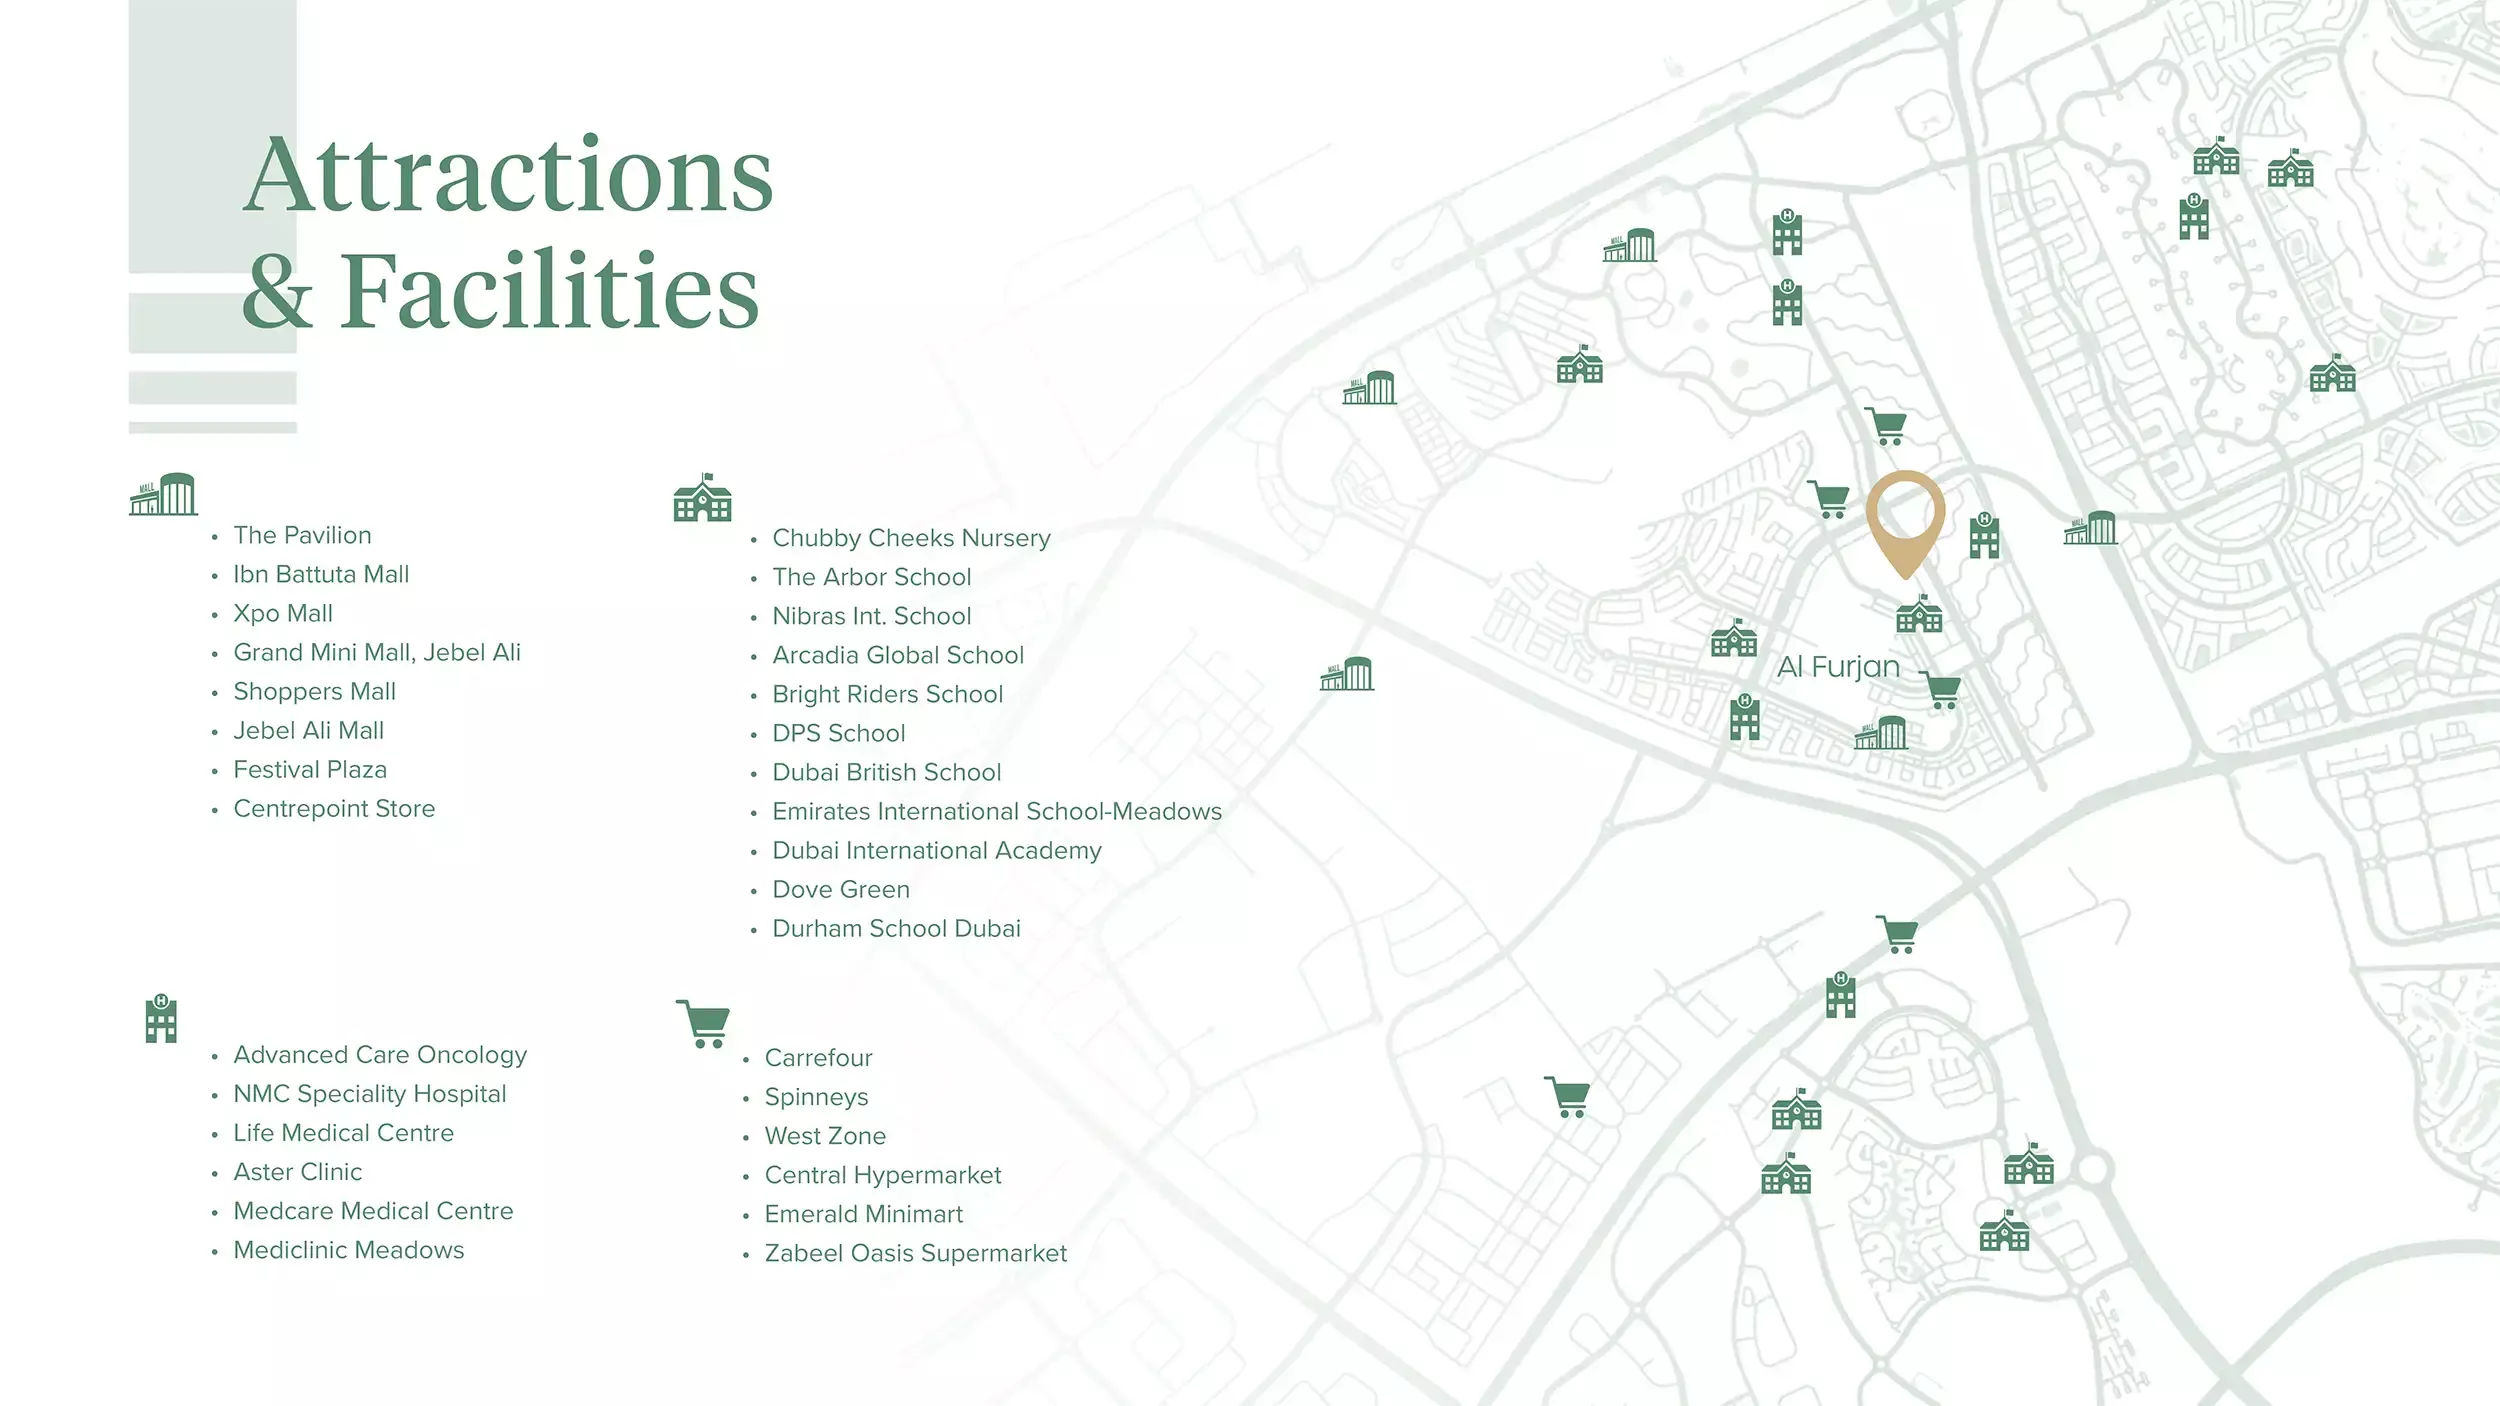
Al Furjan: Connected and Fully Built Out
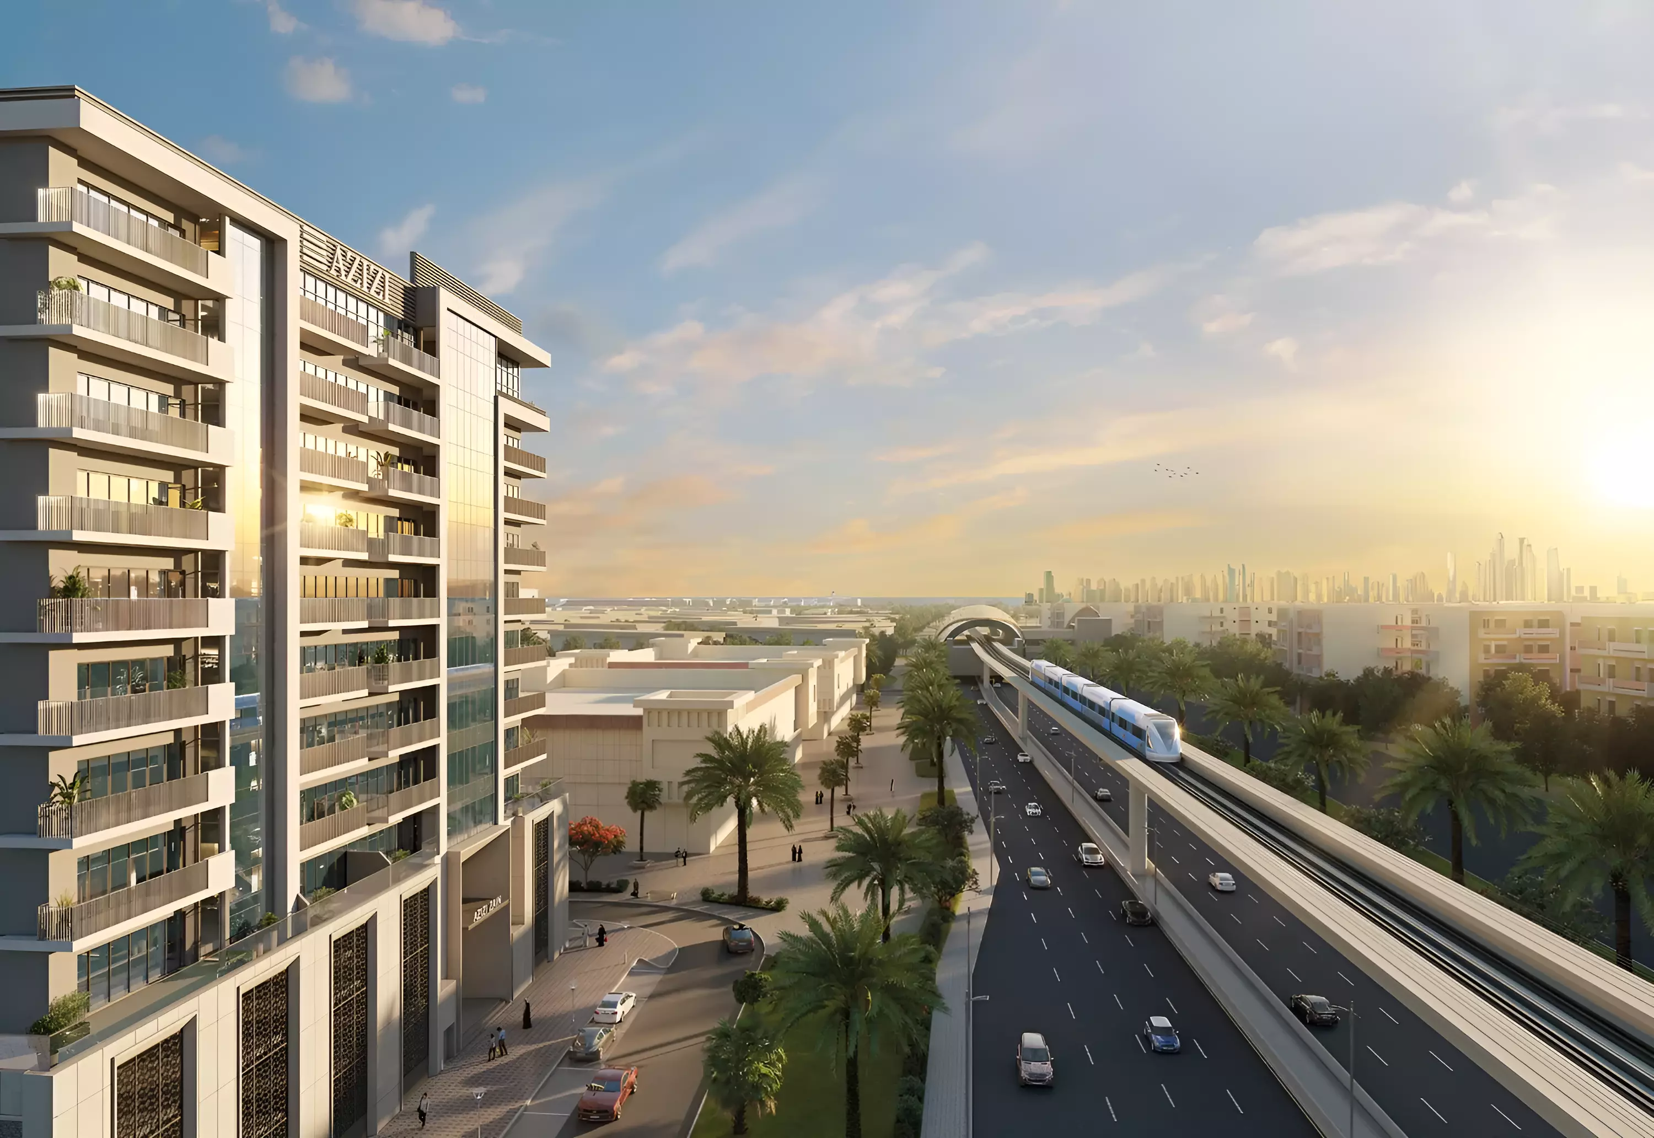
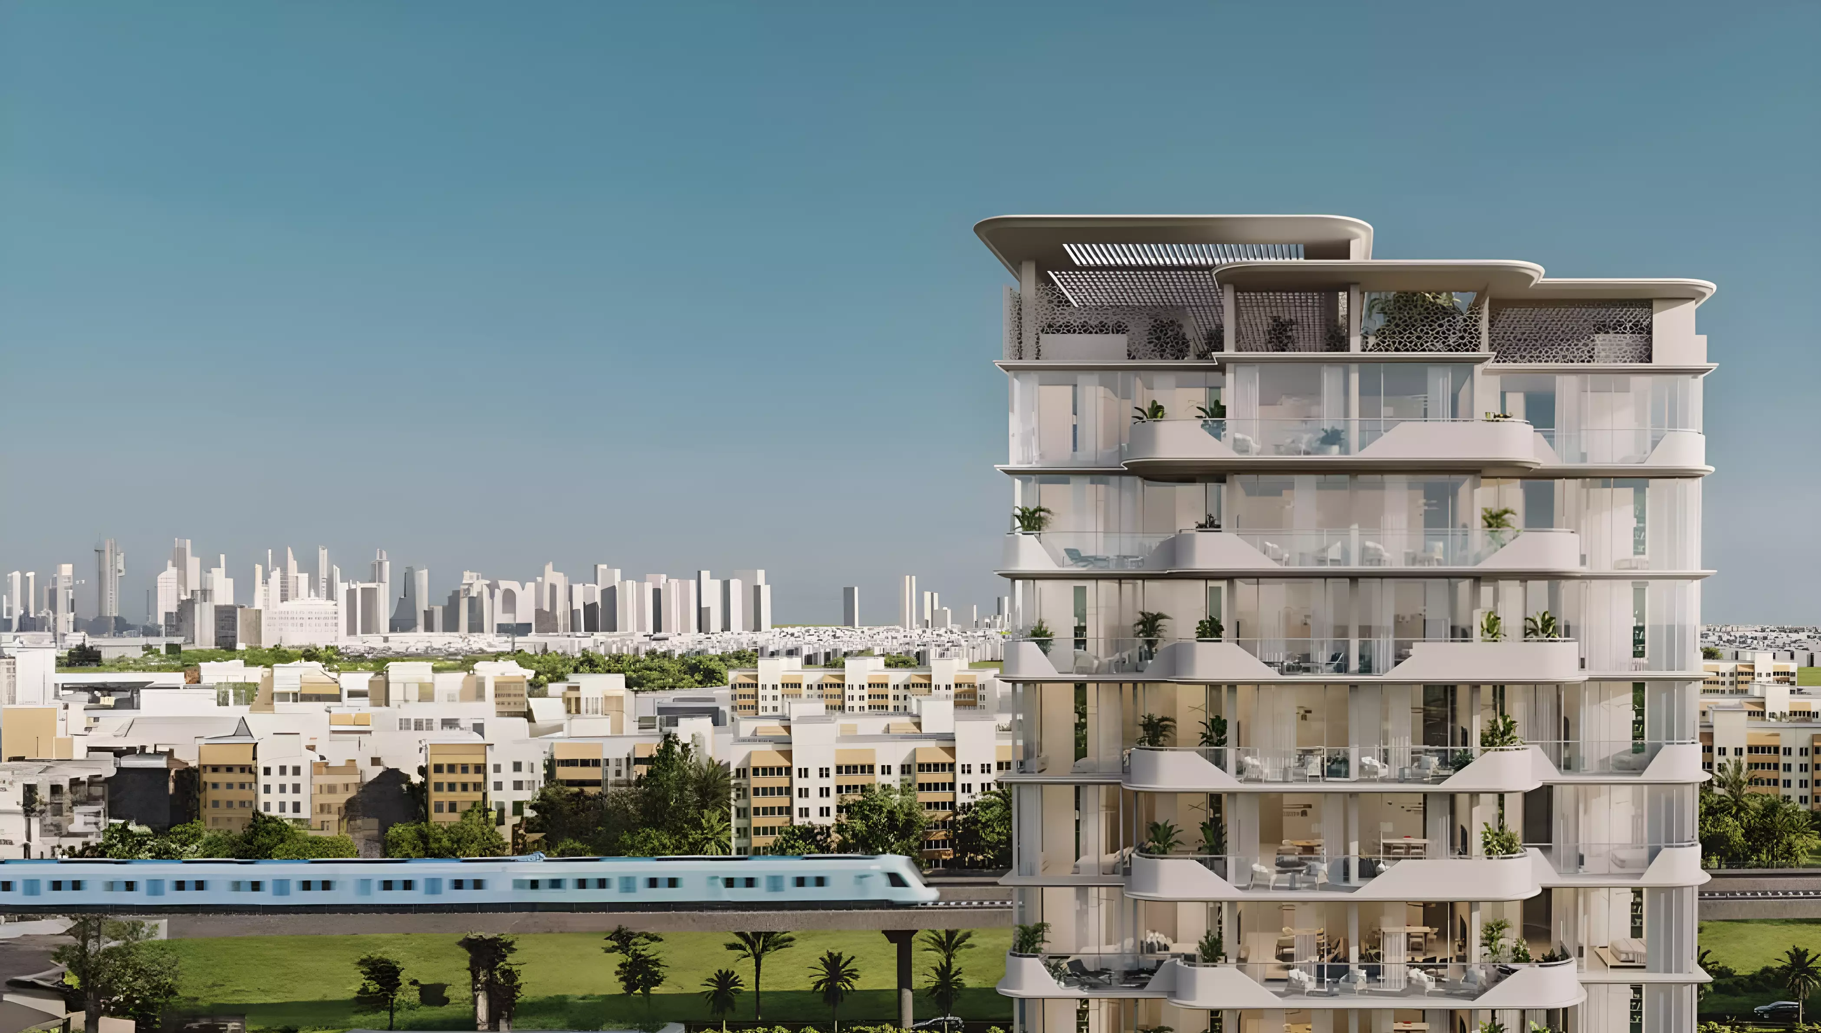
Al Furjan sits in southwestern Dubai, connected to the wider city via Sheikh Zayed Road and the Route 2020 metro extension. The Al Furjan Metro Station gives residents direct rail access to Dubai Marina and the western corridor without requiring a car for every journey. The community sits in the Route 2020 corridor between Discovery Gardens and Jumeirah Village Circle, making it one of the more transit-accessible residential areas in this part of the city.
The district is fully built out with schools, retail, and parks in place. That is a practical advantage for end-users who want a functioning neighbourhood from move-in day. For investors, Al Furjan attracts families and working professionals who need practical connectivity without the rent levels of more central Dubai districts. The commute to Dubai Marina runs under 20 minutes by road; Downtown Dubai is roughly 25 to 30 minutes away.
AED 1.4M to AED 2.9M: The Spread, Explained
The project ranges from AED 1,419,151 to AED 2,882,001. The gap is explained almost entirely by bedroom count.
One-bedroom apartments start at AED 1,419,151 across five layout types with areas from 885 to 1,024 sq ft. Two-bedroom units begin at around AED 2.2M at 1,488 sq ft. Three-bedroom apartments start at AED 2,882,001 with floorplates of 2,018 to 2,036 sq ft.
At AED 1.4M, an investor or owner-occupier gets a freehold 1-bedroom in an established Dubai community with functioning transport links and a genuine floor area. At AED 2.9M, the 3-beds deliver over 2,000 sq ft, large by mid-market Dubai standards. The 2-beds at around AED 2.2M suit small families who want an extra bedroom without stepping into the upper price tier.
Three Bedroom Configurations
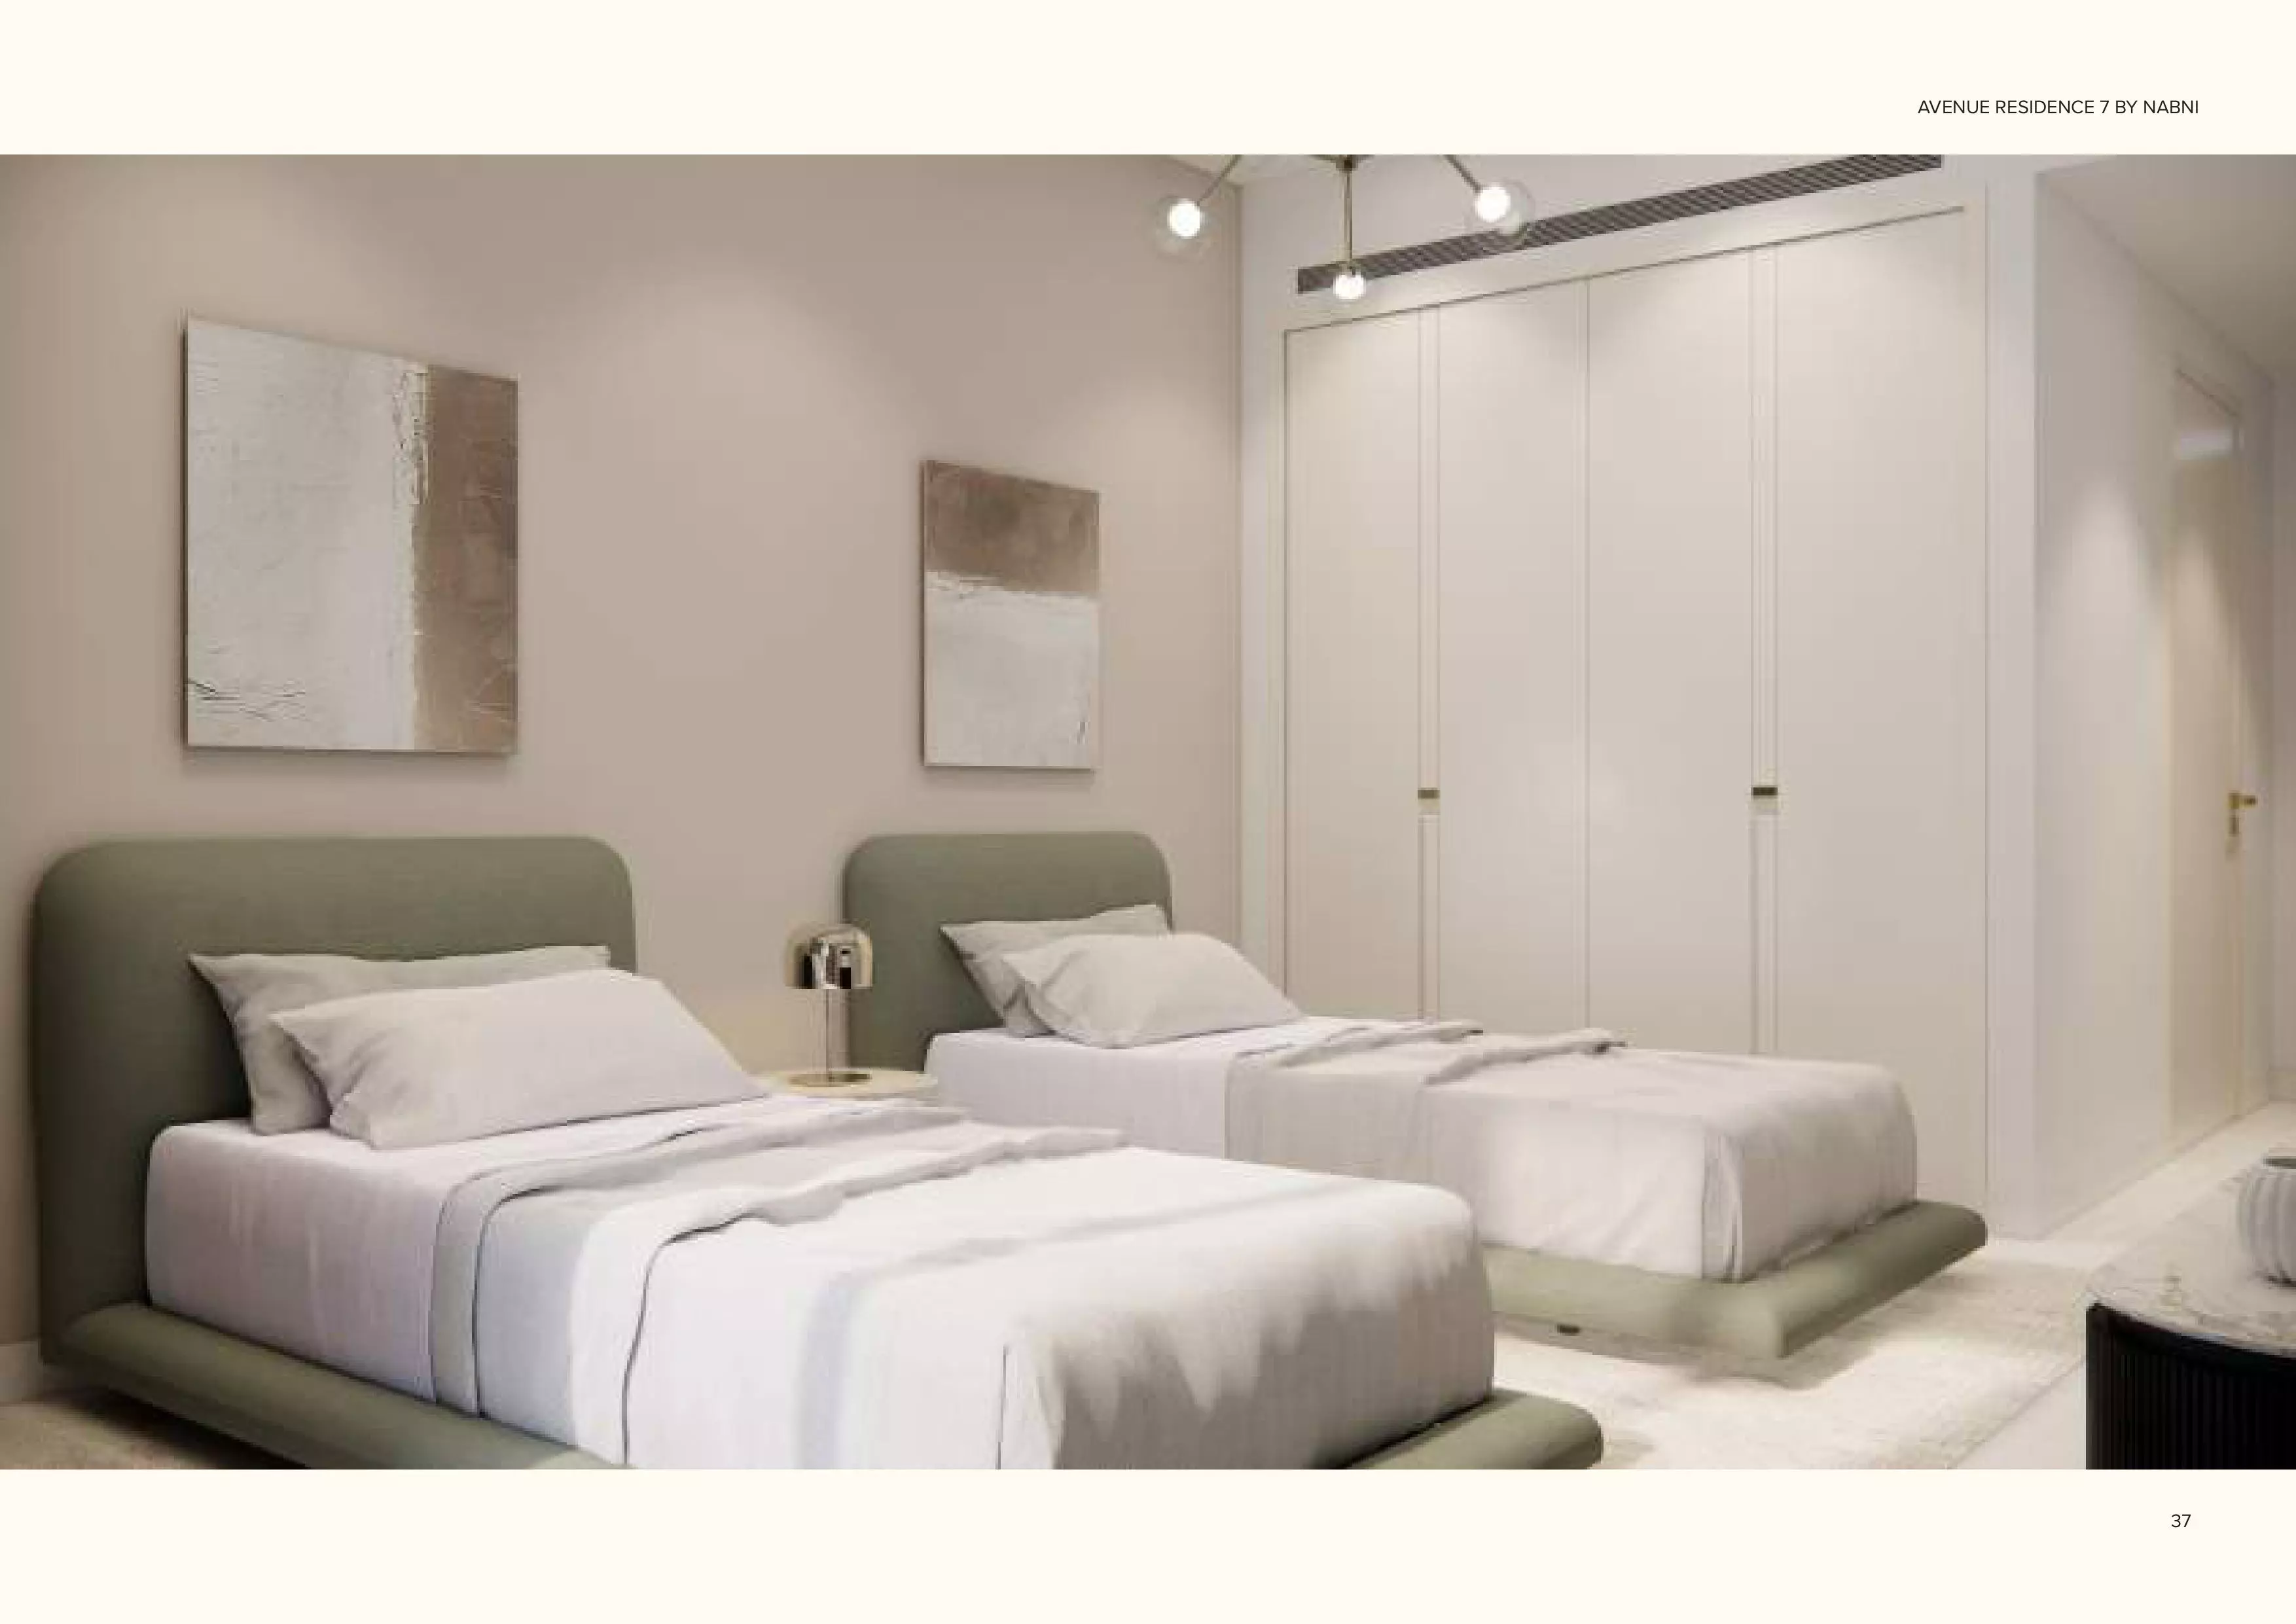
The project is apartments only, across three bedroom types. The 1-bed range stands out for the variety it offers at a single price: five distinct layouts from 885 to 1,024 sq ft, all priced at the same entry point. Buyers can select on footprint and configuration preference without absorbing any price difference between layouts.
The 2-bed is a single layout at 1,488 sq ft. The 3-beds come in two floorplates of nearly identical size, around 2,018 to 2,036 sq ft. For families considering this project as a long-term home, the 3-beds make the strongest case on square footage.
Amenities: Practical and Family-Oriented
| Category | Amenities |
|---|---|
| Wellness | Indoor Swimming Pool, Gymnasium |
| Outdoors | Landscaped Gardens, Children's Play Area |
| Dining | Restaurants |
| Security | CCTV Security |
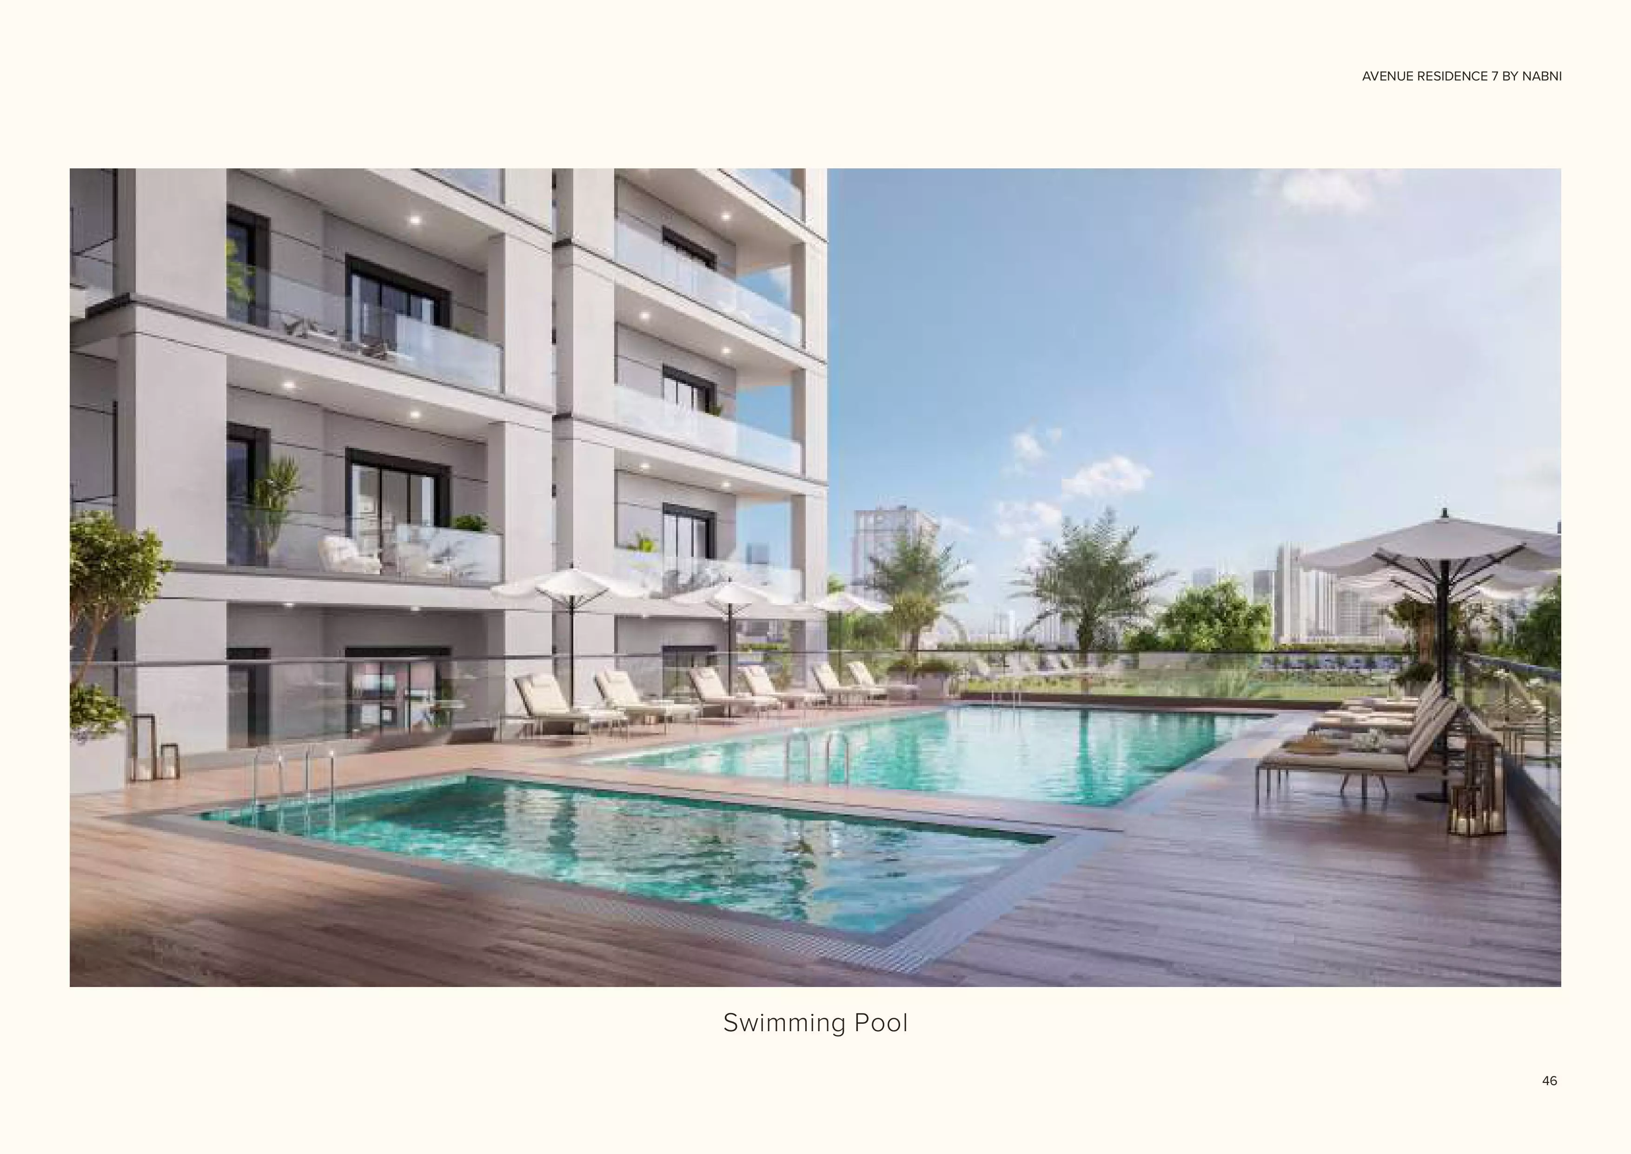
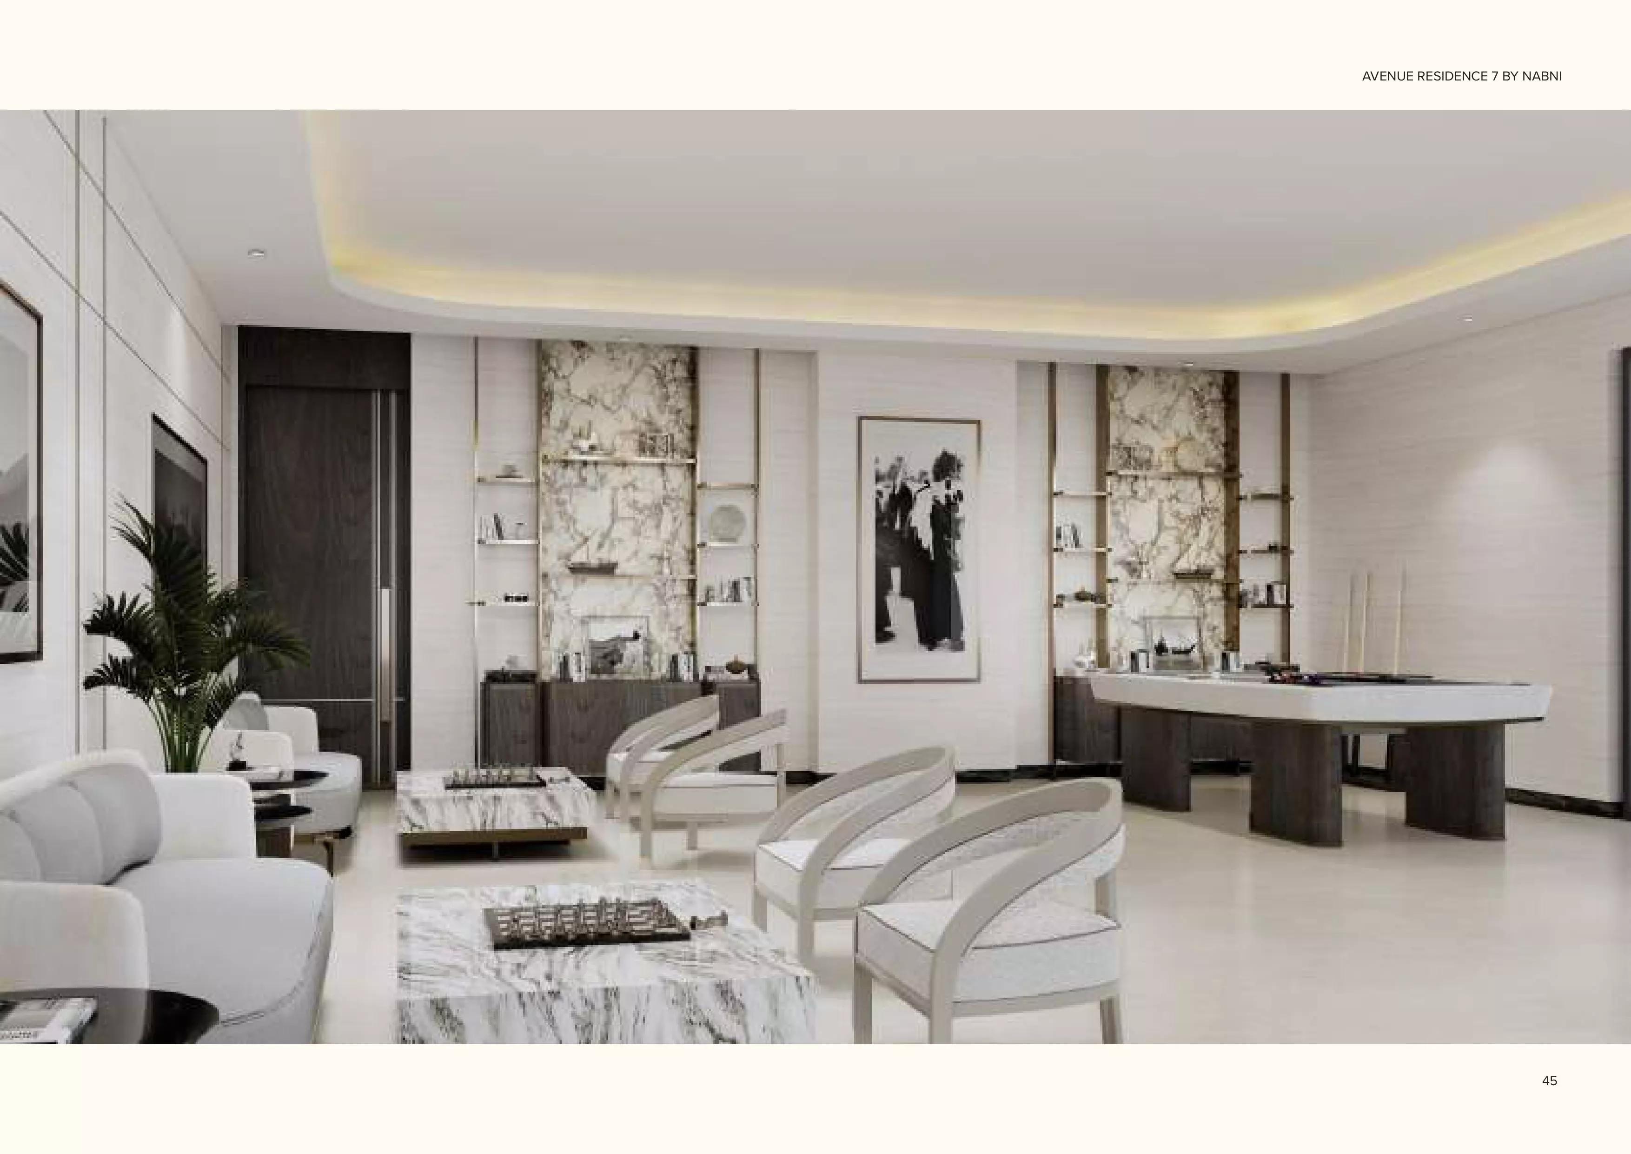
The indoor pool is the standout in this list. Dubai's outdoor pools lose significant usable time to summer heat; an indoor pool works year-round without limitation. The children's play area, landscaped gardens, and indoor pool together define the building's primary resident: a family buyer, or an investor targeting family renters.
The gymnasium and on-site restaurants serve working residents who want daily convenience. The six-amenity list is focused and well-matched to the project's price positioning, covering what residents actually use rather than padding the facilities list.
Three Years to Handover: October 2027
Nabni opened bookings on 17 September 2024 and broke ground the following day. Handover is expected in October 2027, approximately three years from launch.
For off-plan buyers entering at this stage, the timeline provides a standard window for capital appreciation before completion and final payment. The construction start within 24 hours of booking opening is a clear signal the project was site-ready before sales launched.