Serene Gardens Phase 2: Prescott Apartments in Al Furjan from AED 605,000
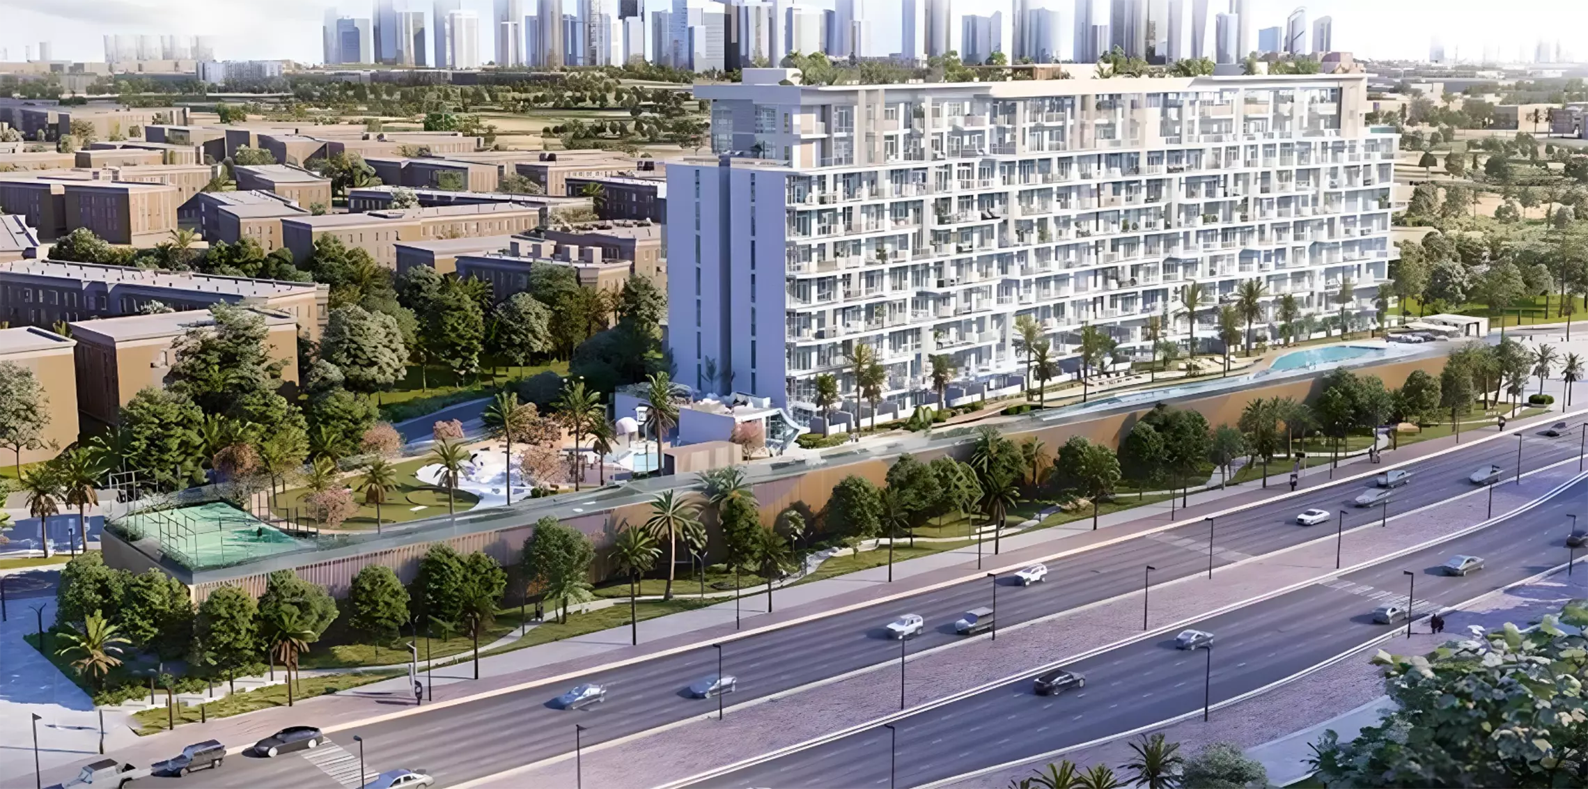
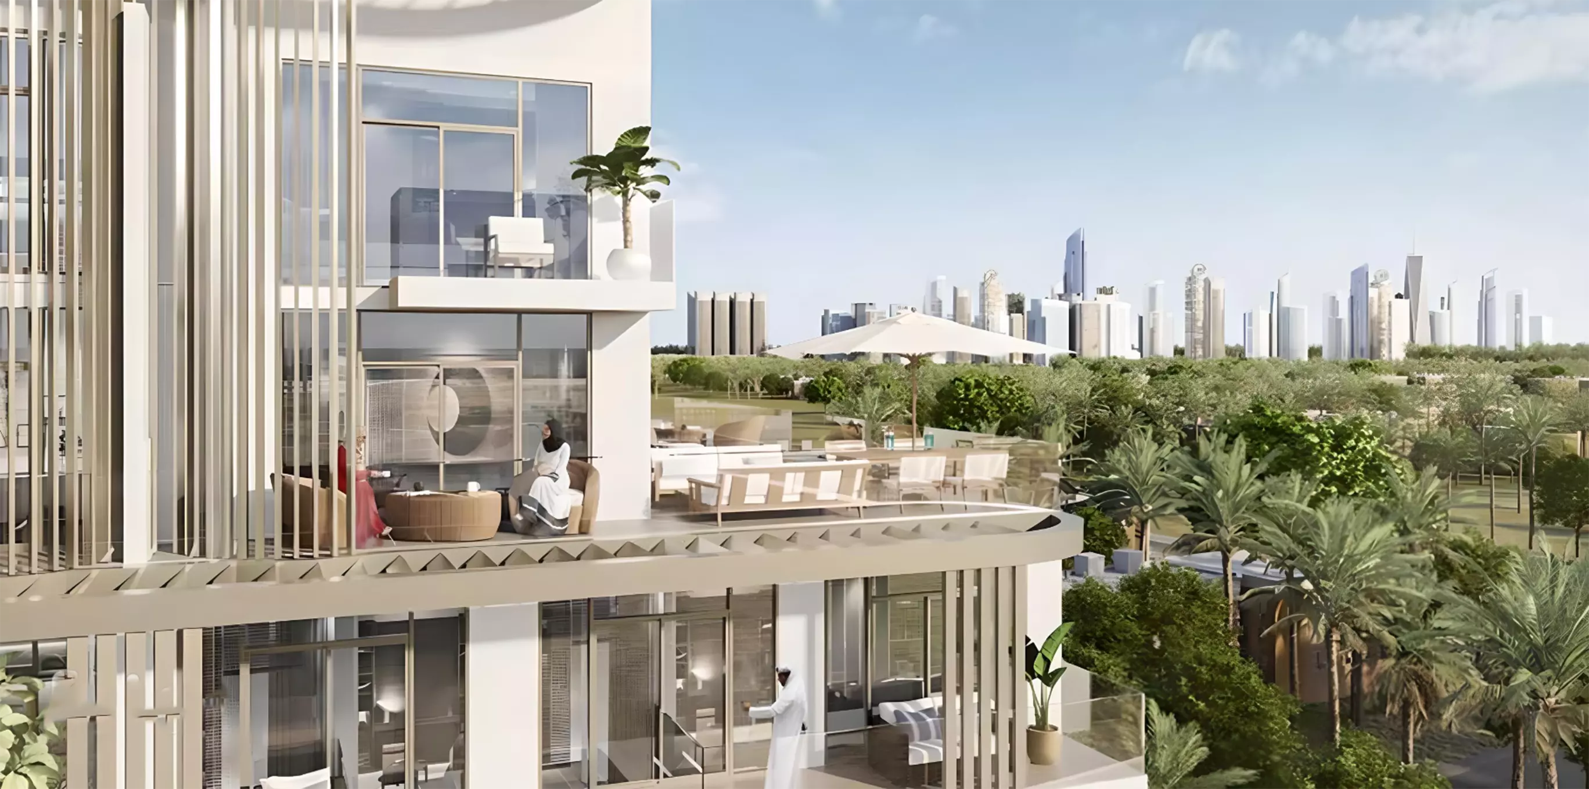
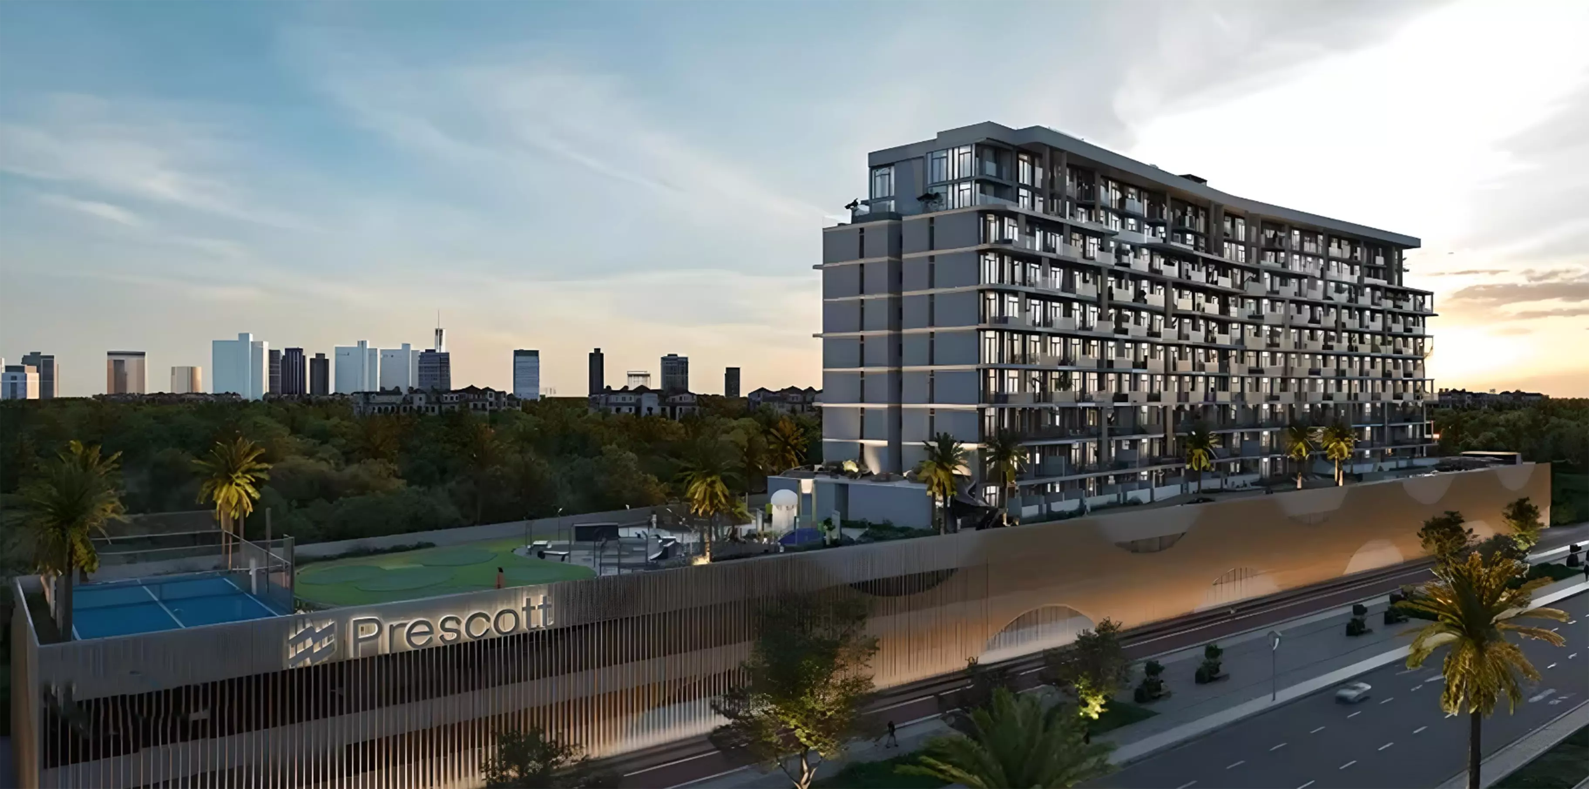
Serene Gardens Phase 2 is a residential apartment project by Prescott Real Estate Development, set within the established Serene Gardens community in Al Furjan, Dubai. It is the second phase of the development. The surrounding community infrastructure, street network, and landscaping from the earlier phase are already in place, which reduces the uncertainty that comes with entering a brand-new district. Buyers are stepping into an area with an existing identity.
Al Furjan: Western Dubai's Mid-Market Residential Belt

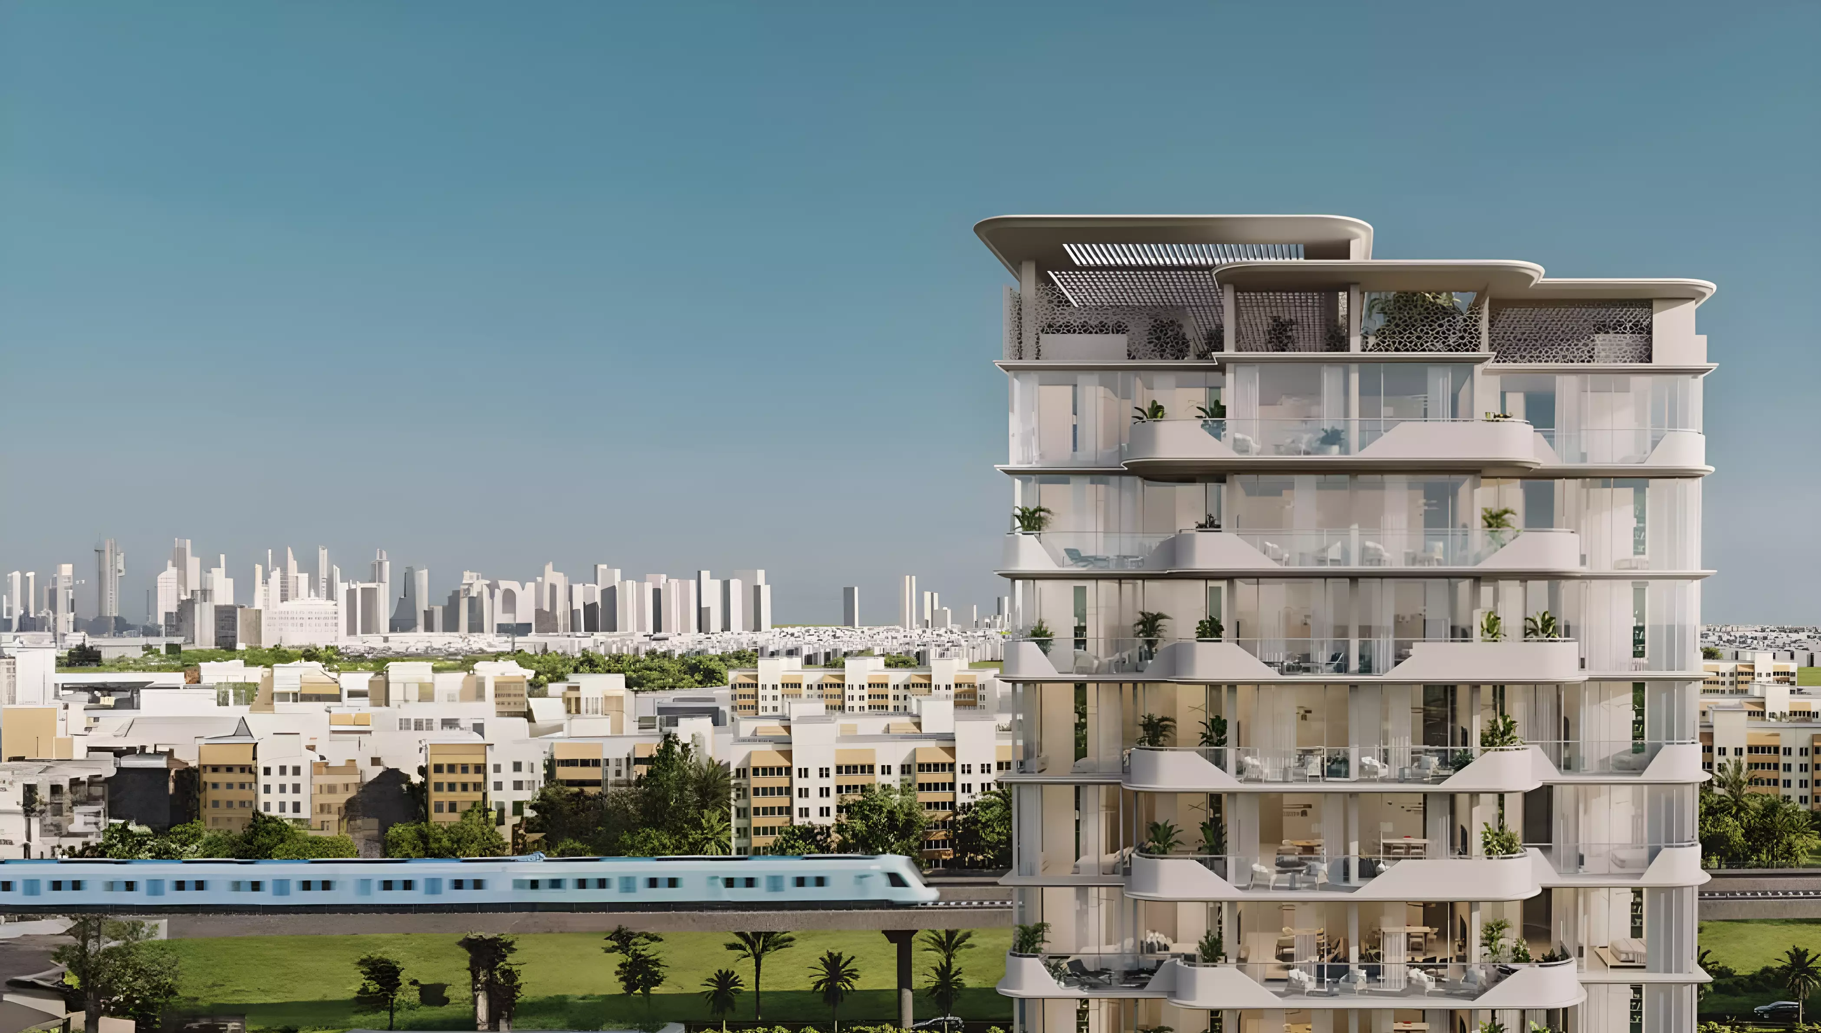
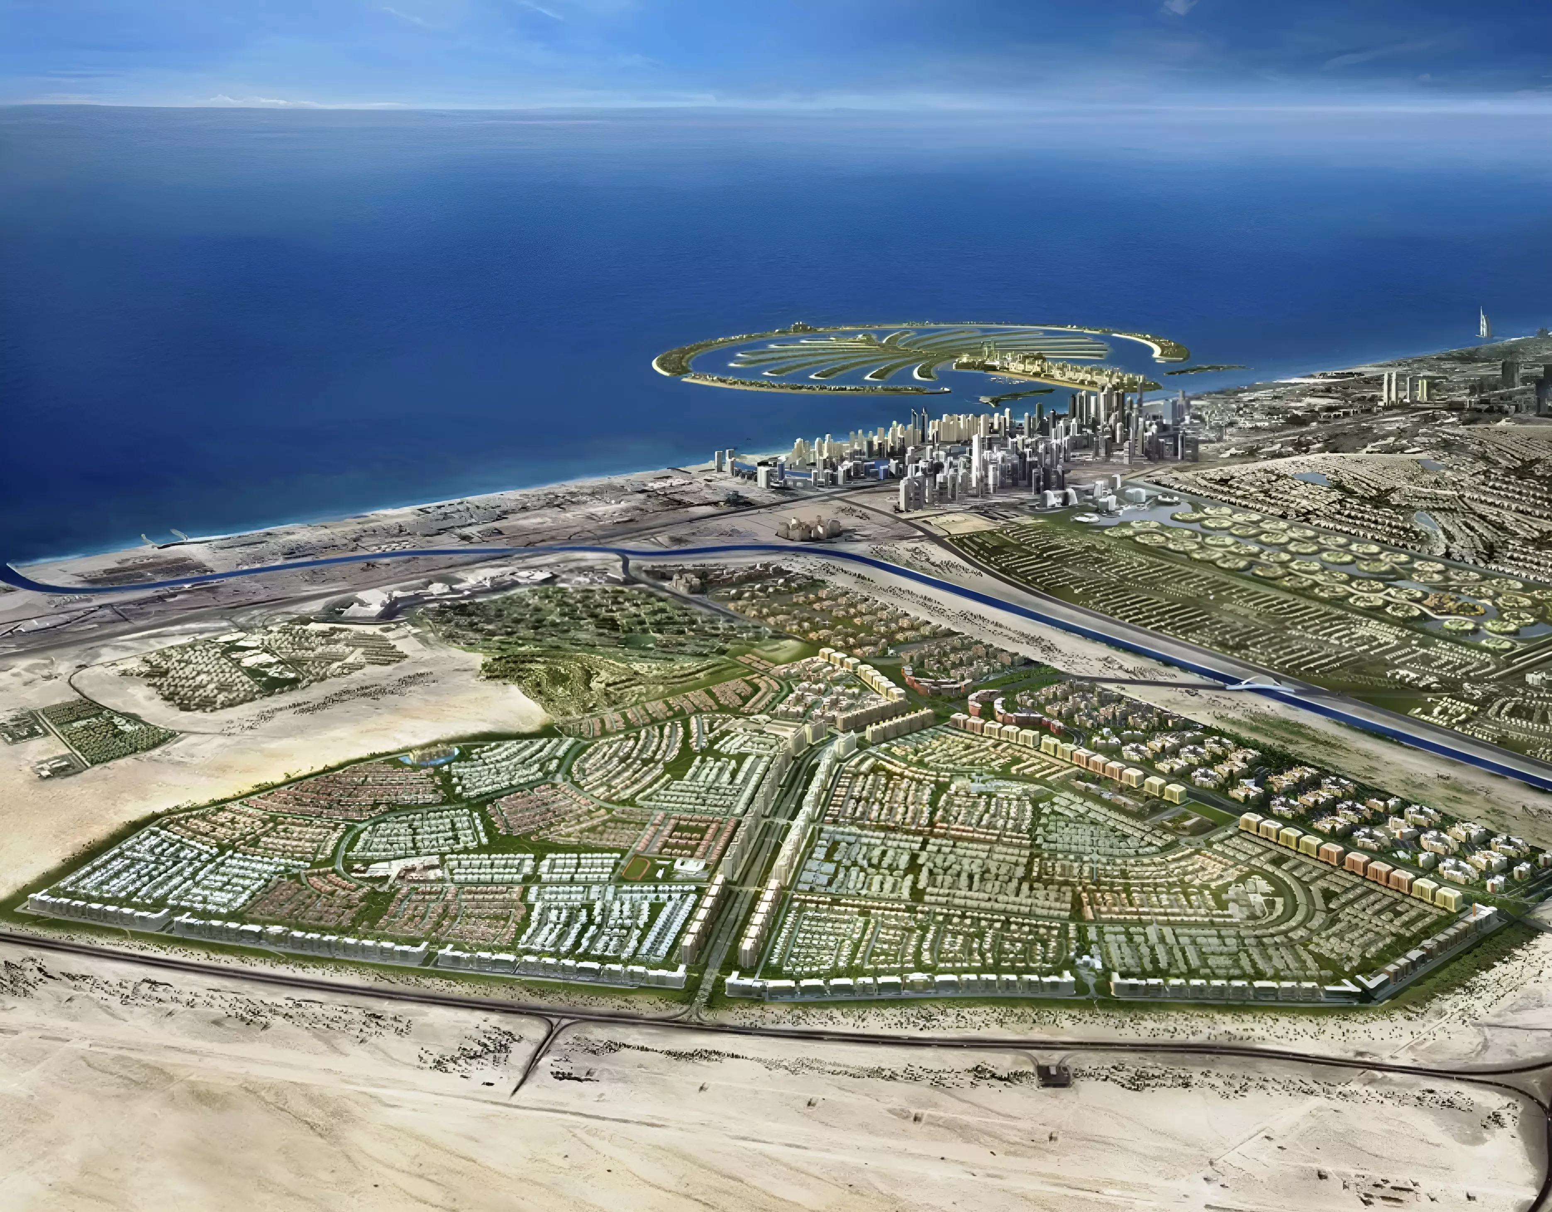
Al Furjan is a residential community in western Dubai, positioned between Discovery Gardens and Jebel Ali Village, and close to Ibn Battuta Mall. The Dubai Metro's Green Line serves the area, making commutes toward Jumeirah Lake Towers, Media City, or the Marina practical by public transport. For drivers, Sheikh Zayed Road is the main arterial corridor, accessible within minutes from the community.
This is mid-market Dubai. Prices here sit well below communities closer to Downtown or Business Bay. In exchange, residents get a community-oriented environment, family infrastructure, and lower entry costs. The commute to the DIFC runs roughly 25 to 35 minutes by car.
AED 605,000: The Entry Point
The listed price for Serene Gardens Phase 2 is AED 605,000. The project spans studios through three-bedroom apartments. That figure places the development at the accessible end of the new-build apartment market in western Dubai. For this price in Al Furjan, a buyer gets a new-build unit with a full amenity package, a structured payment plan, and a build timeline that has either closed or is at its final stage.
Studios to Three-Bedroom Apartments
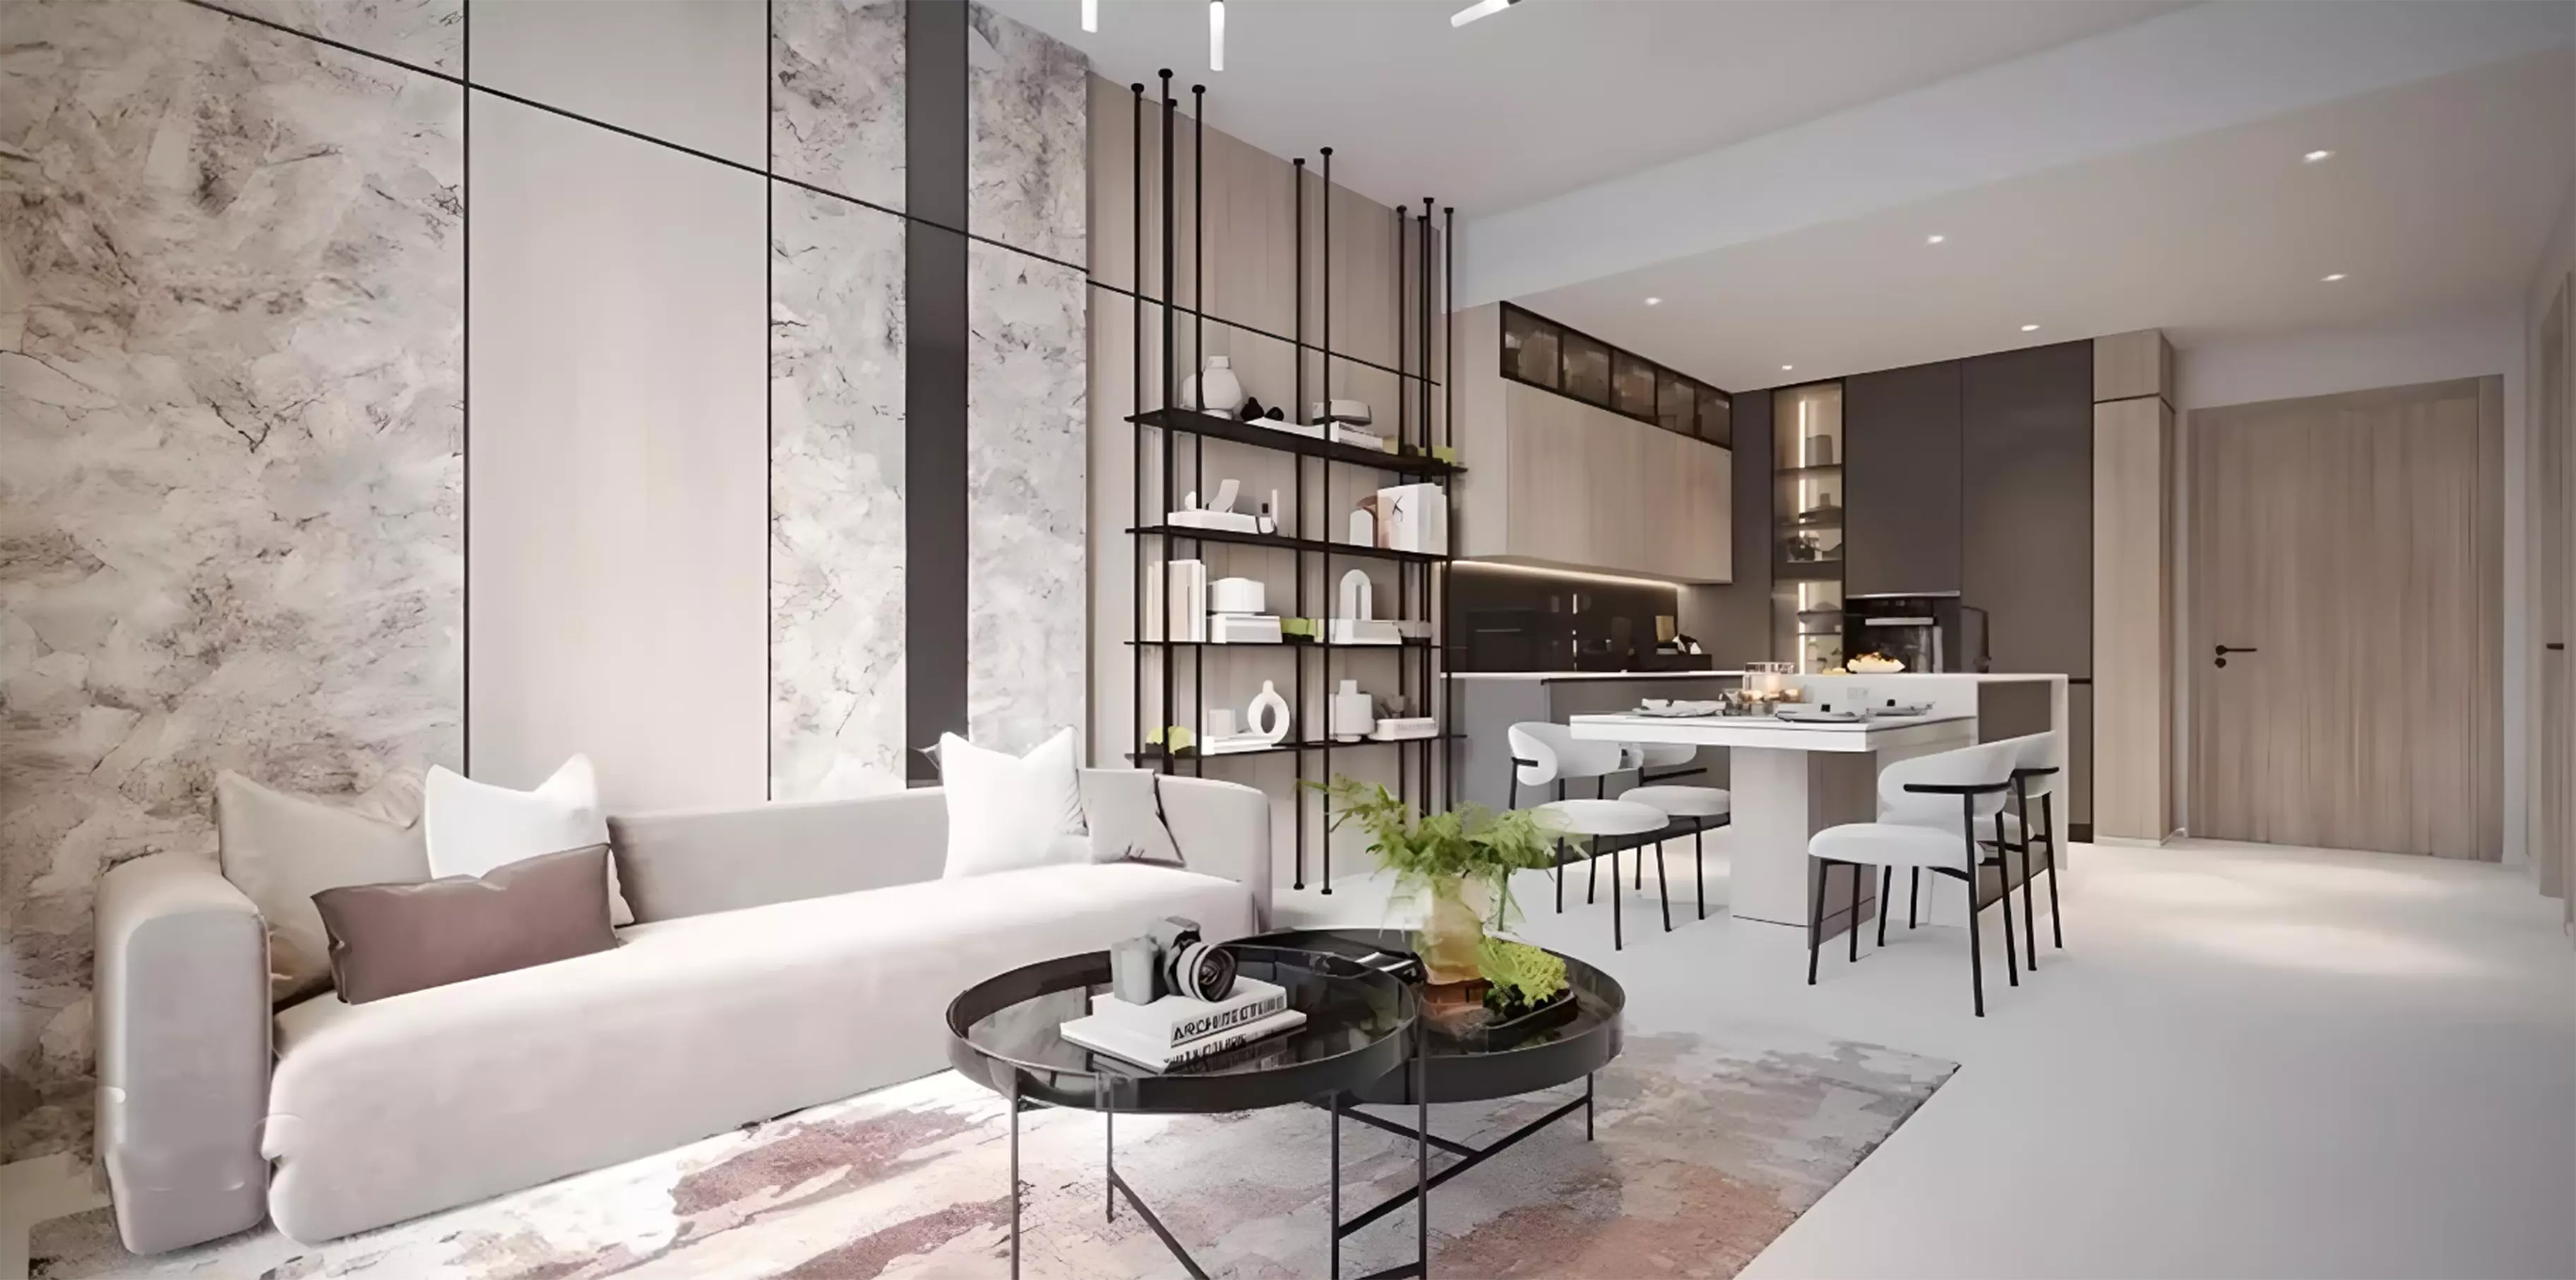
The project covers four apartment configurations: studios, one-bedroom, two-bedroom, and three-bedroom units. Within the three-bedroom tier, one layout includes a pool-facing variant.
Studios and one-bedroom units appeal to investors and single occupants. Two- and three-bedroom units serve families and long-term residents who want to own in a community setting with parks nearby.
Amenities
| Category | Amenities |
|---|---|
| Water | Infinity Pool, Shared Pool |
| Fitness | Gymnasium, Running Track, Yoga Room, Well-being and Fitness |
| Outdoor | Landscaped Gardens, Community Park, Children's Play Area |
| Convenience | Retail Facilities, Security |
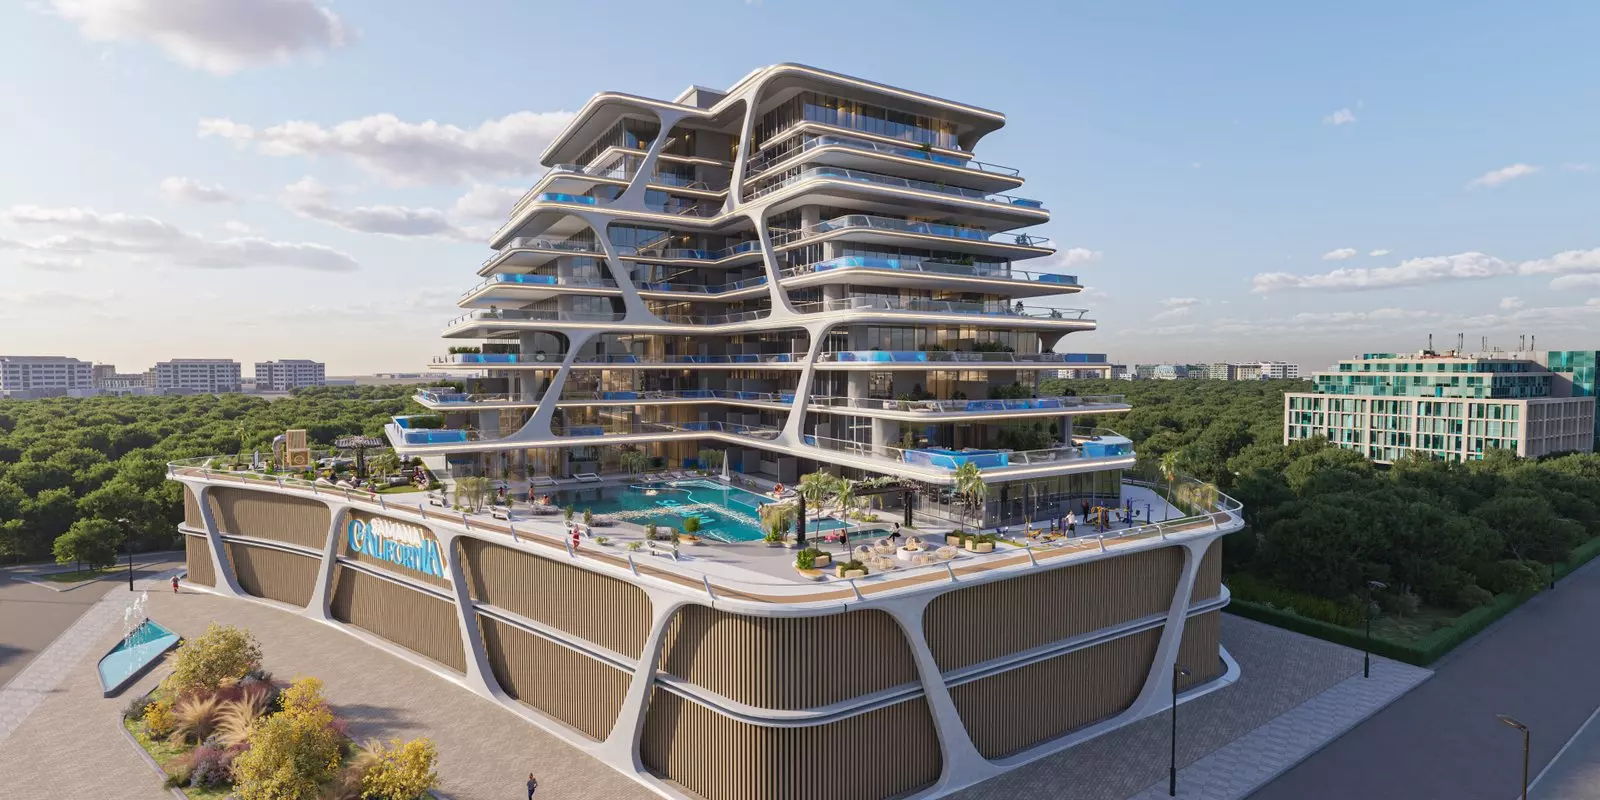

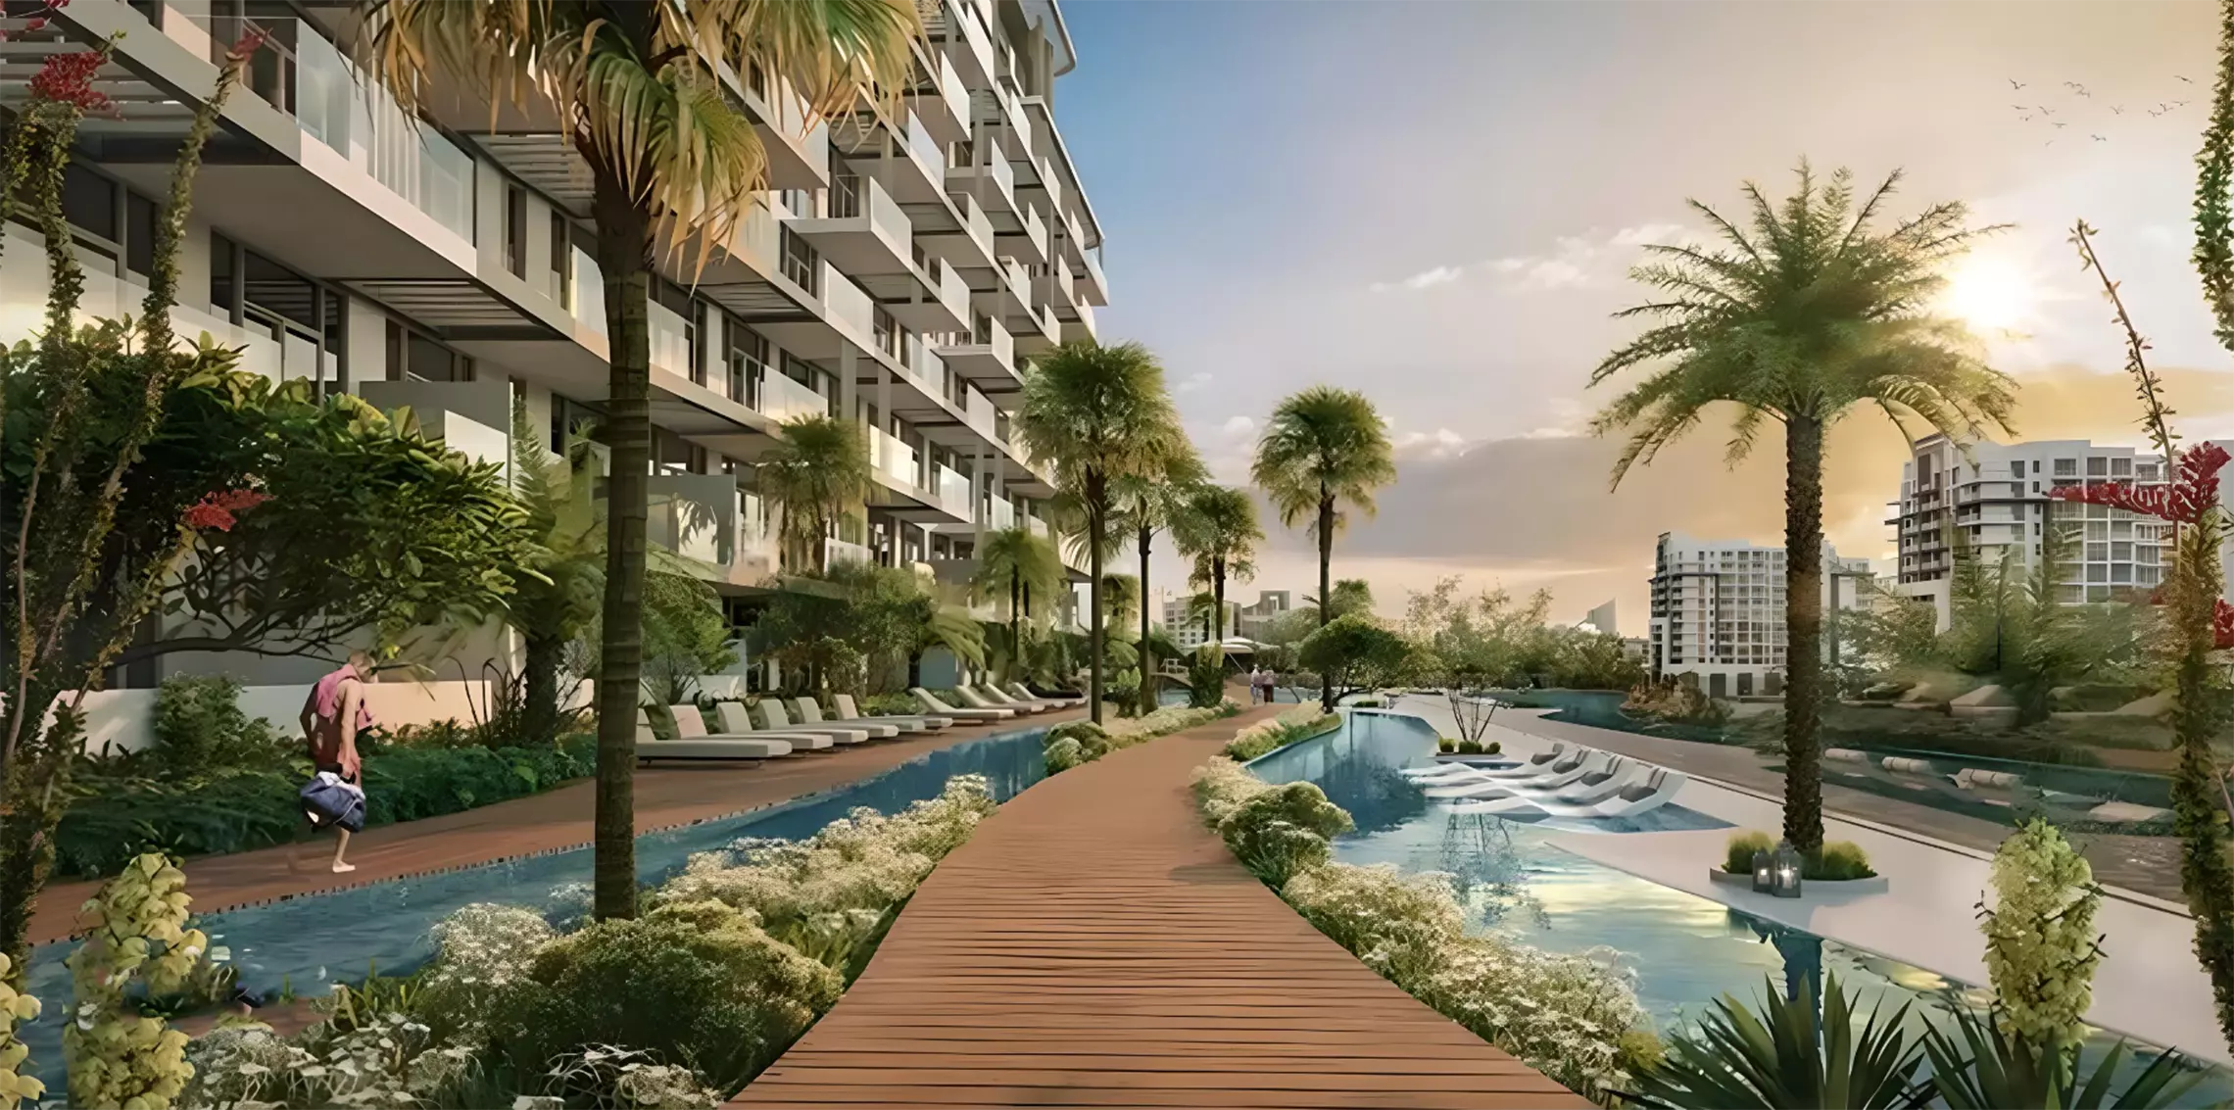
Eleven amenities across four categories. The fitness area covers a running track, dedicated yoga room, well-being and fitness facility, and a full gymnasium: four distinct active-use spaces in a single development. The combination of yoga room and well-being facility alongside the gymnasium signals a project aimed at health-conscious residents who want daily activity options on site. The water facilities include both an infinity pool and a separate shared pool.
The outdoor areas, a community park and children's play area alongside landscaped gardens, give the project a clear family orientation. On-site retail covers basic daily needs without residents leaving the development.
December 2025 Completion
Construction began in June 2024, with an expected completion of December 2025. The 18-month build window has now closed. The project is either in final handover or recently delivered.
For buyers considering the project now, off-plan construction risk is behind the timeline. The building is finished or very close to it.
20% Down, Nothing After Handover
| Stage | Percentage |
|---|---|
| Down payment | 20% |
| During construction | 40% |
| At handover | 40% |
The payment structure is 20/40/40, with no post-handover schedule. The 20% down payment is the entry requirement. With construction complete or near completion, the construction-phase milestone payments have been collected or are imminent. The 40% due at handover is the primary remaining financial event. The absence of a post-handover schedule means the full purchase price is settled at or before handover.