Projects Scout logo
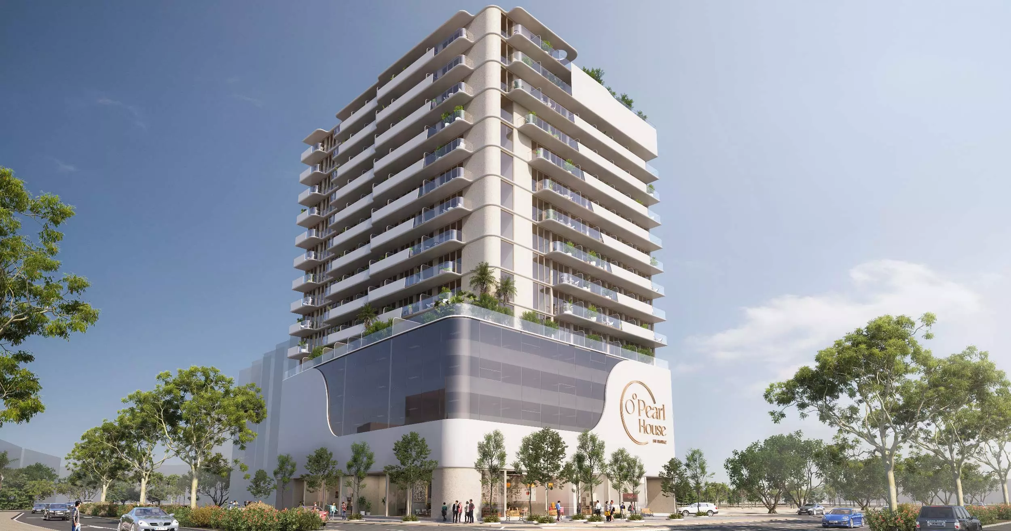
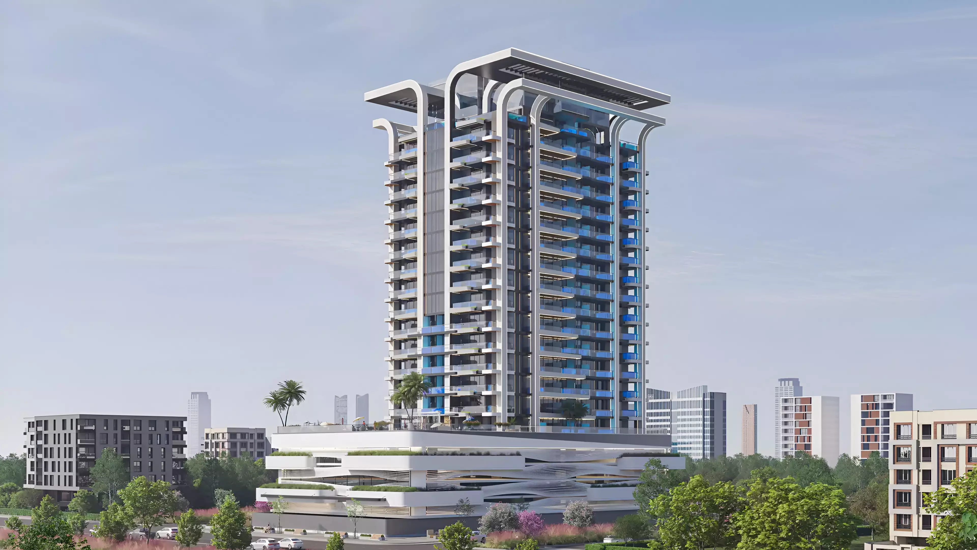
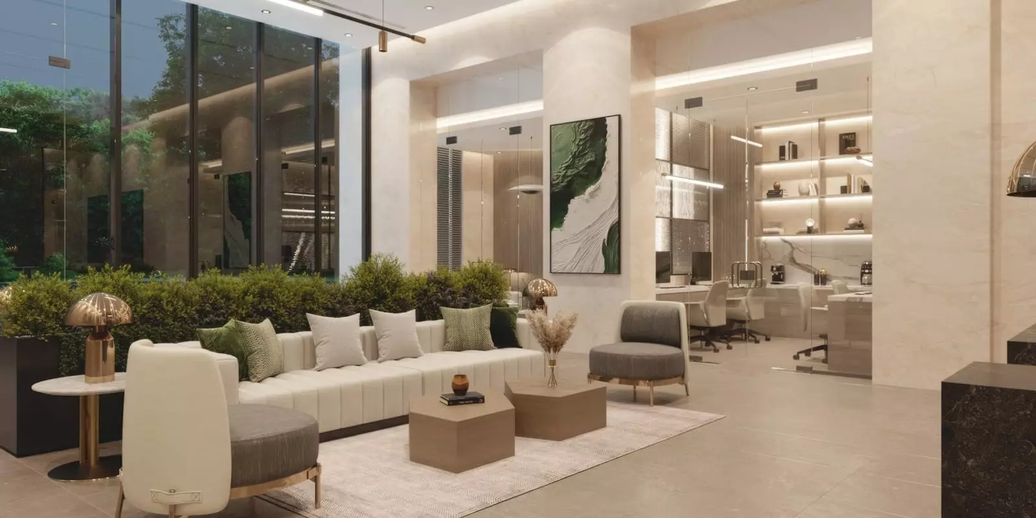
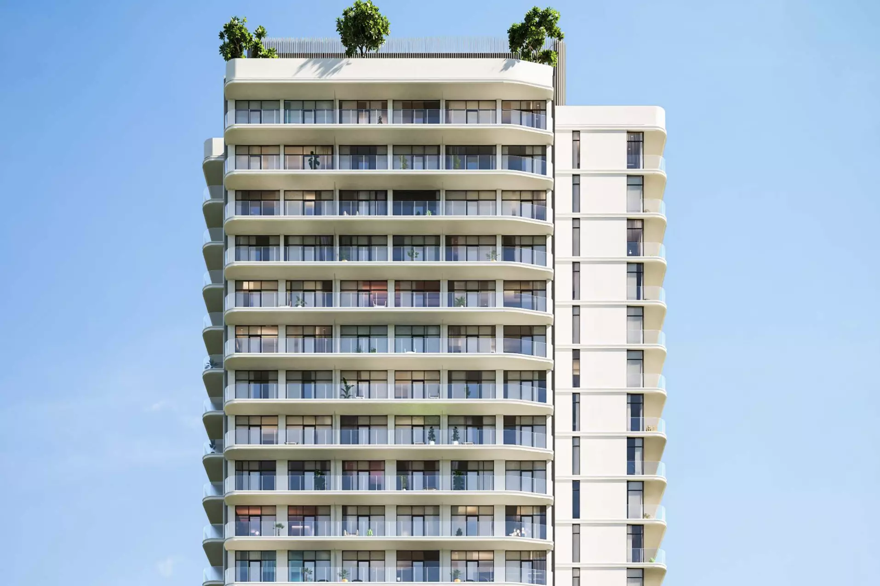
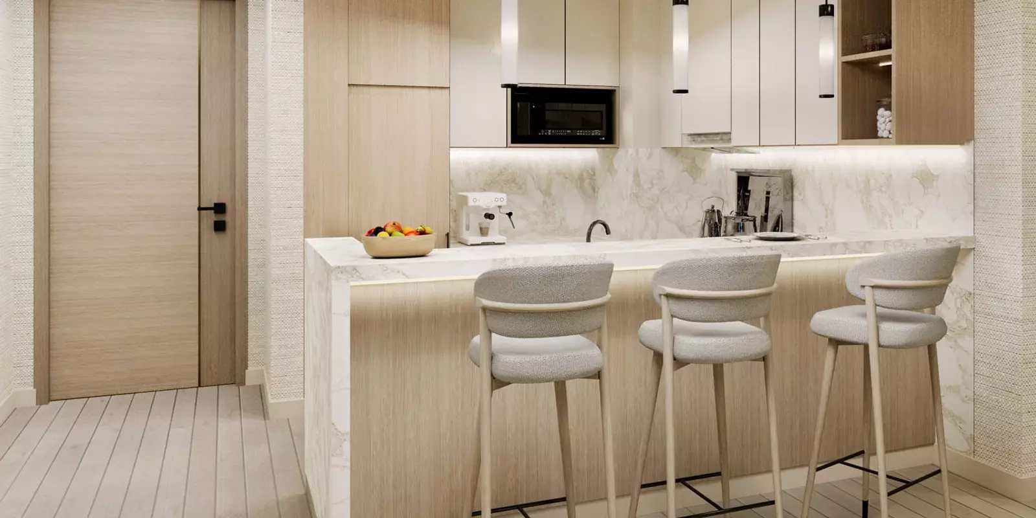
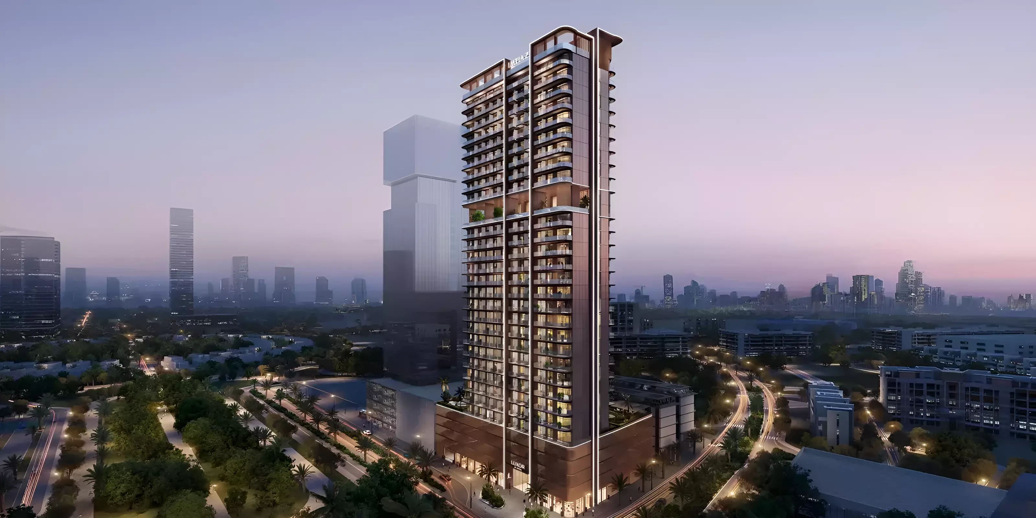
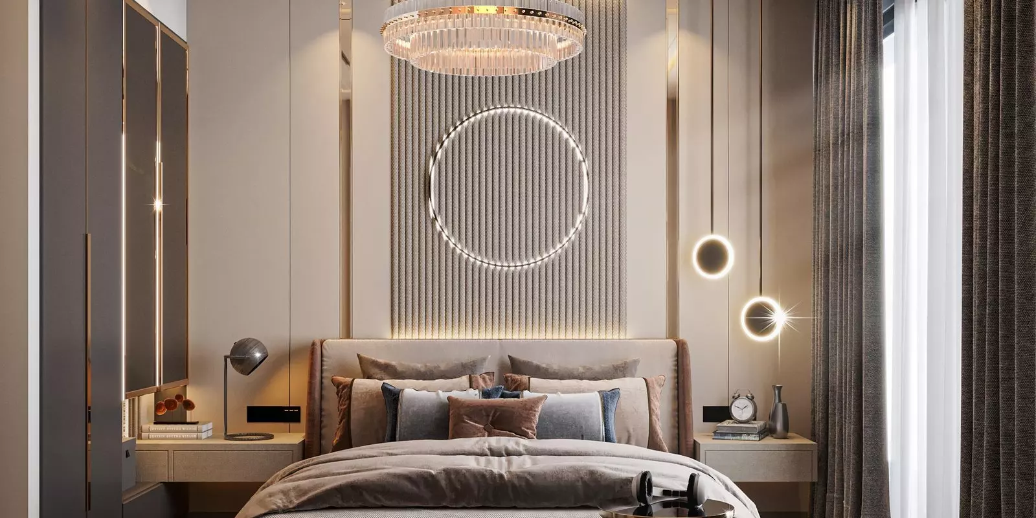
Image 1 of Avant Garde Residences by Skyline Builders
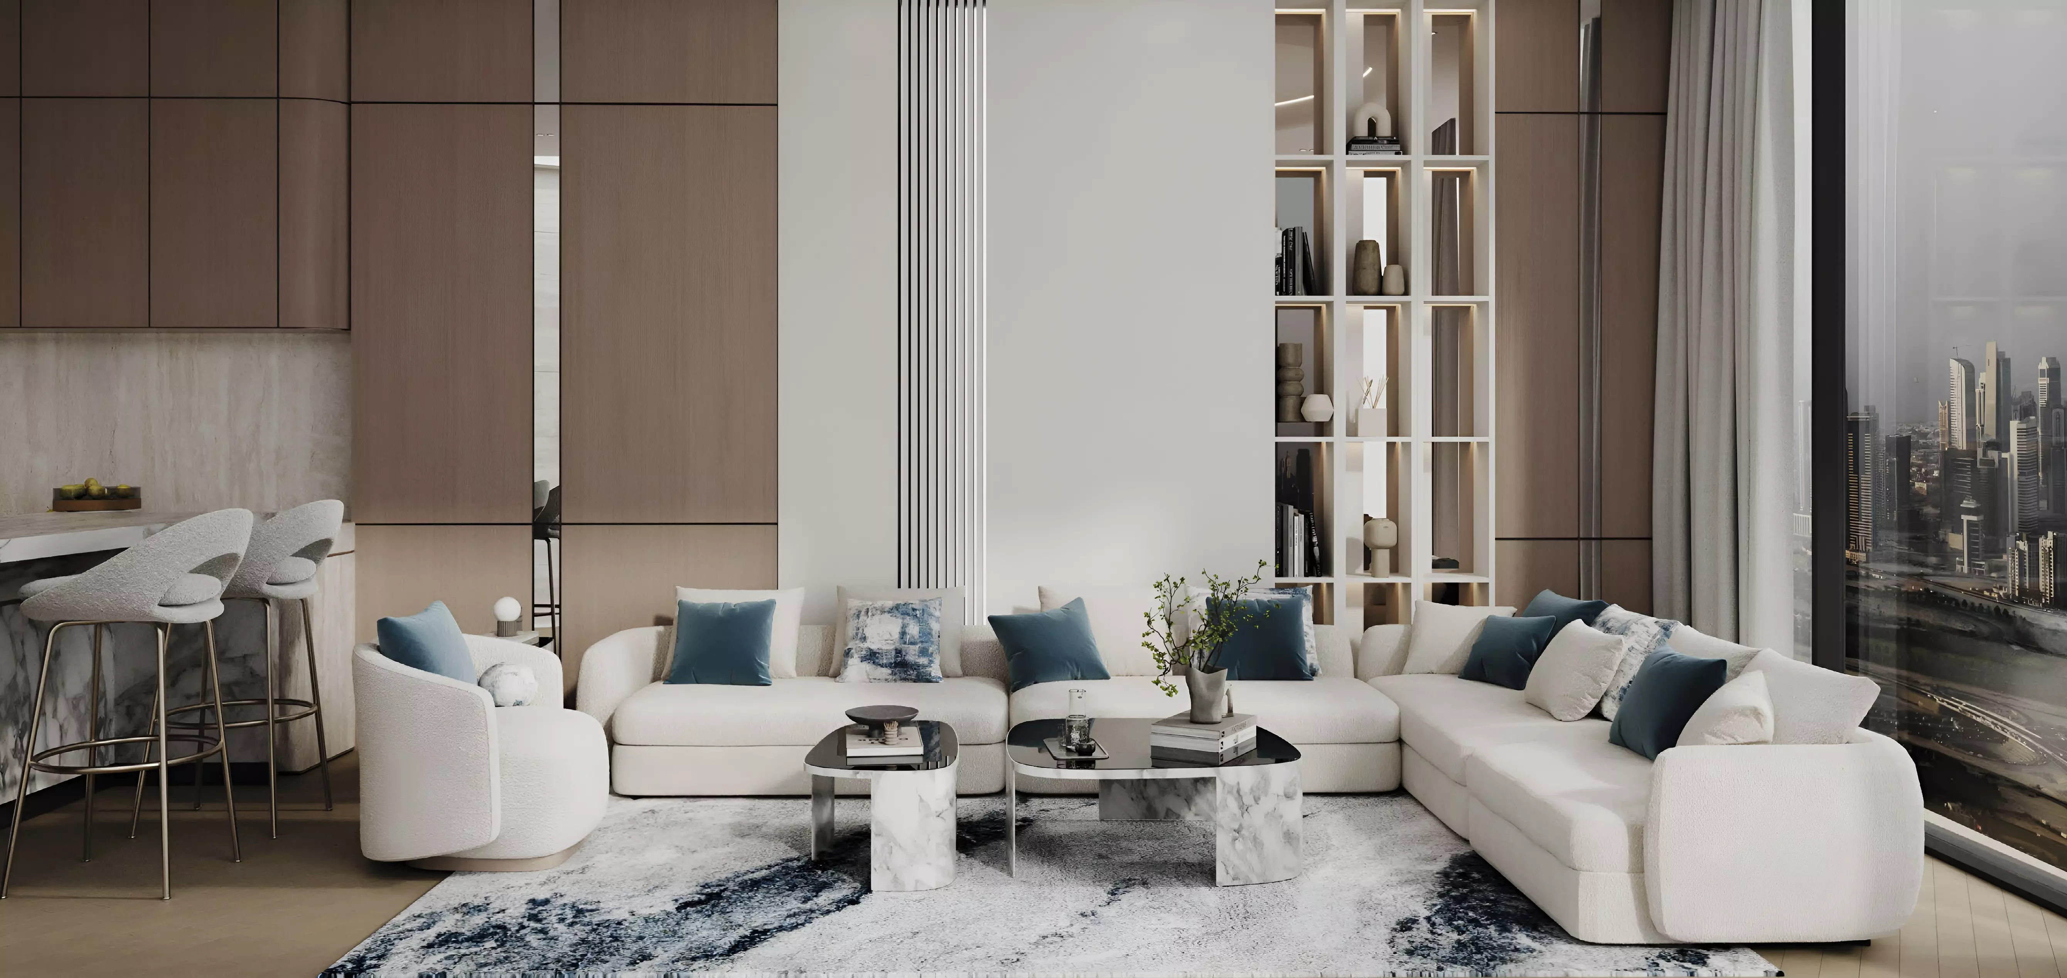
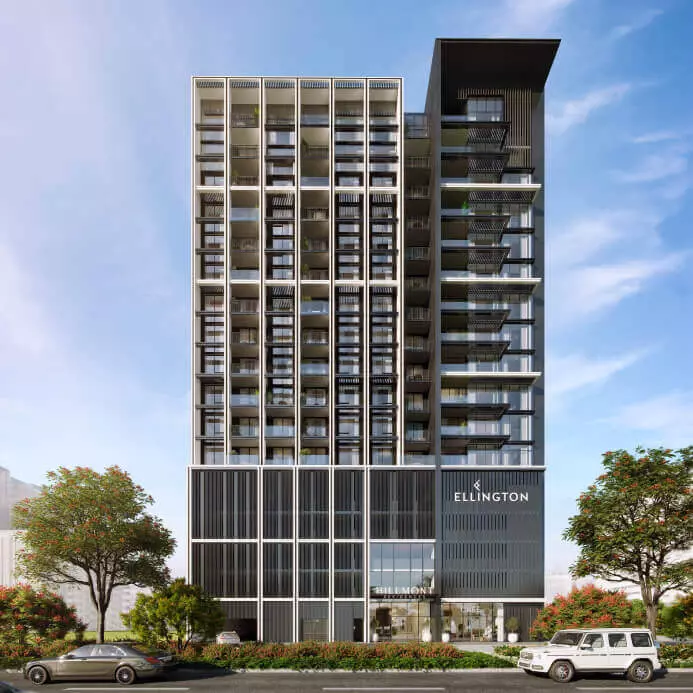
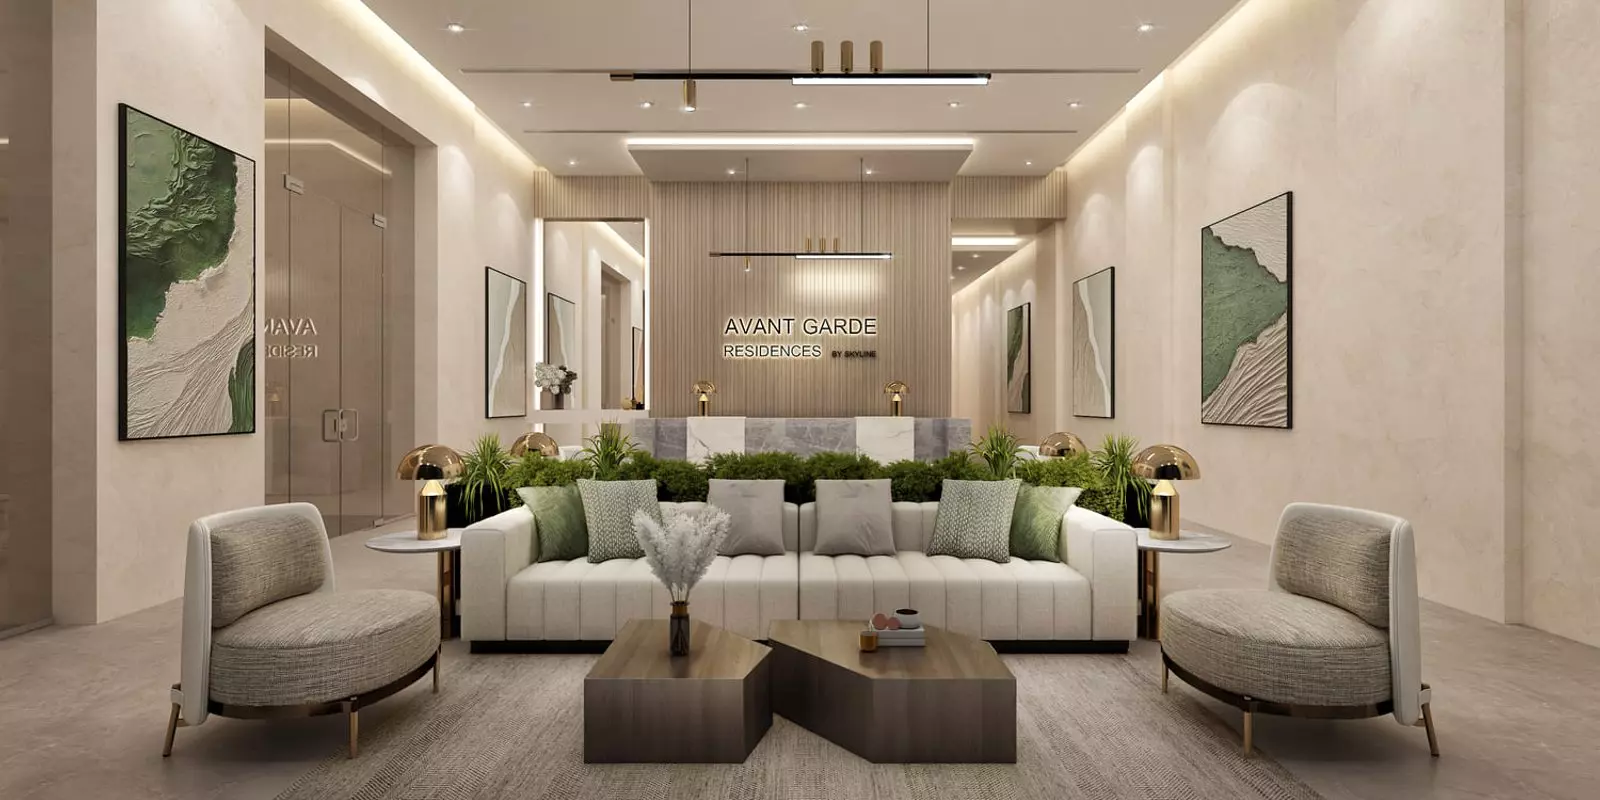

Image 2 of Avant Garde Residences by Skyline Builders
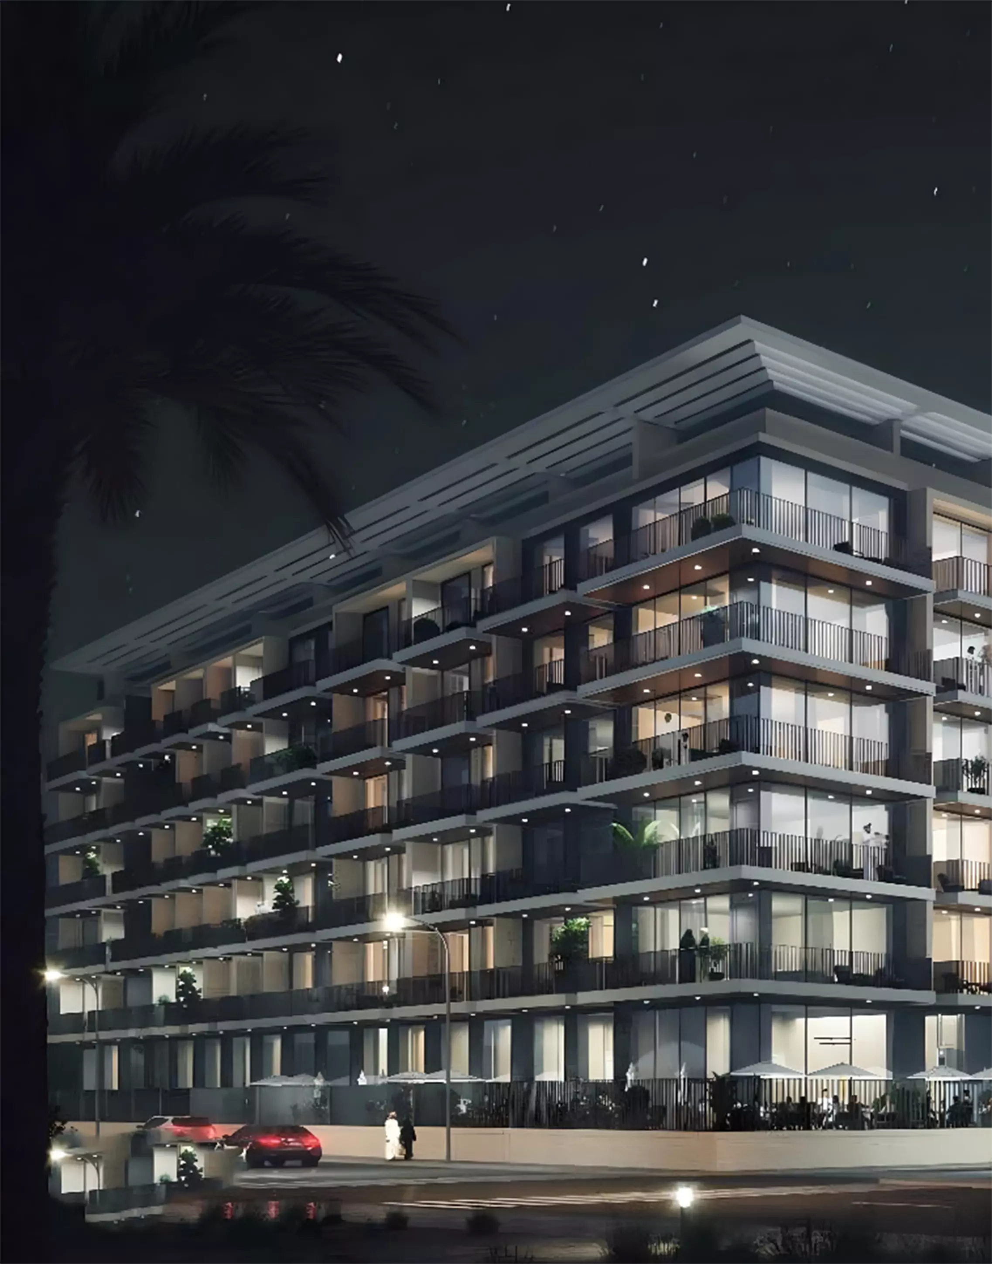
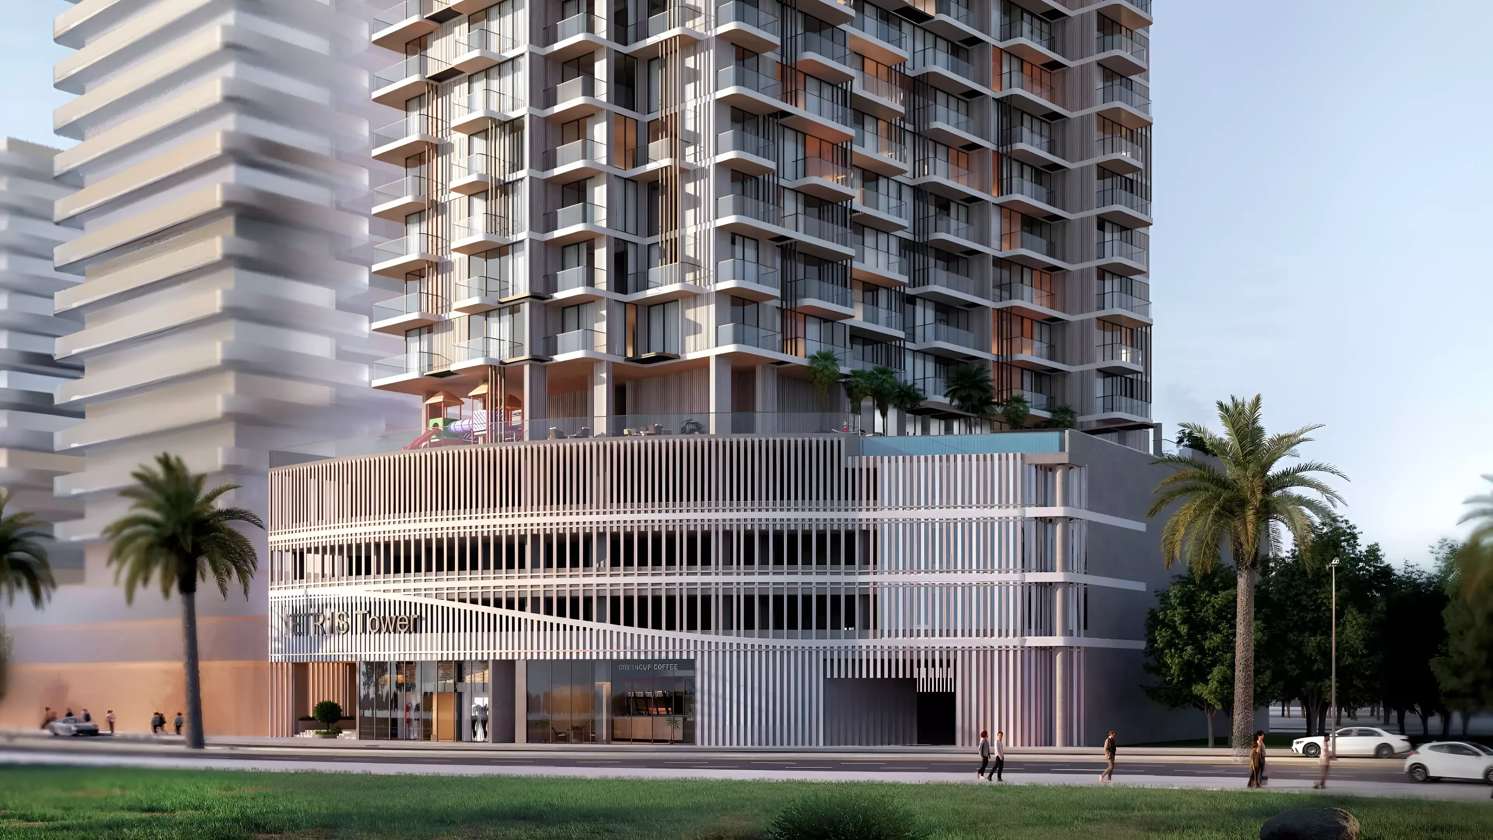

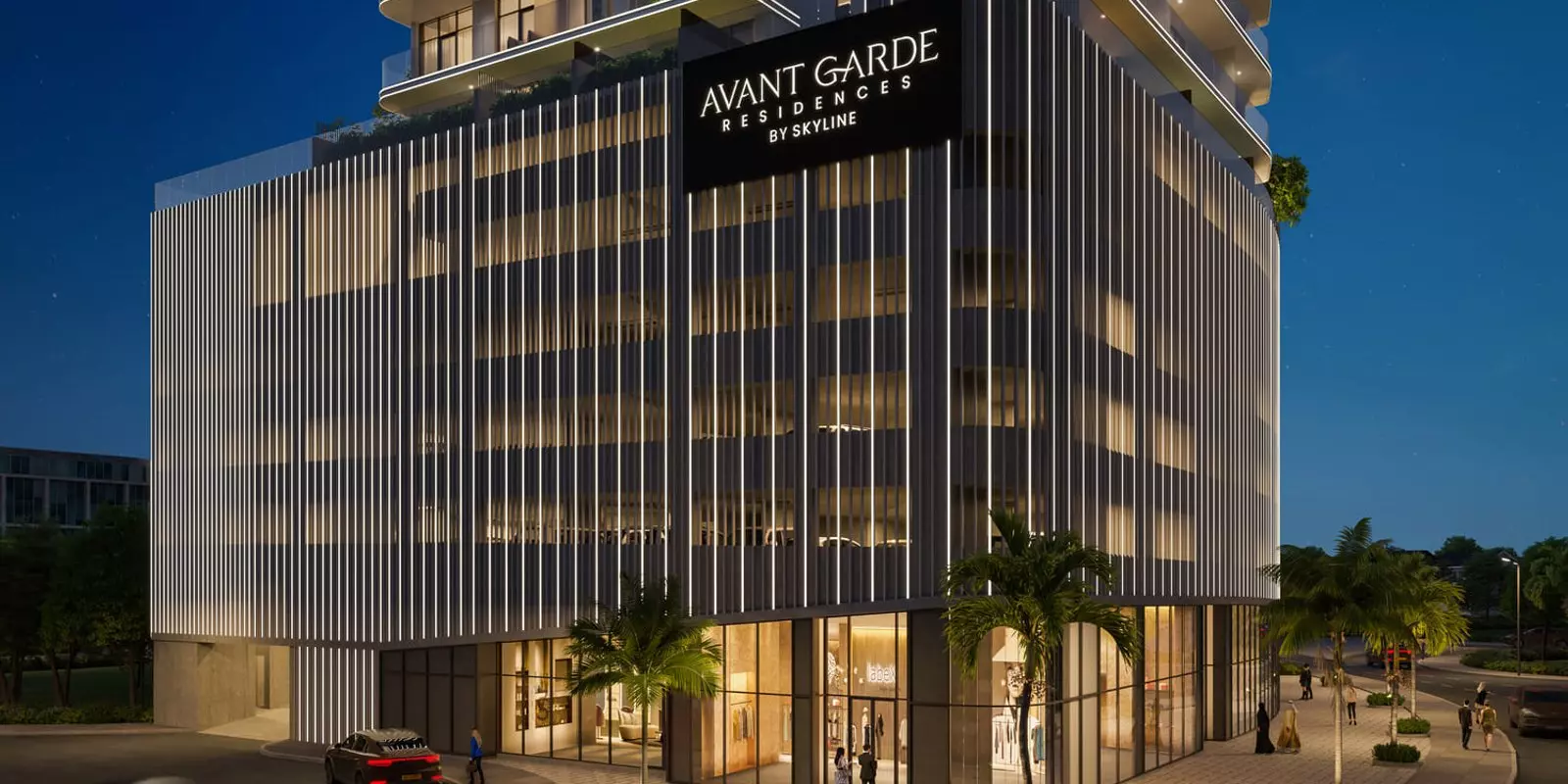
Image 3 of Avant Garde Residences by Skyline Builders
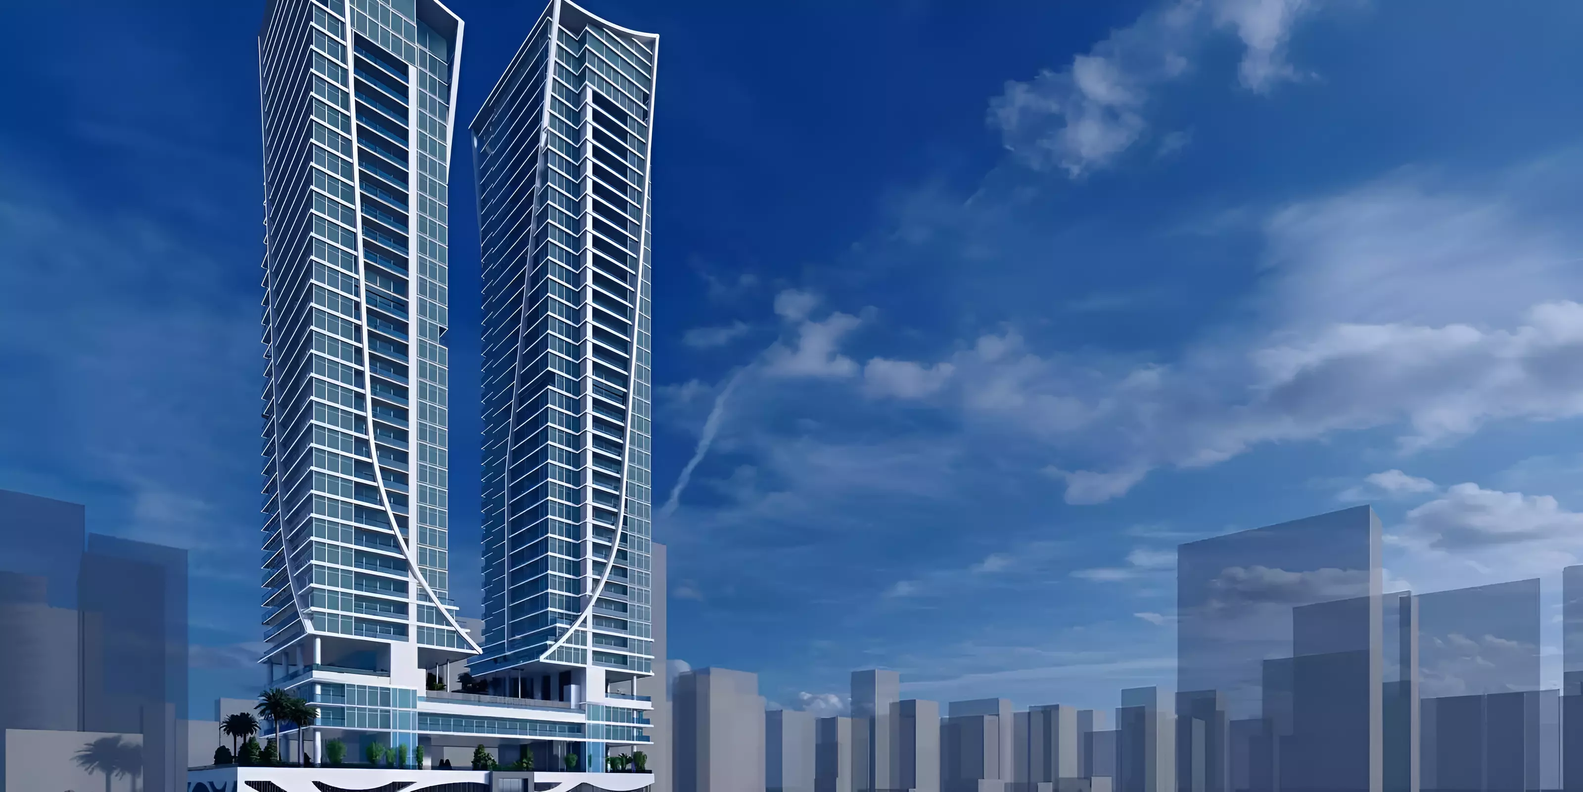
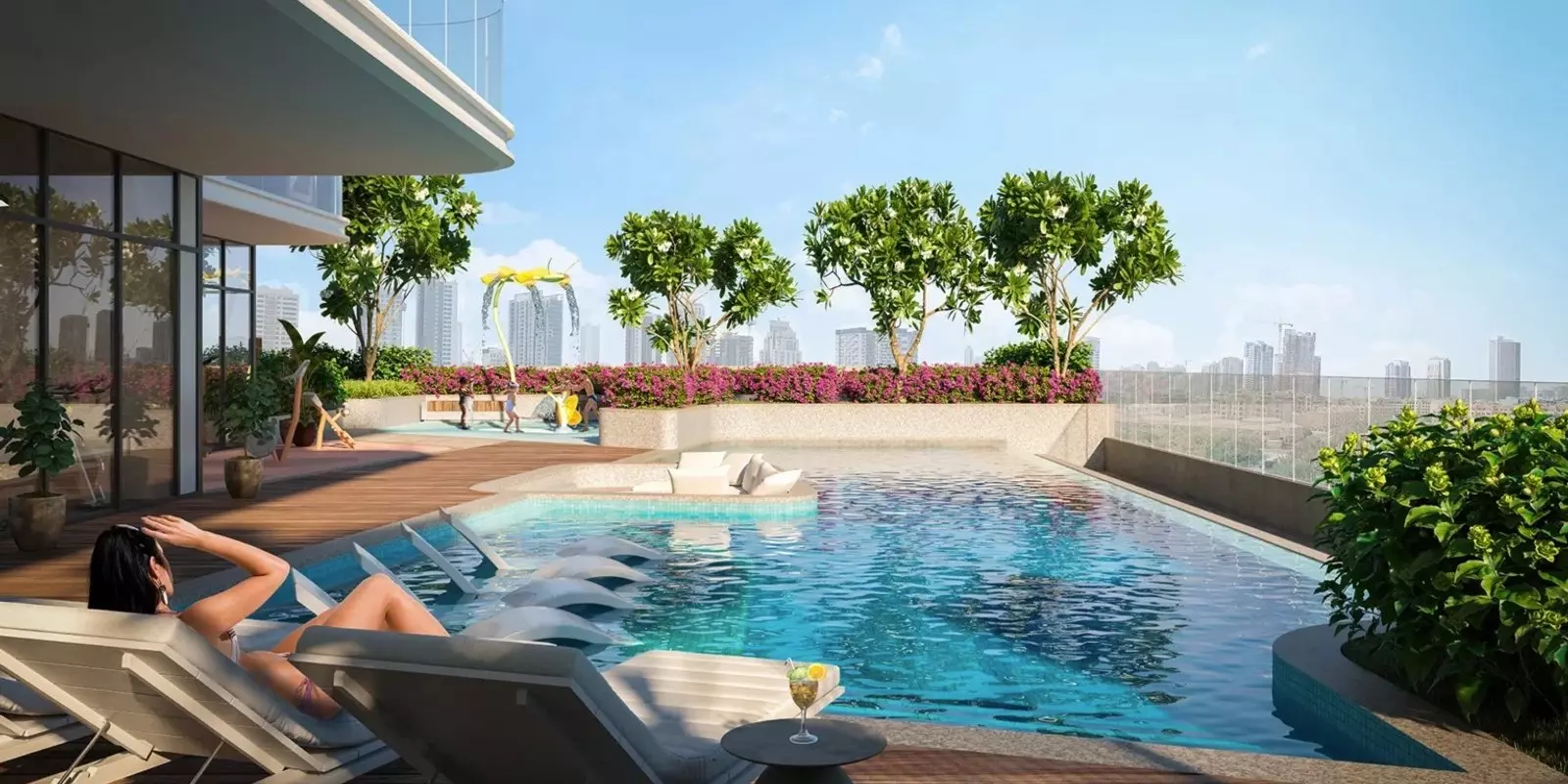
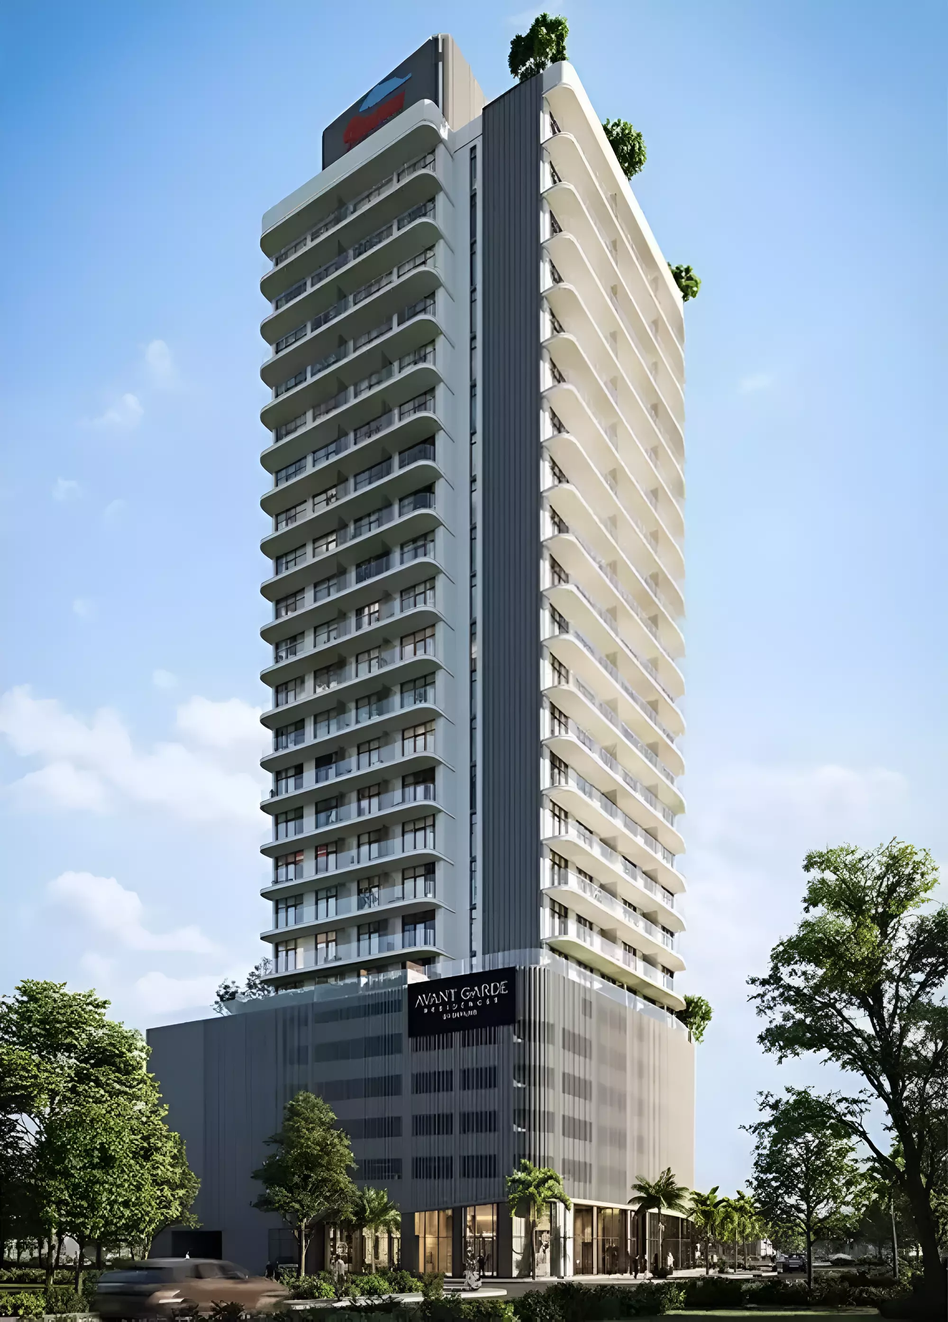
Image 4 of Avant Garde Residences by Skyline Builders
Video
Image 6 of Avant Garde Residences by Skyline Builders
Image 7 of Avant Garde Residences by Skyline Builders
Image 8 of Avant Garde Residences by Skyline Builders
Image 9 of Avant Garde Residences by Skyline Builders
Image 10 of Avant Garde Residences by Skyline Builders
Image 11 of Avant Garde Residences by Skyline Builders
1 / 11
Dubai · District 17

Avant Garde Residences by Skyline Builders

At a glance

Specifications

Address

Dubai,Jumeirah Village Circle,District 17,Avant Garde Residences

Price range

AED 663,771–1,588,425

Completion

Dec 2026

Payment plan

20% / 30% / 50%

Property type

Apartment

About this project

Avant Garde Residences: Studios to Two-Bedrooms in Jumeirah Village Circle

Skyline Builders is delivering Avant Garde Residences in District 17, Jumeirah Village Circle, with handover scheduled for December 2026.

A Price Range That Reflects the Unit Mix

The asking prices run from AED 663,771 to AED 1,588,425. That spread follows directly from the unit mix. Studios from 395 sq ft anchor the low end at around AED 664K. One-bedroom apartments start from 849 sq ft and price from AED 1,037,068. Two-bedrooms reach 1,353 sq ft at AED 1,588,425.

Studios at this price point attract investors focused on rental income. One-bedrooms serve buyers who want comfortable living space without paying for a bedroom they do not need. The two-bedroom entry at AED 1.59 million reflects the floor area on offer: at 1,353 sq ft, it is a genuinely spacious apartment for the location.

What the JVC Address Means

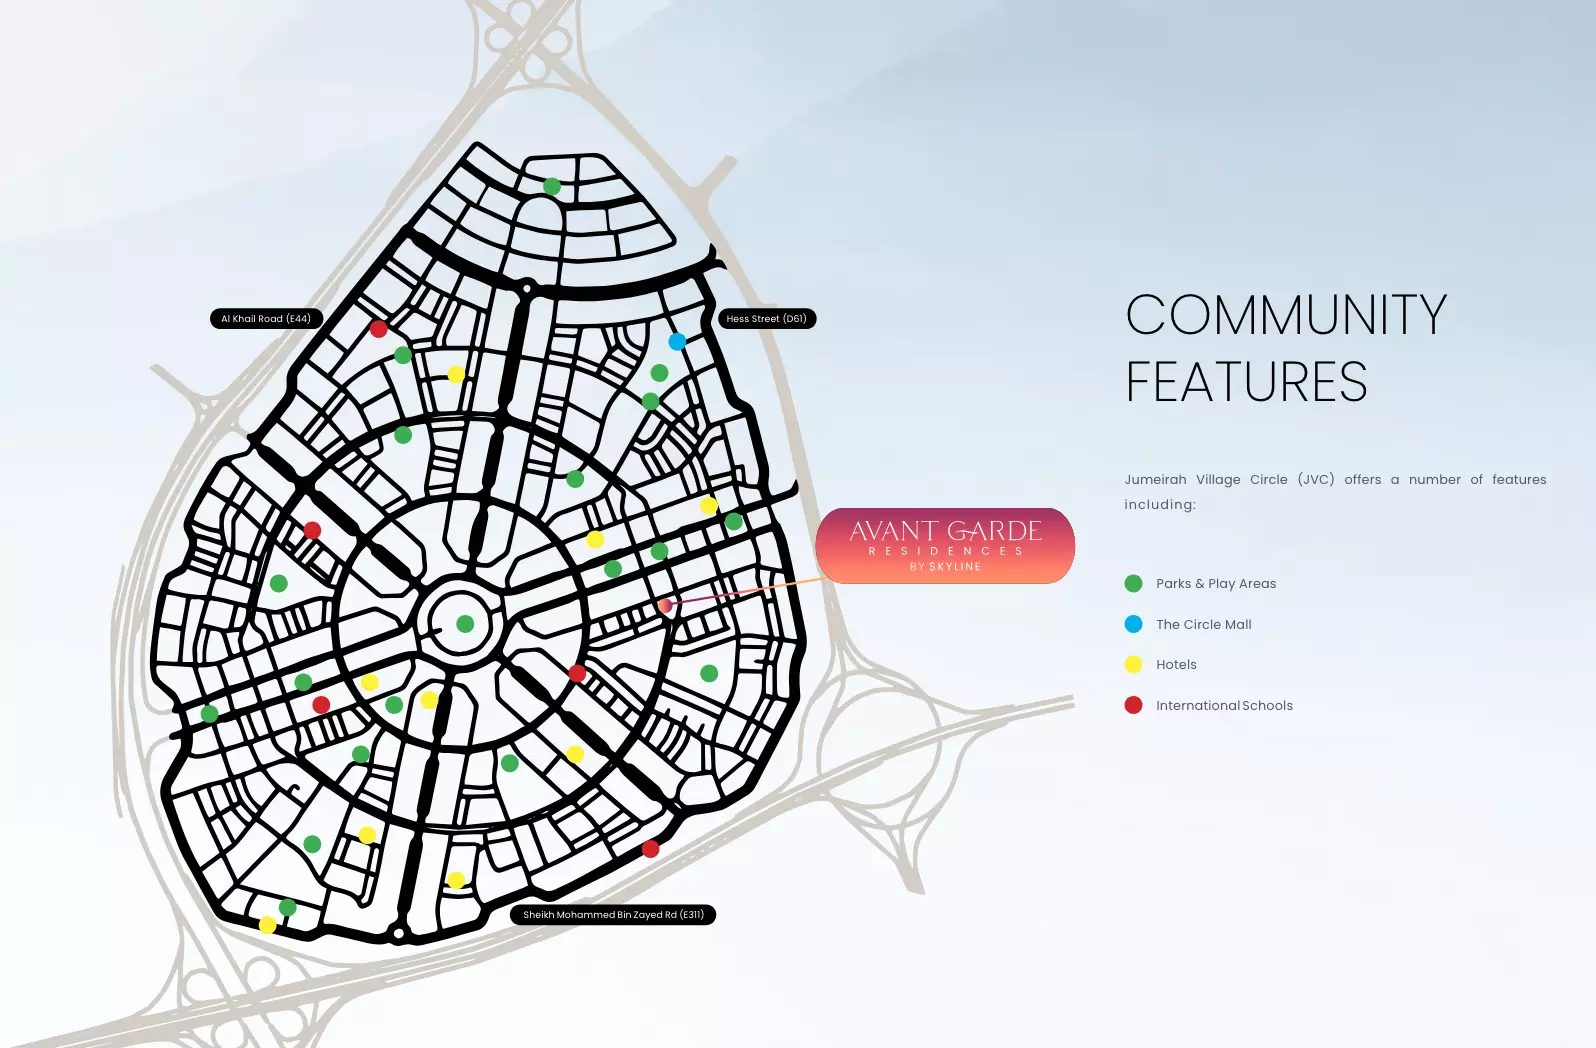
JVC sits between Al Khail Road and Sheikh Mohammed Bin Zayed Road. That dual highway access puts Dubai Marina around 15 minutes away and Downtown Dubai roughly 20 to 25 minutes in normal traffic. Dubai Hills Mall is under 10 minutes.

District 17 occupies JVC's internal grid, positioned away from the main perimeter roads. That placement means quieter streets and less through-traffic than plots on the community's edge. JVC is a largely built-out residential community, and its central position between Dubai's southern and western corridors gives residents good reach across the city.

Studios, One-Bedrooms, and Two-Bedrooms

All units are apartments. The project covers three bedroom tiers with multiple layout variants in each. Studios run from 395 to 469 sq ft in standard and terrace formats. One-bedrooms span 849 to 1,221 sq ft across four layouts, with terrace options available. The two-bedroom unit is a single configuration at 1,353 sq ft.

The terrace variants across studios and one-bedrooms extend usable space outdoors without a jump in bedroom count. At the studio tier, terrace units start at the same price as non-terrace configurations, which makes them the straightforward choice for buyers who value outdoor access.

Amenities

Category Facilities
Fitness Gymnasium, Well-being and Fitness
Outdoor Shared Pool, Barbecue Area, Balcony
Community Children's Play Area, Mosque

The amenity set covers fitness, outdoor socializing, and community facilities. The on-site mosque is a meaningful inclusion that addresses a daily need for a significant share of Dubai's resident population. The children's play area and barbecue space position the project for families and couples alongside single-occupancy tenants. Pool and gymnasium meet the baseline expectations at this price point.

Handover in December 2026

Construction began in April 2024. The expected handover is December 2026, approximately 16 months from now. Buyers entering today are coming in well into the construction window. The project has completed over a year of build time, which gives incoming buyers more visibility on progress than they would have had at the original launch.

Getting In for 20%

Phase Percentage
Down payment 20%
During construction 30%
At handover 50%

The 20% down payment is the initial commitment. A further 30% is paid in stages across the construction period. The final 50% falls due at handover in December 2026, making it the largest single payment in the schedule.
Payment plan

Pay as construction progresses

  1. Step 0120%
    Down payment20% paid
  2. Step 0230%
    During construction50% paid
  3. Step 0350%
    On handover100% paid

Schedule totals 100% at handover. Exact dates confirmed in your Sale & Purchase Agreement (SPA).

Construction

Where the project stands

  1. Nov 2023

    Booking started
  2. Apr 2024

    Construction started
  3. Dec 2025

    Sold out
  4. Today · 24 August 2026
  5. Dec 2026

    Expected completion
Lifestyle

What's on site

Location

Where it sits

Dubai,Jumeirah Village Circle,District 17,Avant Garde Residences

Open in Google Maps
FAQ

Questions buyers usually ask

Q01

What is the starting price for apartments in Avant Garde Residences?

The starting price for apartments in Avant Garde Residences is AED 663,771, making it an appealing choice for buyers in Jumeirah Village Circle, Dubai. This competitive pricing offers a variety of options as the maximum price reaches AED 1,588,425, catering to different budgets and investment strategies.

Q02

What types of properties and prices can I find in Avant Garde Residences?

Avant Garde Residences offers a range of apartments priced from AED 663,771 to AED 1,588,425. This price range provides potential buyers with diverse options to invest in off-plan properties in Dubai's Jumeirah Village Circle, ensuring there is something for everyone.

Q03

What is the payment plan for Avant Garde Residences in Jumeirah Village Circle?

The payment plan for Avant Garde Residences includes a 20% down payment, followed by a 30% payment during construction, and the remaining 50% upon handover. This structure makes it easier for investors to manage their finances while securing their future home in Dubai.

Q04

When will Avant Garde Residences be ready for occupancy?

Avant Garde Residences is expected to be completed by December 1, 2026. This timeline allows buyers to plan their investment and prepare for moving into their new homes in Jumeirah Village Circle.

Q05

Where is Avant Garde Residences located?

Avant Garde Residences is located at Dubai, Jumeirah Village Circle, District 17. This prime location offers residents easy access to major road networks and nearby amenities, enhancing the living experience in this vibrant community.

Q06

Who is developing Avant Garde Residences?

Avant Garde Residences is developed by Skyline Builders, known for their commitment to quality and innovative designs in Dubai's real estate market. This reputable developer ensures that residents will benefit from high standards and premium living spaces.

Q07

What amenities are available at Avant Garde Residences?

Avant Garde Residences offers a variety of amenities, including a gymnasium, shared pool, children's play area, barbecue area, and a mosque. These features contribute to a family-friendly lifestyle and enhance the overall living experience in Jumeirah Village Circle.

Q08

What types of properties can I find in Avant Garde Residences?

In Avant Garde Residences, you can find a selection of apartments designed for modern living. These properties cater to different lifestyle needs and investment goals, making them an excellent choice for potential buyers in Dubai.

Q09

Is investing in Avant Garde Residences a good opportunity?

Investing in Avant Garde Residences presents a great opportunity due to its competitive pricing and prime location in Jumeirah Village Circle. With anticipated capital appreciation and a strong rental yield, this project is poised for success in Dubai's thriving real estate market.

Q10

How can I book a unit in Avant Garde Residences?

To book a unit in Avant Garde Residences, you can contact the sales team through their official website or visit their showroom. They will guide you through the booking process, including details about the payment plan and available units.

Ready when you are

Get the price list, payment plan, and a direct line.

Speak with a sales advisor and get vacancy rates, price-per-sqft growth, and floor plans on request.

Or explore more projects