Projects Scout logo
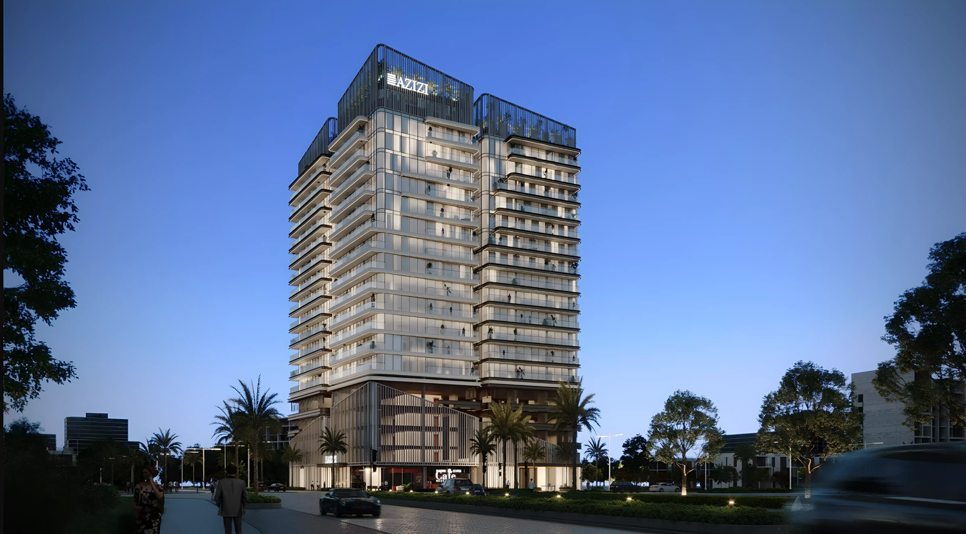
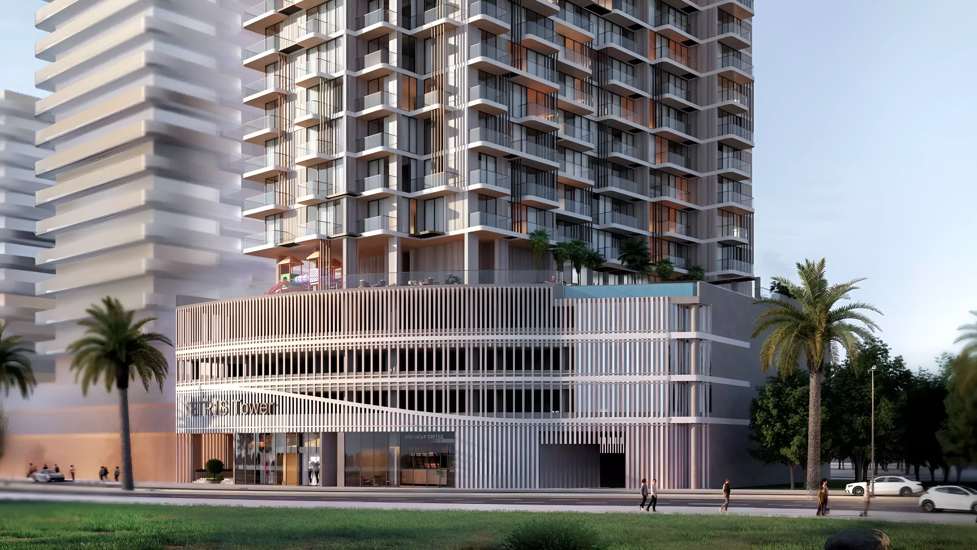
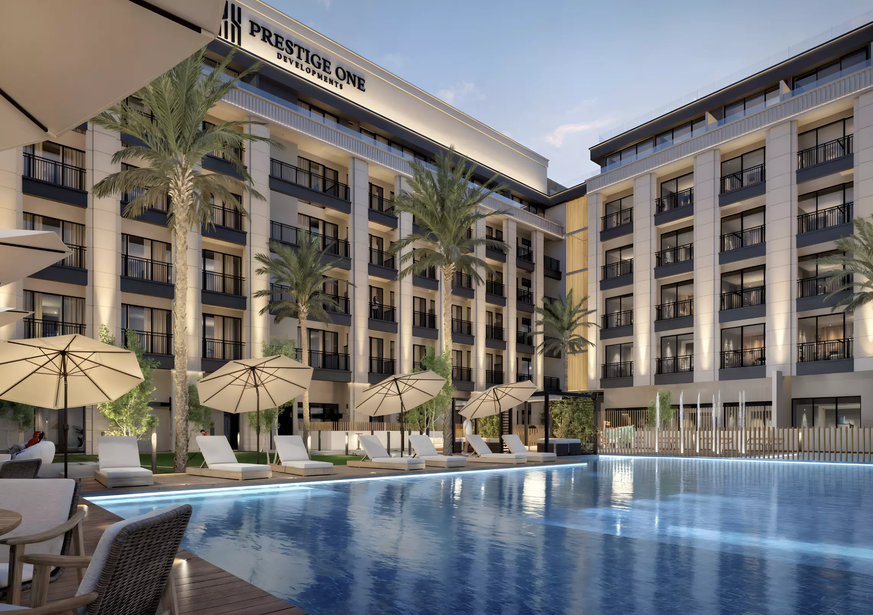
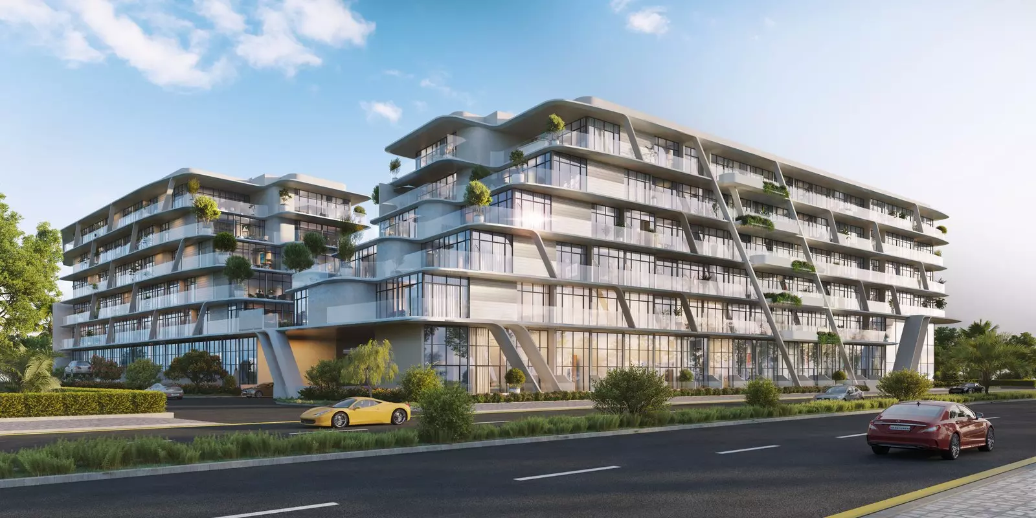
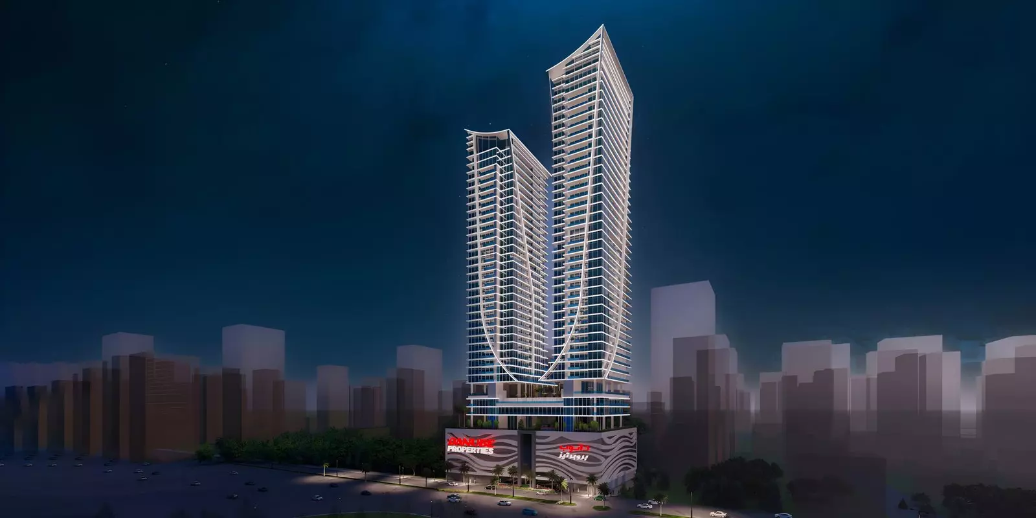

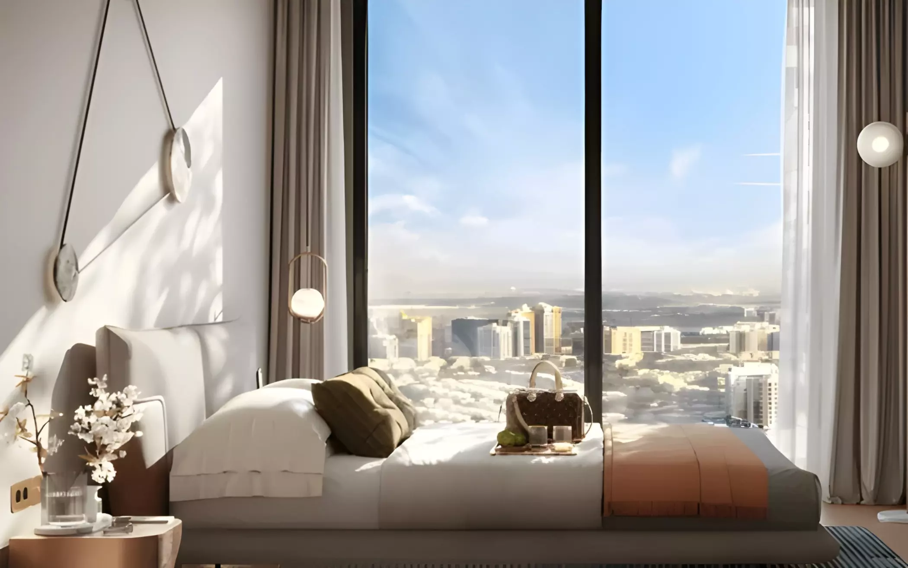
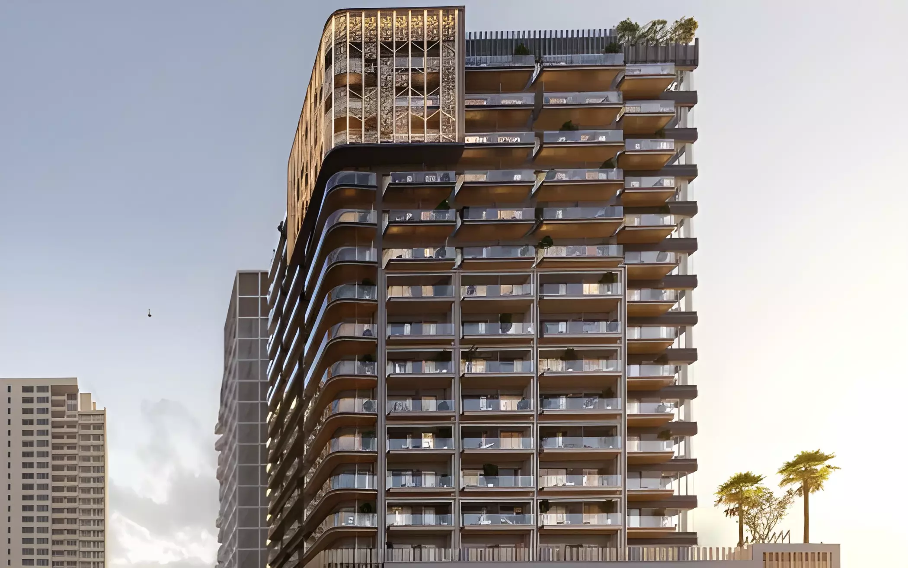
Image 1 of Lume Residence by S&S Development
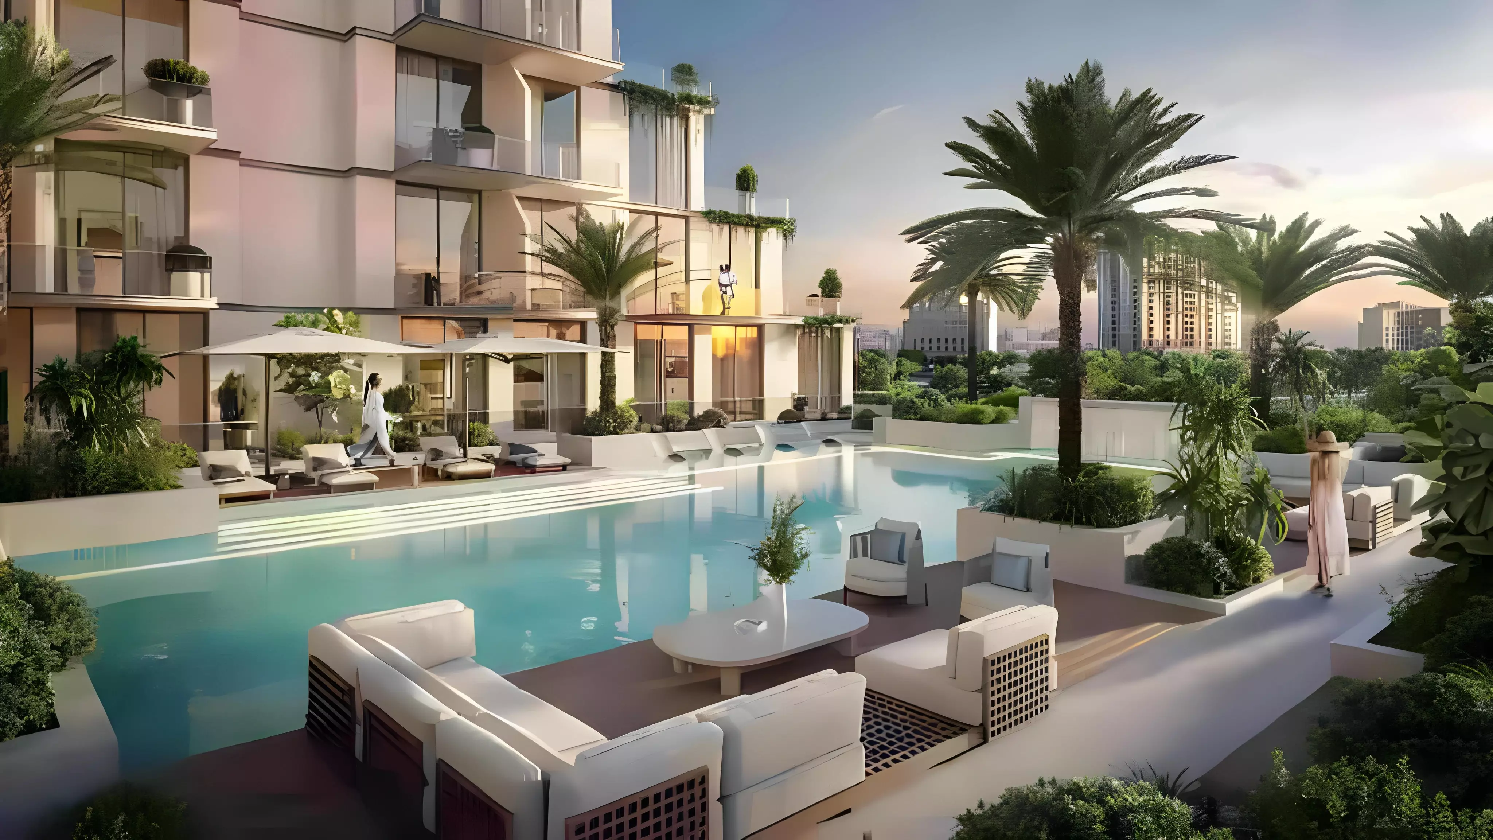
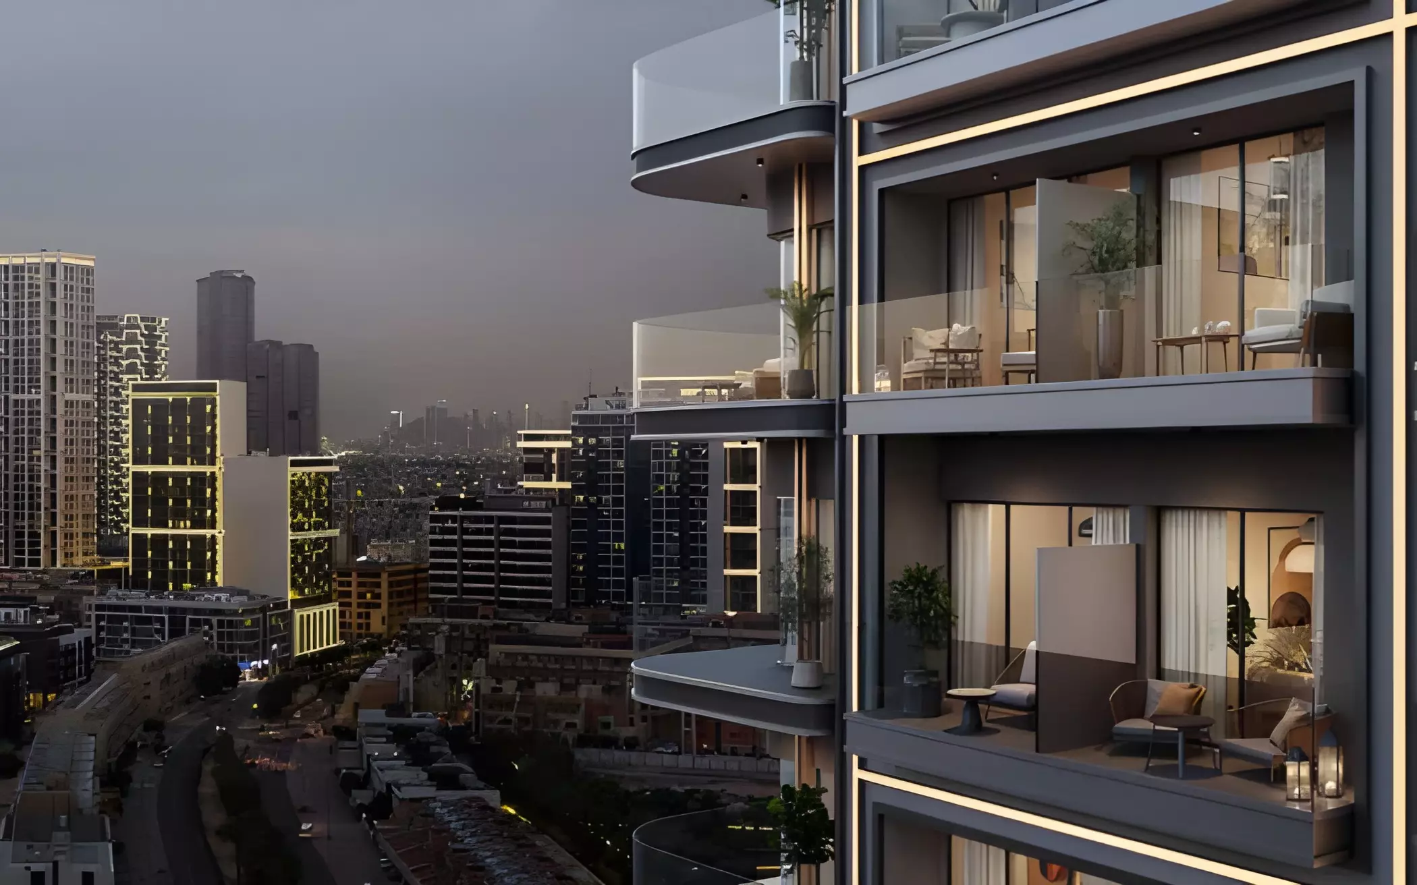
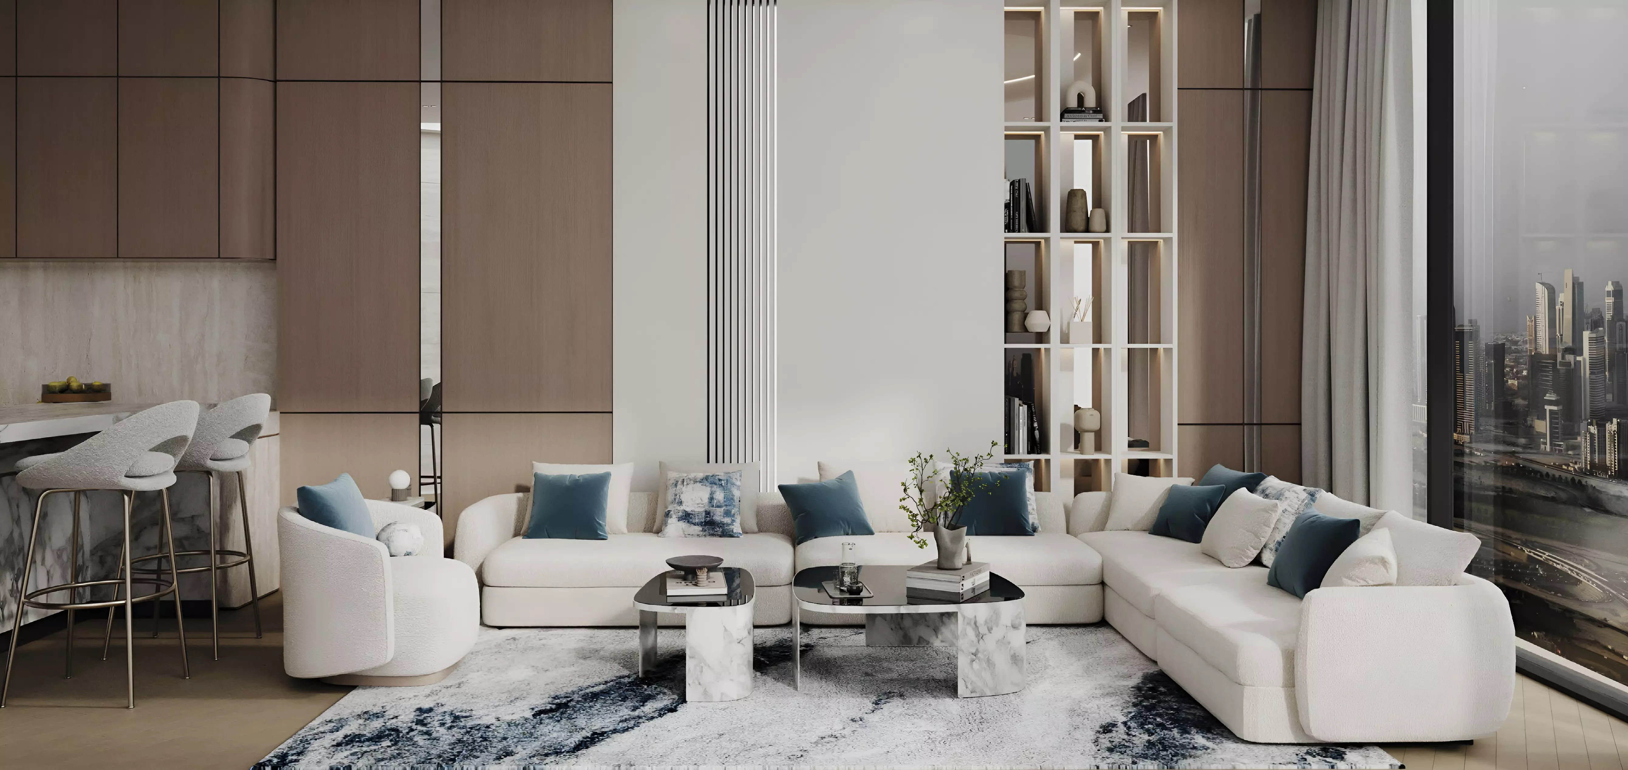
Image 2 of Lume Residence by S&S Development
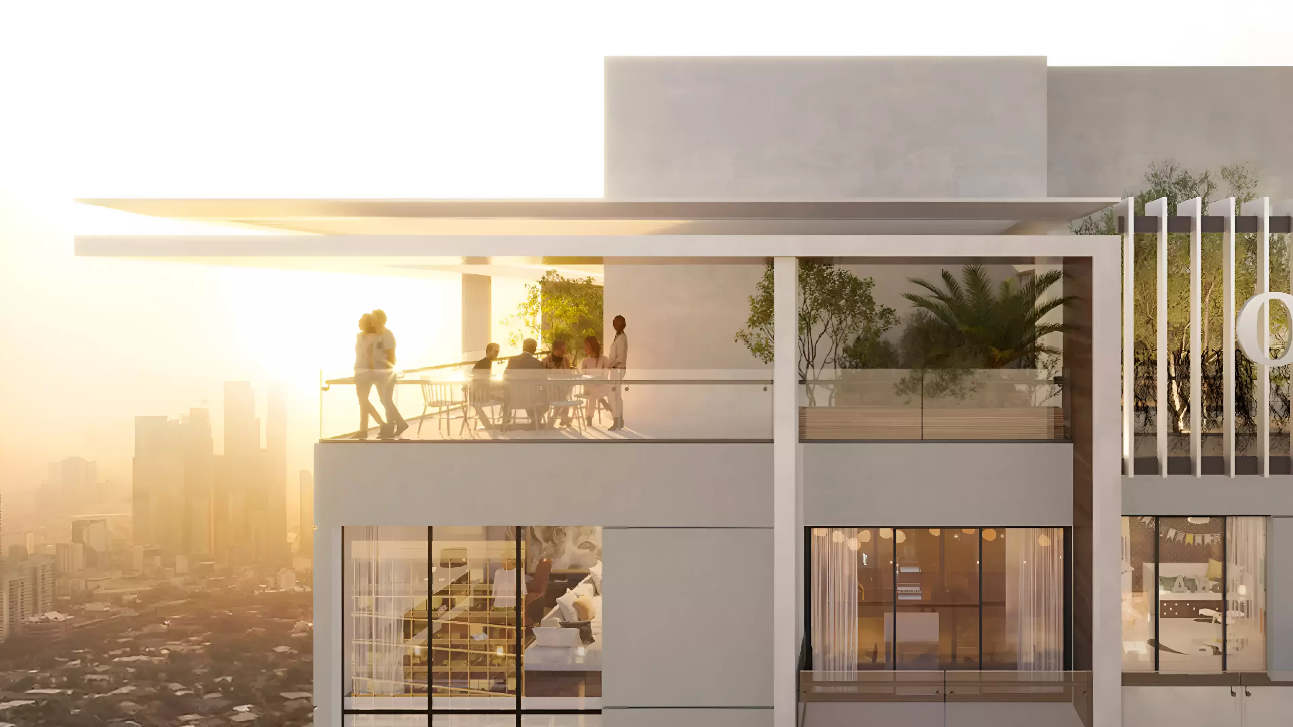
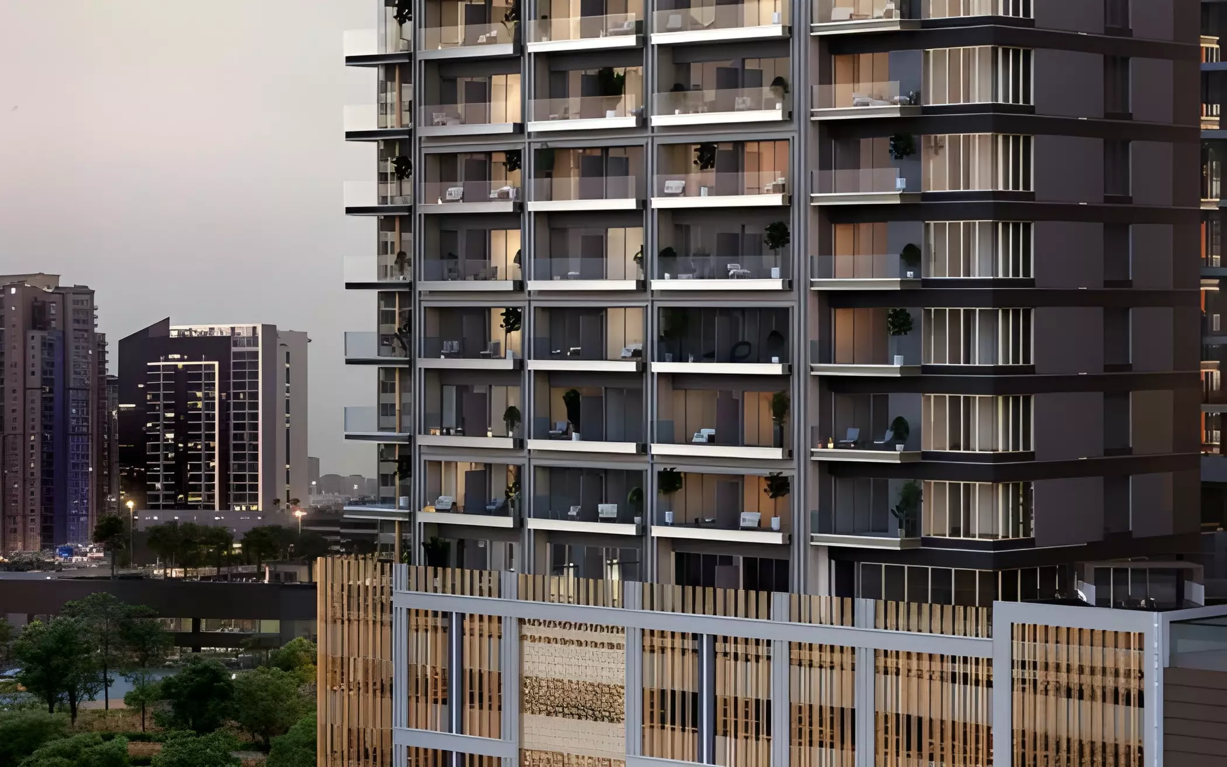
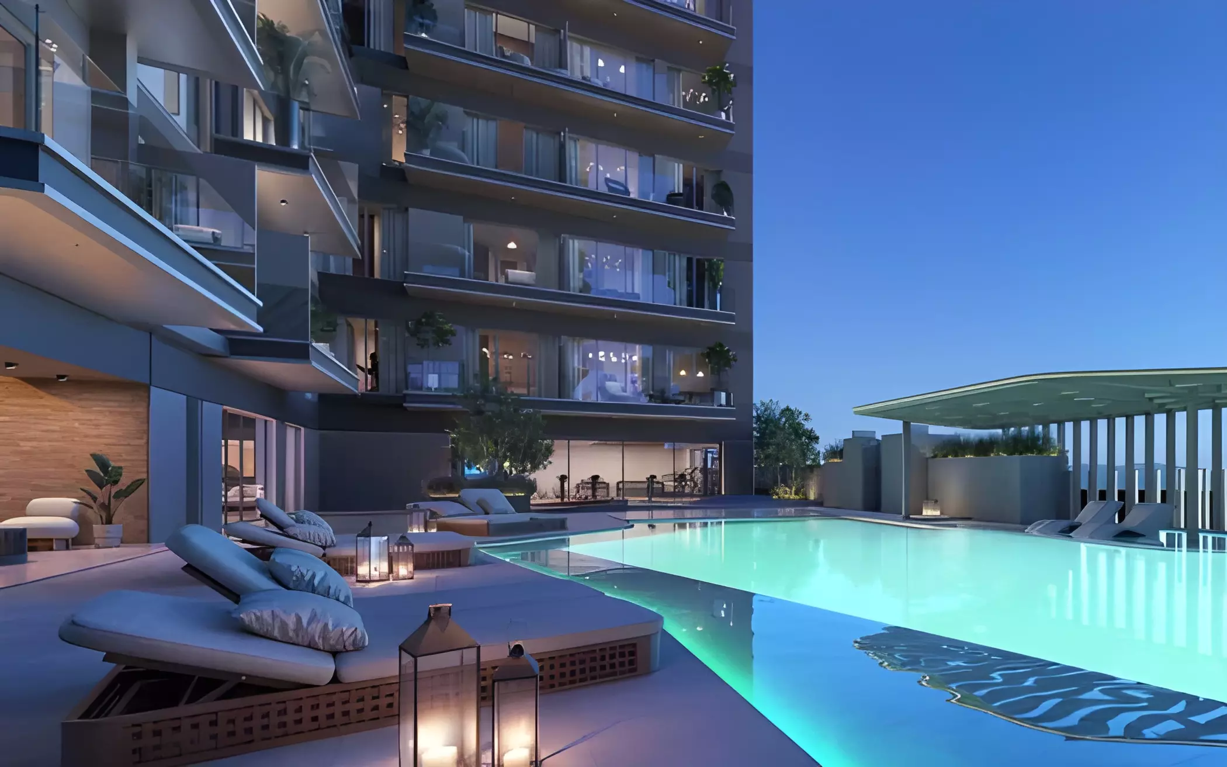
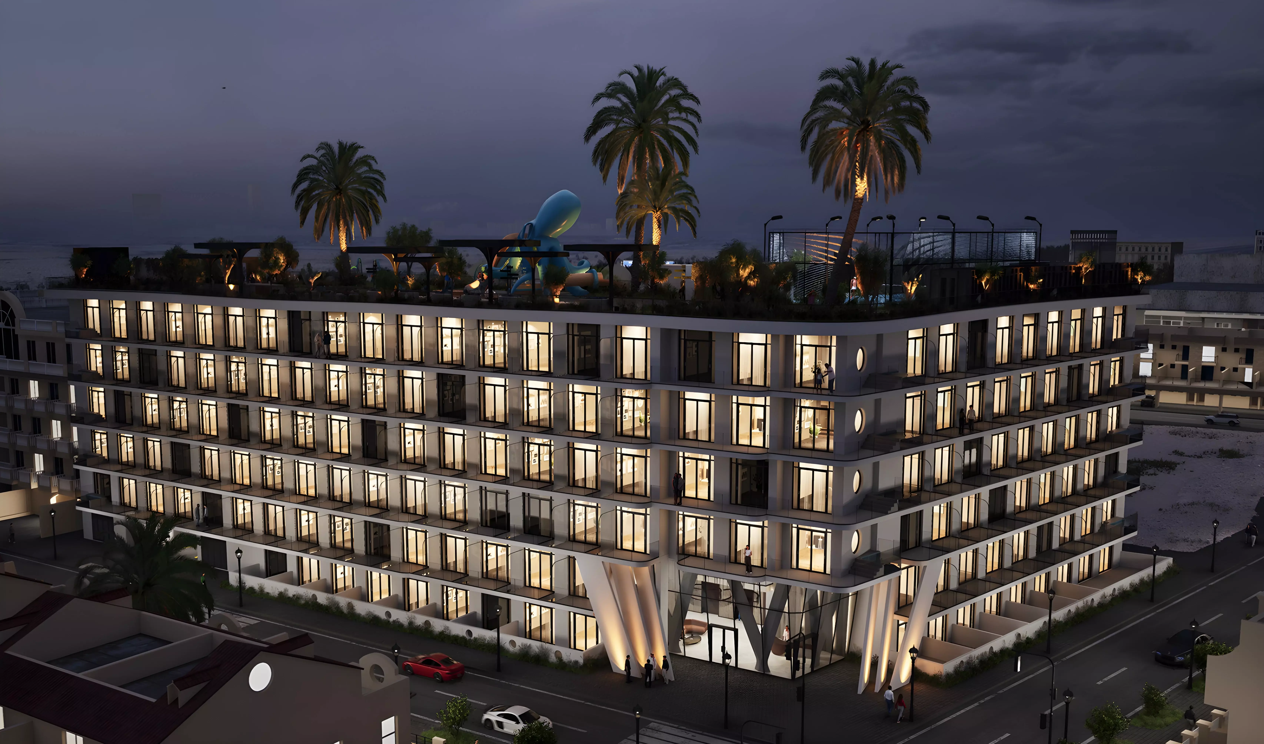
Image 3 of Lume Residence by S&S Development
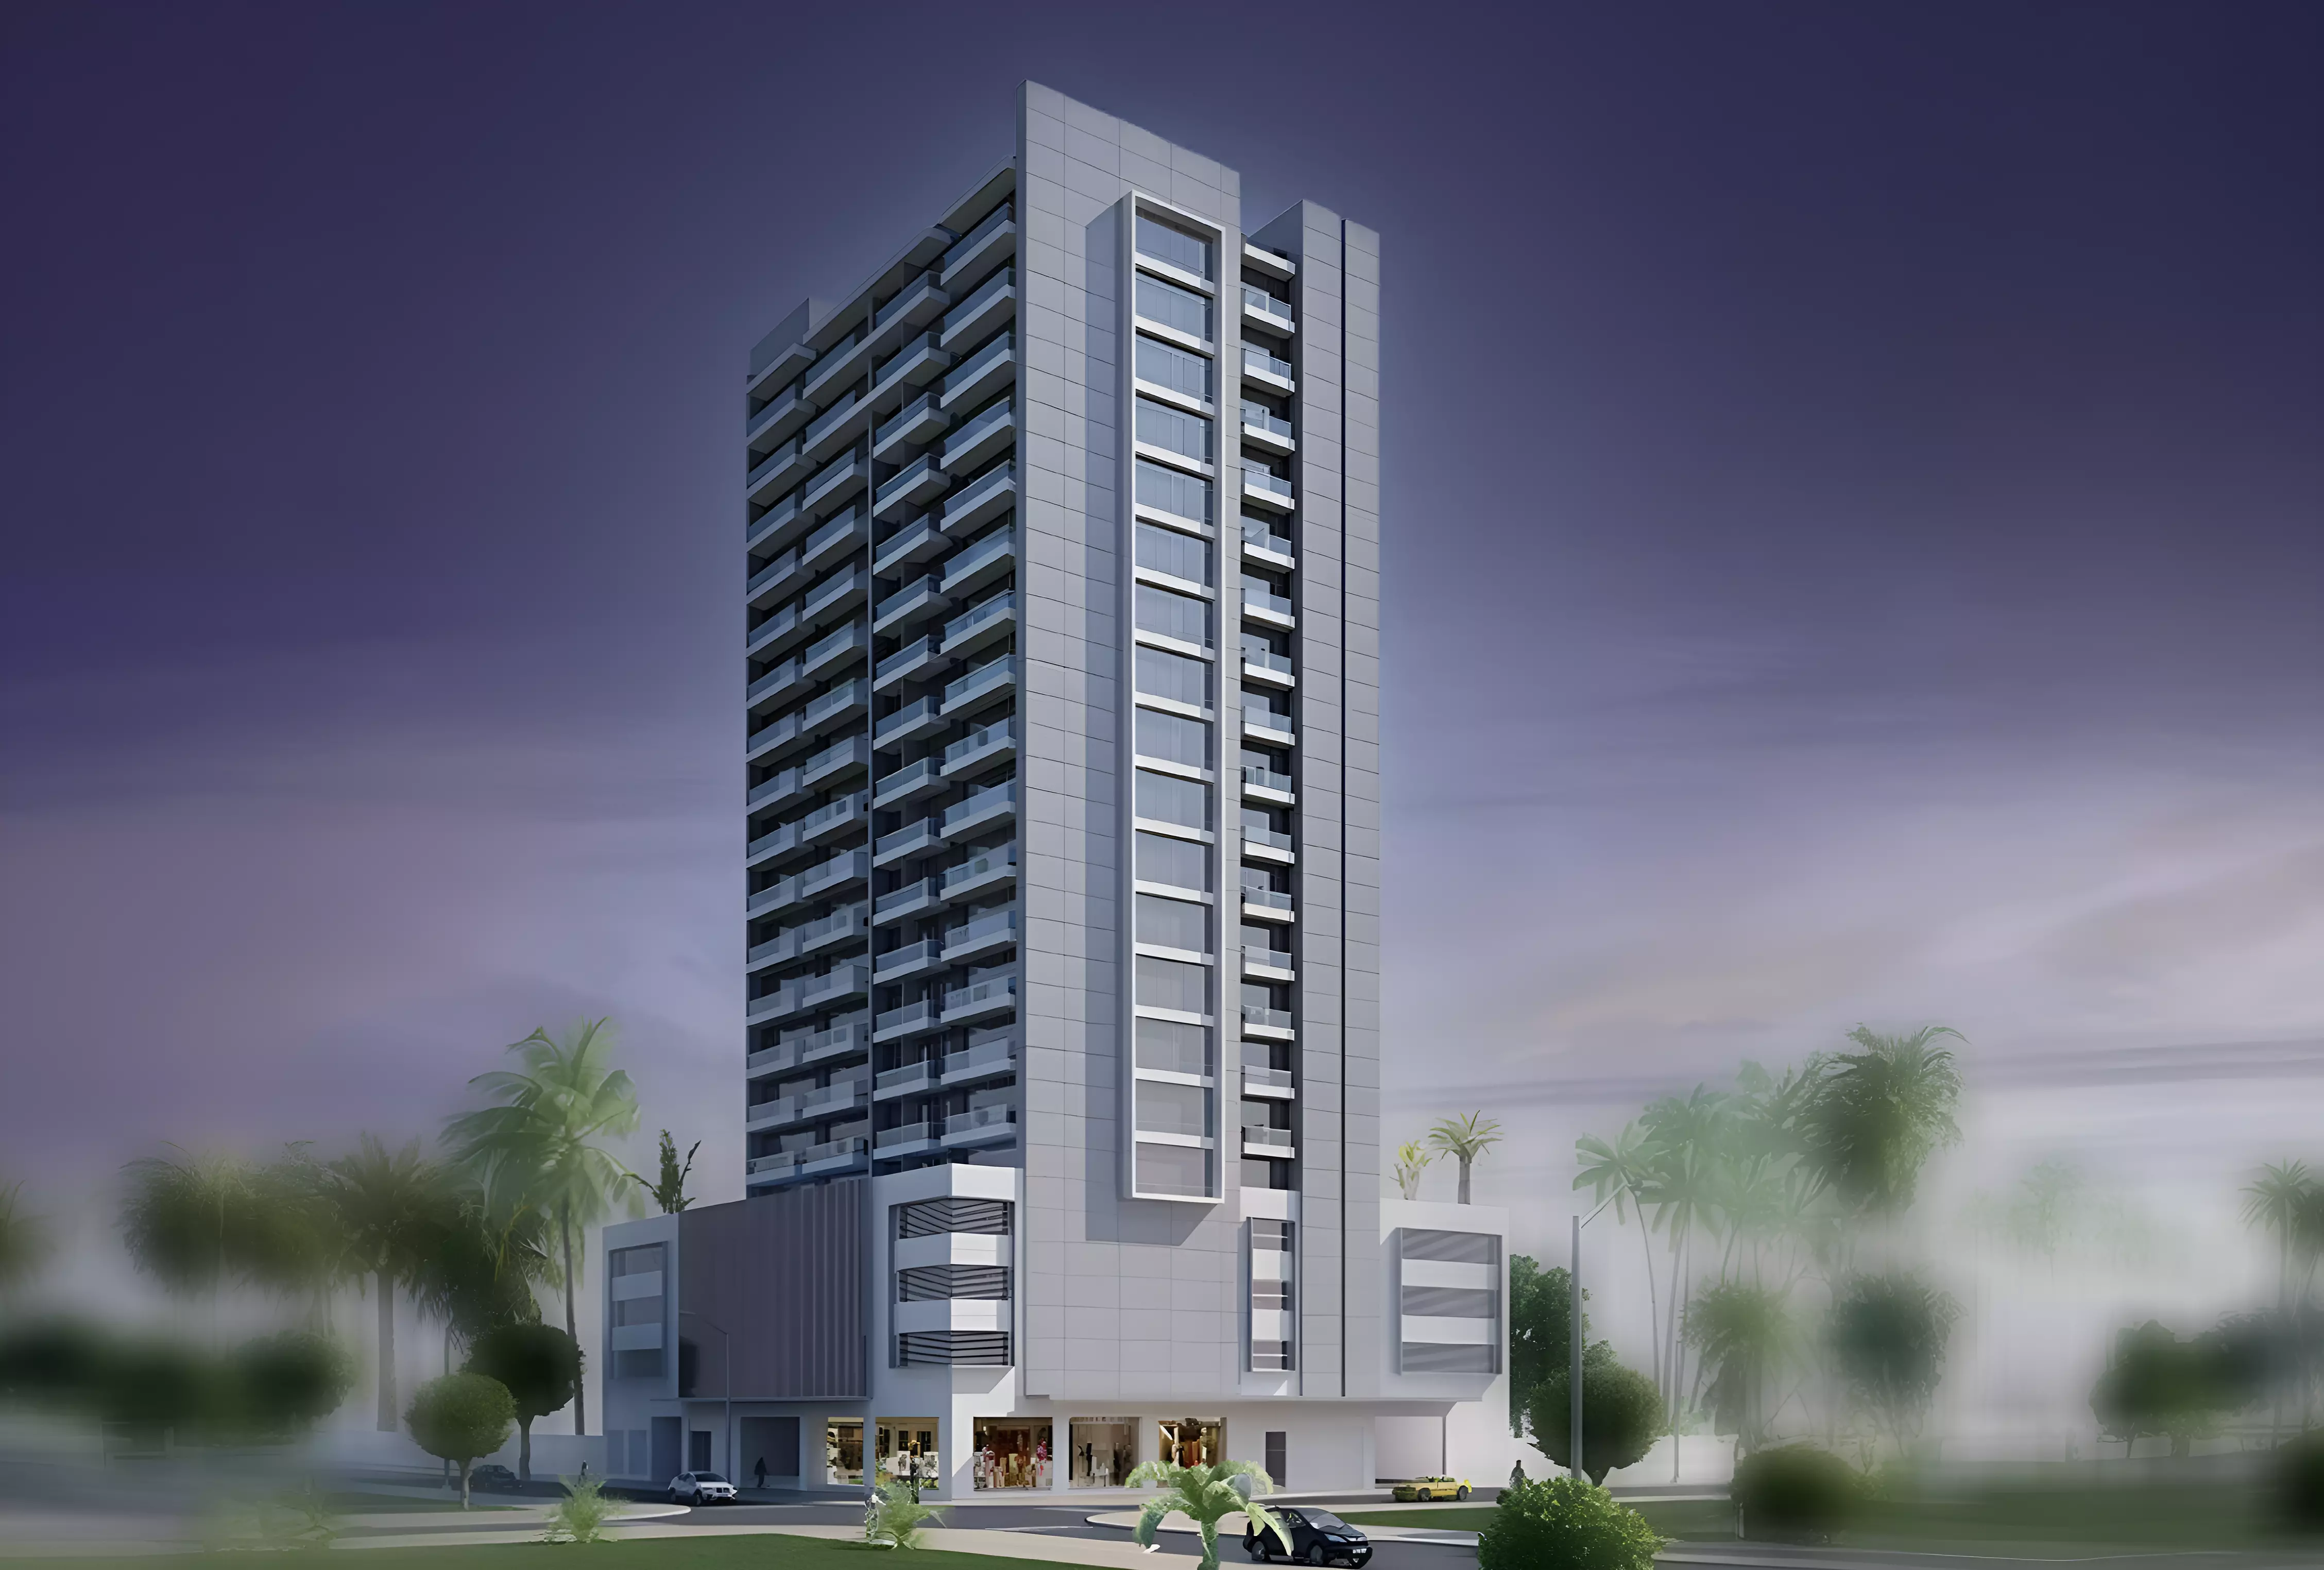

Image 4 of Lume Residence by S&S Development
Image 5 of Lume Residence by S&S Development
Image 6 of Lume Residence by S&S Development
Image 7 of Lume Residence by S&S Development
Image 8 of Lume Residence by S&S Development
Image 9 of Lume Residence by S&S Development
Video
1 / 10
Dubai · District 18

Lume Residence by S&S Development

At a glance

Specifications

Address

Dubai,Jumeirah Village Circle,District 18,Lume Residence

Price range

AED 695,777–1,586,777

Completion

Sep 2027

Payment plan

10% / 50% / 40%

Property type

Apartment

About this project

Lume Residence: JVC Entry Point With a 10% Down

S&S Development launched Lume Residence in Jumeirah Village Circle's District 18 in mid-2025. The project offers apartments across three configurations, from studios to two-bedrooms, targeting buyers who want central Dubai exposure without the price premium of waterfront communities. For off-plan buyers, the key figure is the entry cost: 10% down with handover expected in September 2027.

What JVC District 18 Means Practically

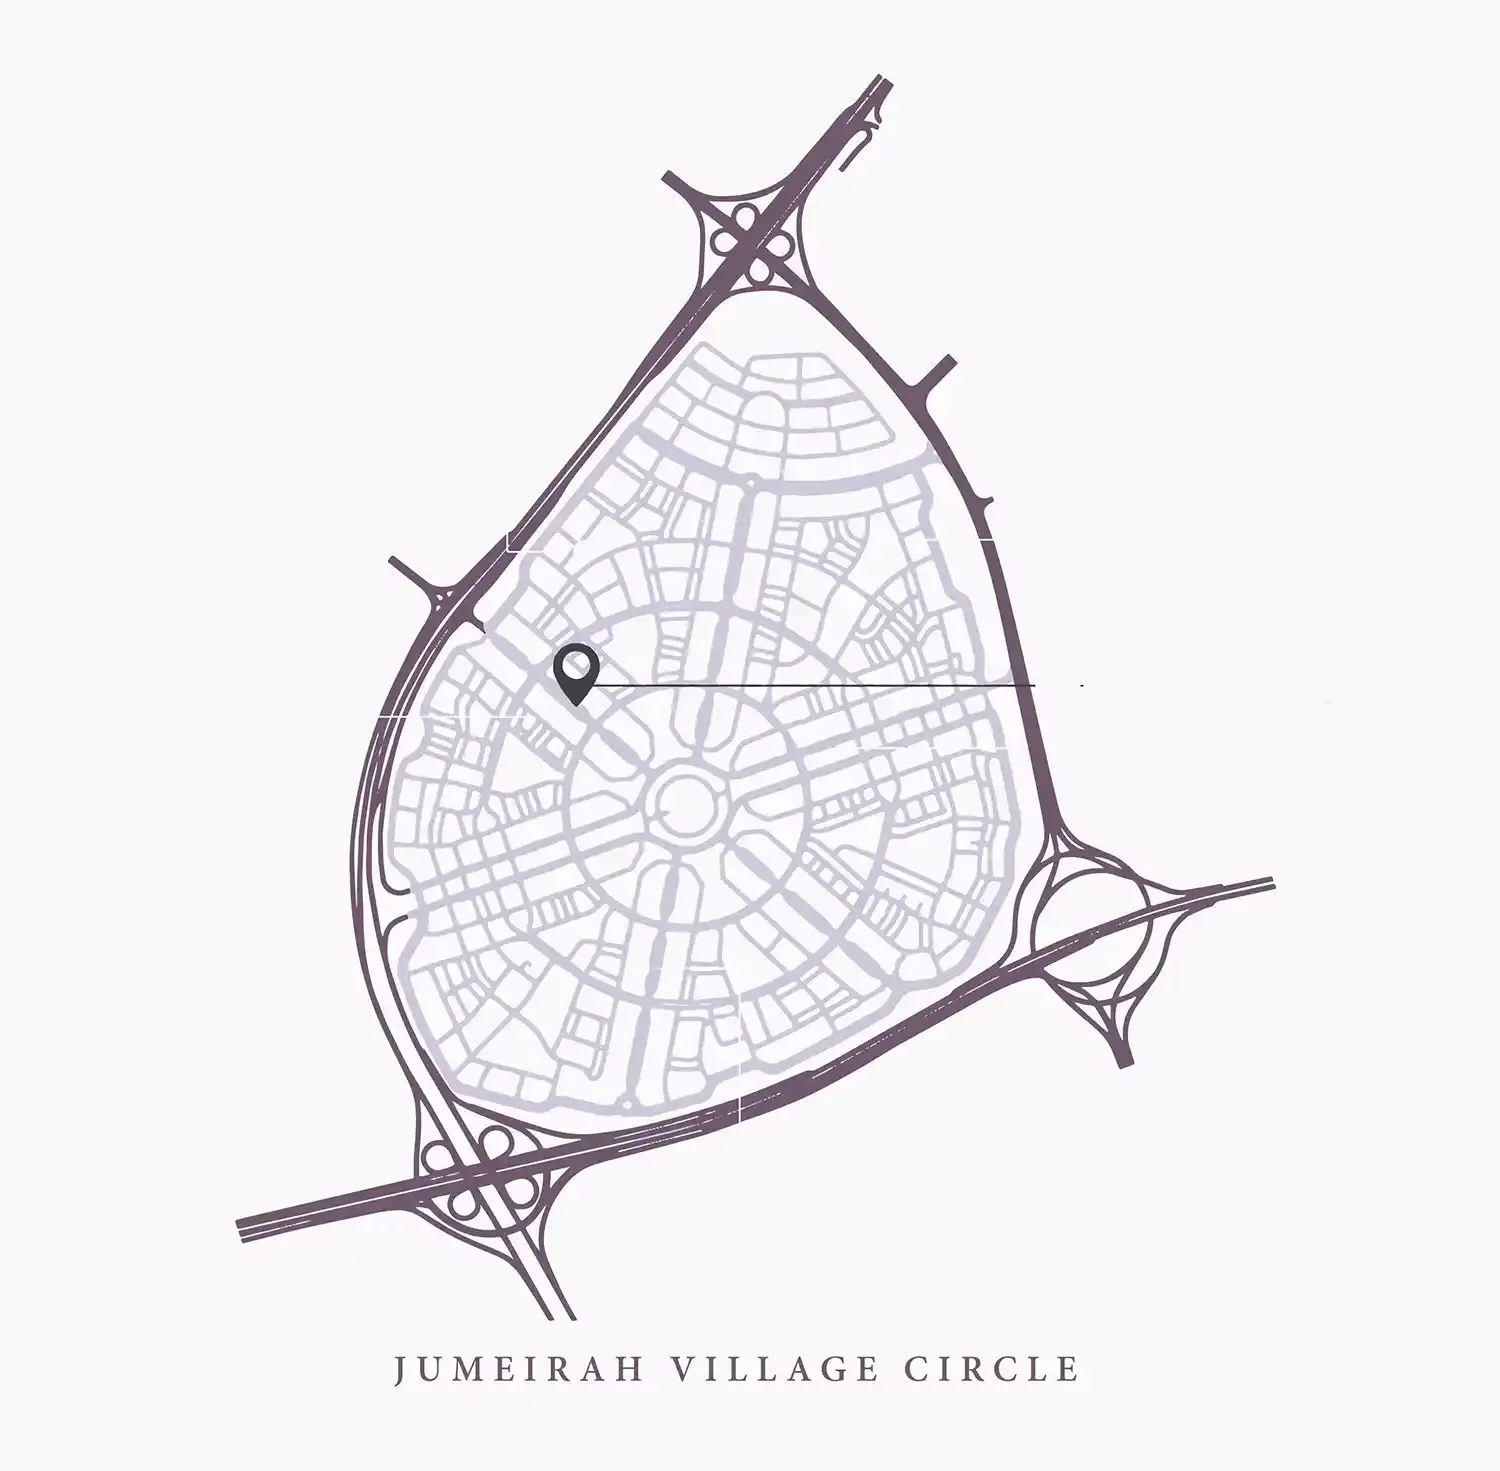
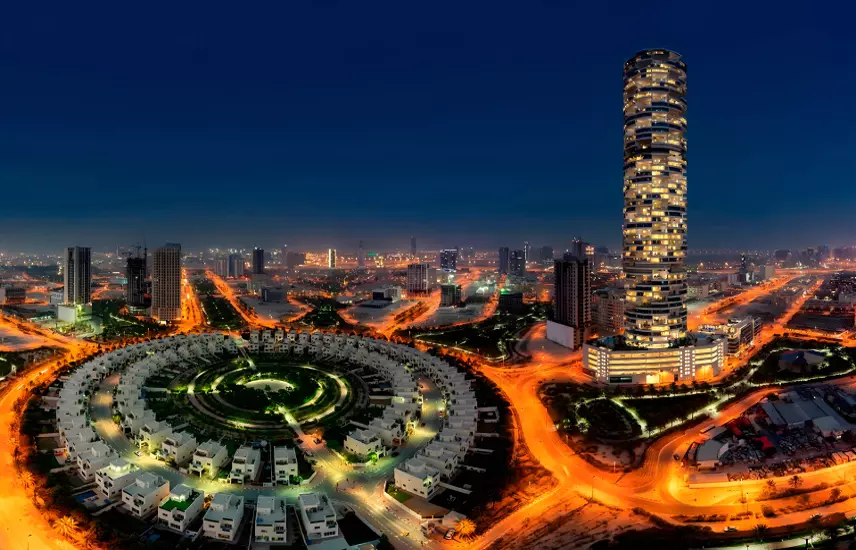
JVC sits in central-new Dubai, bounded by Al Khail Road to the east and Sheikh Mohammed Bin Zayed Road to the west. Both arterials connect directly to Dubai's main employment corridors. The commute to Business Bay runs around 20 minutes off-peak; Dubai Marina is roughly 15 minutes; Dubai International Airport is around 30 minutes depending on the route.

District 18 occupies the northern section of JVC, primarily residential in character, with the internal road layout buffering residents from arterial traffic. For an end-user, that translates to a quieter daily environment while remaining within minutes of JVC's retail and service infrastructure. For an investor, JVC's central Dubai position gives access to commuting routes for multiple employment hubs, from Marina to Downtown to the business districts further east.

Three Unit Types, One Wide Price Range

The price range runs from AED 695,777 to AED 1,586,777. The spread reflects three distinct unit categories across a clear size progression.

Type Size Starting Price
Studio 348 sq ft AED 695,777
1-Bedroom 595 sq ft AED 1,048,777
2-Bedroom 1,118 sq ft AED 1,586,777

The studio at 348 sq ft is the lowest-ticket entry in the building, suited to the yield-focused buyer who wants JVC exposure at minimum capital outlay. The one-bedroom at 595 sq ft crosses AED 1M and suits a single professional or couple needing a dedicated bedroom. The two-bedroom at 1,118 sq ft and AED 1,586,777 is the largest format, suited to a family buyer or an investor targeting the larger apartment category in JVC.

Amenities

Category Facilities
Recreation Indoor Swimming Pool, Gymnasium
Outdoor Landscaped Gardens, Children's Play Area
Services Restaurants, CCTV Security

Six amenities across four categories. The indoor pool is the standout. A covered pool functions year-round without the summer heat restriction that affects outdoor facilities in Dubai. The gymnasium covers the in-building fitness option for residents who prefer not to leave the building. The landscaped gardens and children's play area together create outdoor leisure space for families, pointing to the intended resident profile. The restaurant amenity adds daily convenience for residents.

Entering in 2025, Handing Over in 2027

Construction started on July 1, 2025. Expected handover is September 30, 2027, a 26-month window from groundbreaking. Booking opened on June 30, 2025, placing buyers who sign now at the earliest stage of the build.

For off-plan buyers, entering at construction start means pricing is fixed before construction value accumulates on site. The 26-month runway gives buyers approximately two years to manage construction-phase instalments before the handover payment falls due.

Getting In for 10%

Two payment plans are available:

Milestone Option 1 Option 2
Down payment 10% 20%
During construction 50% 40%
At handover 40% 40%

Option 1 opens with a 10% down payment, the lower entry of the two. The construction-phase commitment rises to 50%, distributed across instalments through mid-2027. Option 2 doubles the down payment to 20% and reduces the construction-phase burden to 40%. Both plans converge at 40% due at handover.

Option 1 conserves initial capital at the cost of higher ongoing instalments. Option 2 front-loads more capital upfront but reduces the instalment pressure across the 26-month build period.
Payment plan

Pay as construction progresses

  1. Step 0110%
    Down payment10% paid
  2. Step 0250%
    During construction60% paid
  3. Step 0340%
    On handover100% paid

Schedule totals 100% at handover. Exact dates confirmed in your Sale & Purchase Agreement (SPA).

Construction

Where the project stands

  1. Jun 2025

    Booking started
  2. Jul 2025

    Construction started
  3. Today · 24 August 2026
  4. Sep 2027

    Expected completion
Lifestyle

What's on site

Location

Where it sits

Dubai,Jumeirah Village Circle,District 18,Lume Residence

Open in Google Maps
FAQ

Questions buyers usually ask

Q01

What is the starting price for apartments in Lume Residence?

The starting price for apartments in Lume Residence is AED 695,777, making it an attractive option in Jumeirah Village Circle, Dubai. This competitive pricing offers potential buyers a chance to invest in premium properties in a growing area.

Q02

What types of properties and prices are available in Lume Residence?

Lume Residence features apartments with prices ranging from AED 695,777 to AED 1,586,777. This variety caters to different budgets, allowing investors to find the right property in Jumeirah Village Circle, Dubai.

Q03

What is the payment plan for Lume Residence?

Lume Residence offers a flexible payment plan requiring a 10% down payment, followed by 50% during construction and 40% upon handover. This structure makes it easier for buyers to manage their investments in Jumeirah Village Circle.

Q04

When will Lume Residence be ready for occupancy?

Lume Residence is expected to be ready for occupancy by September 30, 2027. This timeline allows buyers to plan their investments effectively, benefiting from the development's prime location in Dubai.

Q05

Where is Lume Residence located?

Lume Residence is located in Jumeirah Village Circle, District 18, Dubai. This area is known for its community living and convenient access to major roadways, making it a desirable location for families and professionals alike.

Q06

Who is developing Lume Residence?

Lume Residence is developed by S&S Development, known for their commitment to quality and innovative designs. Their expertise in the Dubai real estate market ensures that this project meets the highest standards.

Q07

What amenities are available at Lume Residence?

Lume Residence offers a range of premium amenities, including an indoor swimming pool, landscaped gardens, CCTV security, a fully equipped gymnasium, restaurants, and a children's play area. These features enhance the living experience for residents.

Q08

What types of properties are available in Lume Residence?

Lume Residence offers apartments, providing a variety of options for potential homeowners and investors. This focus on apartment living caters to the growing demand in Dubai's dynamic real estate market.

Q09

Is Lume Residence a good investment opportunity?

Investing in Lume Residence presents a promising opportunity for capital appreciation and rental yield, especially given its strategic location in Jumeirah Village Circle. With the expected growth in the area, buyers can anticipate solid returns on their investments.

Q10

How can I book a unit in Lume Residence?

To book a unit in Lume Residence, interested buyers can contact the developer directly or visit the project’s website for more details. Ensure you have your financing options ready to take advantage of this unique opportunity in Dubai's real estate market.

Ready when you are

Get the price list, payment plan, and a direct line.

Speak with a sales advisor and get vacancy rates, price-per-sqft growth, and floor plans on request.

Or explore more projects