Four-Bedroom Townhouses in Motor City at AED 1.7 Million
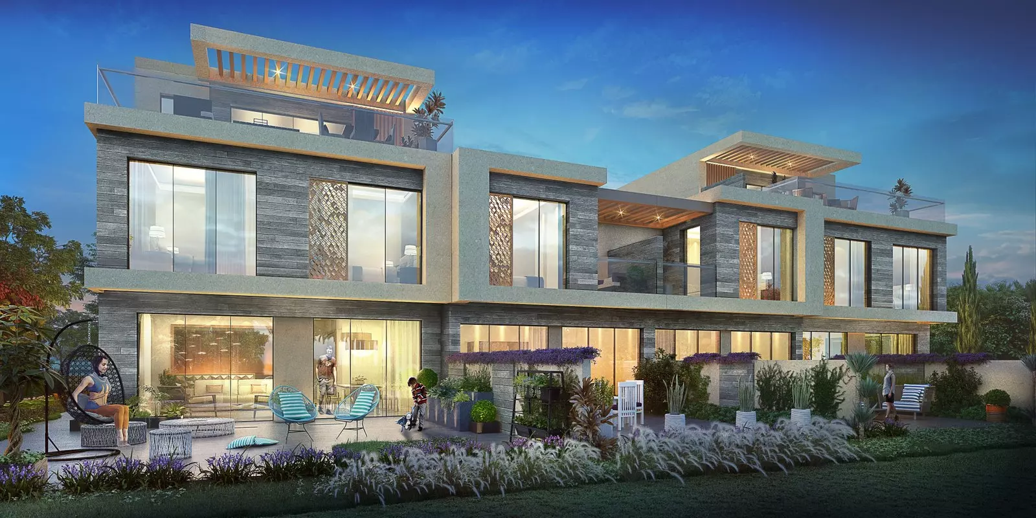
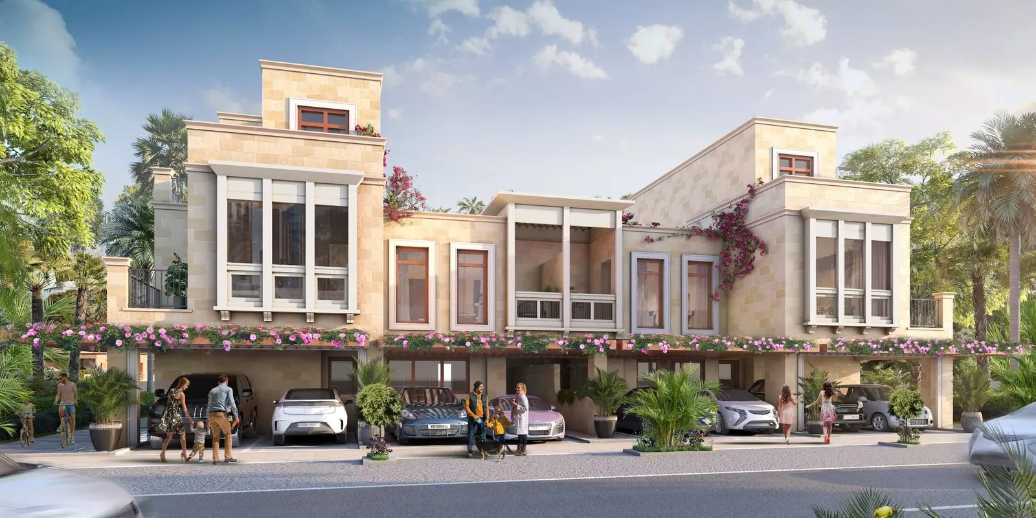
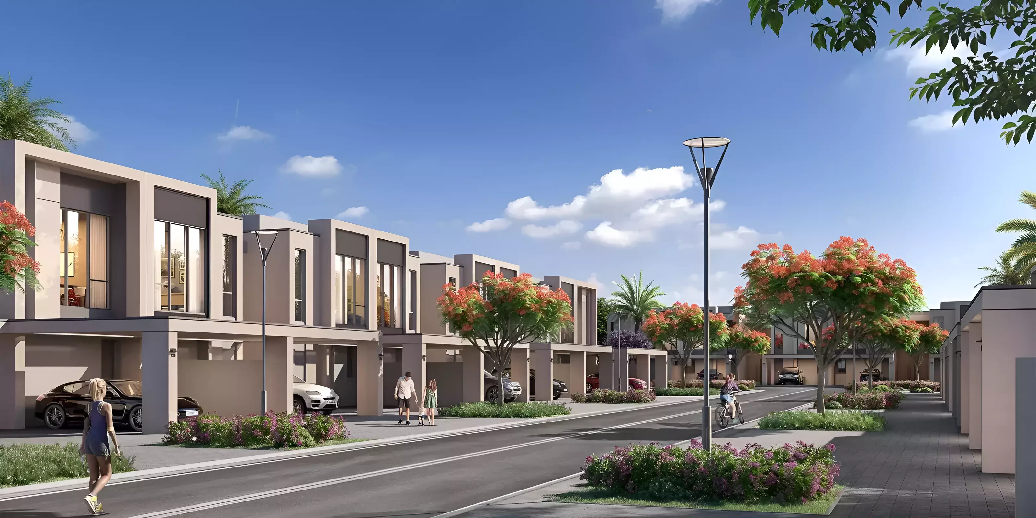
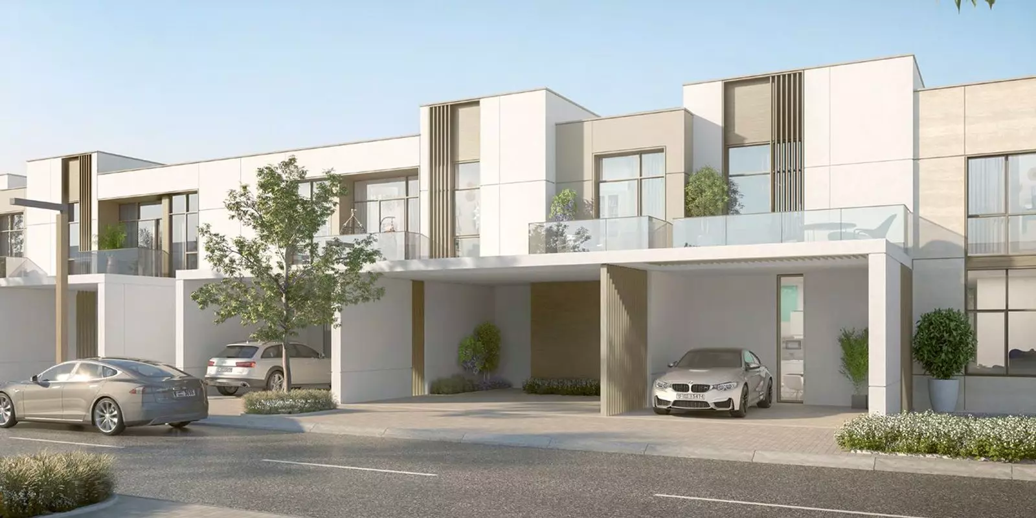
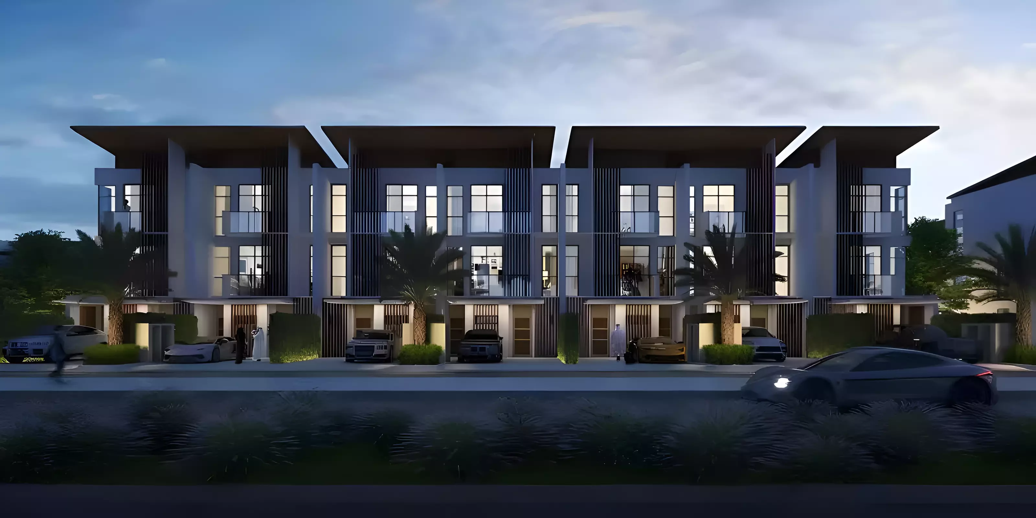
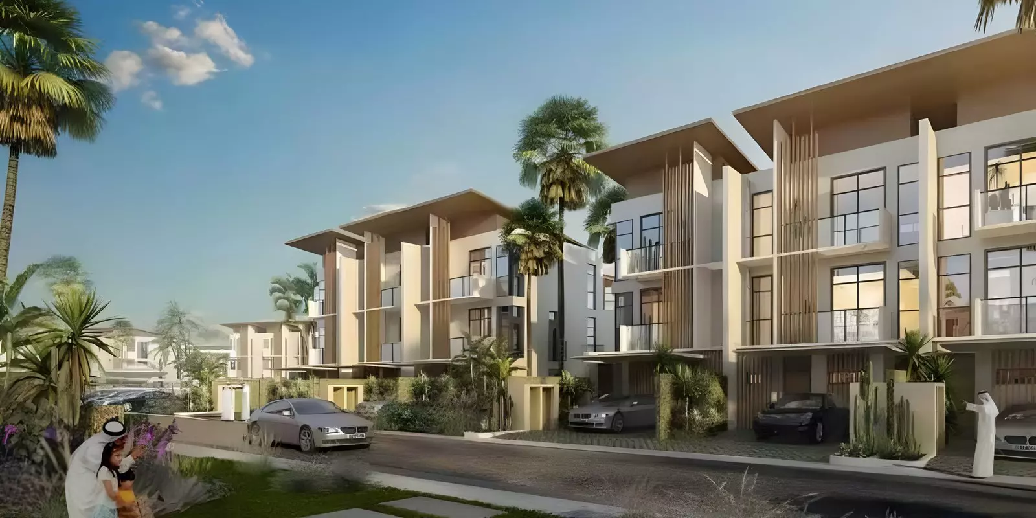
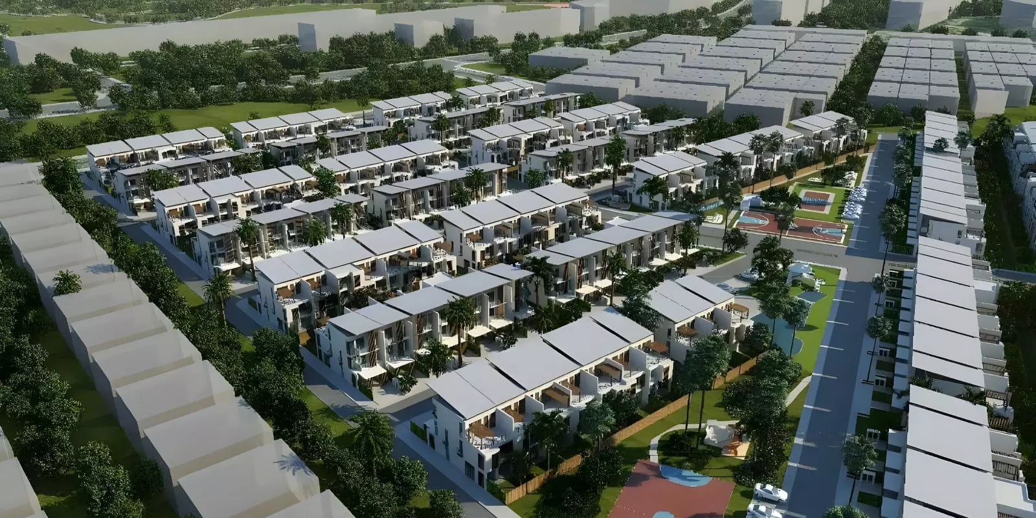

Motor City Hills is a townhouse development by Union Properties P.J.S.C, positioned within Motor City, one of Dubai's established low-rise family communities. The project delivers four-bedroom homes in two size configurations, inside a district that has been growing and consolidating for over two decades.
A District Built Around Space
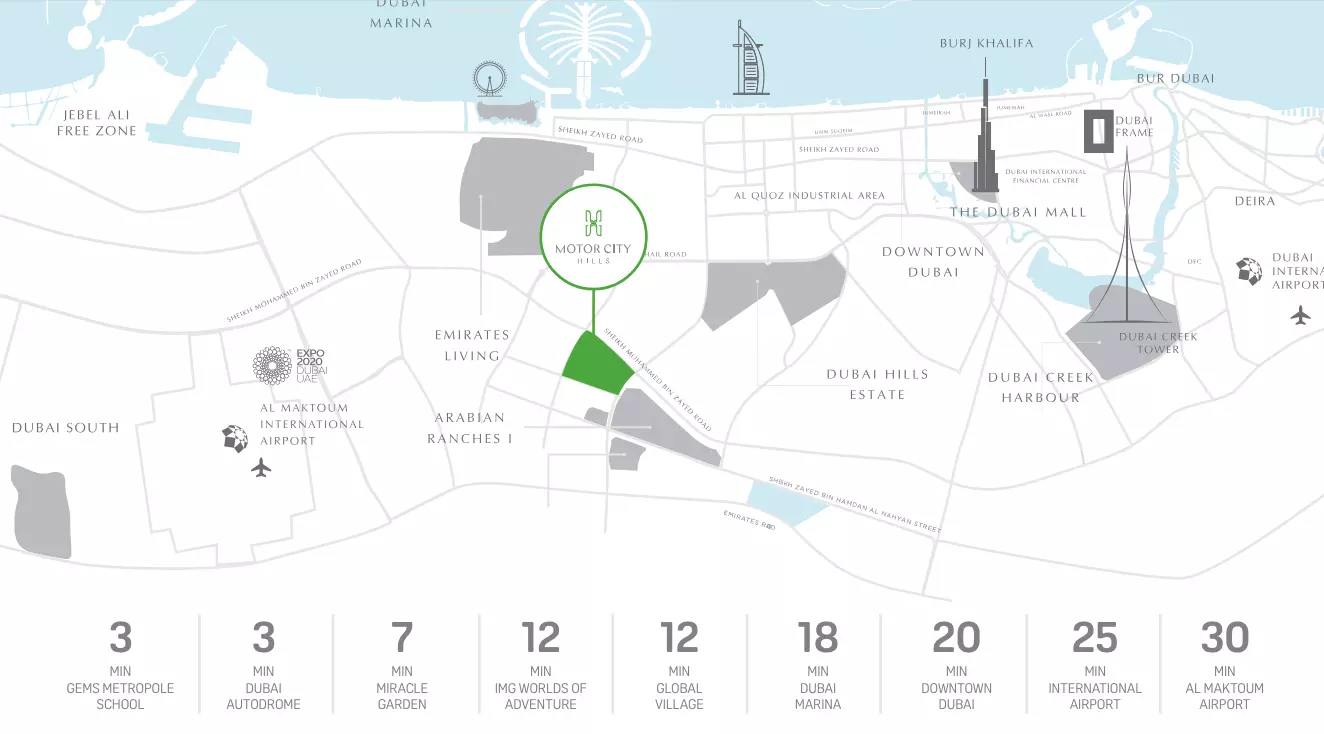
Motor City occupies a stretch of southern New Dubai between Sports City and the Arabian Ranches corridor. The district grew around the Dubai Autodrome, which gives it its motorsport identity, but the residential experience is quieter. Wide internal roads, low-rise architecture, and a walkable retail boulevard define the neighbourhood's day-to-day character.
Connectivity here is by car. Sheikh Mohammed Bin Zayed Road runs adjacent to the community, placing Downtown Dubai and Business Bay roughly 25 to 30 minutes away in standard traffic. Dubai Marina sits at a similar distance heading west. There is no Metro access within Motor City, so car access is the main commute route, which holds up well outside peak hours.
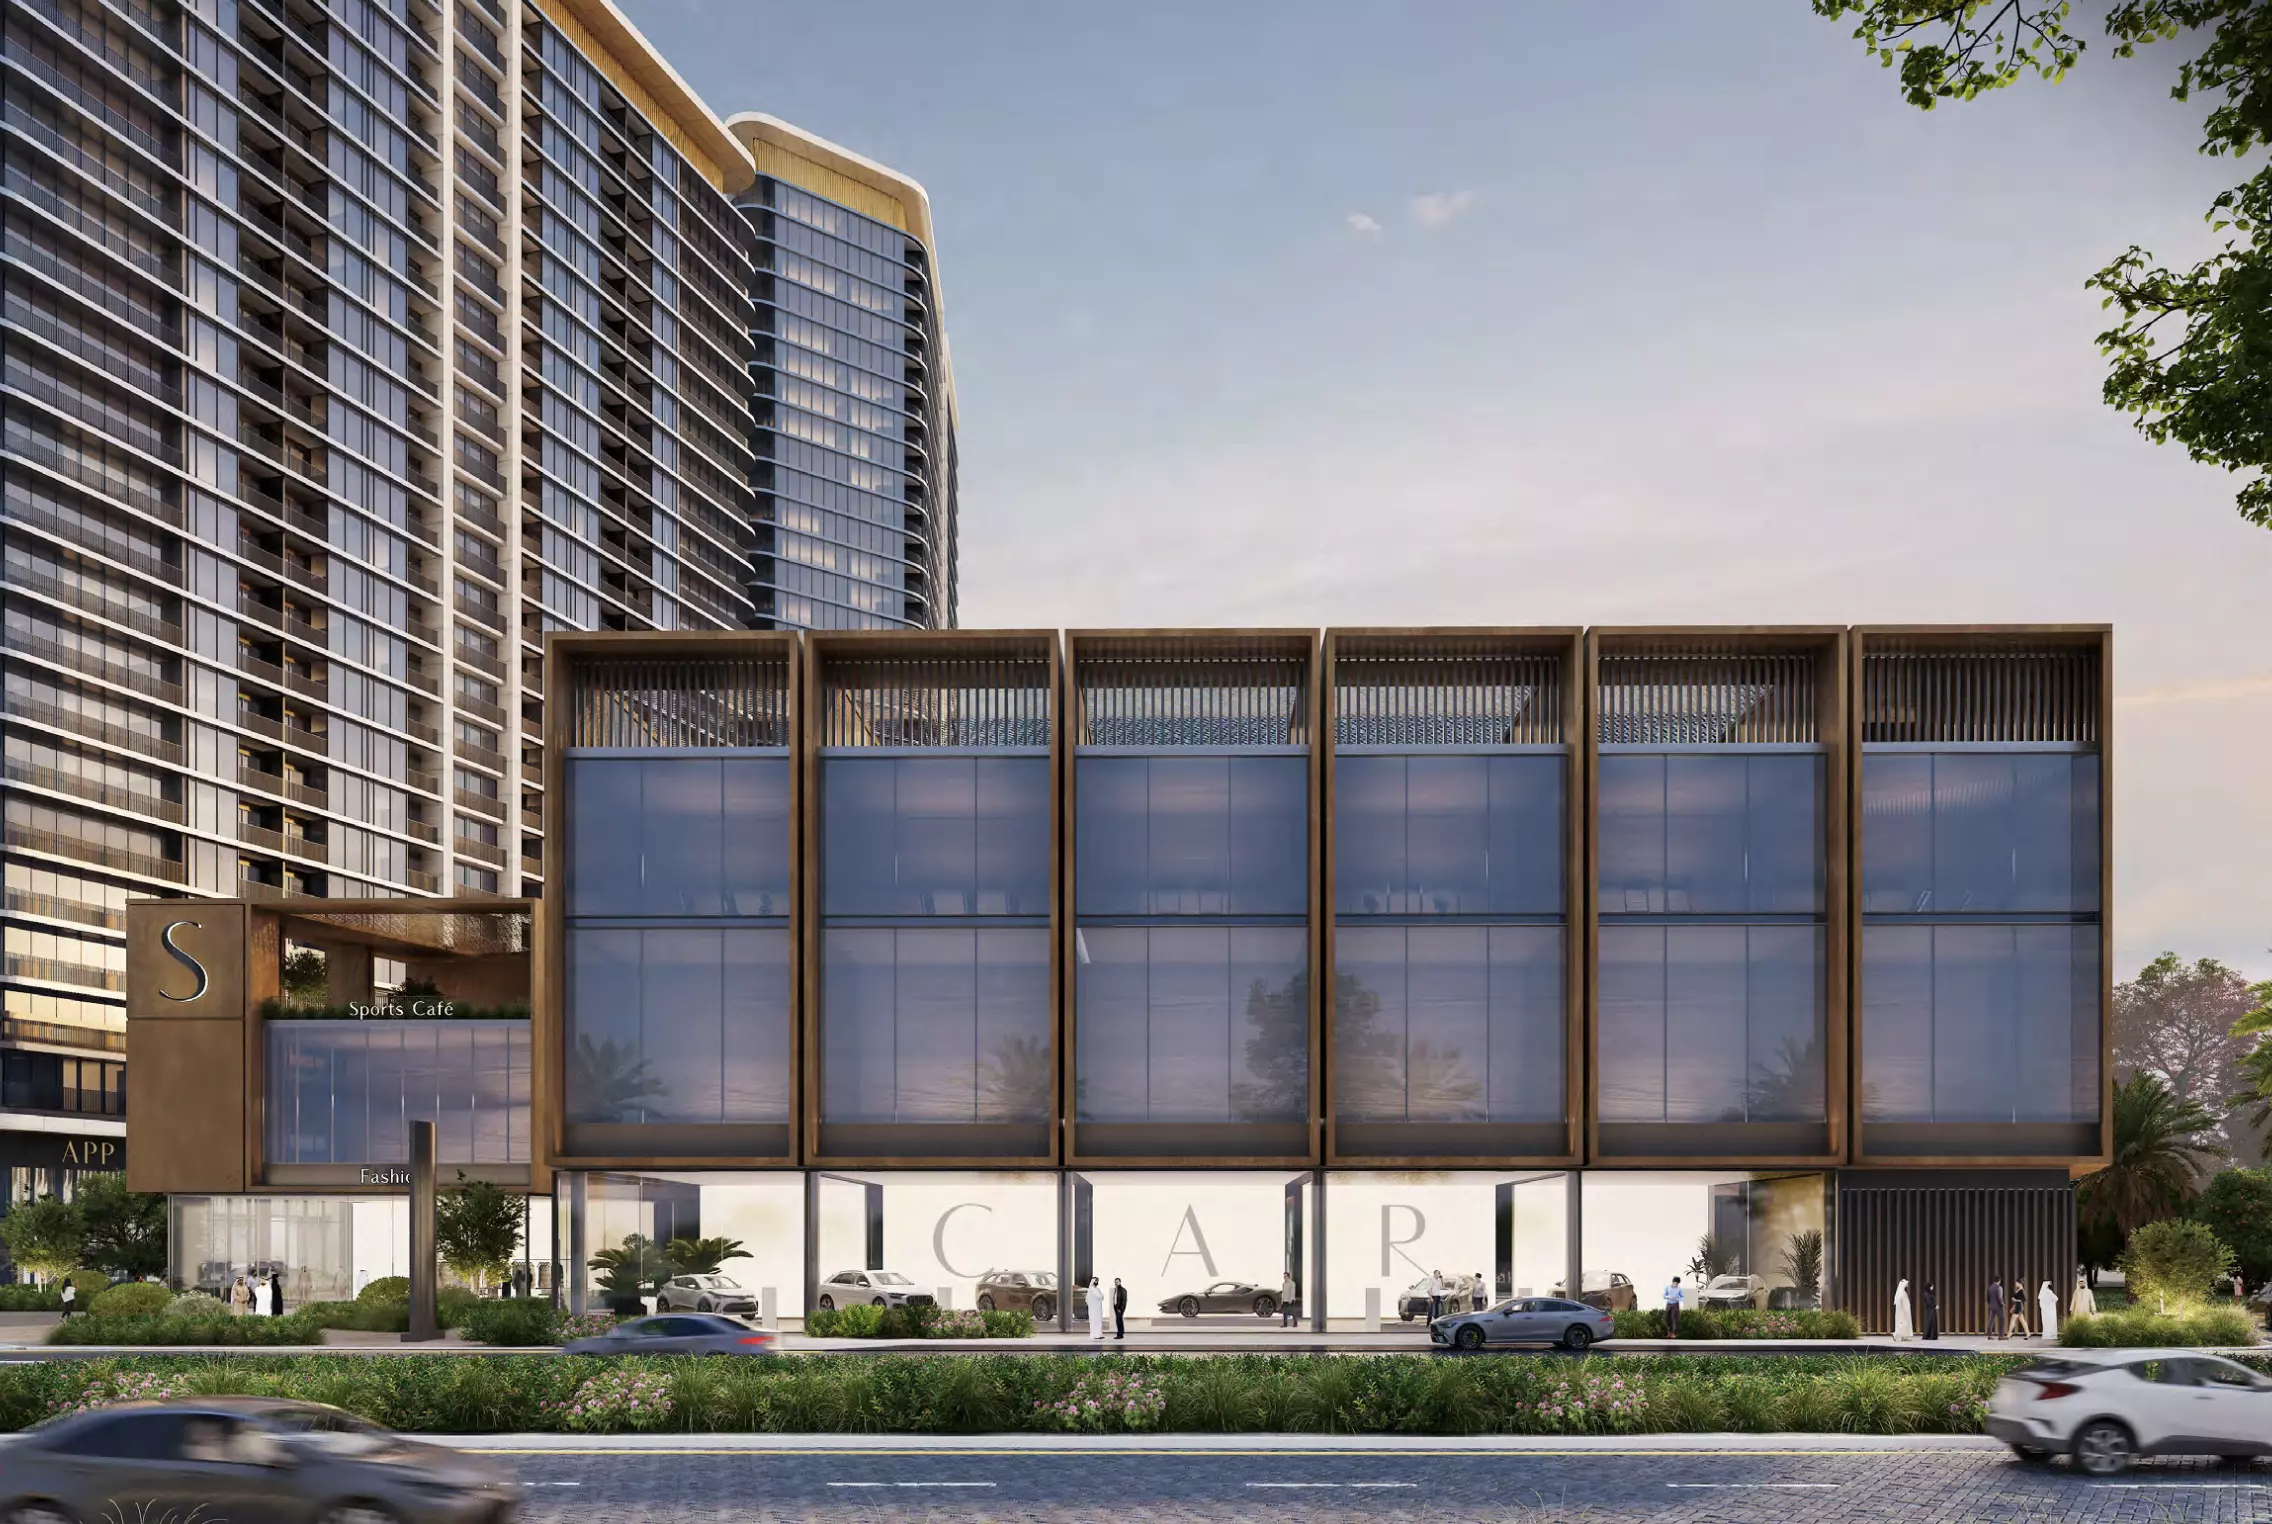
Motor City has a functioning residential infrastructure. Schools, retail, and clinics have grown around the community over the years, and the broader district provides context that matters when weighing a compact on-site amenity list. Residents of Motor City Hills draw on what the district has built, not only what the development offers on its own grounds.
One Price, Two Sizes
The project has a single price point: AED 1,700,000. Both layouts carry the same headline figure, which simplifies comparison. The choice between Type A and Type B comes down to size.
Type A measures 3,002 sq ft with four bedrooms. Type B is 2,615 sq ft, also with four bedrooms. The approximately 390 sq ft difference matters for families who need a home office, extra storage, or simply want more room to spread out. At an identical purchase price, Type A delivers a lower cost per square foot, making it the stronger deal on a per-area basis for buyers who can use the extra space.
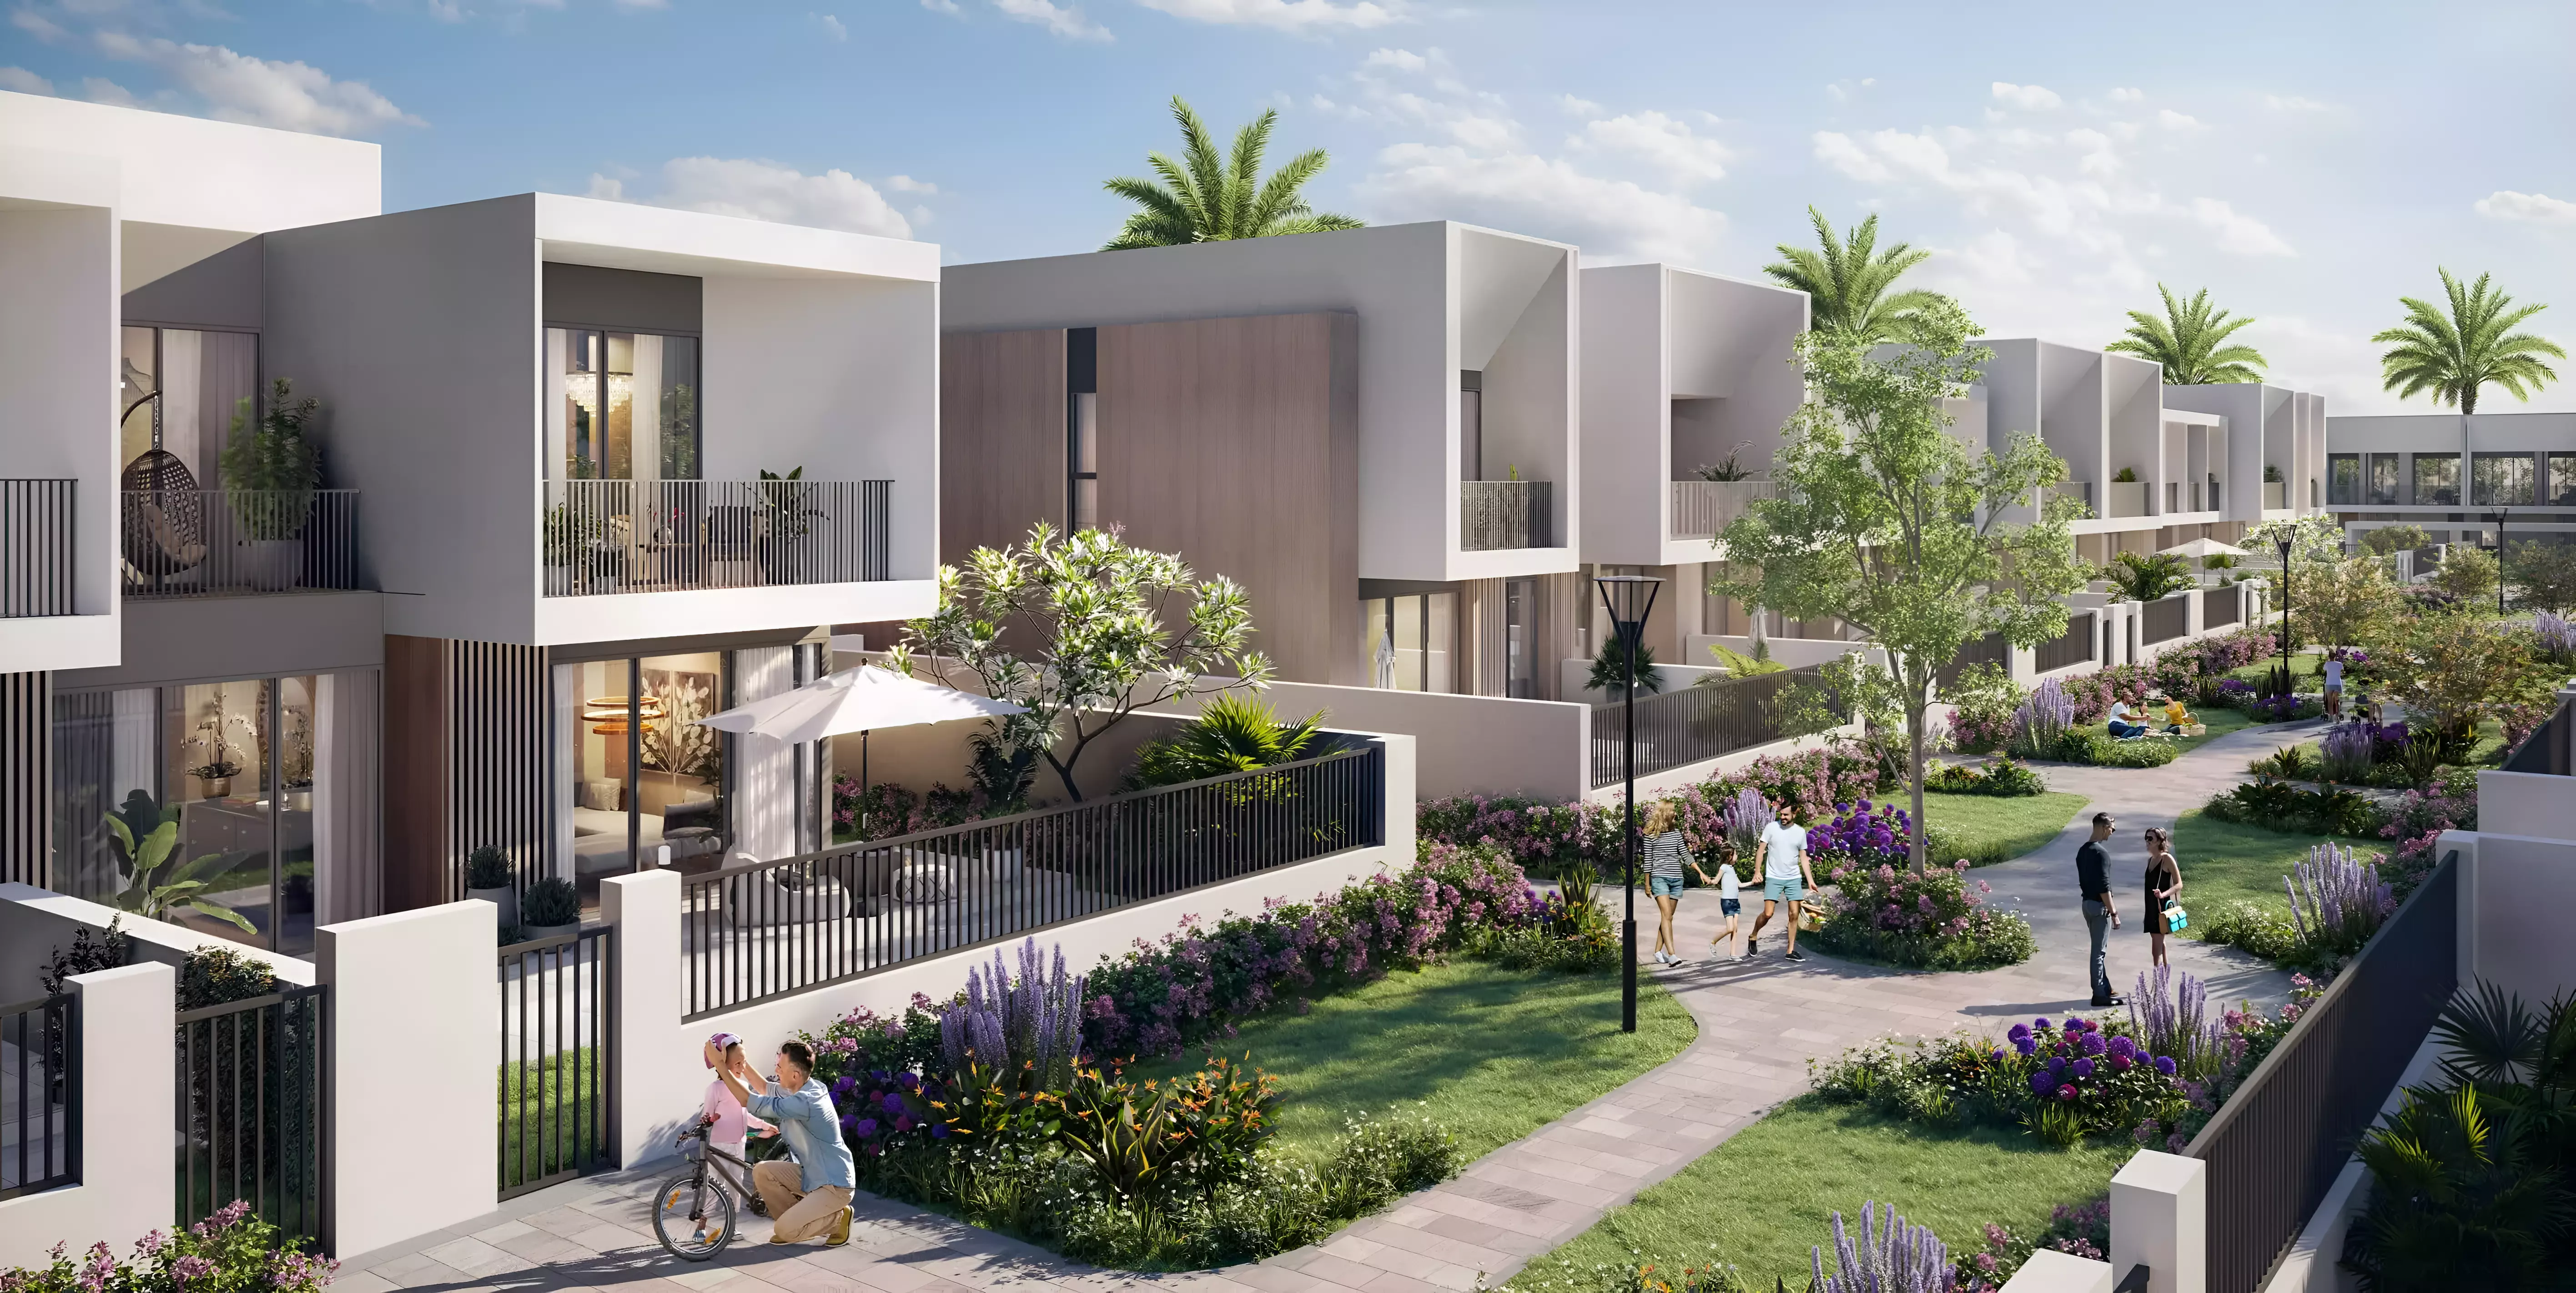
Motor City Hills suits owner-occupiers who want ground-floor living and private outdoor space. The four-bedroom configuration and the pricing position this clearly as a family-home acquisition.
Amenities for Families
| Category | Facilities |
|---|---|
| Outdoor | Landscaped Gardens, Children's Play Area |
| Recreation | Shared Pool |
| Services | Security |
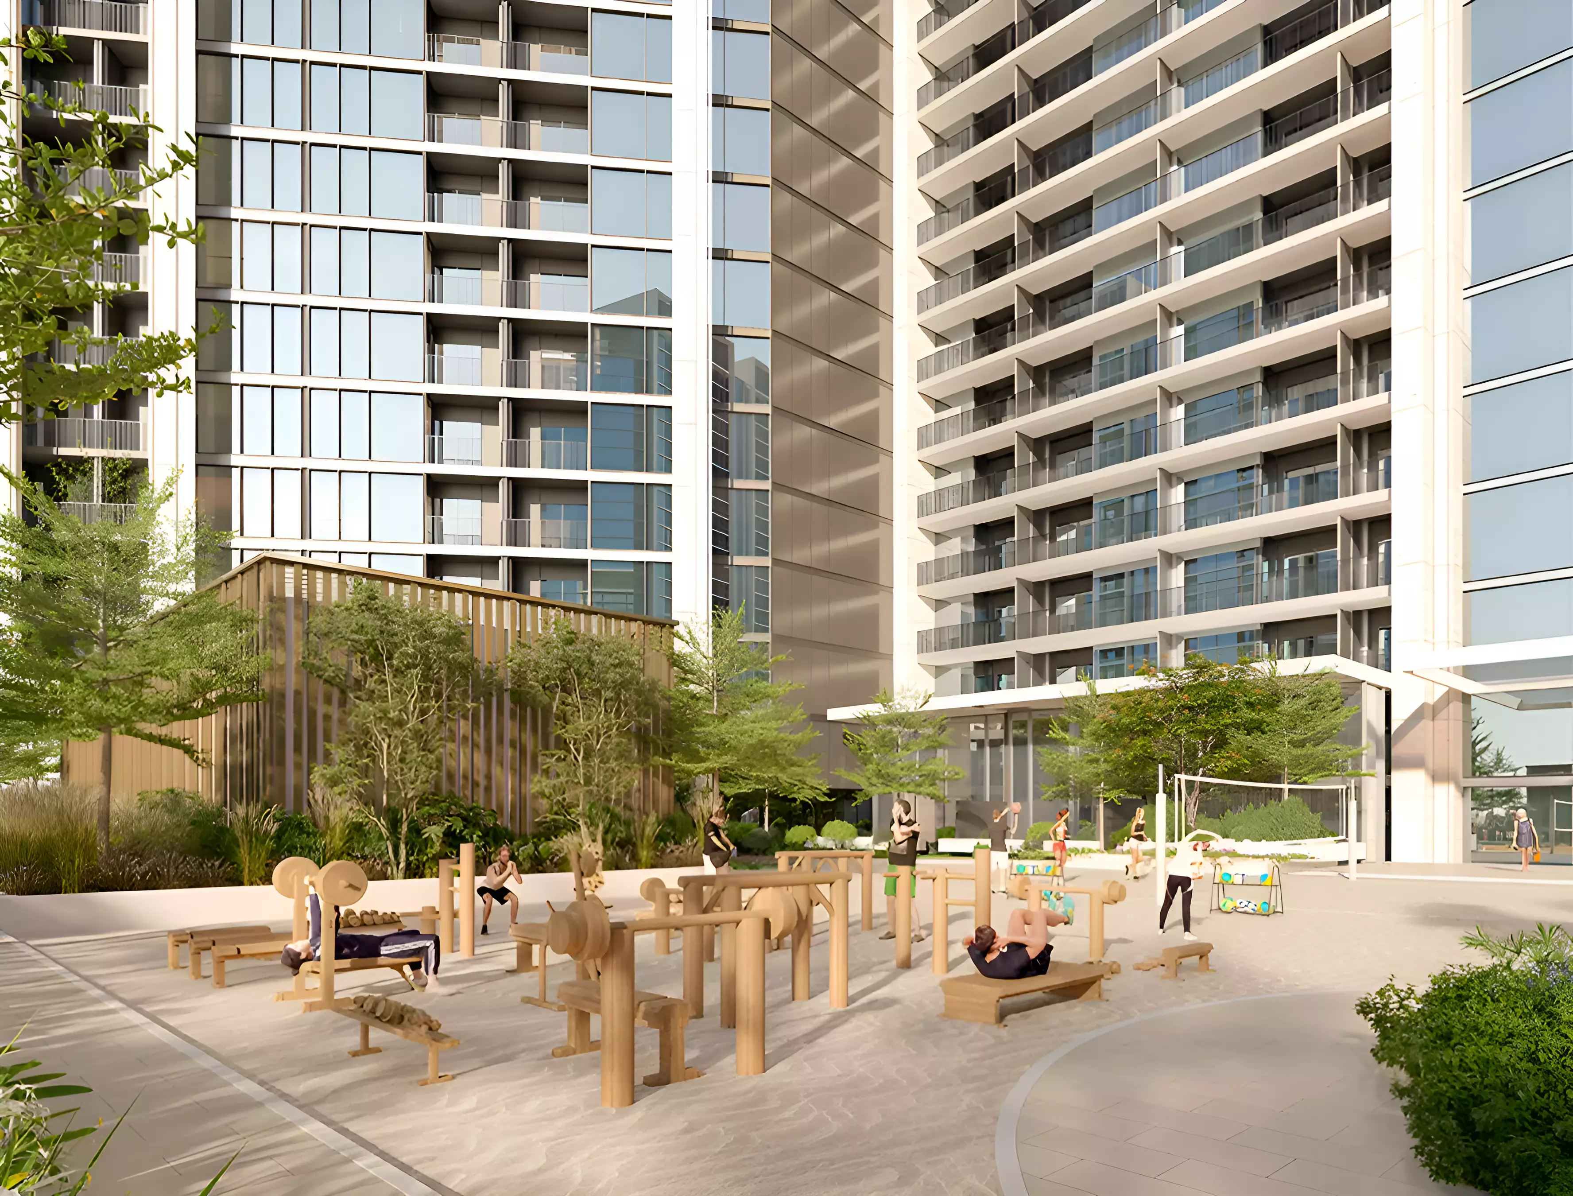
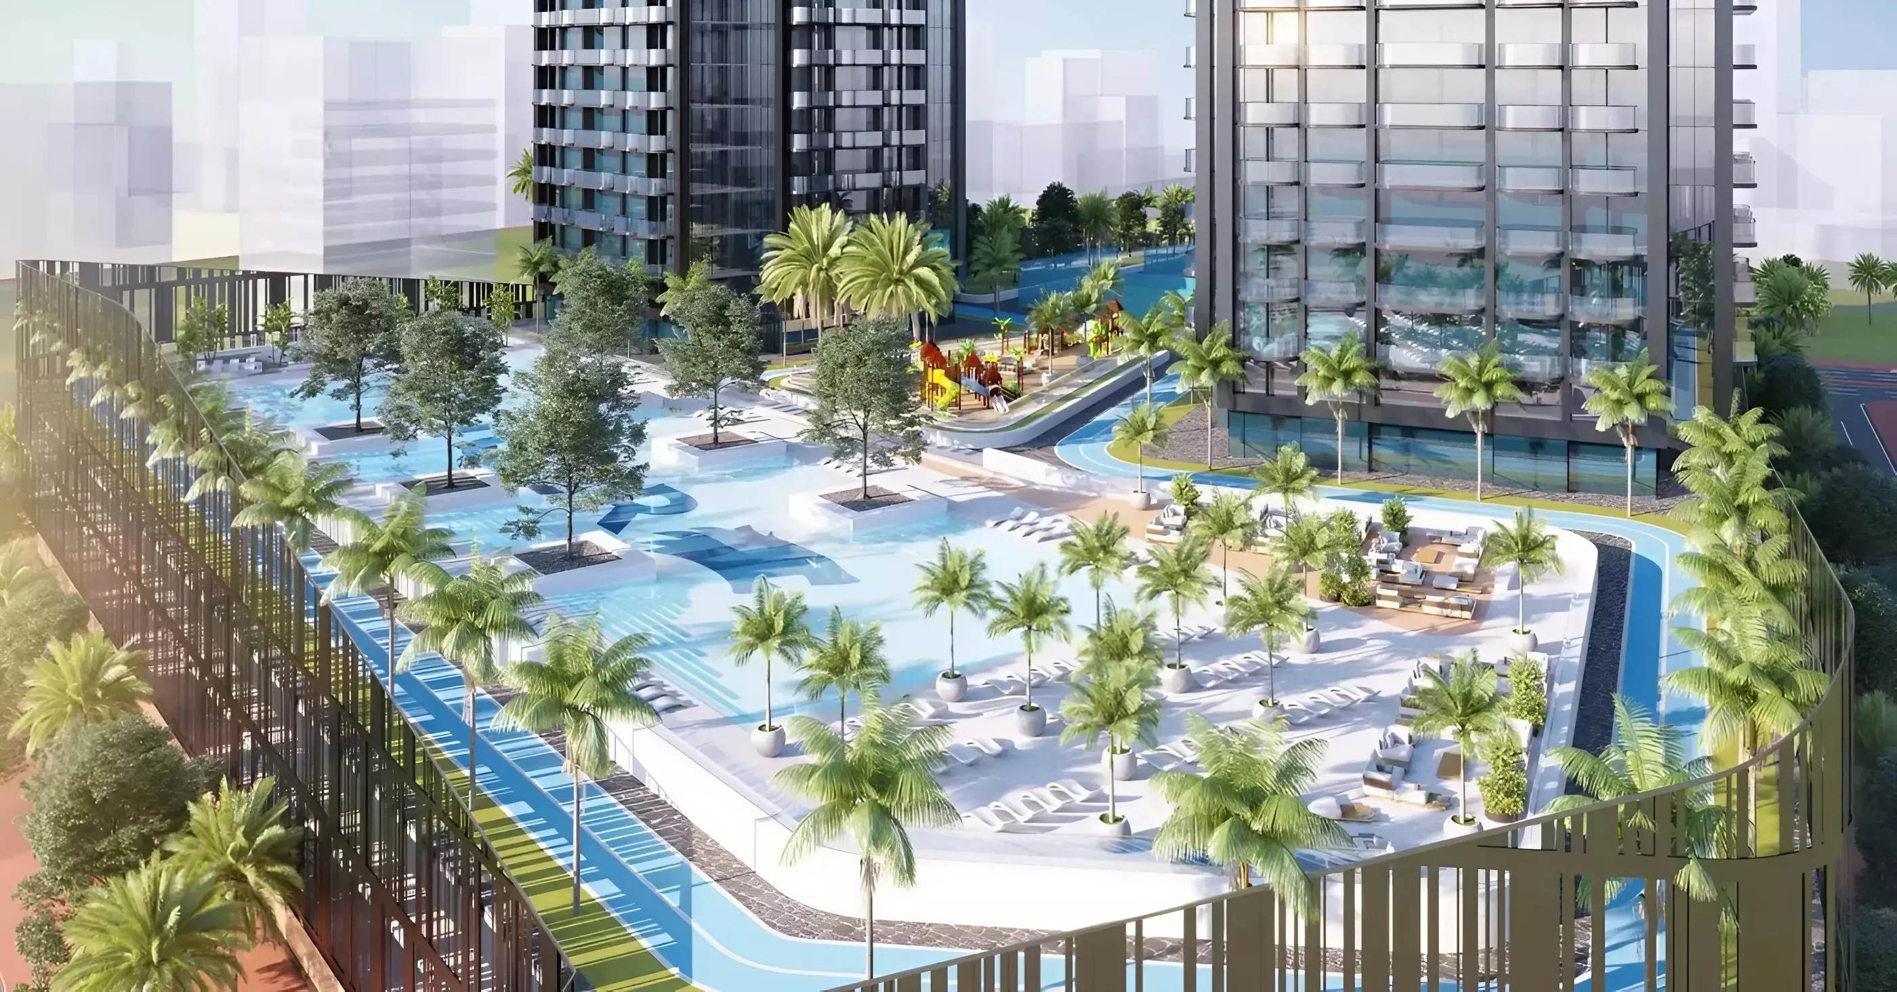
The amenity set is compact but family-focused. A children's play area is the most direct signal of who this development targets. Landscaped gardens and a shared pool round out the outdoor offering. The broader Motor City district adds supplementary context: retail, sports venues, and community facilities give residents more than the four on-site items suggest.
September 2024 Was the Target Date
Construction at Motor City Hills began in April 2024, with an expected completion of September 2024. That date has passed. Buyers entering today are likely purchasing from a development that has already completed its construction phase, which shifts the buyer journey from off-plan into ready-unit territory.
Getting In at 20%
| Stage | Payment |
|---|---|
| Down Payment | 20% |
| During Construction | 40% |
| Handover | 40% |
The plan is 20/40/40: 20% secures the unit, 40% pays across construction milestones, and 40% falls due at handover. A 20% entry is a standard commitment level in this market. With construction now likely complete, buyers transacting today are entering at the handover stage of the original timeline, and the full balance may be due as a single settlement rather than across future instalments.