Hillside Residences: Apartments, Duplexes and Penthouses in Wasl Gate
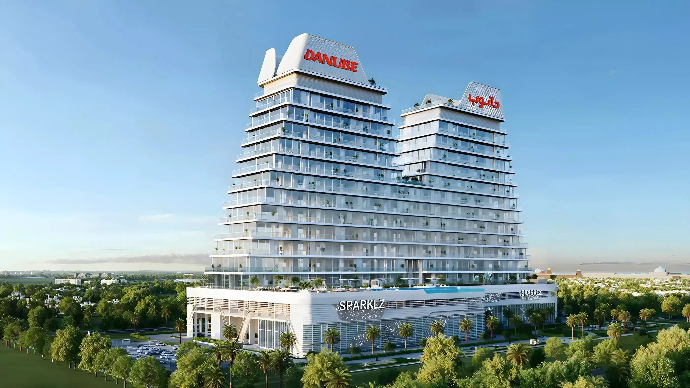
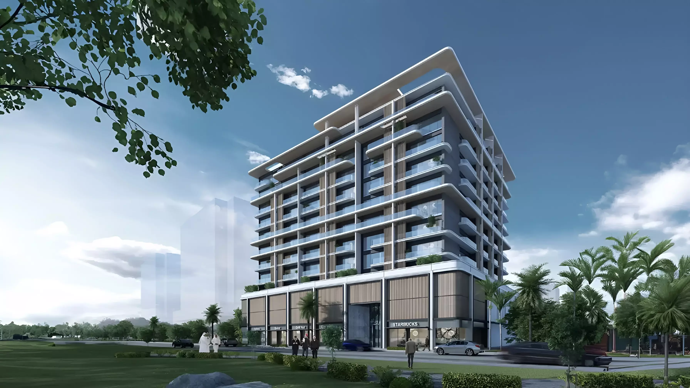
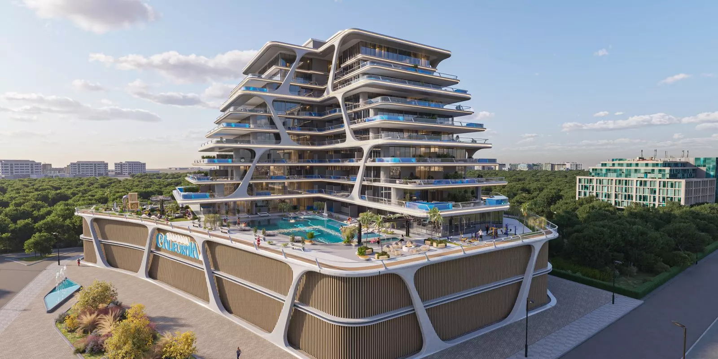

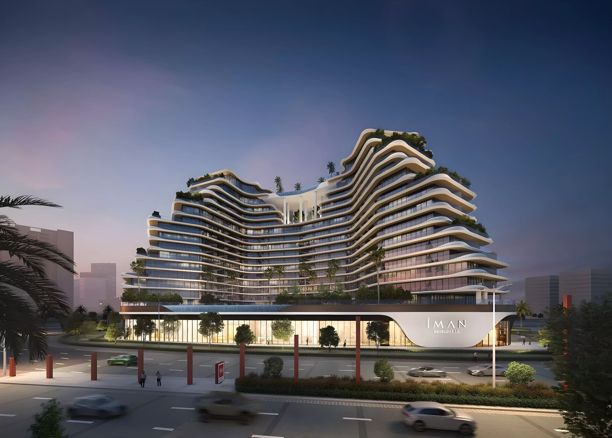
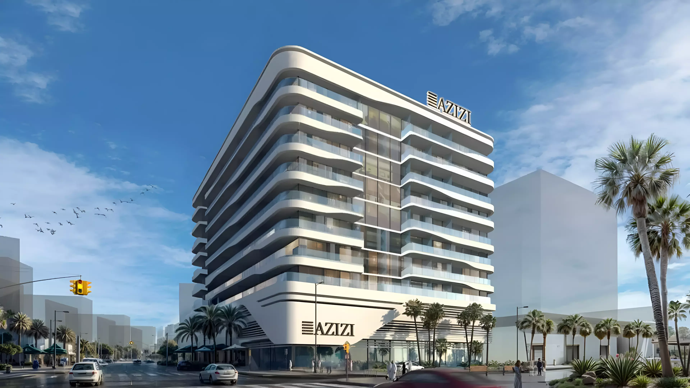
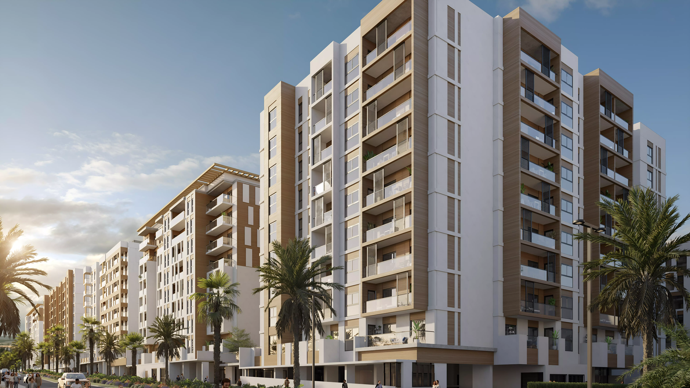
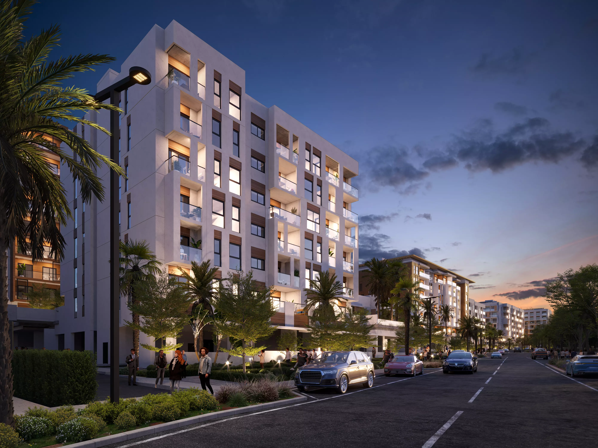
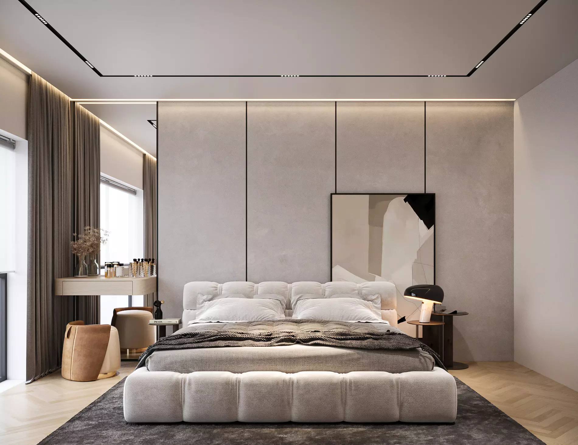
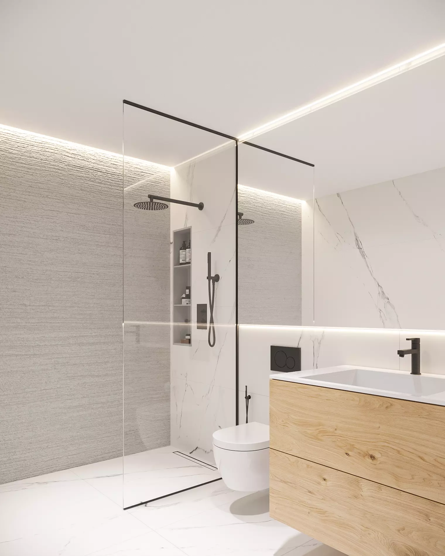
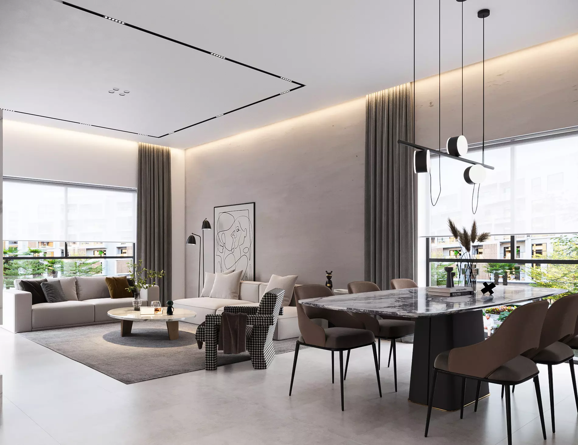
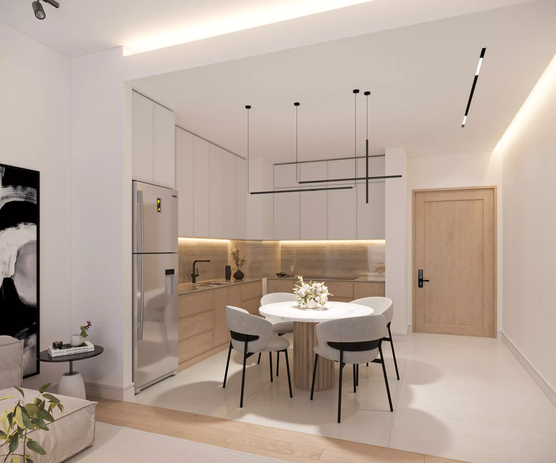

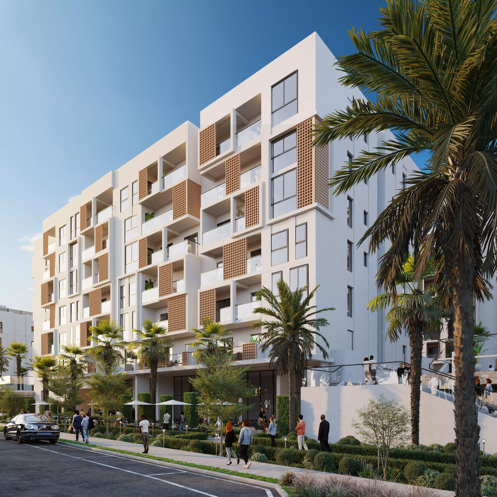
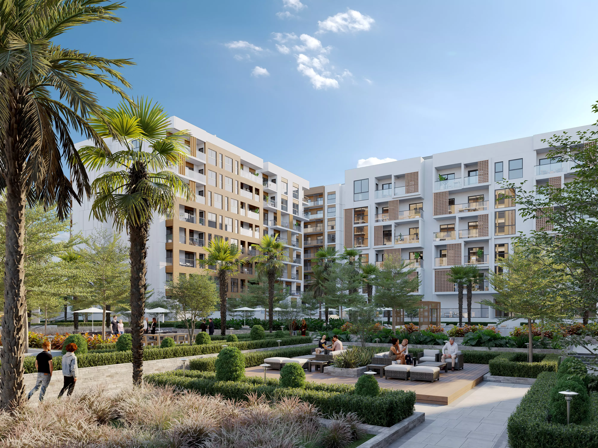
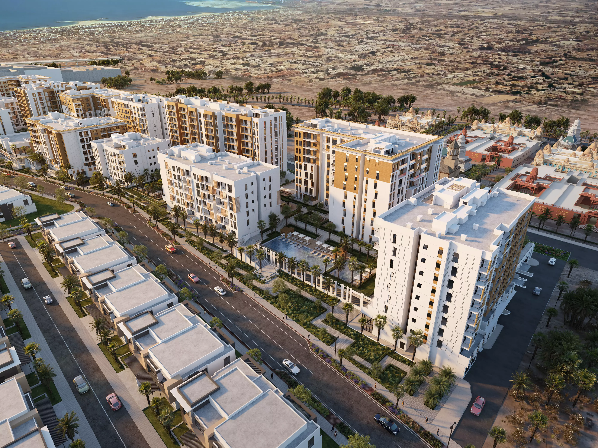
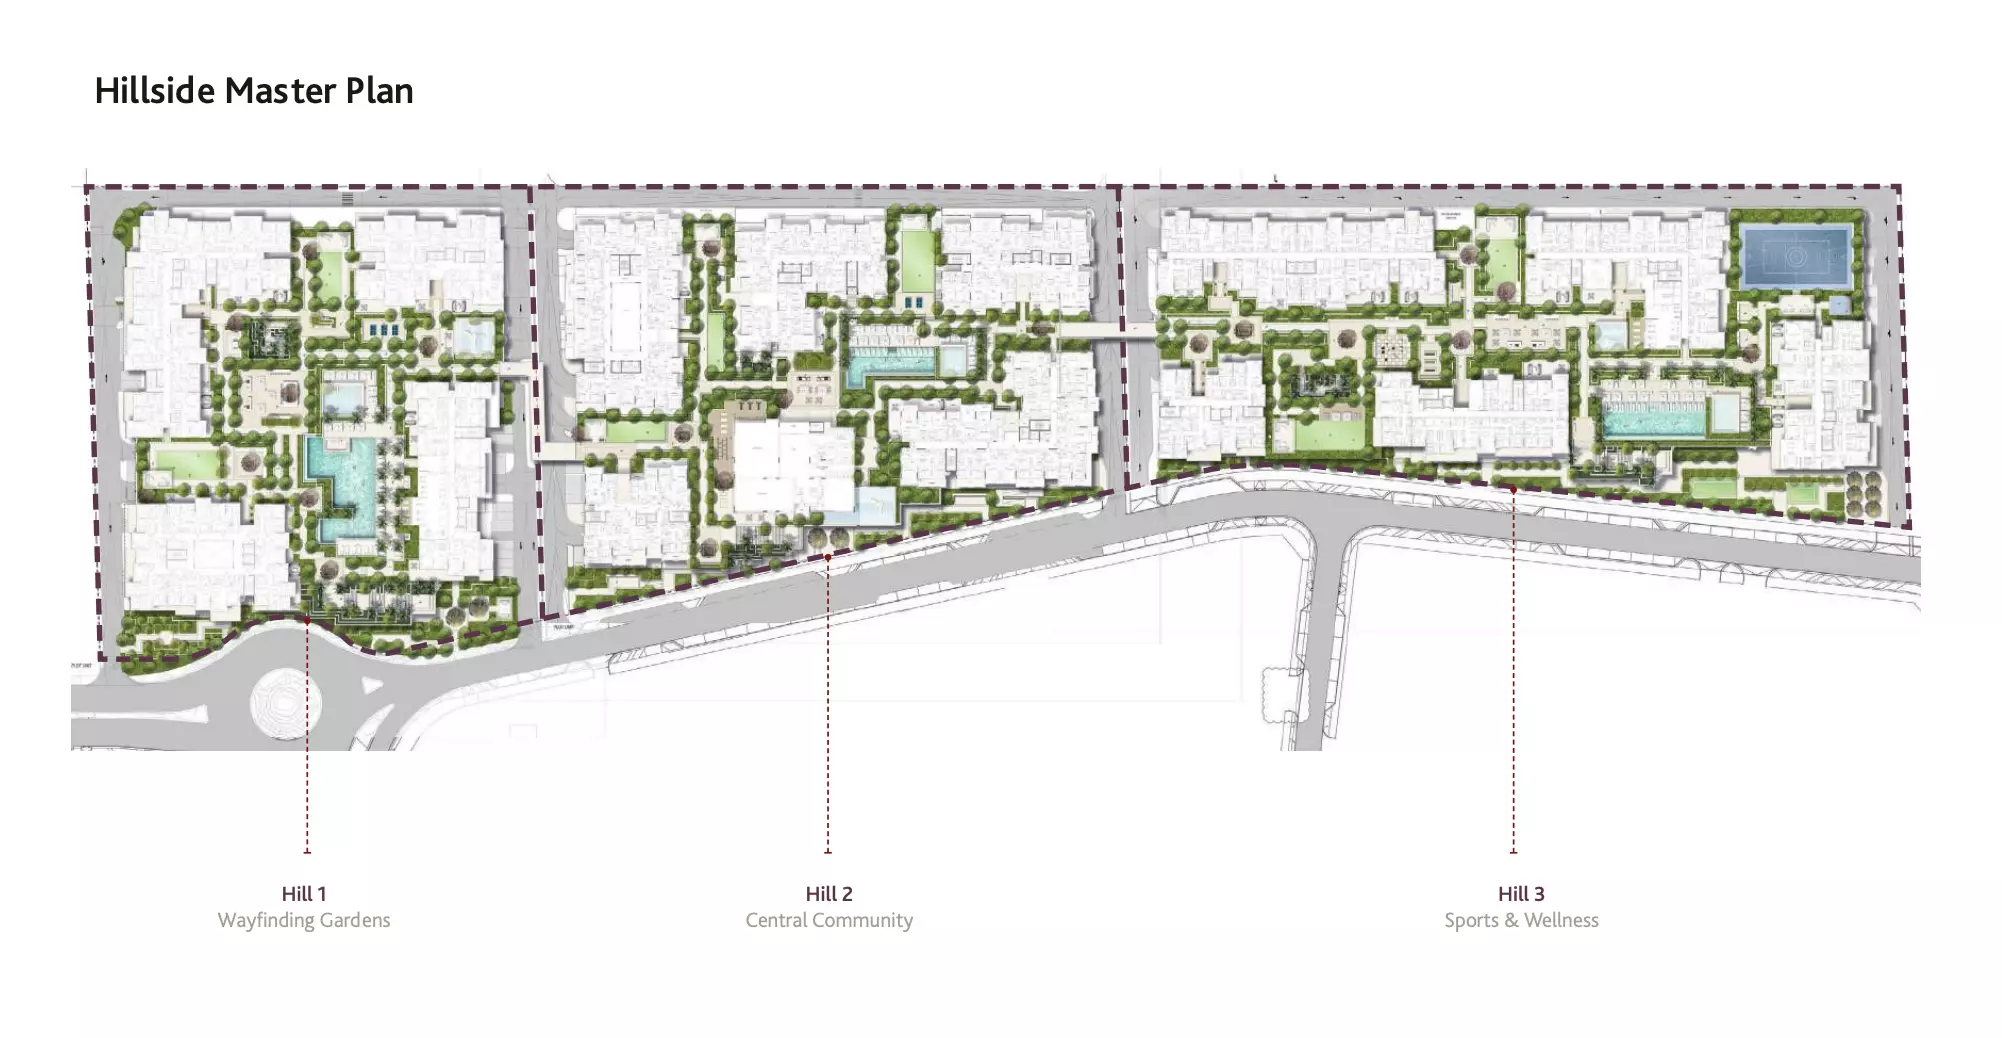
Hillside Residences is a residential development by Wasl Properties in Wasl Gate, Dubai. The project spans apartments, duplexes, penthouses, and villas, covering a range from compact one-bedrooms to four-bedroom duplex penthouses. Construction began in January 2024 with handover scheduled for December 2027.
Wasl Gate: Location in Context
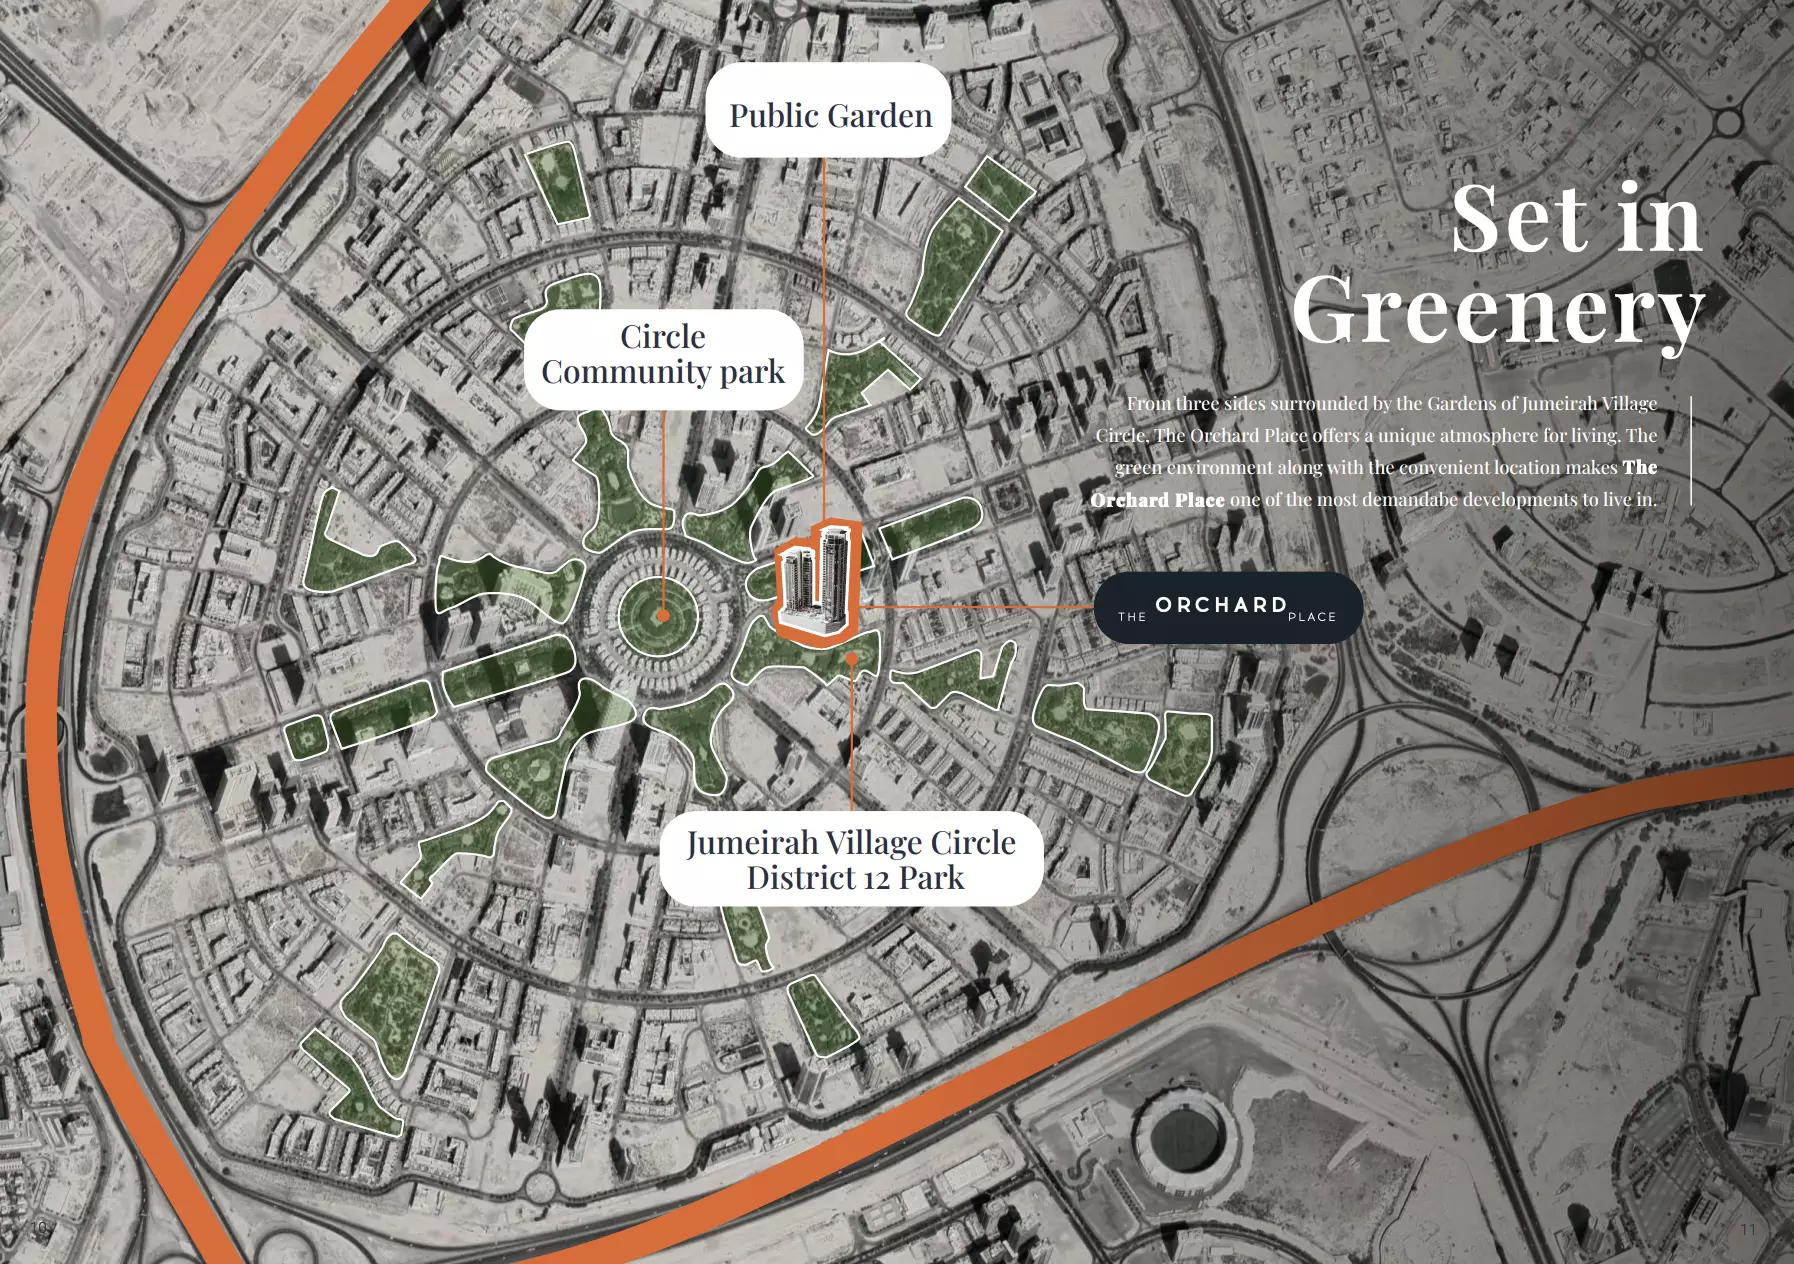
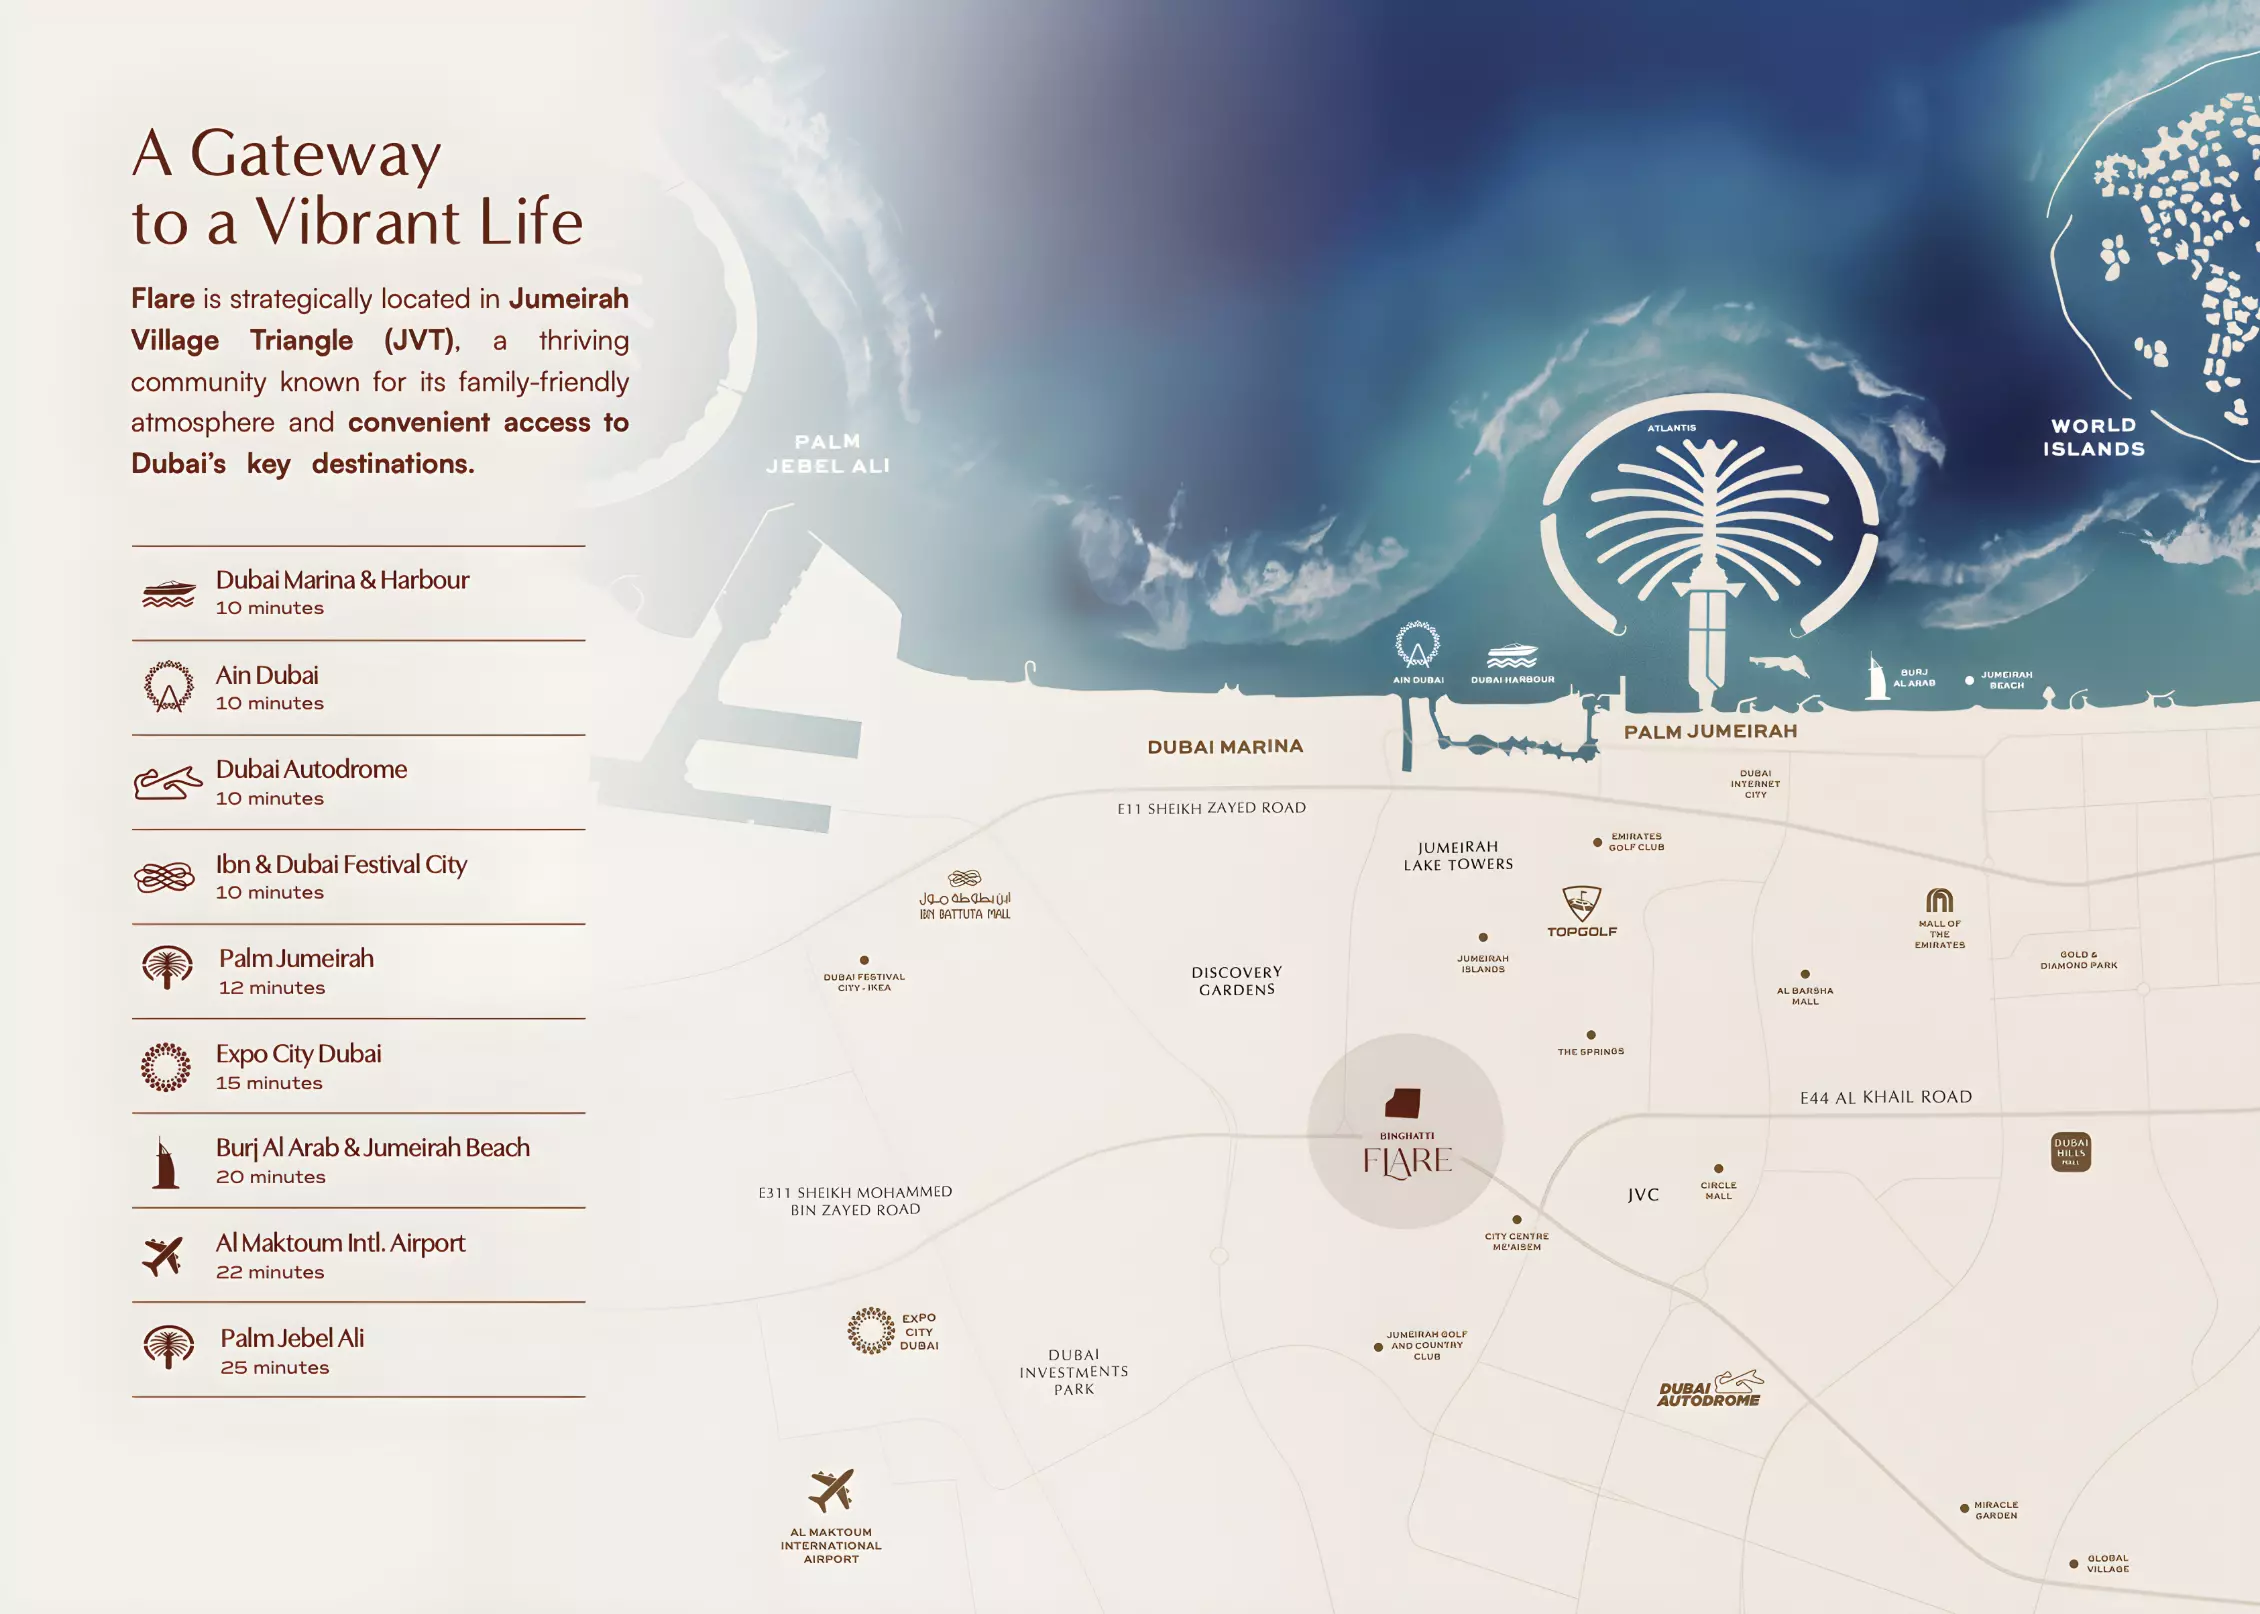
Wasl Gate sits in the Al Quoz corridor with direct access to Sheikh Zayed Road. Dubai Marina is roughly 15 minutes to the west and Downtown Dubai is about 20 minutes to the east. The district is a master-planned mixed-use zone currently building out, and day-to-day amenities draw from what the community itself provides.
The AED 850,000 Reference Price
The project lists AED 850,000 as its reference price. That figure aligns with one-bedroom apartments, where floor areas run from approximately 774 to 909 sq ft. Two-bedroom apartments range from around 1,205 to 1,306 sq ft and three-bedrooms reach close to 1,930 sq ft. Larger unit types, including duplex penthouses and villas, carry pricing above this entry point.
Property Types: Four Formats, Different Buyers
Apartments run from one to three bedrooms and form the core offering. One-bedroom units from 774 sq ft to 909 sq ft suit investors and singles or couples with low-footprint requirements. Two and three-bedroom options serve families or buyers wanting more space without jumping to a duplex or villa.
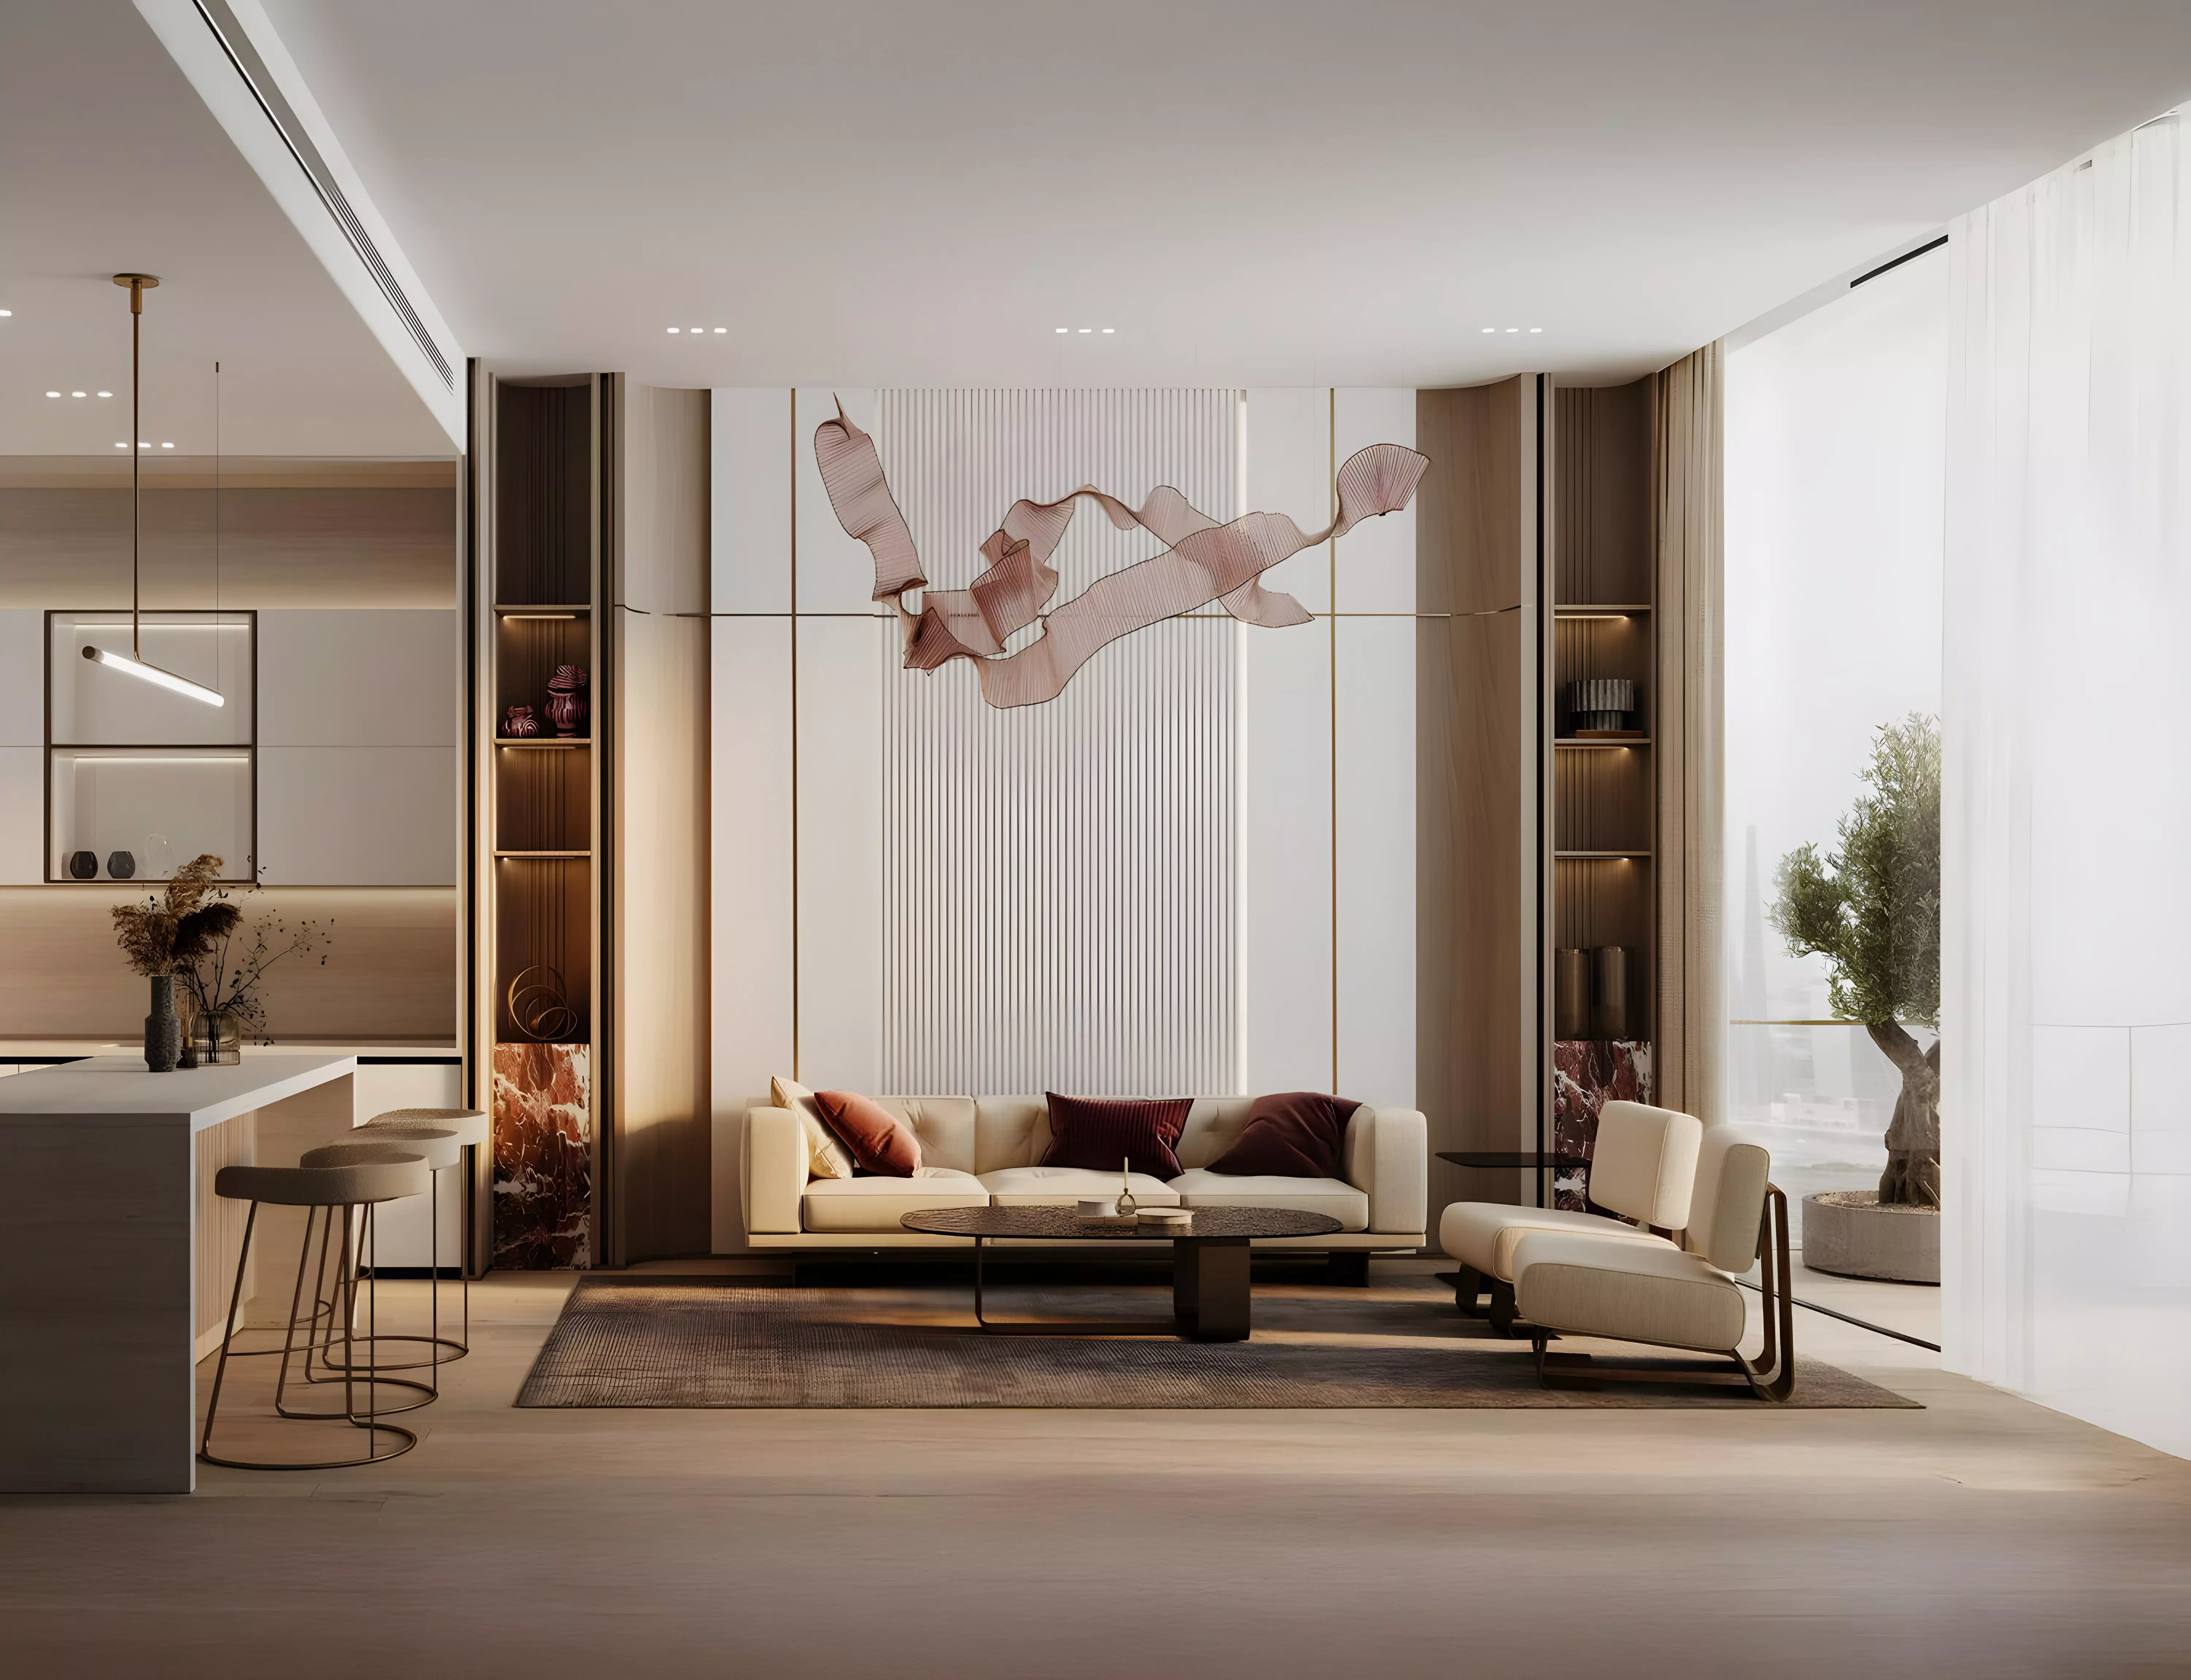
Duplexes are two-bedroom units at 1,709 to 1,738 sq ft. The split-level layout separates living and sleeping zones across two floors, giving residents more interior division than a flat-plan apartment of the same bedroom count.
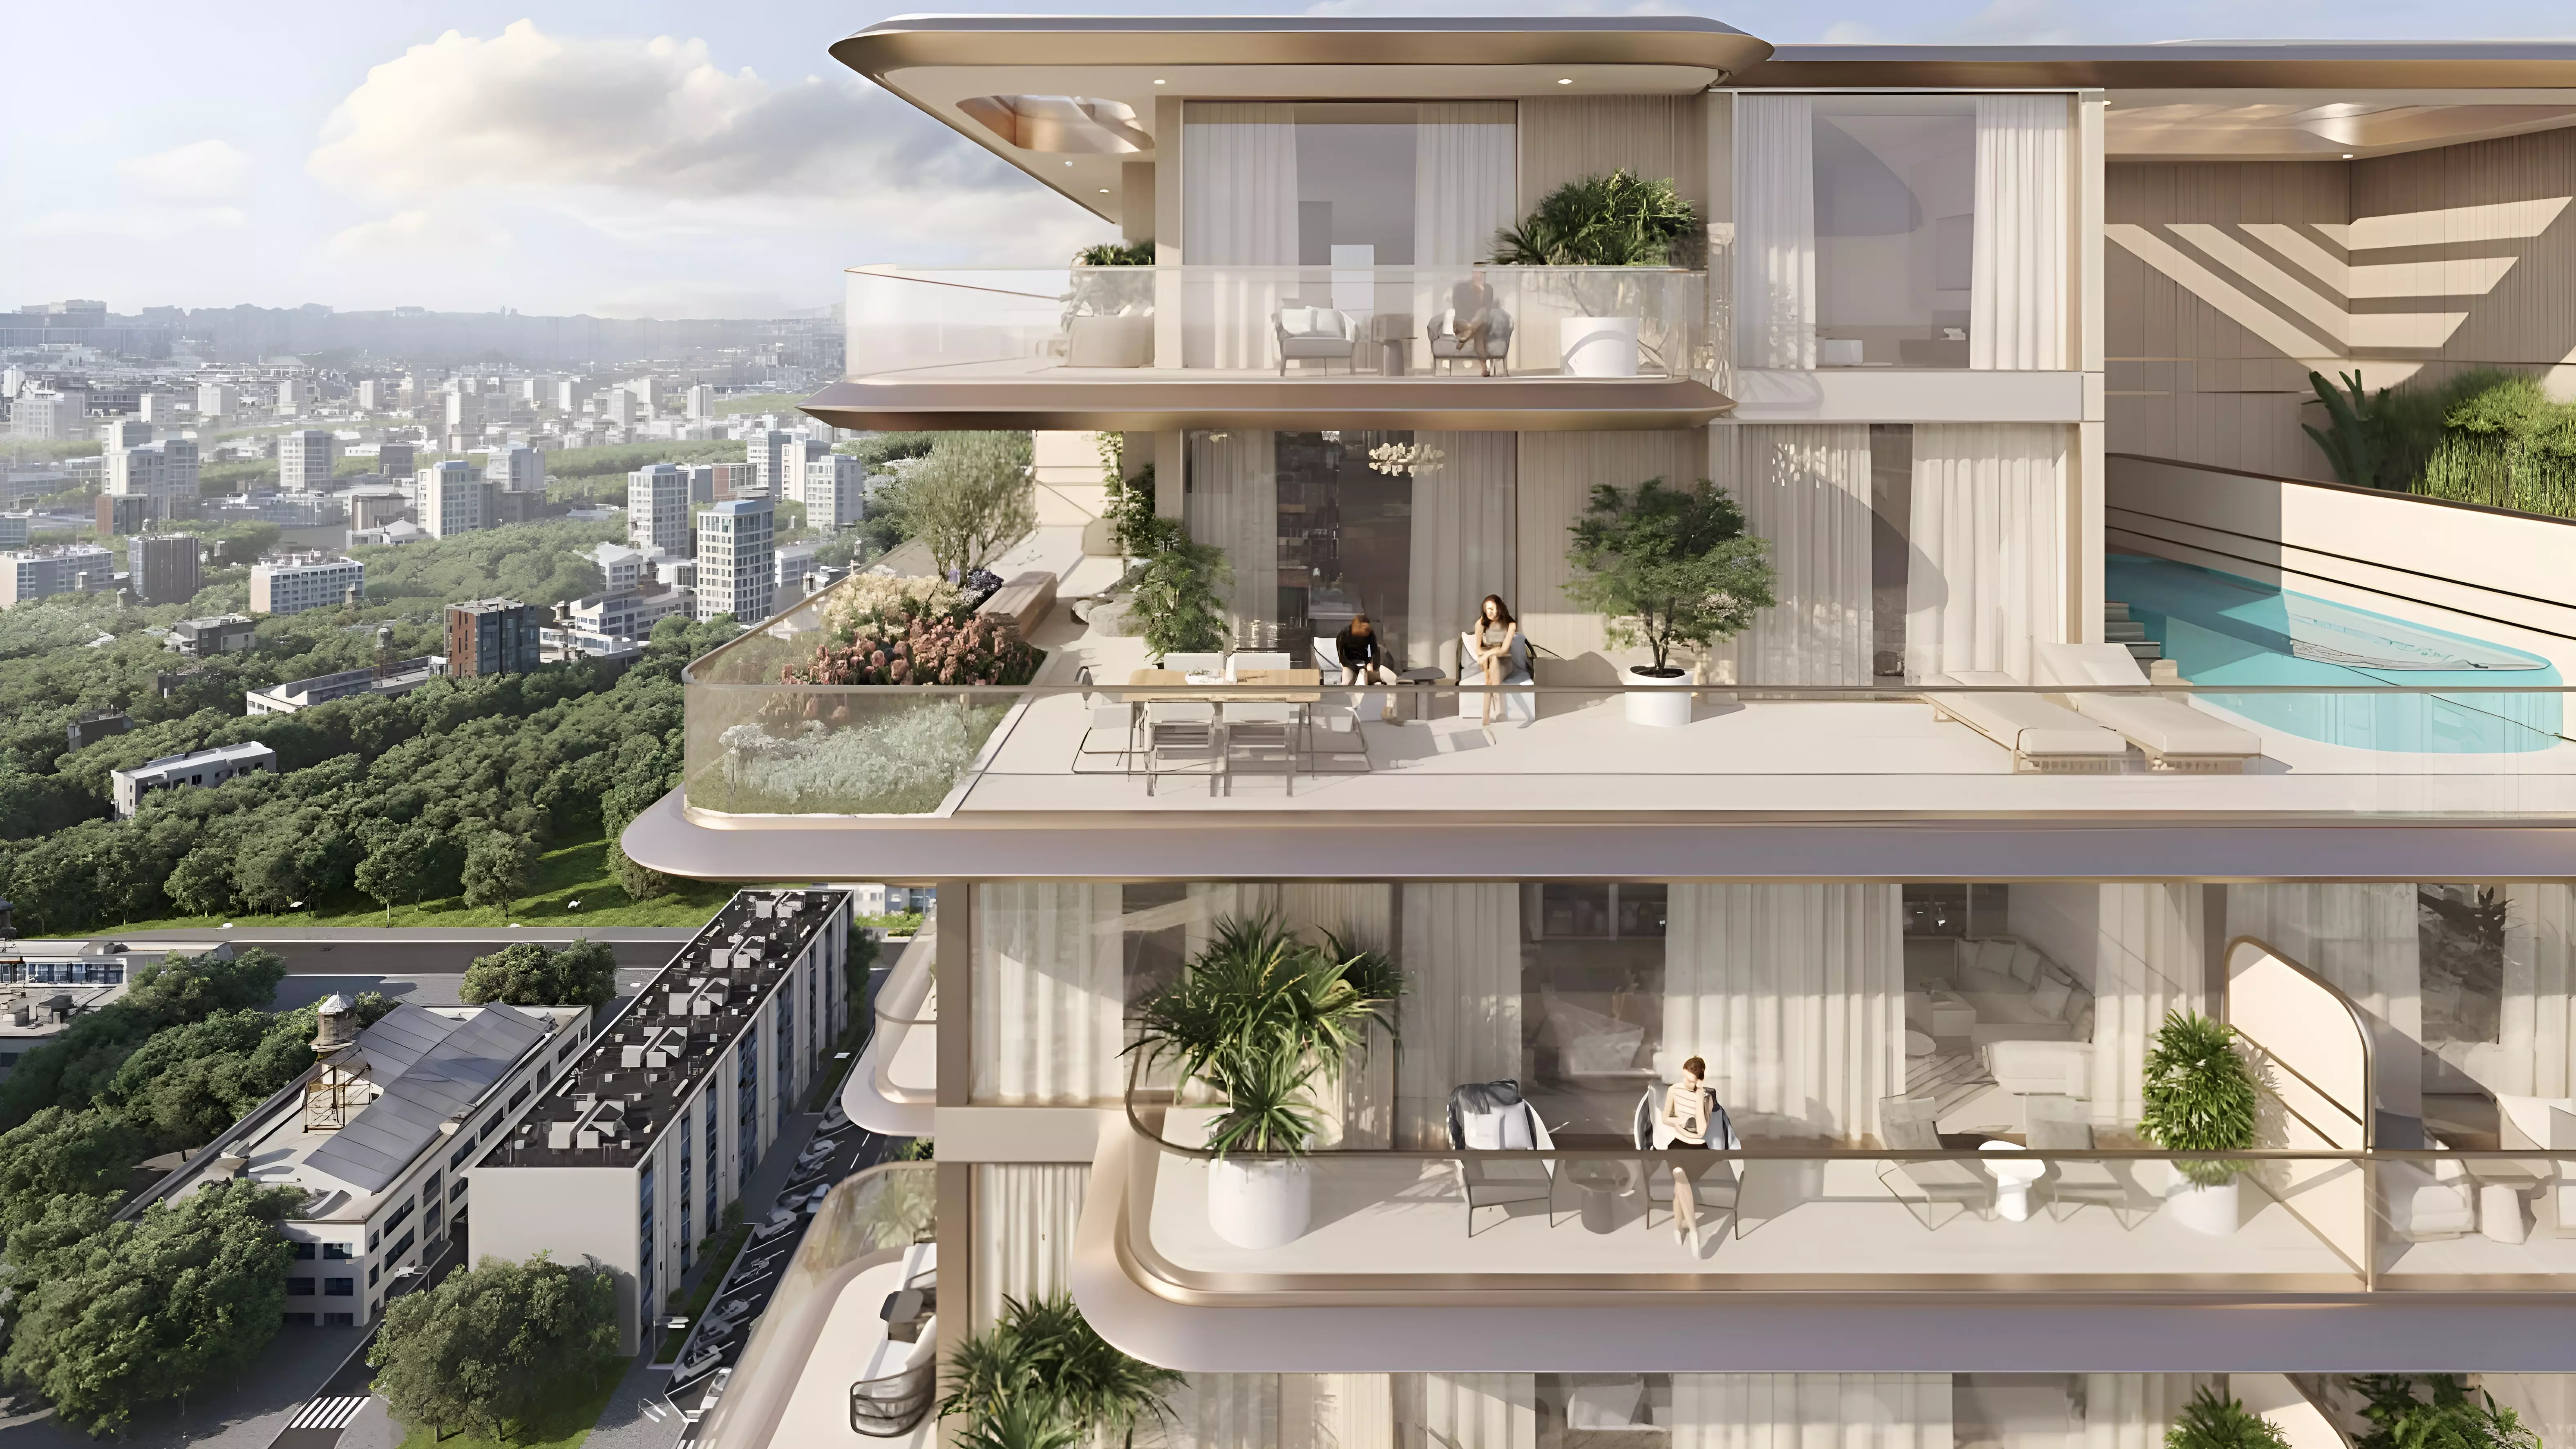
Penthouses run from two to four bedrooms in duplex configurations. Three-bedroom units span 3,042 to 3,154 sq ft and the four-bedroom tops out at 3,890 sq ft. These sit at a different price level and target buyers after substantial space in a developer-backed community.
Villas are three-bedroom freestanding units in the development mix.
Facilities
| Category | Amenity |
|---|---|
| Health & Wellness | Well-being and Fitness |
| Family | Children's Play Area |
| Outdoor | Barbecue Area |
The amenity list covers three items: a fitness space, a children's play area, and a barbecue zone. The set is lean. For a buyer after a residential address with standard shared facilities and limited overhead, the package is direct. This is not a project marketed around an amenity-heavy lifestyle concept.
Getting In for 5% Down
Two payment structures are available.
Option 1:
| Milestone | Payment |
|---|---|
| Down payment | 5% |
| During construction | 35% |
| On handover | 60% |
Option 2:
| Milestone | Payment |
|---|---|
| Down payment | 40% |
| On handover | 60% |
Option 1 requires only 5% at signing. On an AED 850,000 entry, that is approximately AED 42,500. The remaining 35% spreads across construction installments before December 2027, with a 60% lump sum at handover. Option 2 eliminates the installment phase for a 40% payment at signing, keeping the same 60% at handover. Neither option extends payments beyond handover. The full balance falls due when the project completes.
December 2027: 18 Months to Handover
Construction started in January 2024 and targets completion in December 2027, a four-year build. Entering now puts a buyer approximately halfway through that window, with around 18 months before handover. The 60% balance at handover is the key number to plan around. The installment structure under Option 1 distributes the interim cost across the remaining construction period, giving a defined runway before the major financial commitment falls due.