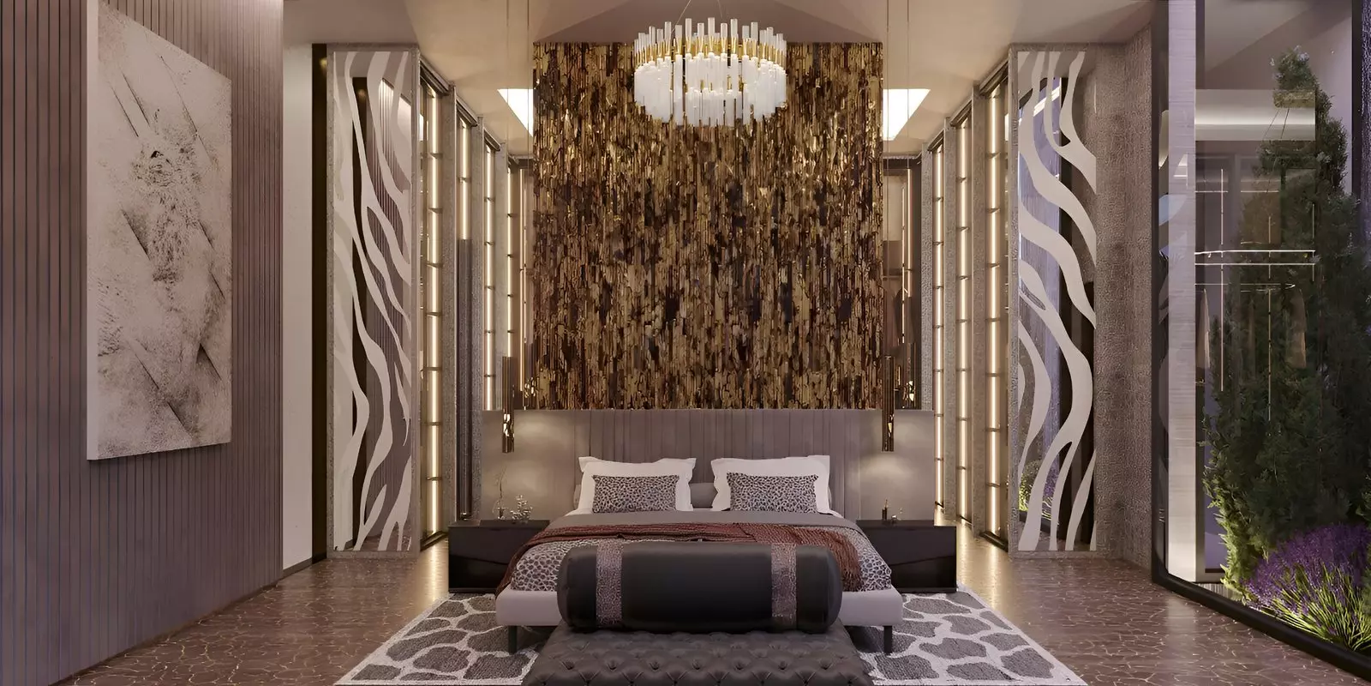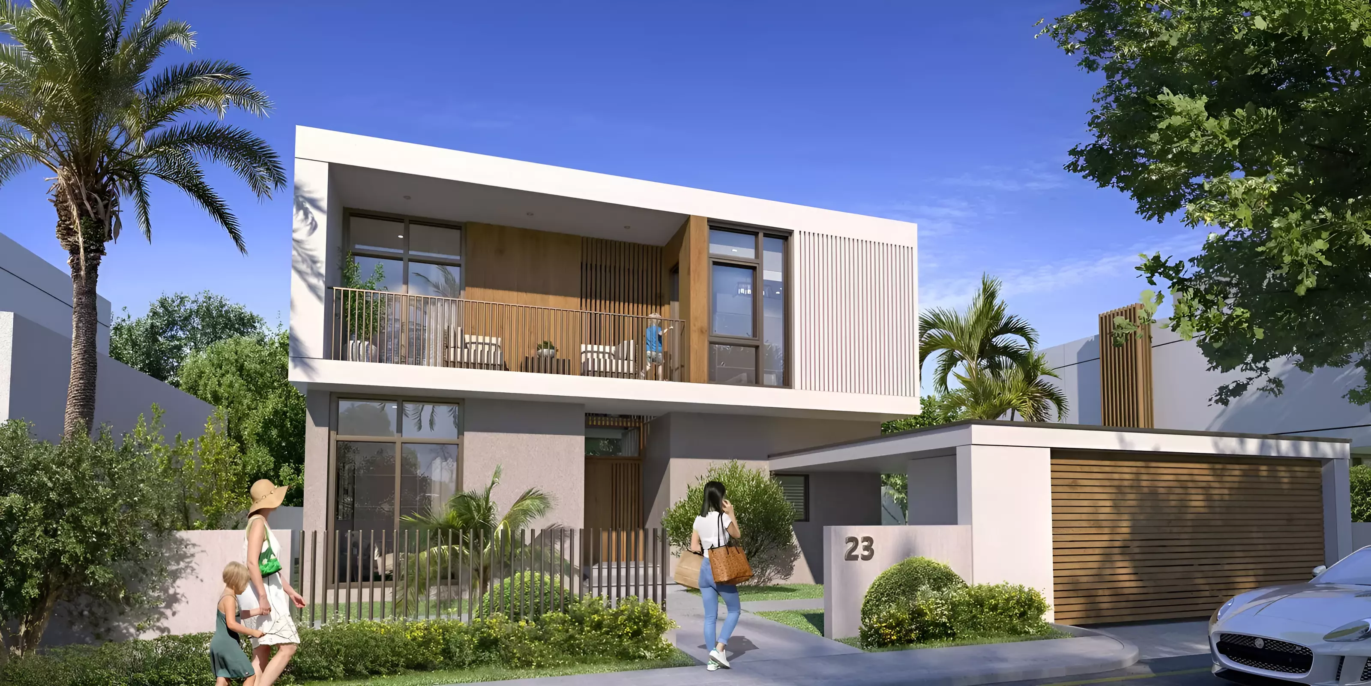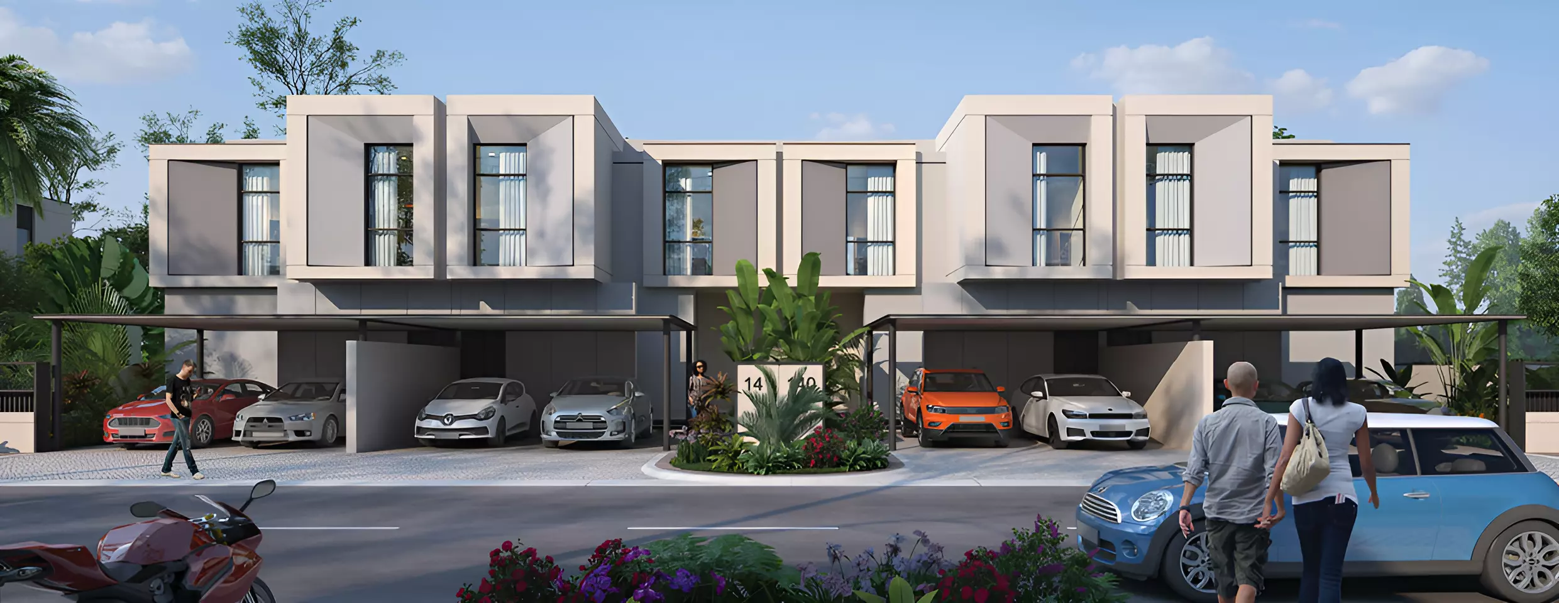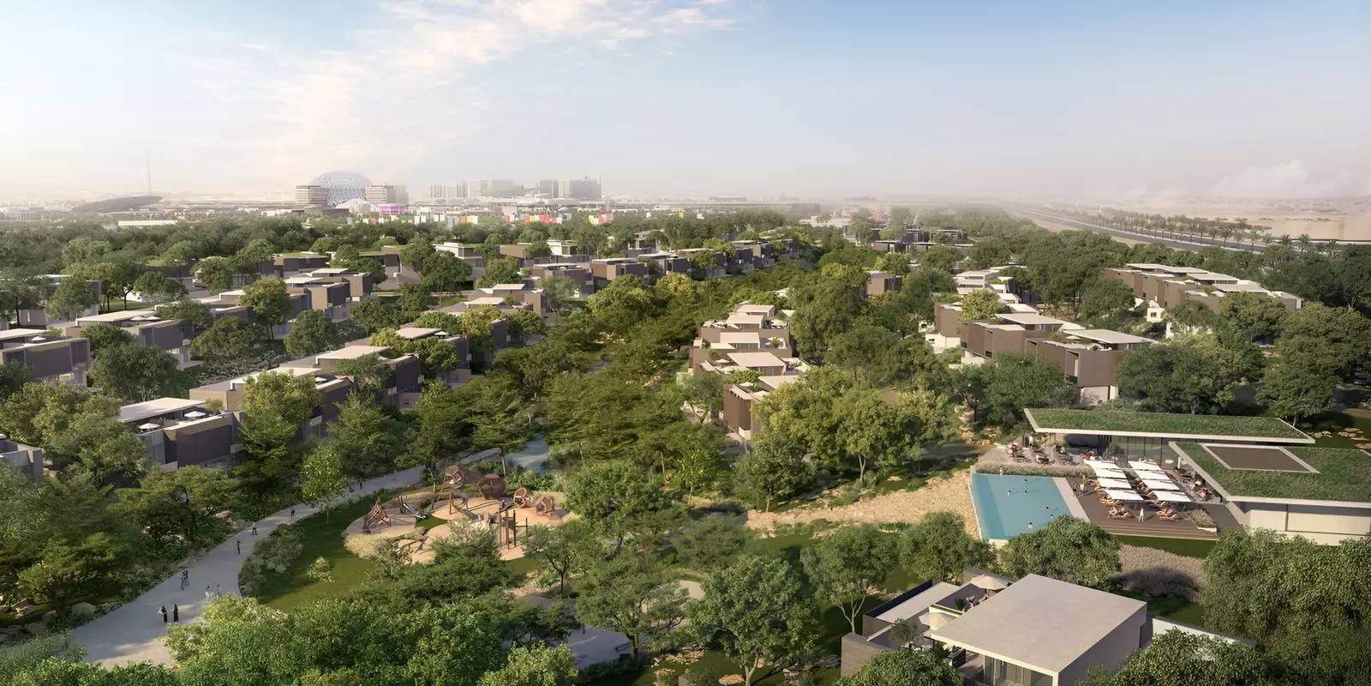
Harmony by Majid Al Futtaim: Family Villas in Tilal Al Ghaf
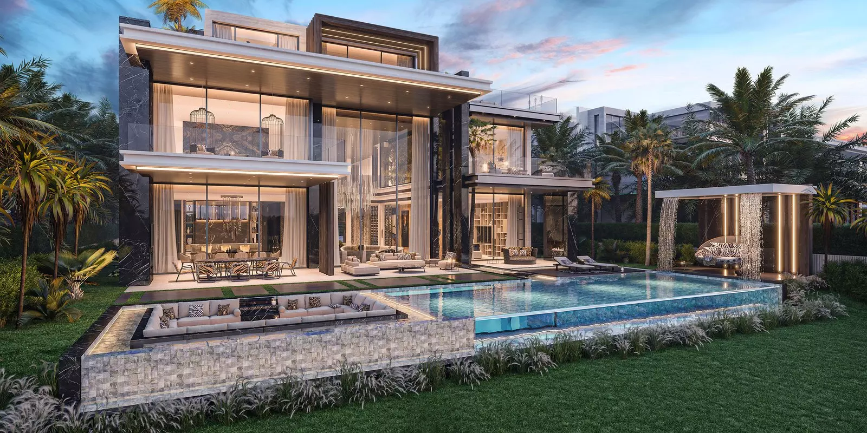
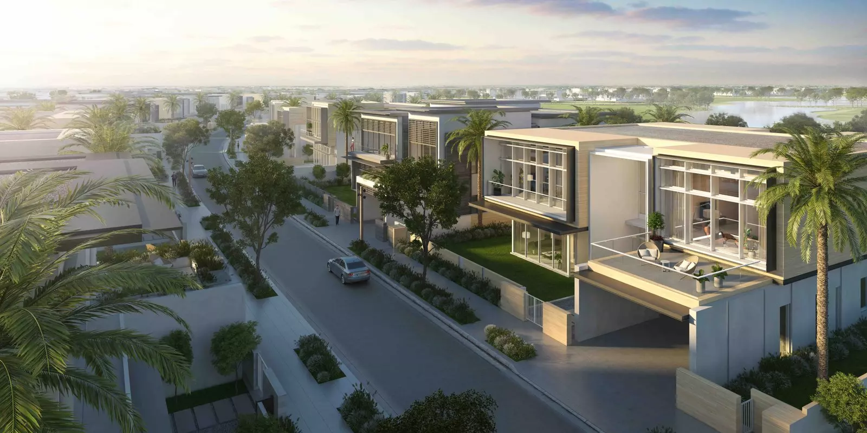
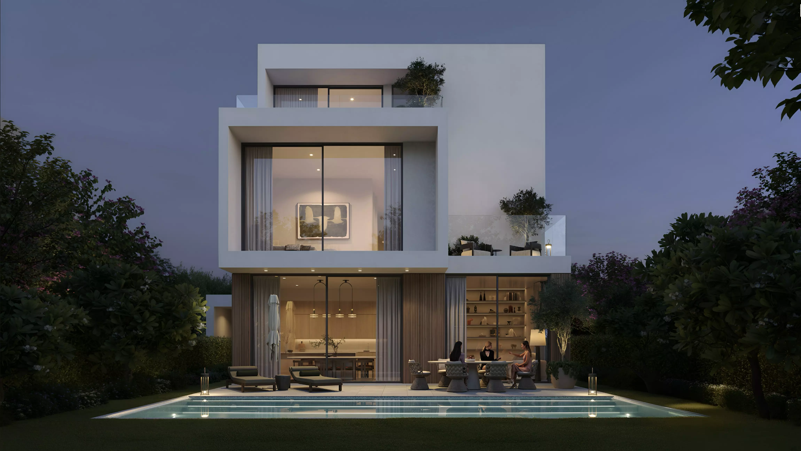
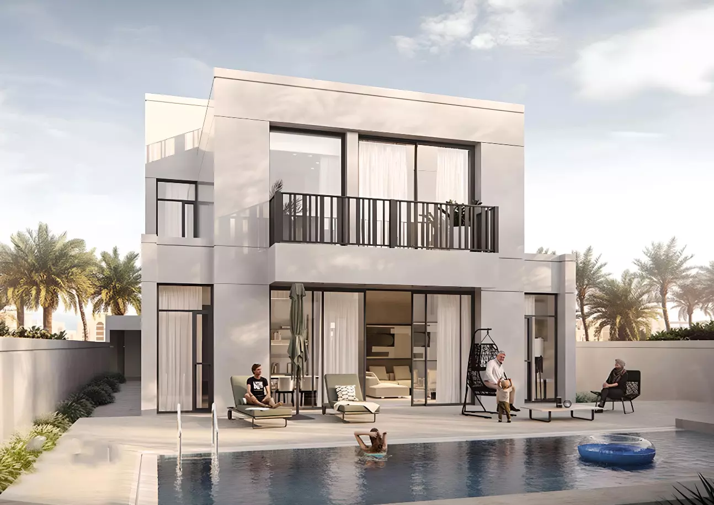
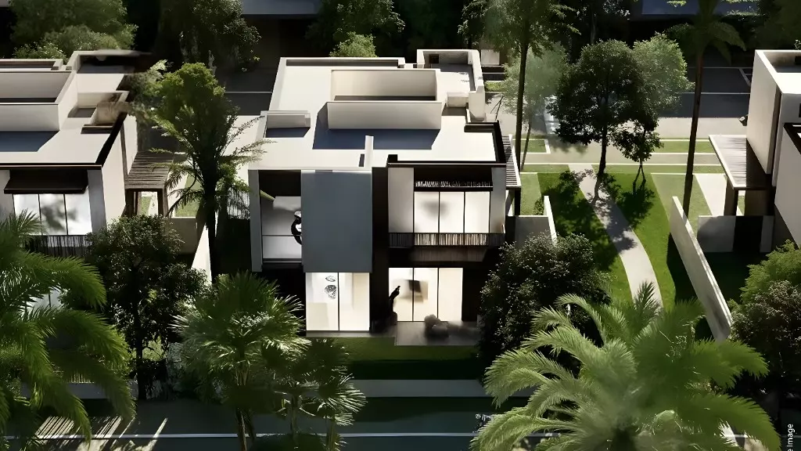
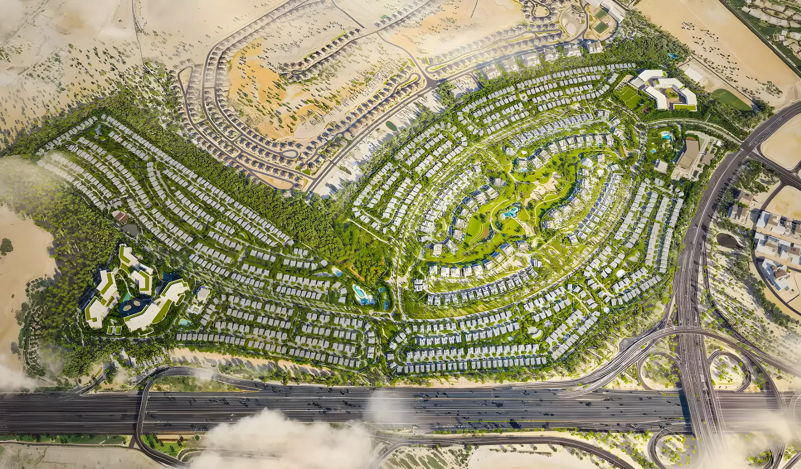
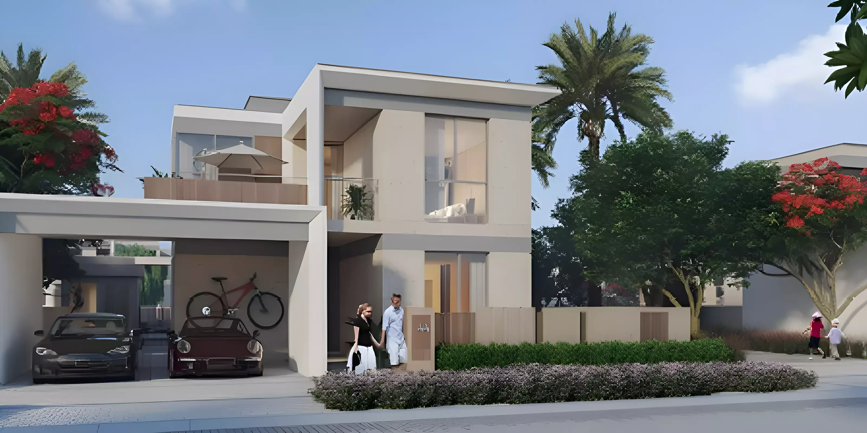
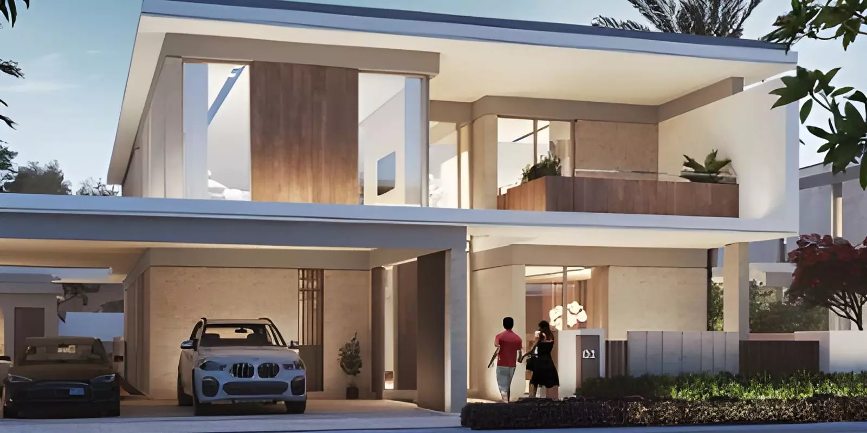
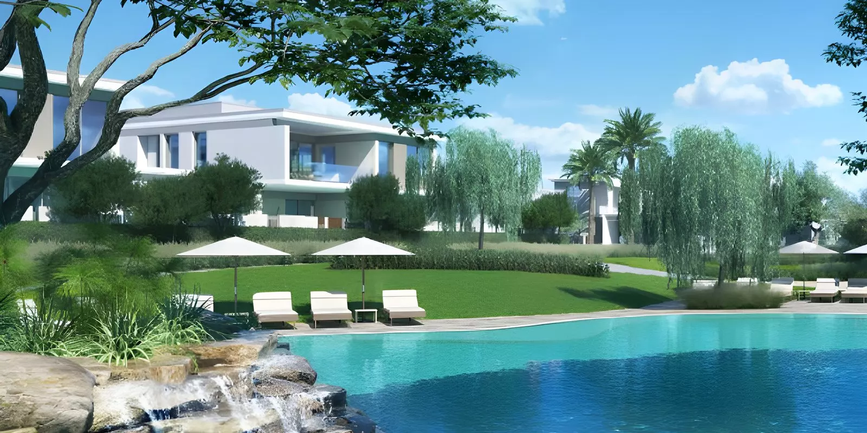
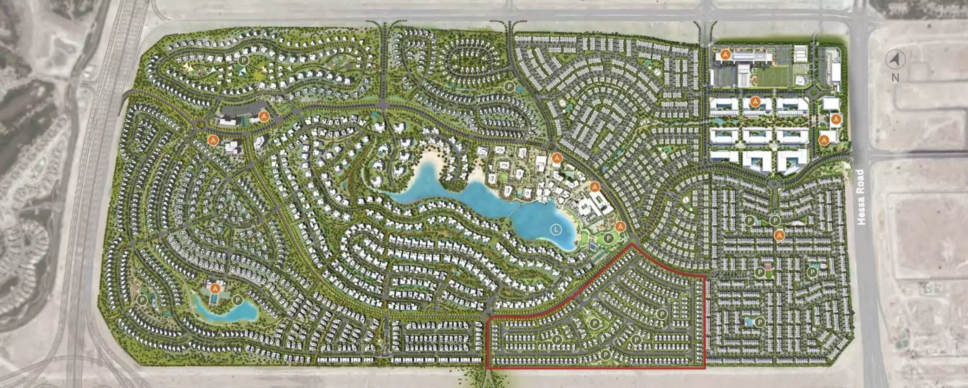
Majid Al Futtaim's Harmony is a villa community within Tilal Al Ghaf, in the Dubailand corridor. It sits in the Harmony 1 sub-cluster of that master-planned district. The offering is straightforward: low-density, standalone villas with private plots in a gated residential setting built for family occupancy.
What Tilal Al Ghaf Means Practically
Tilal Al Ghaf sits along the Mohammed Bin Zayed Road corridor, placing residents roughly 25 to 30 minutes from Downtown Dubai and Dubai International Airport in standard traffic. Business Bay and DIFC run closer to 35 to 40 minutes. The address is suburban Dubai, not central, and that is the deliberate choice. For families who want space and a lower-density environment, the location delivers on that. For buyers whose daily commute runs to the financial centre, the drive time is material.
AED 7.35M to 8.7M: What the Spread Reflects
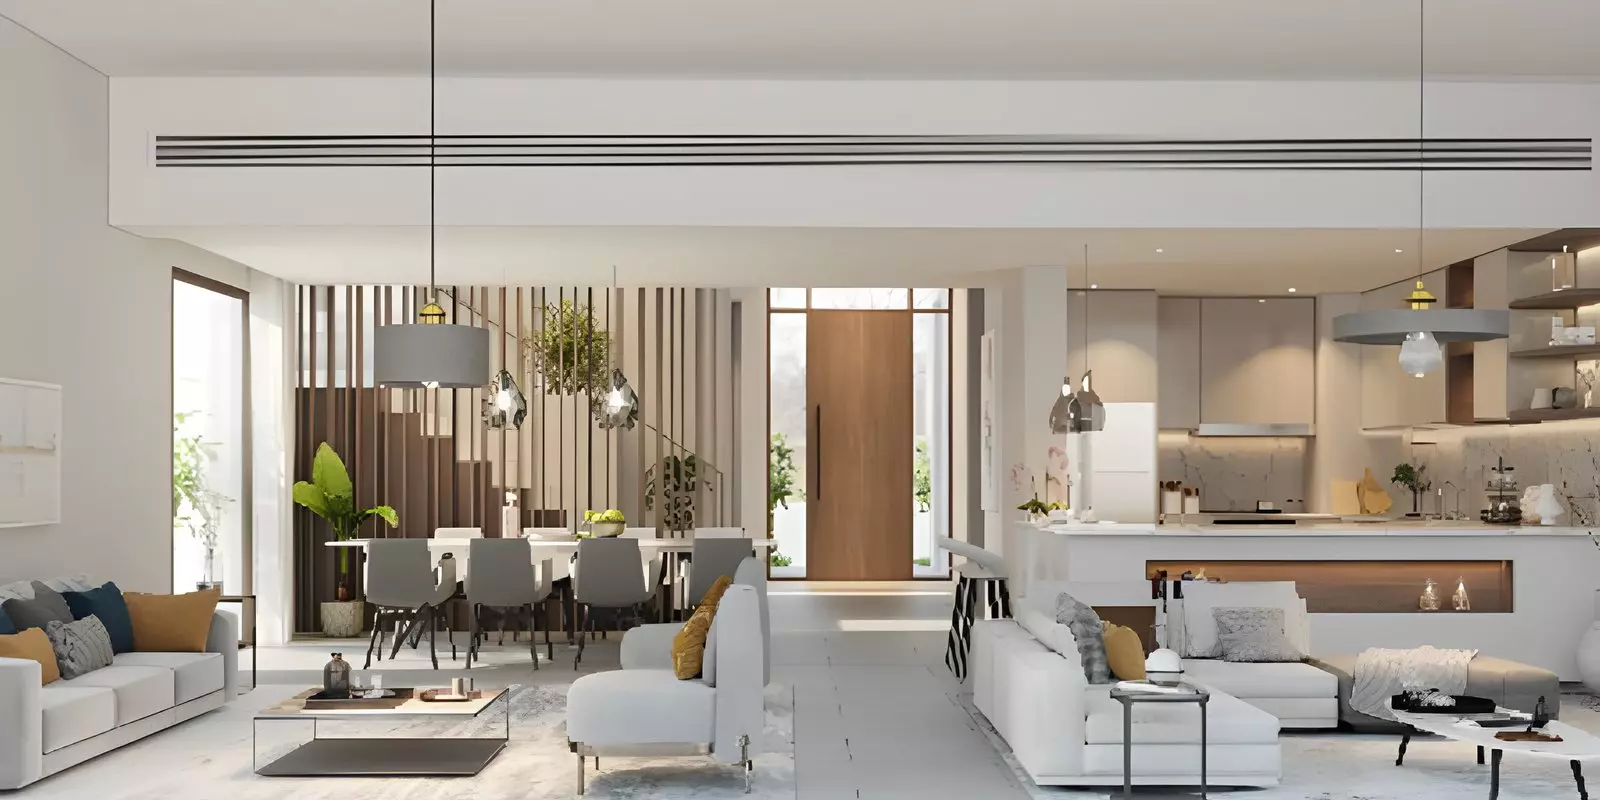
AED 7,350,000 is the entry point. That buys a 4-bedroom villa in either the Type 1 or Type 2 configuration, starting from around 3,736 square feet of built-up area. The upper end of AED 8,700,000 is for 5-bedroom layouts with a Garden Suite, with the largest unit reaching 5,154 square feet.
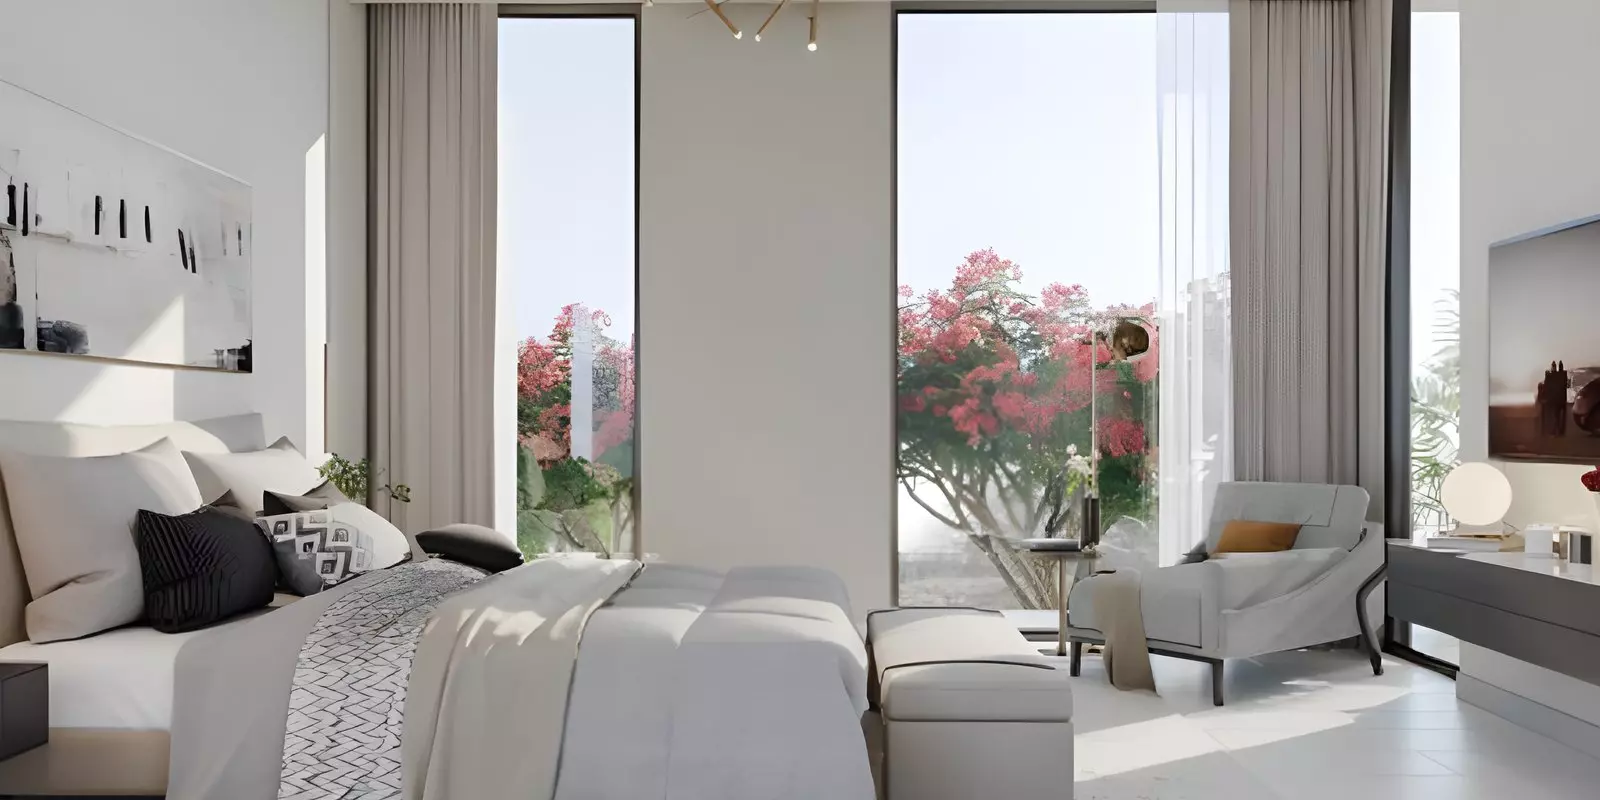
The jump from 4-bed to 5-bed accounts for most of the price difference. The Garden Suite variants in both configurations add a self-contained space that works as guest accommodation, live-in staff quarters, or a home office with its own entrance. Buyers at AED 7.35M are looking at a full-scale family home. Buyers at AED 8.7M are adding a bedroom and a dedicated annexe for a household with more specific space requirements.
Villas Only
All units in Harmony are villas. There are no apartments or townhouses in this development. The minimum built-up area of nearly 3,740 square feet means even the entry-level unit gives a family of four or five genuine room to live.
The 5-bedroom Garden Suite formats suit buyers who host extended family regularly, employ live-in staff, or need a workspace that is genuinely separate from the main house.
Amenities
| Category | Amenities |
|---|---|
| Outdoor | Landscaped Parks, Barbecue Area, Children's Play Area |
| Fitness | Gymnasium, Shared Pool |
| Services | Security, Covered Parking, Central A/C |
Eight amenities across a villa community reflects a practical, essentials-first package. The landscaped parks and children's play area are the clearest differentiators for buyers with young families. The gym and shared pool cover fitness basics. The amenity set reads as a community targeting owner-occupying families who want usable infrastructure, not a hotel-style experience. For investors, the family-oriented mix speaks to the likely tenant profile.
Timeline: Likely Already Complete
Construction began in April 2024 with an expected completion of June 2024. Given that today is August 2026, this project is almost certainly built and handed over. Buyers approaching Harmony now are entering a completed community, not an off-plan development mid-build.
Getting In for 10%, Paying 40% After You Move In
| Phase | Percentage |
|---|---|
| Down payment | 10% |
| During construction | 45% |
| At handover | 5% |
| Post handover | 40% |
A 10% down payment keeps the initial commitment modest on a villa priced between AED 7.35M and 8.7M. The 45% during construction would have been staged across the build period in instalments. The standout element is the 40% post-handover component: buyers take possession of the villa before paying a significant share of the total price. At AED 8.7M, that post-handover tranche represents AED 3.48M still payable after keys are in hand. For a project that is likely already complete, the post-handover schedule is the active payment obligation for any buyer entering today.