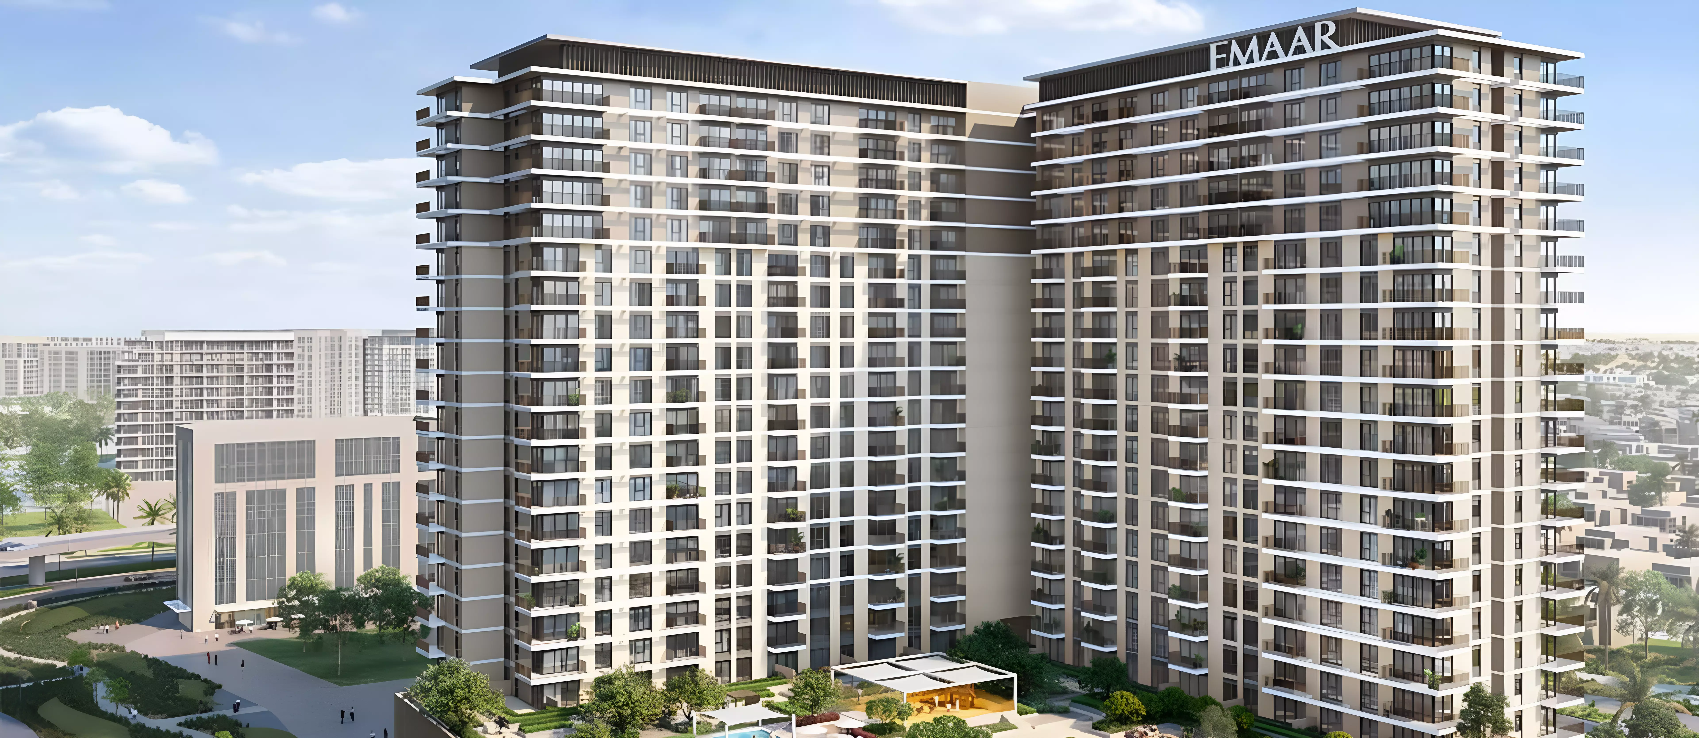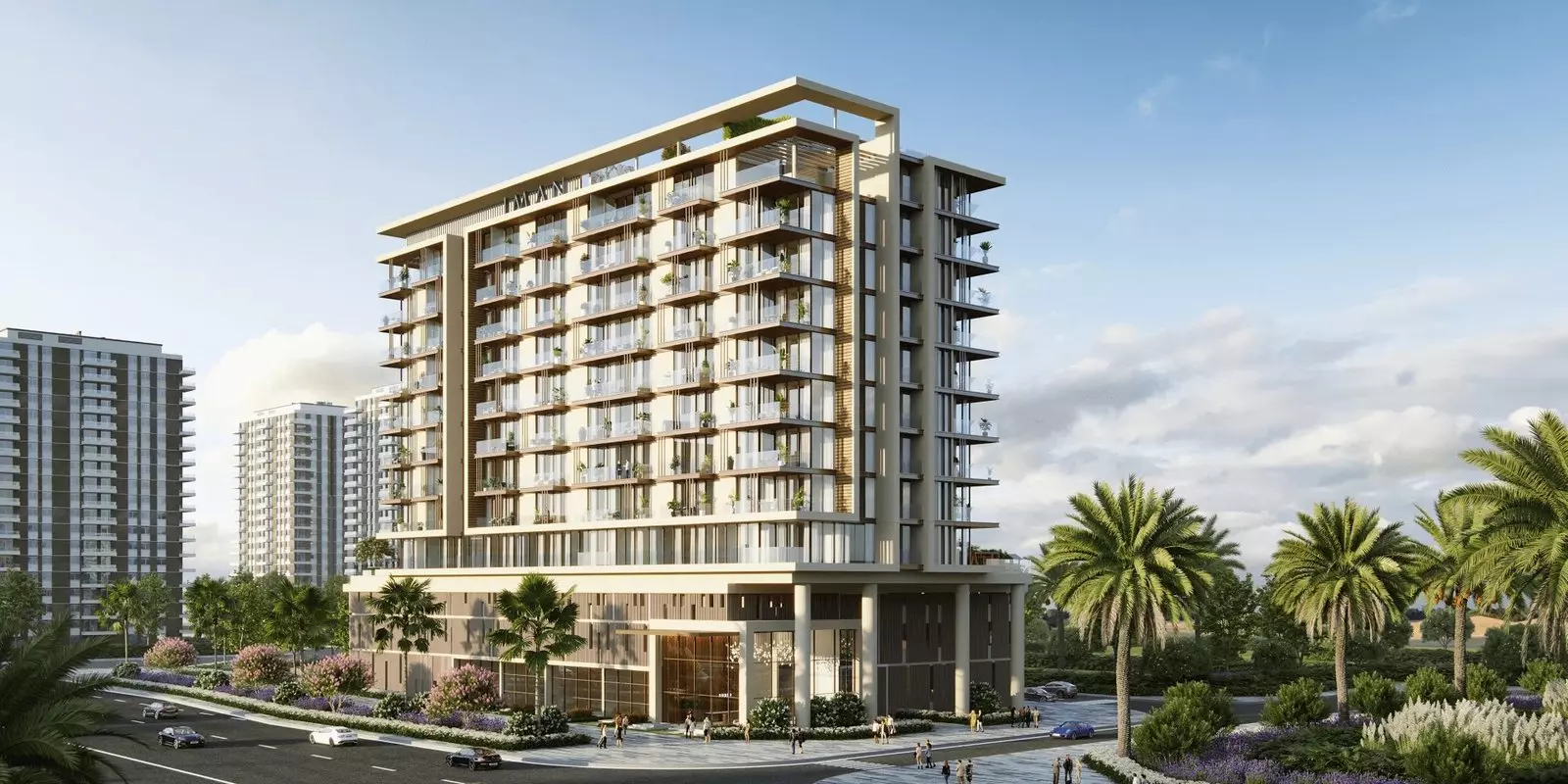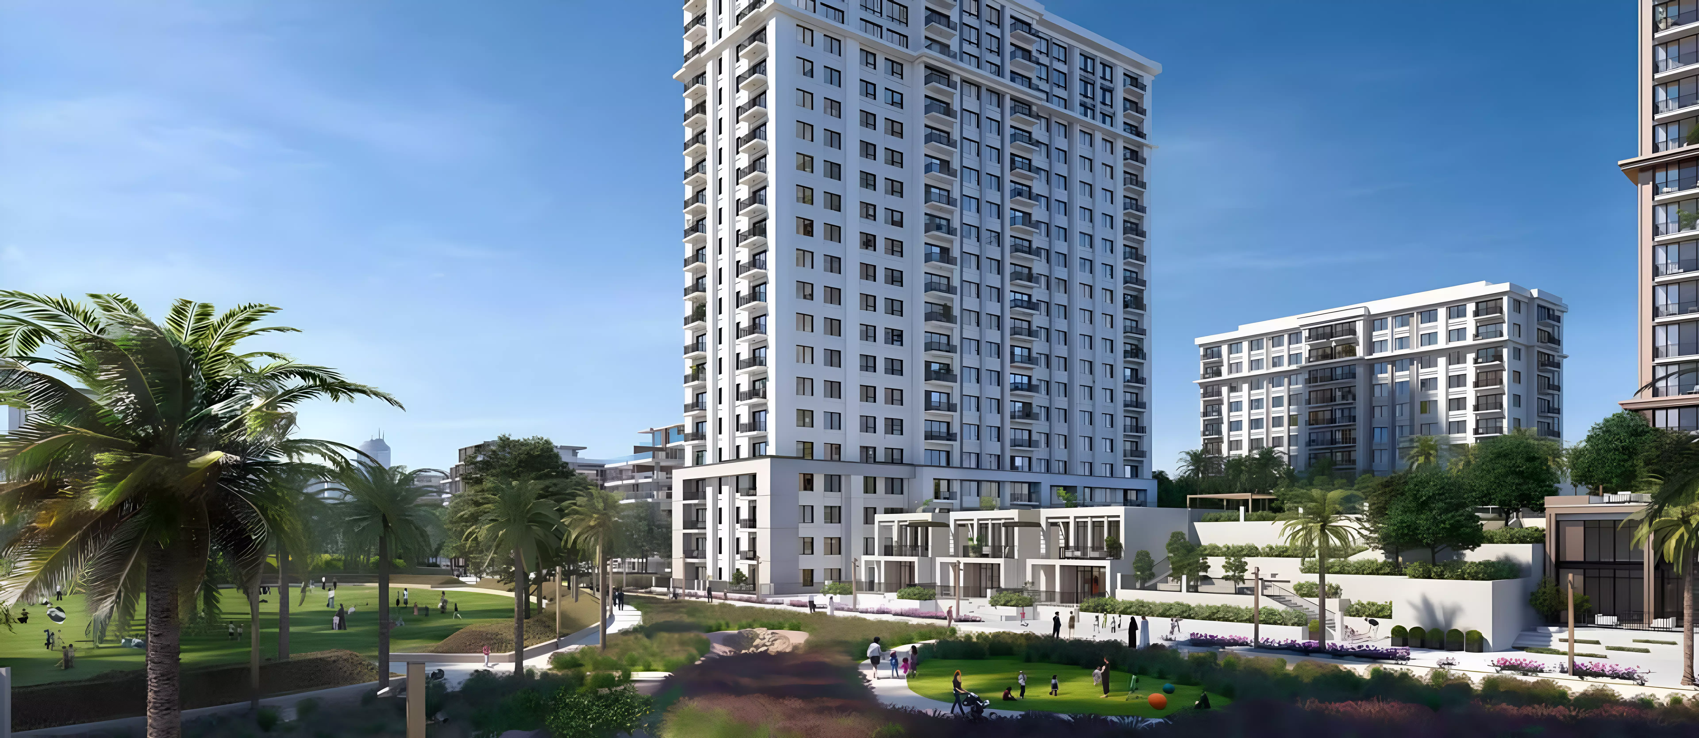
Mallside Residences: Apartments in Dubai Hills Estate
A Master-Planned Community With Its Build-Out in Place

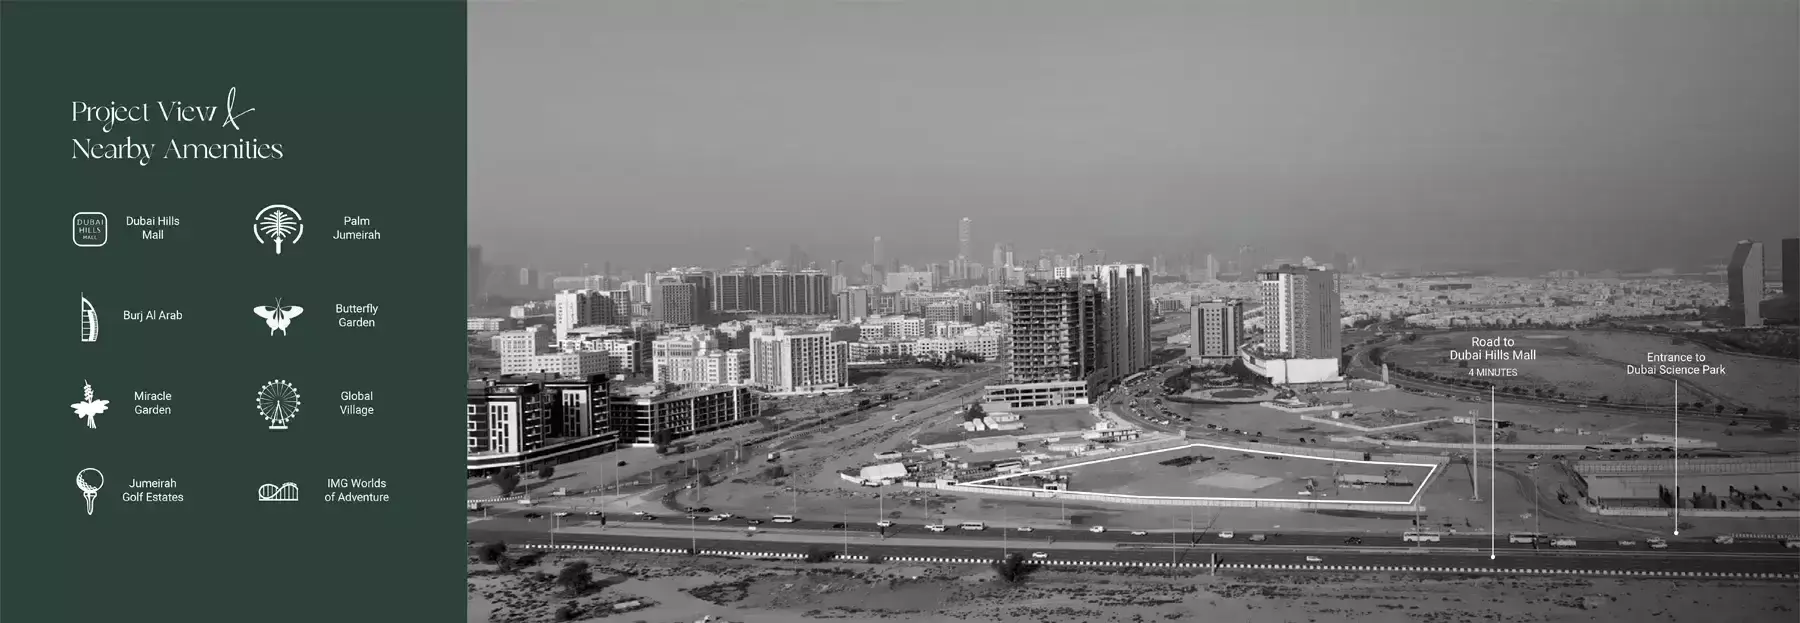
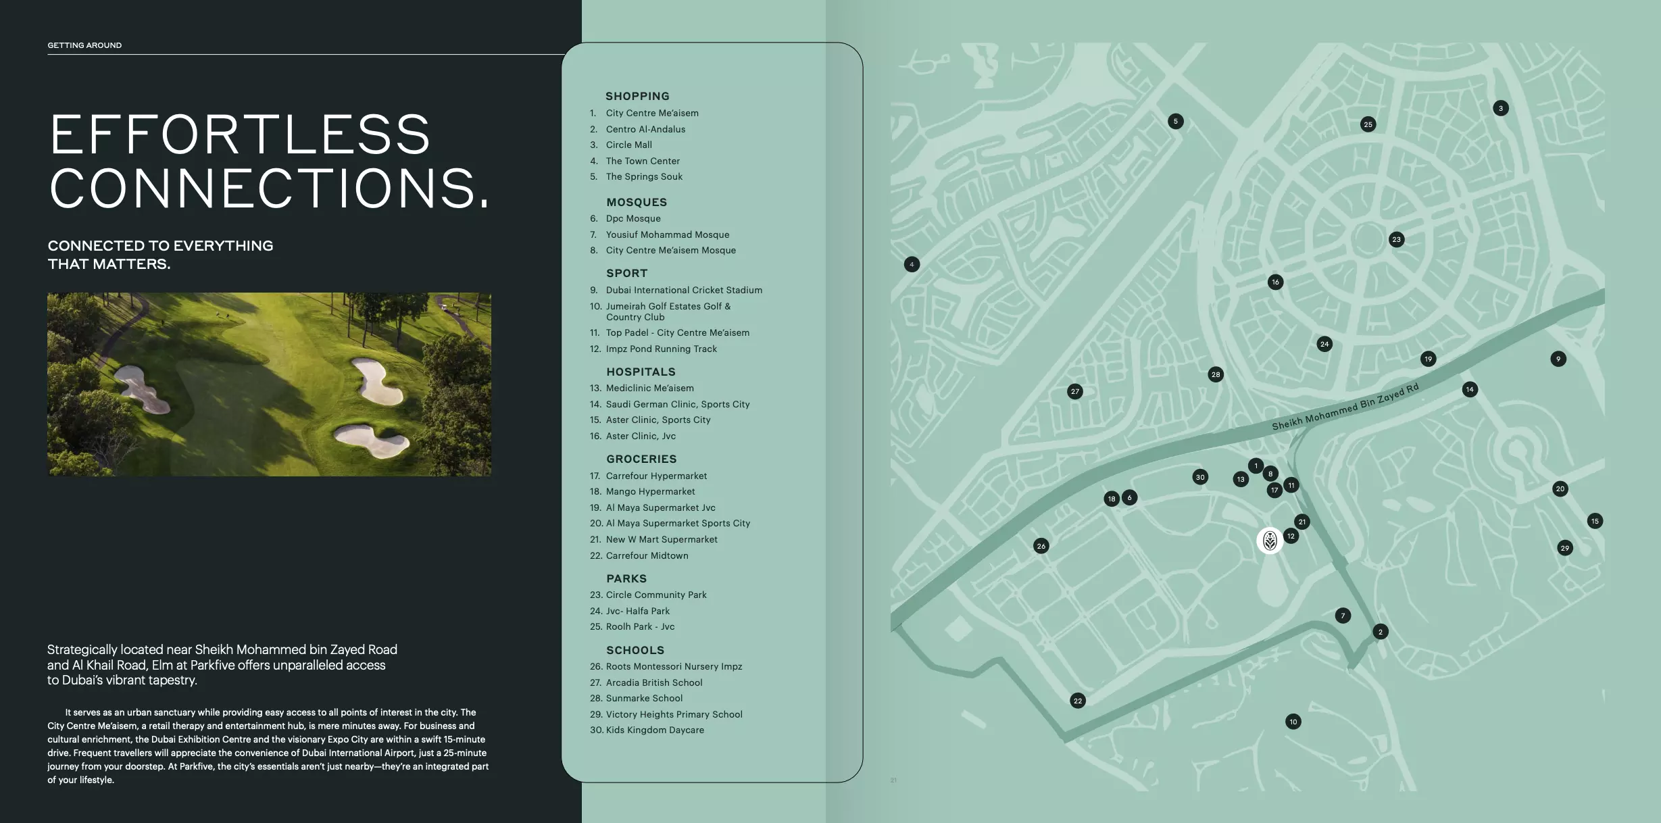
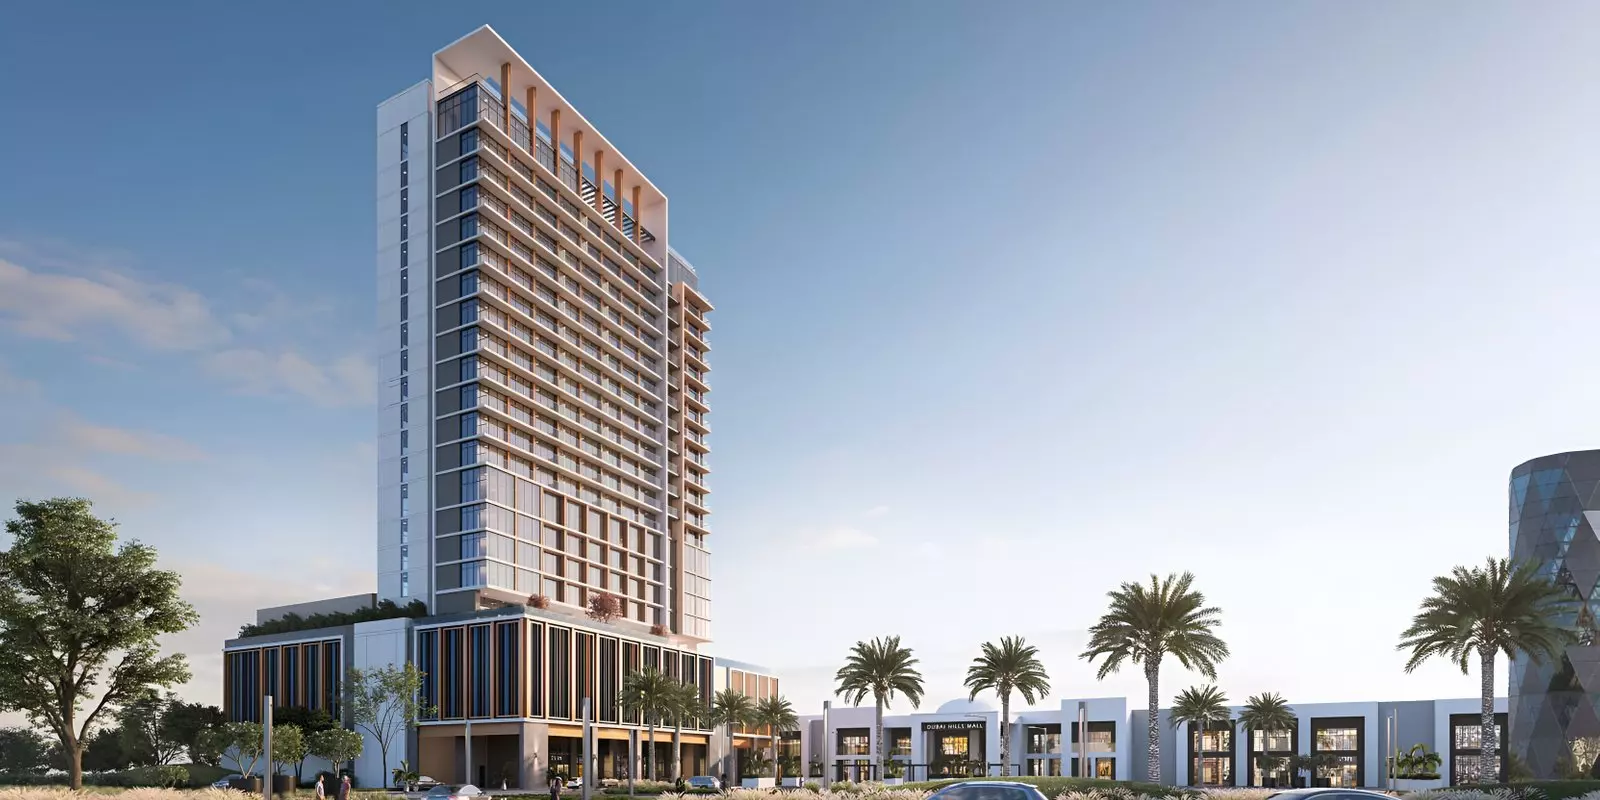
Mallside Residences is an apartment project by Royal Development Holding, located in Dubai Hills Estate. The district runs along Al Khail Road, giving residents practical access to Downtown Dubai (around 15 minutes by road), Dubai Marina (roughly 20 minutes), and Dubai International Airport (around 25 minutes).
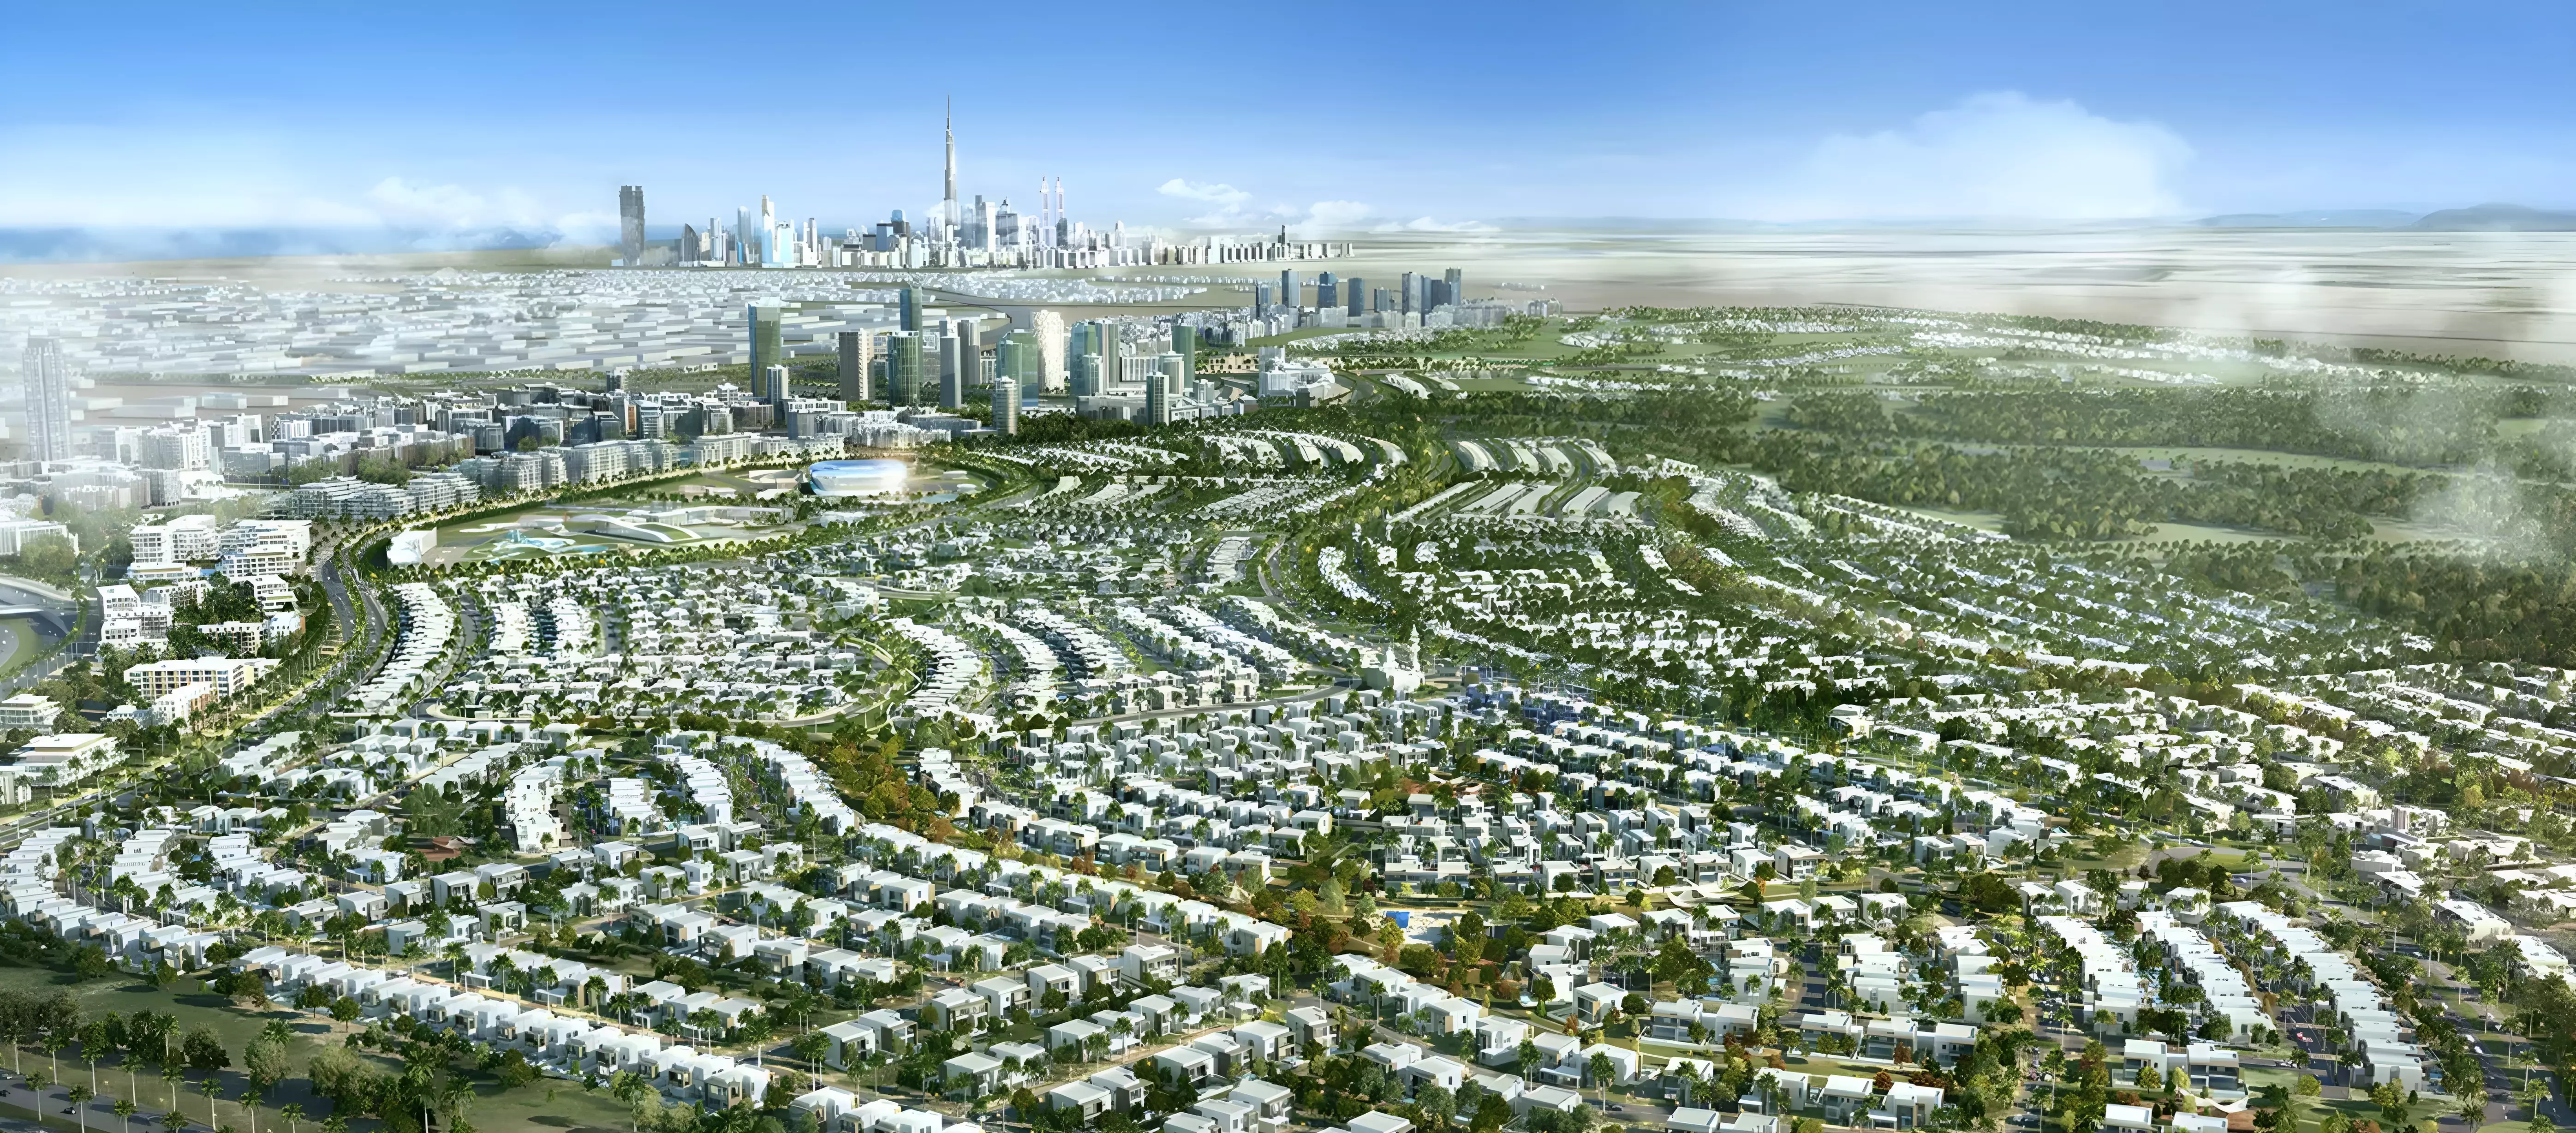
Dubai Hills Estate is one of Dubai's larger planned communities. It centers on a golf course and integrates schools, healthcare, parks, and retail throughout the development. Daily requirements are largely accessible within the estate rather than requiring travel to other parts of the city. The golf course at the district's center sets the green space and density character of the surrounding blocks.
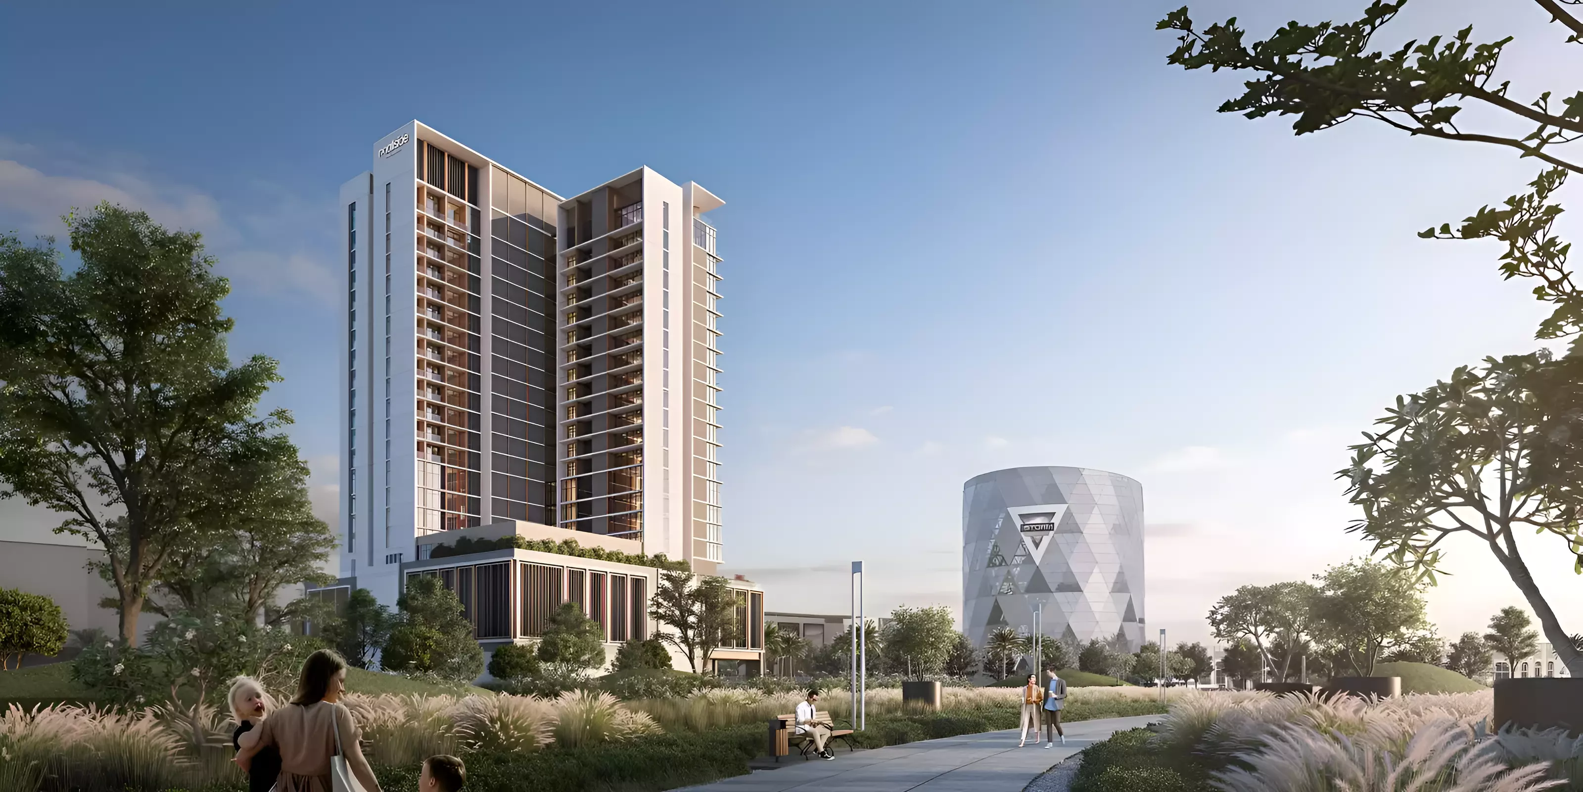
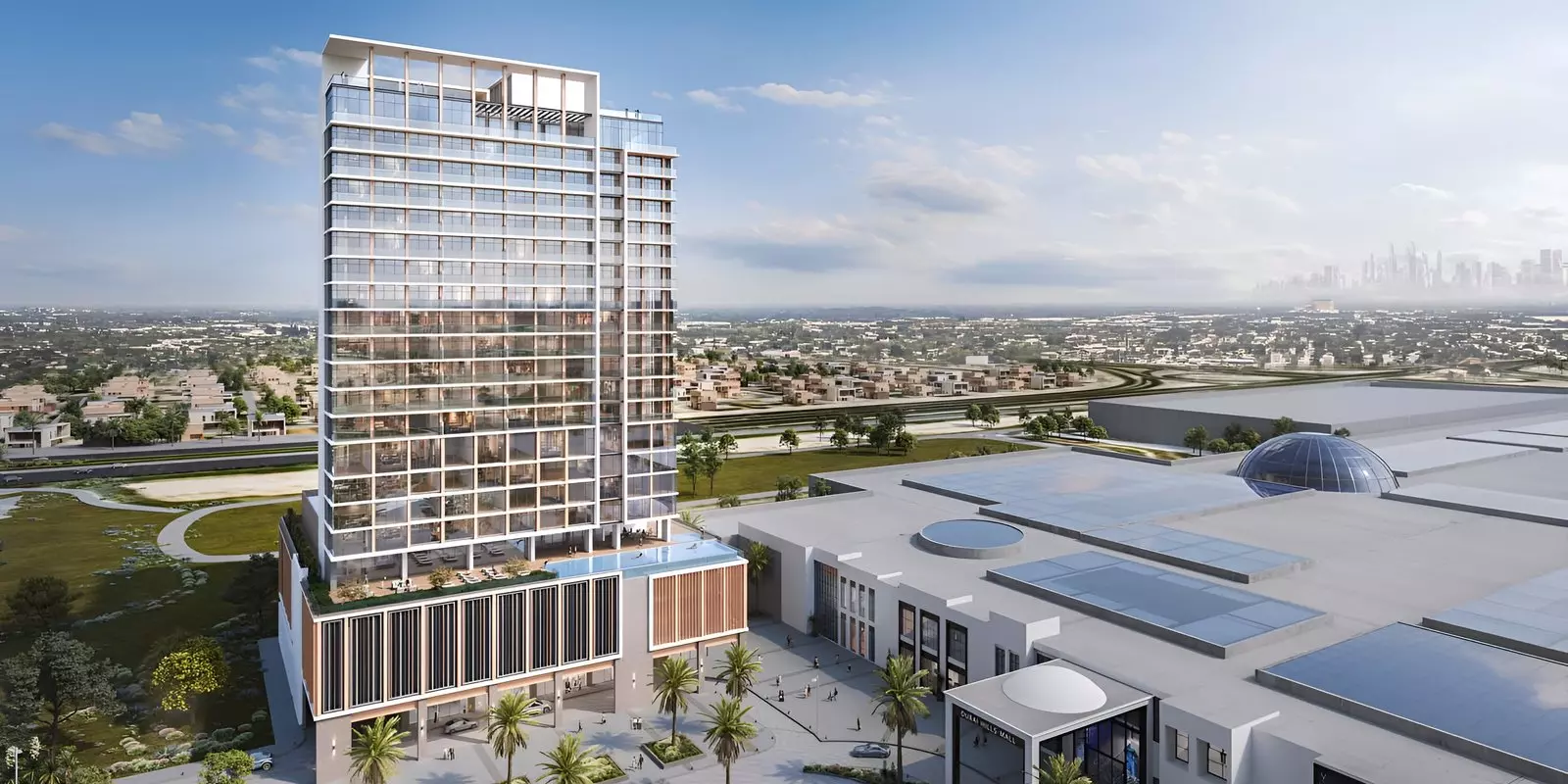
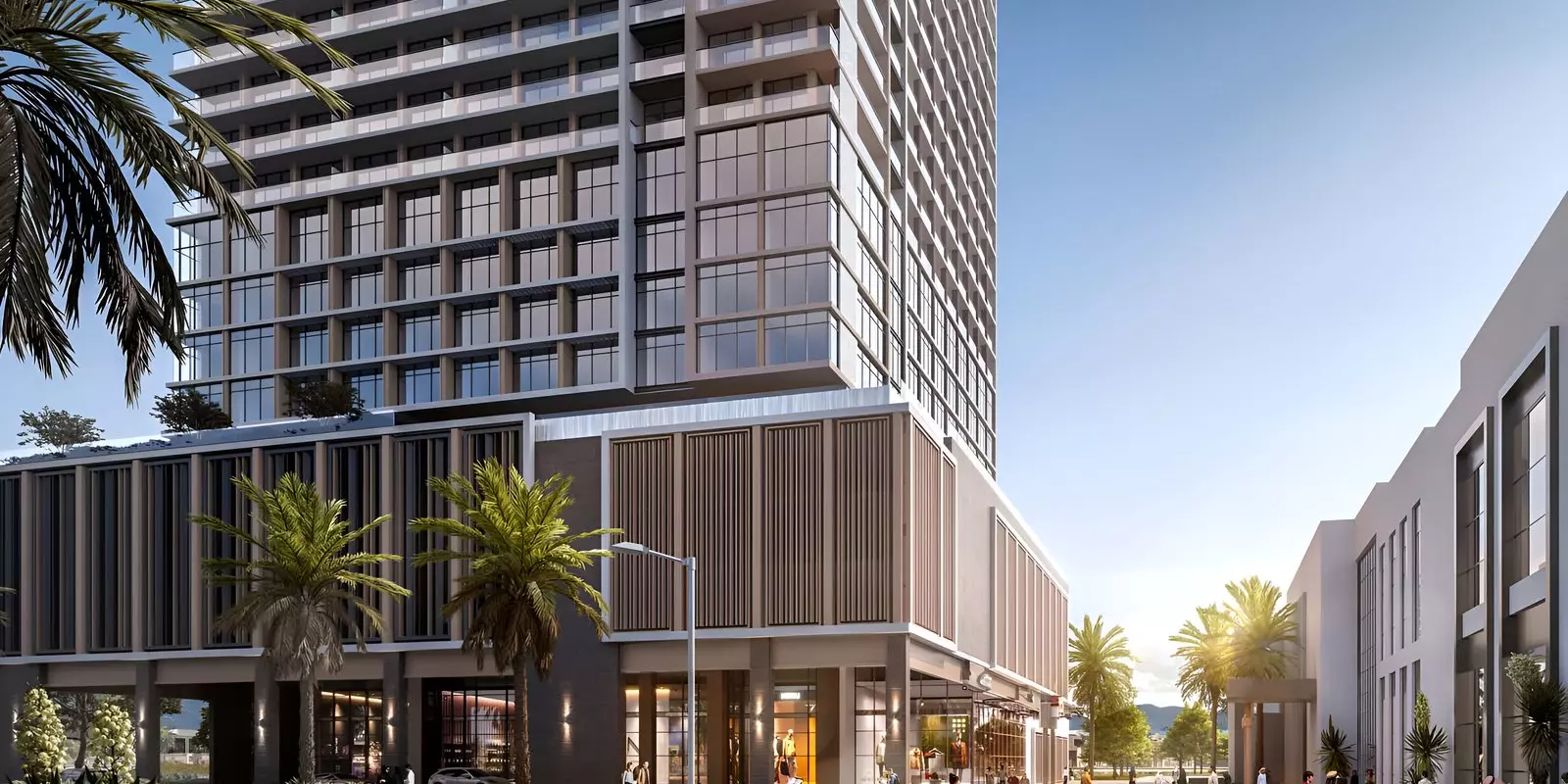
The project name reflects its position next to Dubai Hills Mall, which anchors the commercial activity in this part of the district. That adjacency extends the retail and dining options beyond what the building itself provides.
The district's position on Al Khail Road gives quick access to major business districts without the density of being located right in them. Dubai Hills Estate is primarily residential and community-focused, which shapes both the daily environment and the type of resident it attracts.
What AED 1.07M to AED 4.49M Covers
Prices run from AED 1,072,579 to AED 4,488,657, a range that reflects the full bedroom mix.
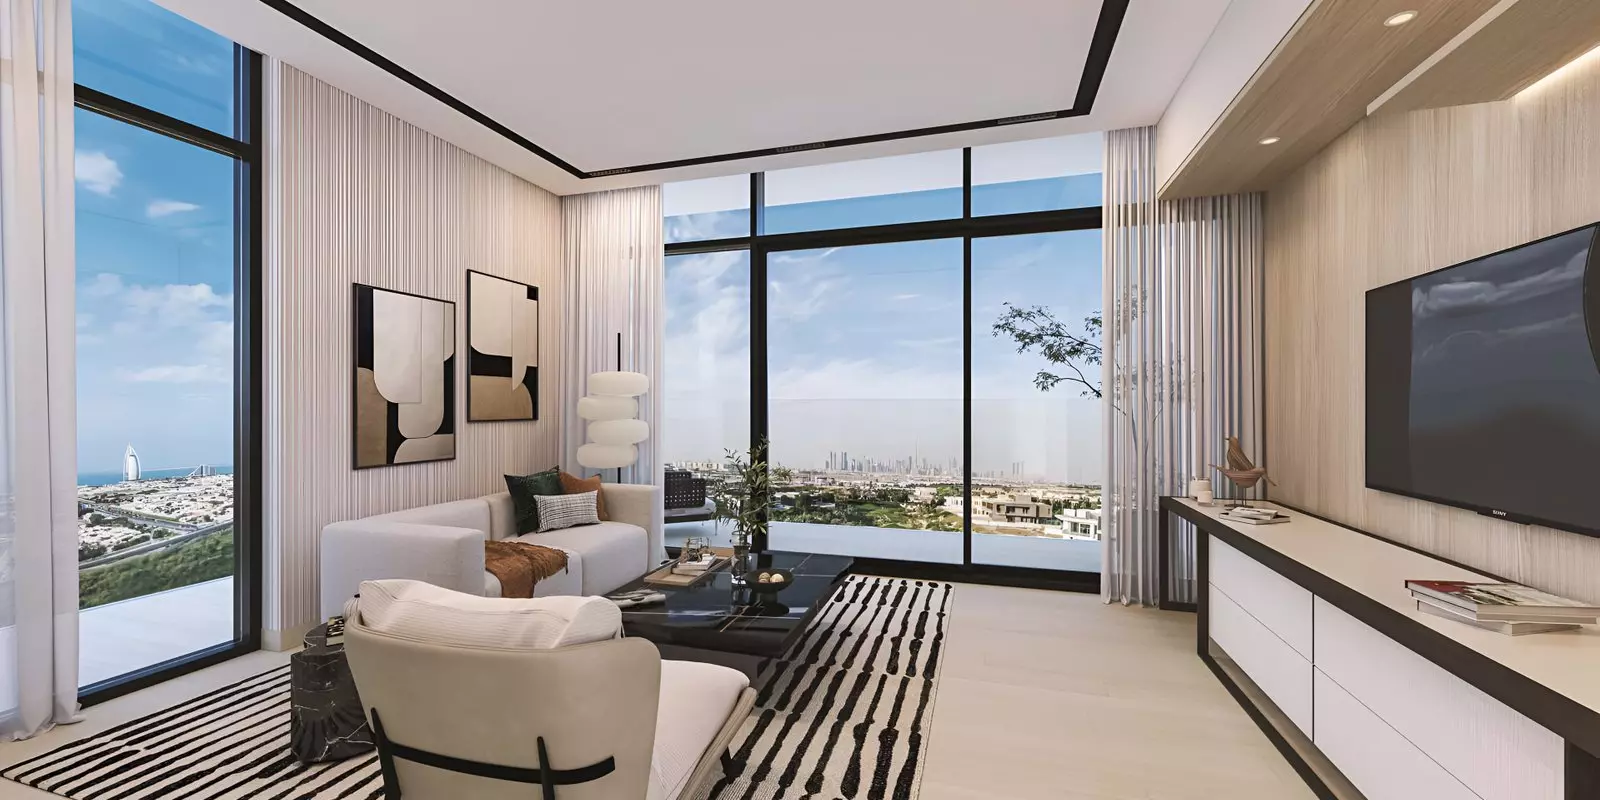
One-bedroom apartments start at AED 2,209,071 across six layouts from 750 to 932 square feet. The 182 square foot size variation within the one-bedroom tier gives buyers a choice between a compact layout and a more spacious one at the same starting price.
Two-bedrooms begin at AED 3,219,923 across four layouts ranging from 1,119 to 1,418 square feet. The 300 square foot spread within this tier matters depending on how the second bedroom is used, whether as a child's room, a home office, or a guest room.
Three-bedrooms reach AED 4,488,657 in two layouts at 1,662 and 1,797 square feet.
For investors, the one-bedroom is the entry-level ticket in this district. For families, the three-bedroom at up to 1,797 square feet delivers family-sized floor area in an apartment format.
What the Amenity Set Signals
| Category | Amenities |
|---|---|
| Fitness | Gymnasium, Shared Gym, Tennis Courts |
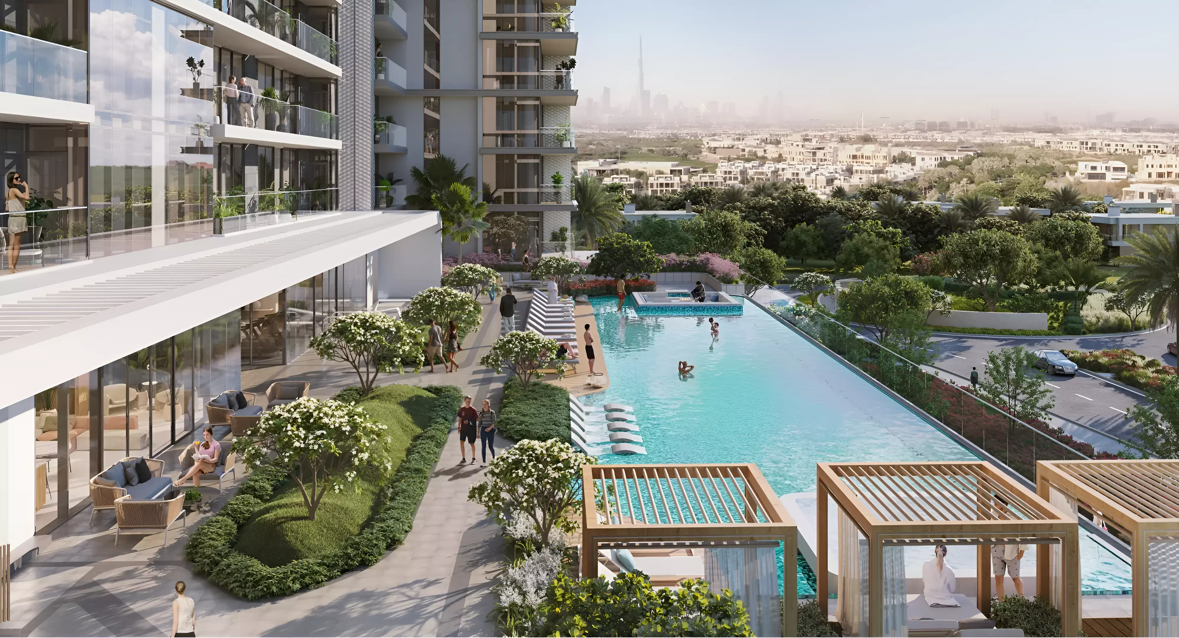
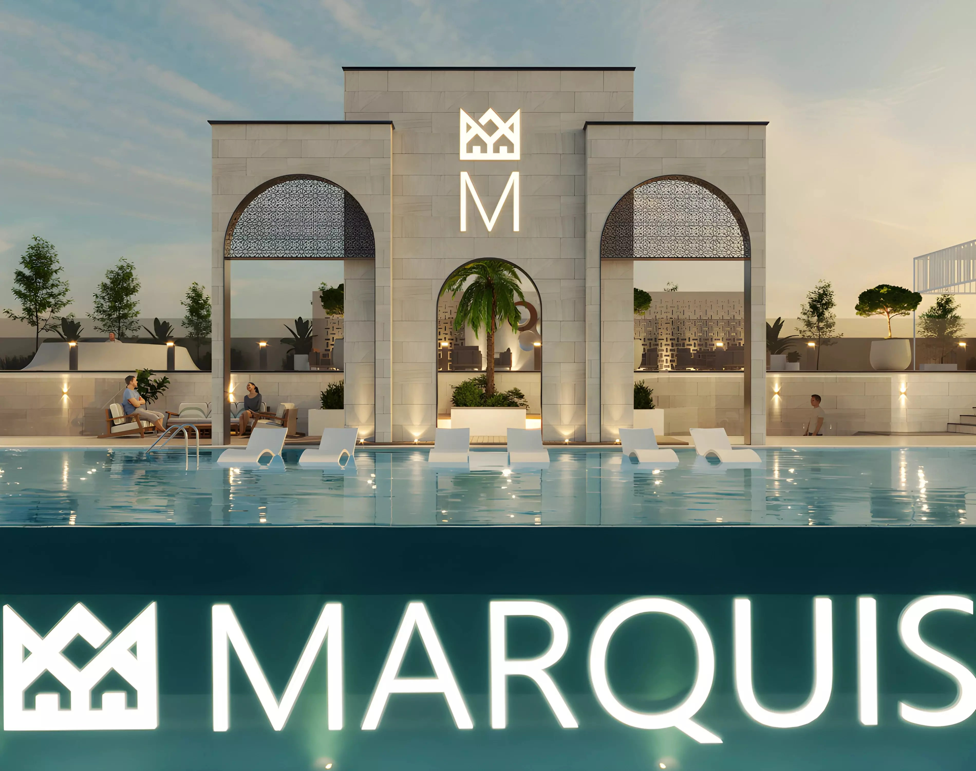
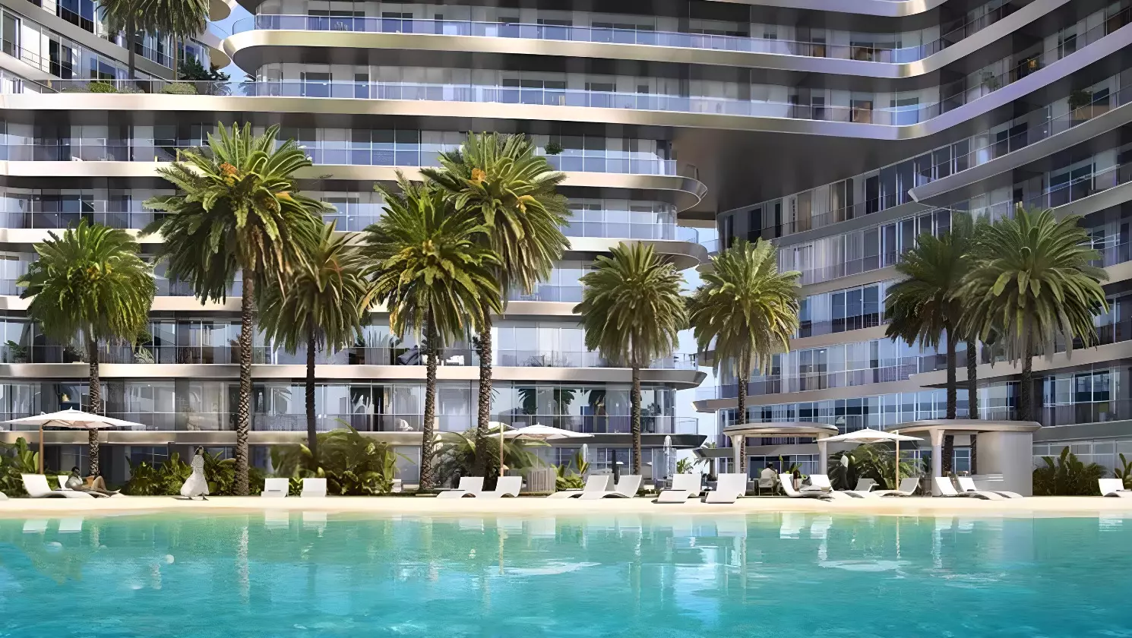
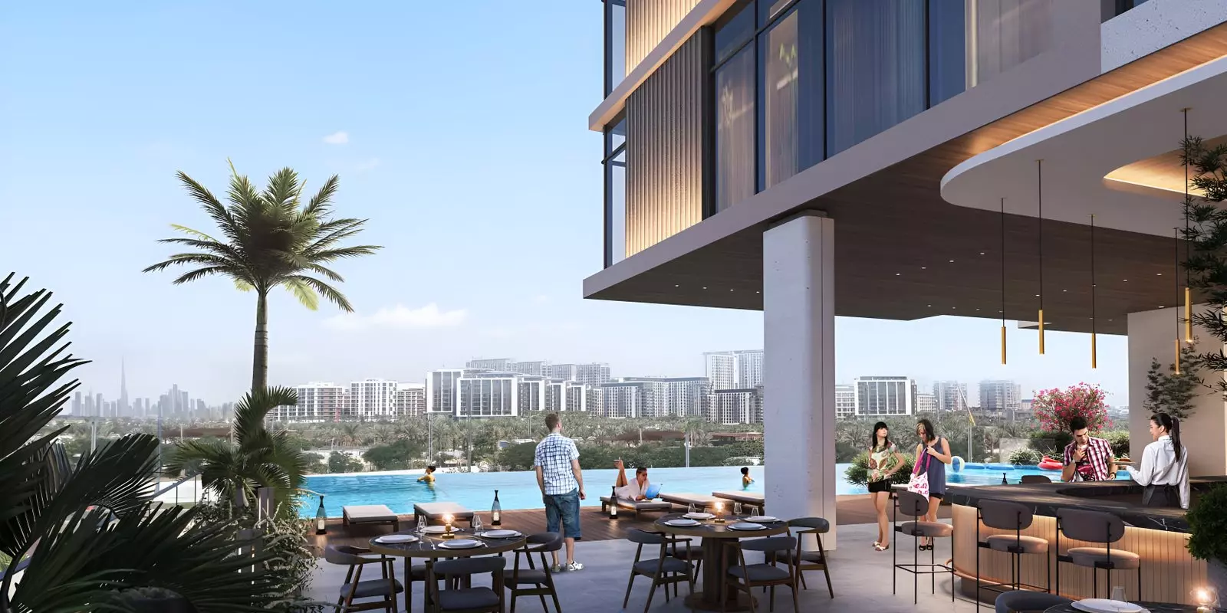
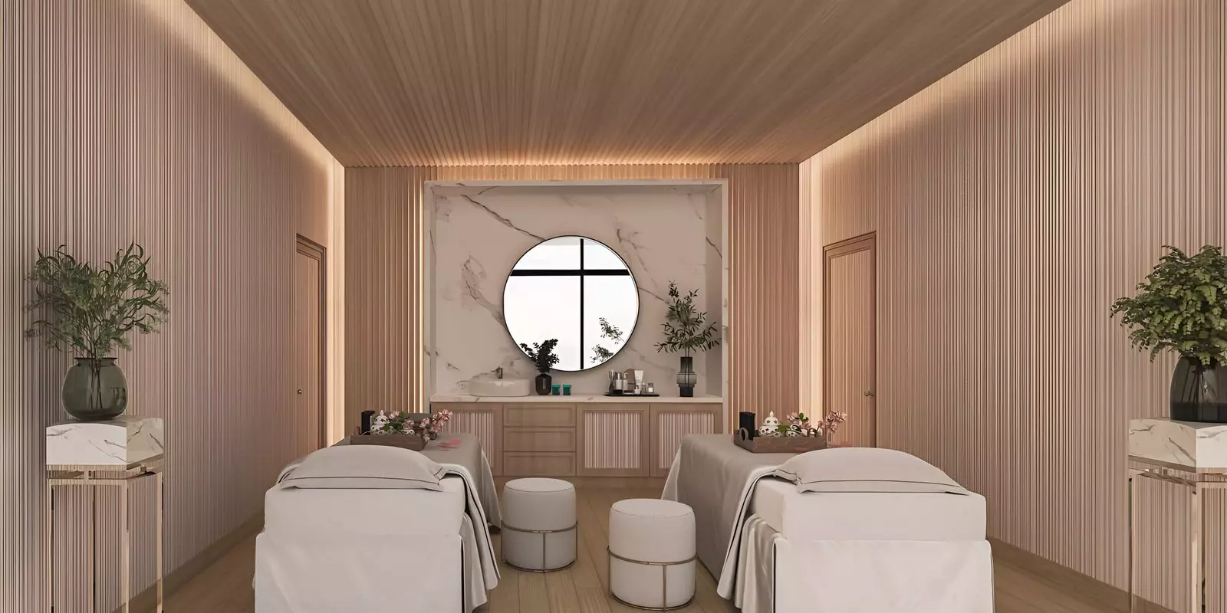
| Leisure | Infinity Pool, Shared Pool, Shared Spa |
| Outdoor | Landscaped Gardens, Children's Play Area |
| Dining and Retail | Cafe and Restaurants, Restaurants, Retail Facilities |
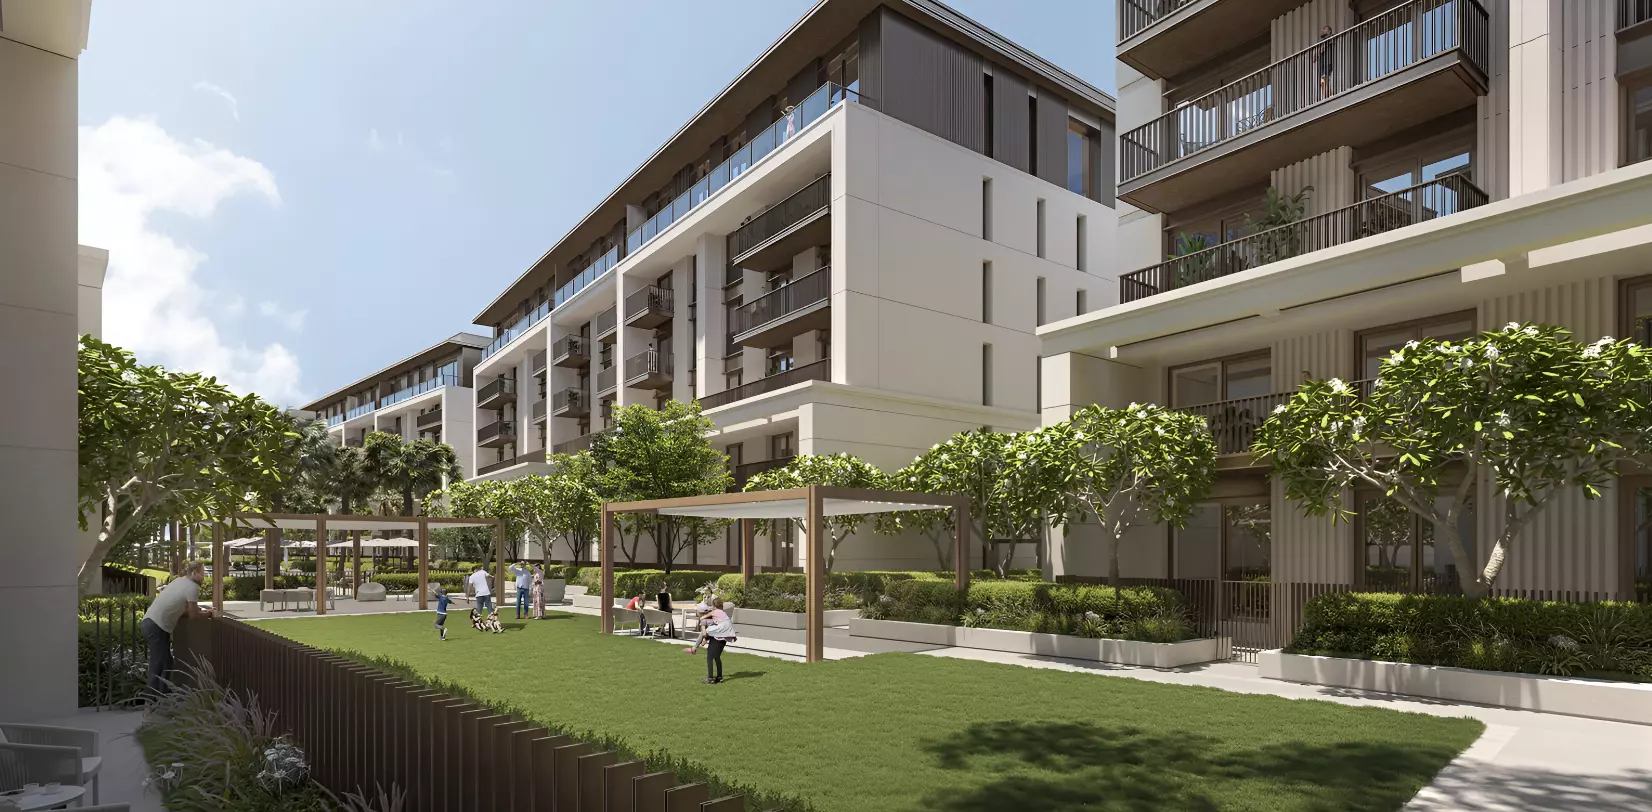
Eleven amenities span fitness, leisure, outdoor, and commercial categories. The fitness side covers gym facilities and tennis courts. The leisure side adds a spa alongside pool options. Outdoors, landscaped gardens and a children's play area serve families and residents who want outdoor access.
The on-site dining and retail push the building toward a self-contained setup. A resident can access food and retail within the building, with Dubai Hills Mall next door as a further option. For families and residents who spend significant time at home, the combination means fewer routine trips to other areas.
The amenity profile suits active residents and families looking for a community feel within the building, alongside the community infrastructure of Dubai Hills Estate itself.
Handover in November 2026
Construction started in August 2024. The expected completion date is November 2026. With roughly four to five months remaining on the schedule, the project is deep into its construction phase. Off-plan buyers entering now are near the handover window rather than at the start of a long build period.
Getting In for 10%
| Stage | Percentage |
|---|---|
| Down Payment | 10% |
| During Construction | 60% |
| On Handover | 30% |
The down payment is 10% of the purchase price. The construction phase carries 60% spread across the build schedule. The remaining 30% falls due at handover in November 2026. The 30% due at handover is the largest single payment outside the construction phase.